
Price Reduction - New Construction - Primary on Main






















Address
1101 Madison Hills Drive, Madison, GA
Price
$ 499,900
Property Attributes
- MLS#10769762
- TypeSingle Family
- Listing Status Active
- CountyMorgan
- CityMadison
- NeighborhoodMadison Hills
- Zip30650
- StyleCraftsman
- Year Built2026
- Taxes$ 806
- Price$ 499,900
- Bedrooms4
- Full Bathrooms3
- Half Bathrooms0
- Sqr Footage2399
- Lot Size0.82 Acres
Data Source:
Georgia MLS (GAMLS)
Property Description
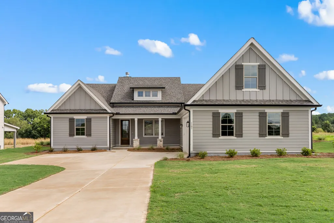
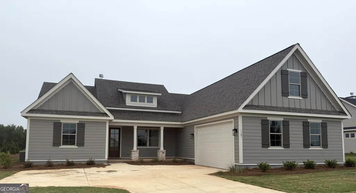
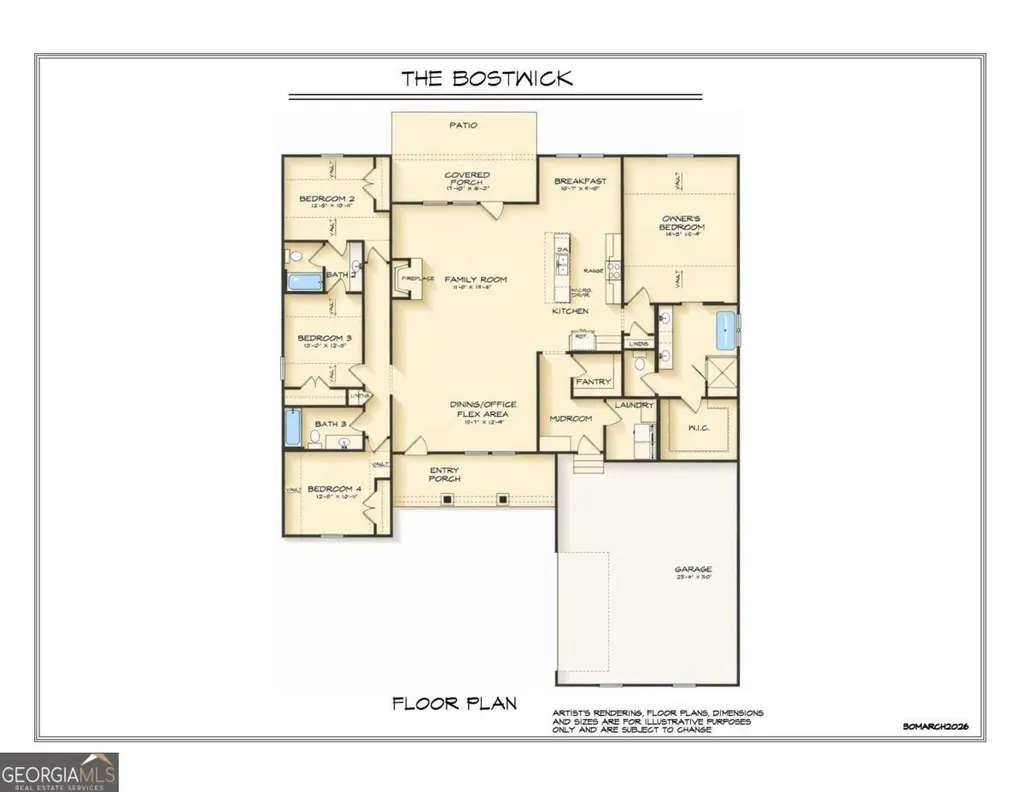
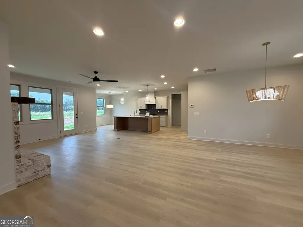
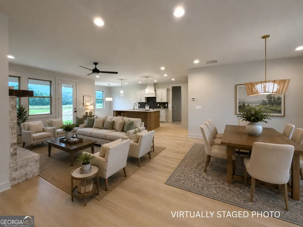
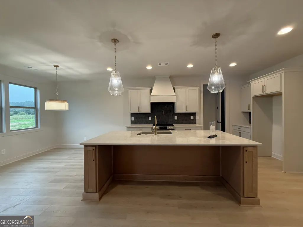
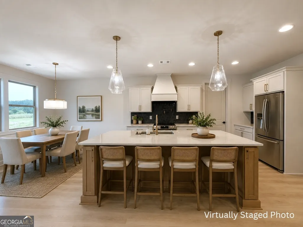
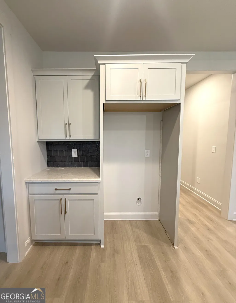
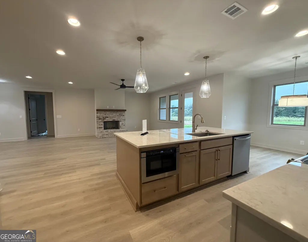
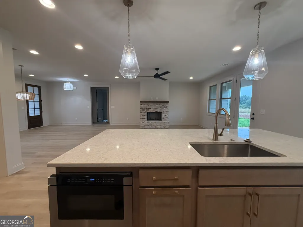
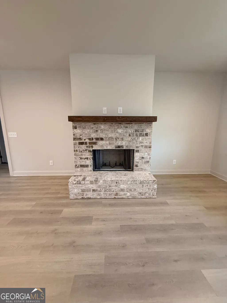
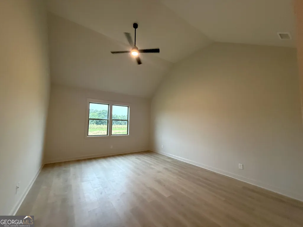
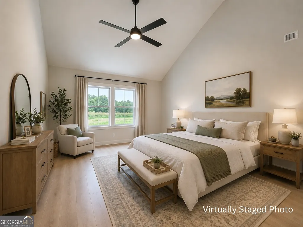
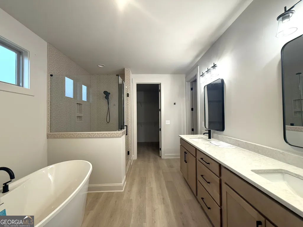
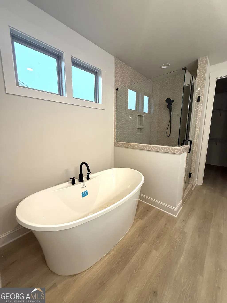
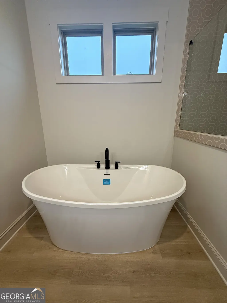
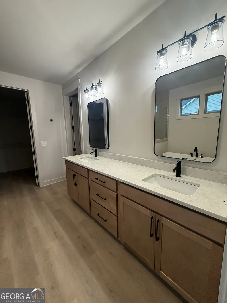
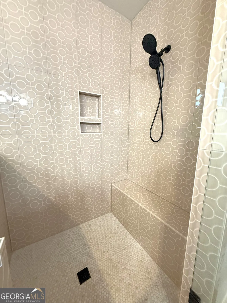
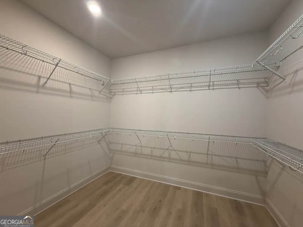
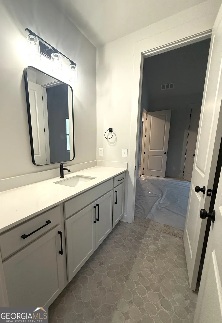
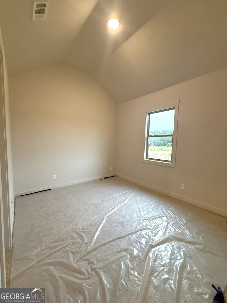
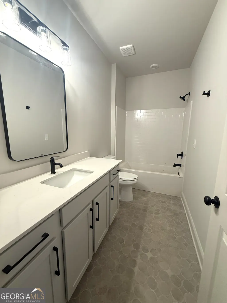
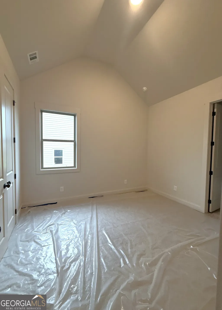
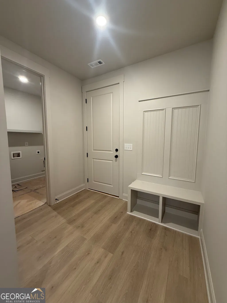
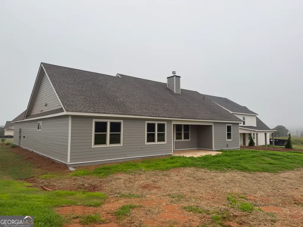
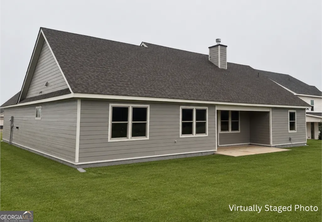
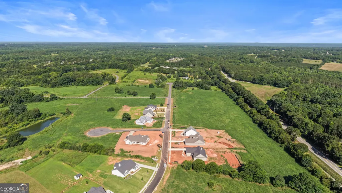
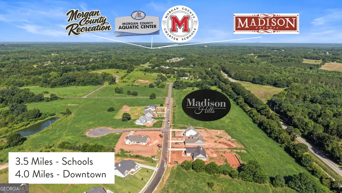
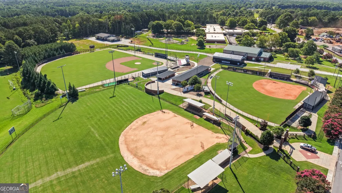
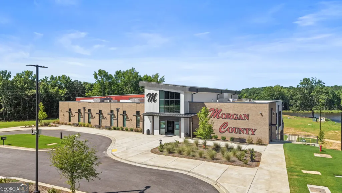
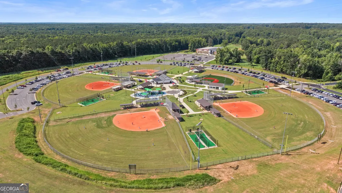
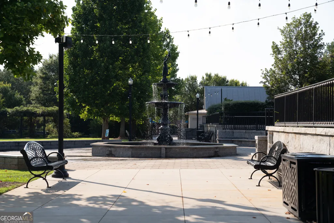
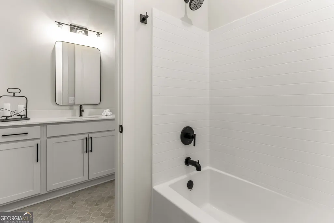
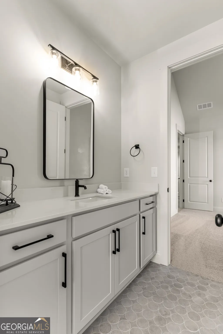
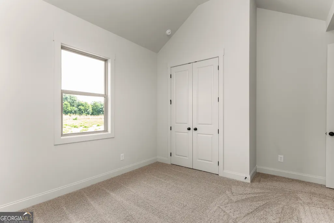
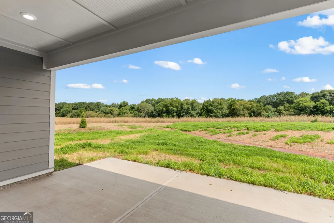
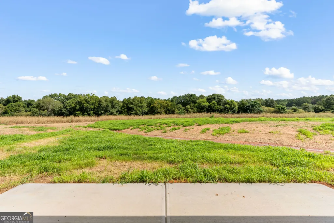
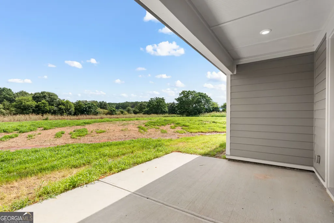
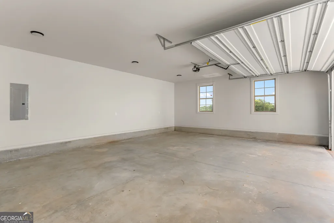
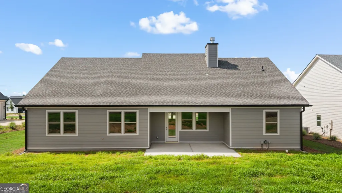
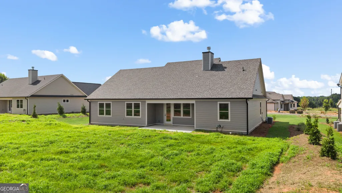
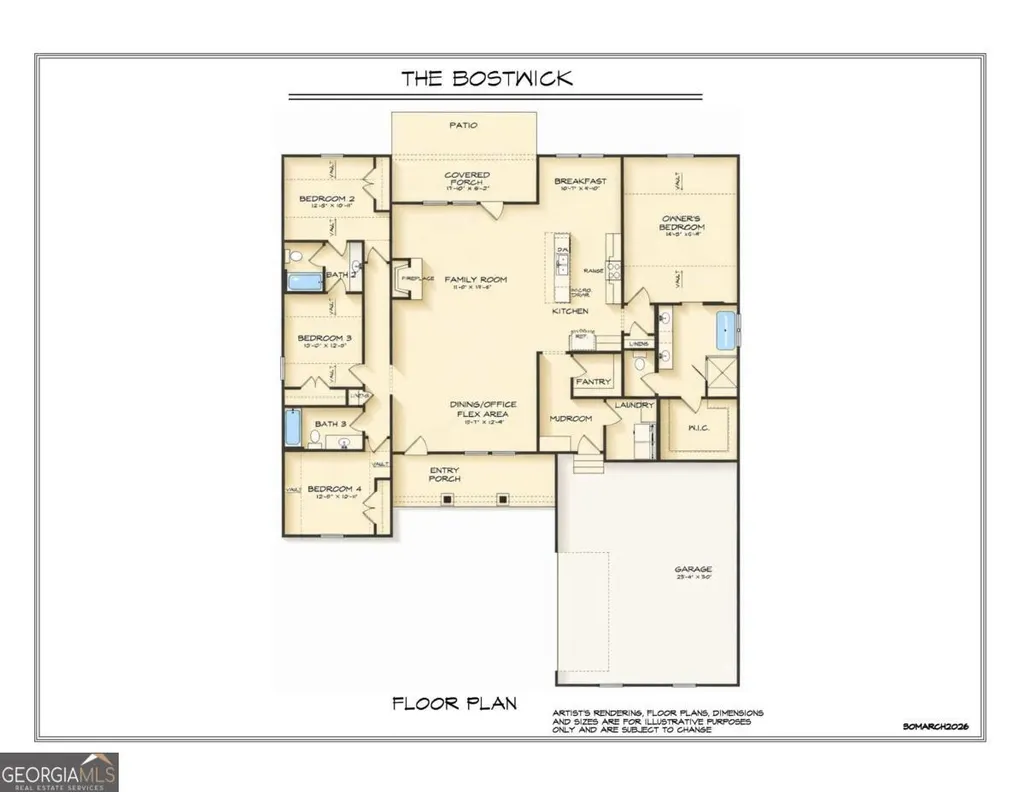
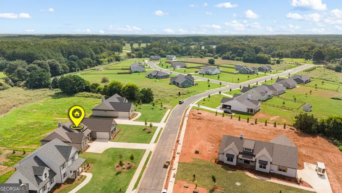
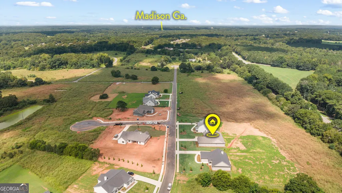
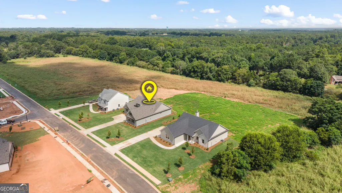
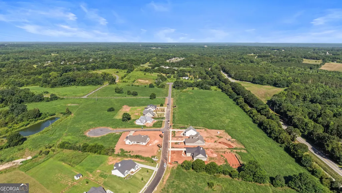
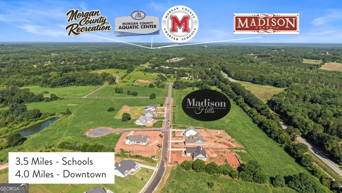
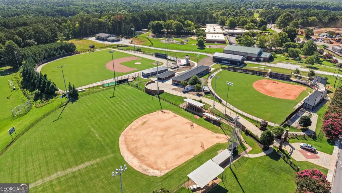
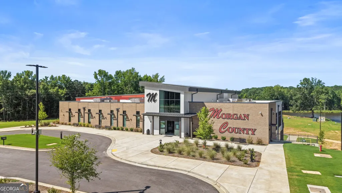
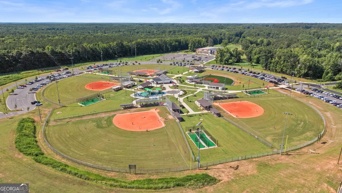
Welcome home to this beautifully crafted new construction home in Madison Hills Subdivision, located in Madison, Georgia! This 4-bedroom, 3-bathroom home is 3,434 Covered Sq Ft/2,399 Heated Sq Ft. This home offers the perfect blend of modern comfort and timeless style with open-concept floor plan designed for both everyday living and entertaining. The spacious kitchen flows seamlessly into the family room featuring a wood-burning fireplace with a cedar mantel as the focal point. The Primary Suite is conveniently located on one side of the home along with a Walk-In Laundry Room with Folding Table. Three additional Bedrooms and Two Bathrooms can be found on the other side of the home. Enjoy vaulted ceilings and durable LVP flooring, carpeting and tiled bath/laundry room. The exterior showcases Hardy Board siding with beautiful accent details, a covered front porch, covered rear patio, and a courtyard entry 2-car garage. Situated on a 0.82 acre professionally landscaped lot, complete with a sprinkler system. Conveniently located minutes from Historic Downtown Madison, top ranked Morgan County School Systems, new recreation complex, aquatic center, Morgan Medical Center, shopping, and Lake Oconee. Madison Hills offers easy access to Athens, Atlanta and Augusta. This home is being built by local builder, Reynolds Homes Company, known for years of experience and commitment to quality craftsmanship. This home also includes a 1-year builder warranty and $5,000 in Builder Incentive. Estimated Completion August 2026.
| Elementary School | Middle School | High School |
|---|---|---|
| Morgan Elementary School | Morgan Middle School | Morgan High School |
| Price History | |
|---|---|
| 5/22/2026 | Listed $505,900 |
| 7/13/2026 | 1$509,900 |
| 9/9/2026 | 2$499,900 |
General Features
| Sewer | Septic Tank |
|---|---|
| Heating | Central,Electric,Heat Pump |
| Cooling | Central Air,Electric |
| Utilities | Cable Available,Electricity Available,High Speed Internet,Other |
| Roof | Composition |
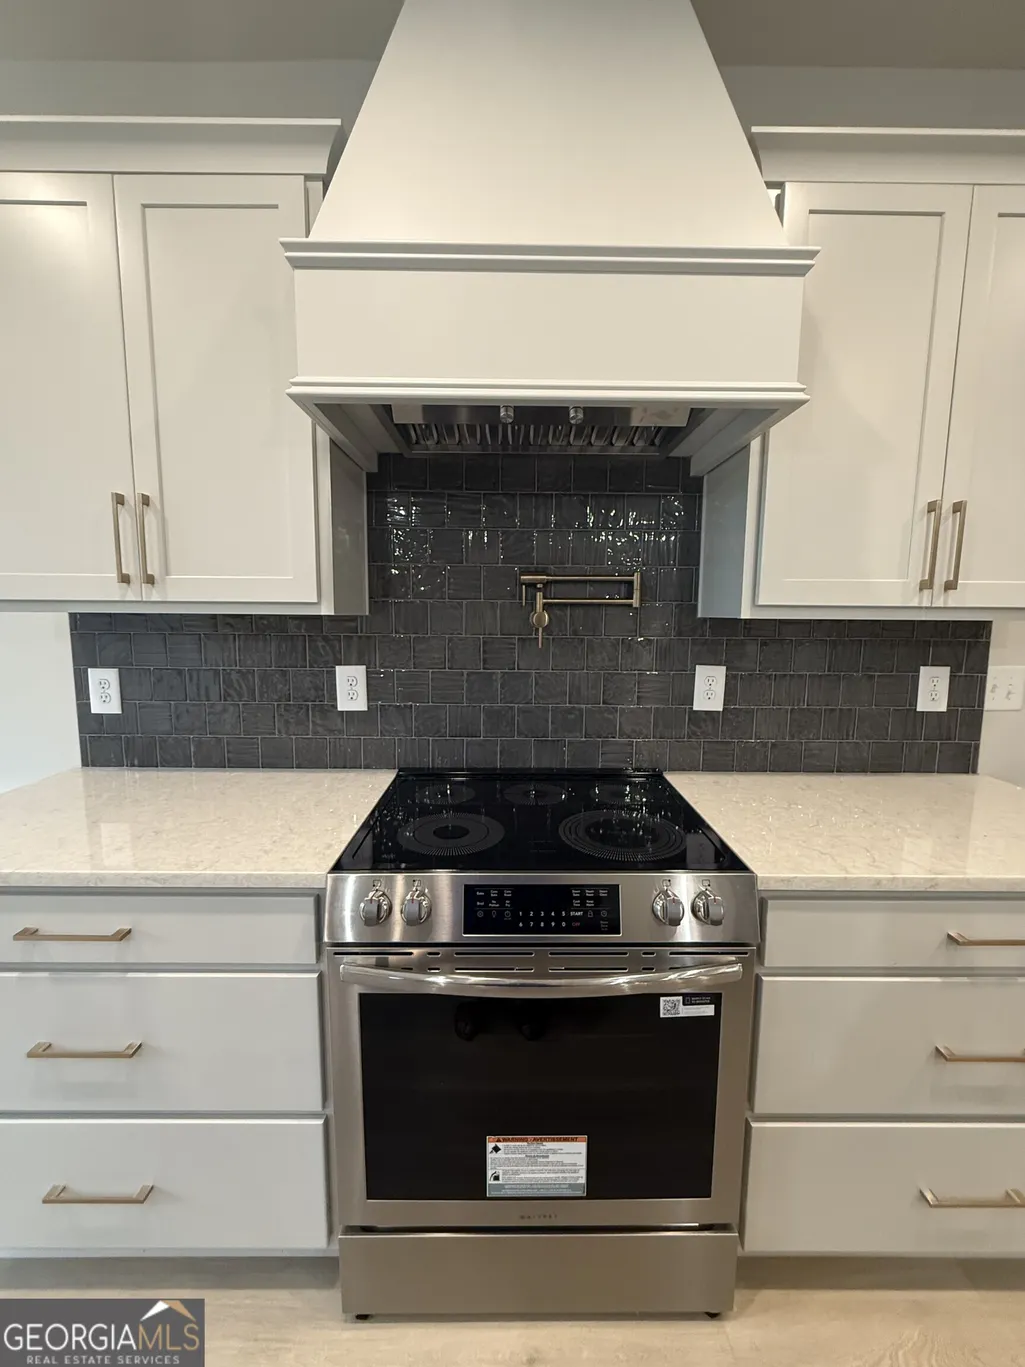
| Appliances | Dishwasher,Electric Water Heater,Microwave,Stainless Steel Appliance(s) |
| HOA Fee | 1000 |
| Association Fee Includes | Maintenance Grounds |
| Patio/Porch Features | Patio,Porch |
| Architectural Style | Craftsman |
| Security Features | Smoke Detector(s) |
| Construction Materials | Concrete |
| Year Built | 2026 |
| Levels | One |
| Property Subtype | Single Family Residence |
| Tax Year | 2025 |
| Community Features | None |
| County | Morgan |
| New Construction | true |
| Property Type | Residential |
| HOA | true |
| Attached Garage | true |
| Subdivision Name | Madison Hills |
| Garage Y/N | true |
| Full Baths | 3 |
| Status | Active |
| Directions | From I-20, take 441 North, right on Madison Bypass, right on Old Buckhead Road, subdivision approximately 2.5 miles down on left. From 278, take Buckhead Road to Old Buckhead Road, subdivision on right. |
| High School | Morgan |
| City | Madison |
| Lot Size Units | Square Feet |
| Lot Size Square Feet | 35719.2 |
| Carport Y/N | false |
| Elementary School | Morgan |
| Property Attached Y/N | false |
| Land Lease Y/N | false |
| Tax Annual Amount | 806 |
| Home Warranty Y/N | true |
| Middle/Junior High School | Morgan |
| Property Condition | Under Construction |
| Structure Type | House |
| Building Area Units | Square Feet |
| Living Area Units | Square Feet |
| Standard Status | Active |
| Occupancy Type | Vacant |
Interior Features
| Interior Amenities | Double Vanity,Master On Main Level,Separate Shower,Soaking Tub,Vaulted Ceiling(s),Walk-In Closet(s) |
|---|---|
| Basement | None |
| Flooring | Carpet,Tile,Vinyl |
| Total Fireplaces | 1 |
| Fireplace Features | Masonry |
| Common Walls | No Common Walls |
| Air Conditioning Y/N | true |
| Heating Y/N | true |
| Fireplace Y/N | true |
| Above Grade Finished Area | 2399 |
| Laundry Features | Other |
| Total Bedrooms | 4 |
| Main Level Bedrooms | 4 |
| Main Level Bathrooms | 3 |
| Below Grade Finished Area Unit Type | Square Feet |
| LivingAreaSource | Builder |
| Above Grade Finished Area Unit Type | Square Feet |
| Kitchen Features | Kitchen Island,Solid Surface Counters,Walk-in Pantry |
| Total Baths | 3 |
Exterior Features
| Exterior Amenities | Sprinkler System |
|---|---|
| Vegetation | Cleared |
| Parking Features | Garage,Attached,Garage Door Opener |
| Lot Features | Level,Open Lot |
| Water Source | Public |
| Total Parking | 2 |
| Lot Size Area | 35719.2 |
| Foundation Details | Slab |
| Building Area Total | 2399 |
| Lot Size Acres | 0.82 |
| Lot Size Source | Public Records |
Amenities
- Foreclosure
- Views
- Short Sale
- New Construction
- Adult 55+
- Lease To Own
- No HOA Fees
- Furnished
- Primary On Main
- Air Conditioning
- Seller Finance
- Green
- Fixer Upper
- Horse
- Golf
- Fireplace
- Deck
- Garage
- Basement
- Pool
Property vs Single Family Average in 30650
Price
Taxes
Year Built
In The Neighborhood
Primary On Main
Madison
$ 564,900
1130 Madison Hills Drive
Madison, GA 30650
- Type
- Single Family
- Rooms
- 4 Beds + 2.5 Baths

Reduced
Madison
$ 458,900
1091 Madison Hills Drive
Madison, GA 30650
- Type
- Single Family
- Rooms
- 4 Beds + 3 Baths
Reduced
Madison
$ 529,900
1111 Madison Hills Drive
Madison, GA 30650
- Type
- Single Family
- Rooms
- 5 Beds + 4 Baths
Primary On Main
Madison
$ 529,900
1140 Madison Hills Drive
Madison, GA 30650
- Type
- Single Family
- Rooms
- 4 Beds + 3 Baths
Reduced
Madison
$ 499,900
1101 Madison Hills Drive
Madison, GA 30650
- Type
- Single Family
- Rooms
- 4 Beds + 3 Baths
New Construction
Madison
$ 439,900
1041 Alaina Avenue 69
Madison, GA 30650
- Type
- Single Family
- Size
- 2,596 SqFt
- Rooms
- 4 Beds + 2.5 Baths
 ©2026 Georgia Multiple Listing Service All information deemed reliable but not guaranteed. All properties are subject to prior sale, change or withdrawal. Neither listing broker(s) or information provider(s) shall be responsible for any typographical errors, misinformation, misprints and shall be held totally harmless. Listing(s) information is provided for consumer's personal, non-commercial use and may not be used for any purpose other than to identify prospective properties consumers may
