
Open House Sun, Sep 20th 01:00 PM - 04:00 PM - Price Reduction - New Construction - Primary on Main

Address
286 Frances Drive, Ellijay, GA
Price
$ 675,000
Property Attributes
- MLS#10771417
- TypeSingle Family
- Listing Status Active
- CountyGilmer
- CityEllijay
- NeighborhoodAnderson Farms
- Zip30536
- StyleCraftsman, Other, Ranch
- Year Built2026
- Taxes$ 241
- Price$ 675,000
- Bedrooms3
- Full Bathrooms2
- Half Bathrooms1
- Sqr Footage2278
- Lot Size1.66 Acres
Data Source:
Georgia MLS (GAMLS)
Property Description
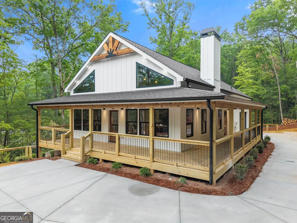
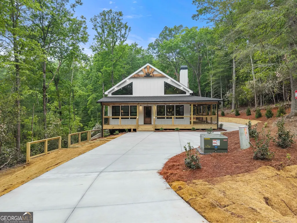
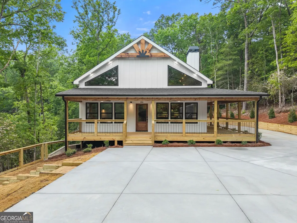
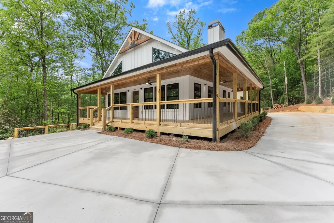
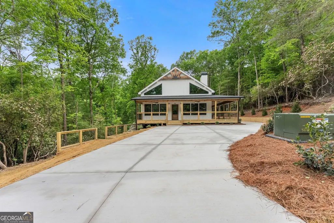
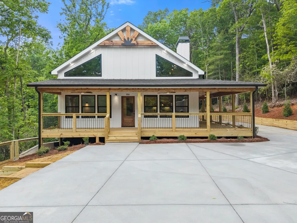
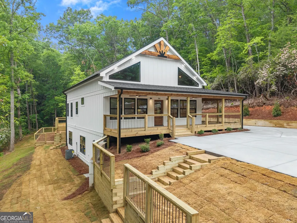
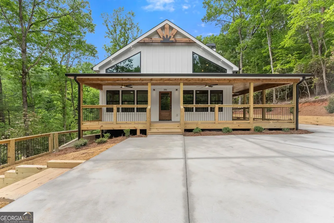
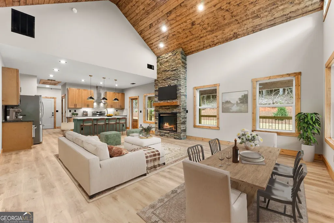
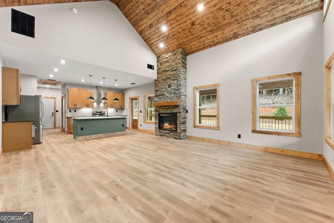
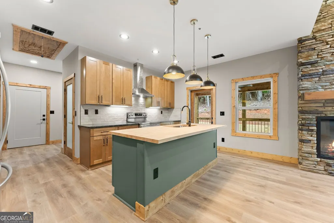
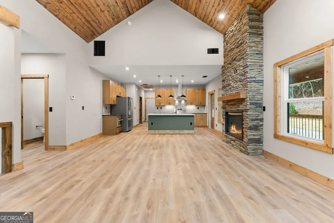
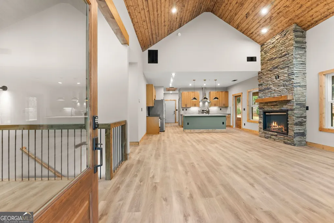
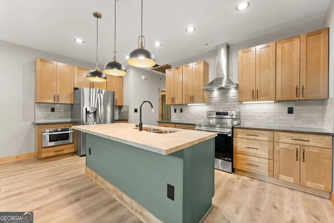
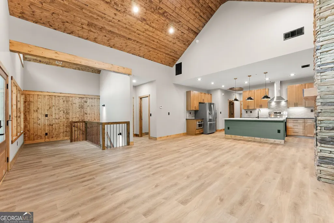
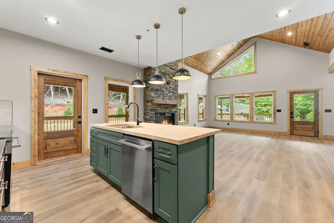
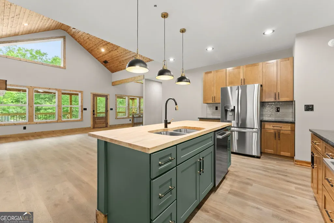
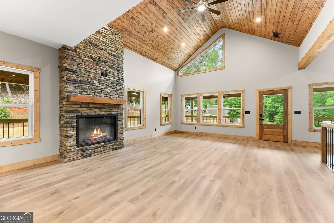
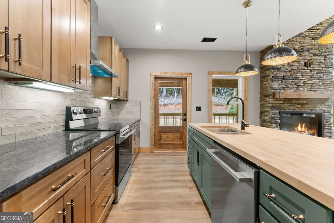
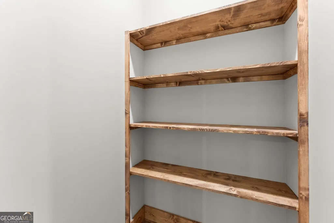
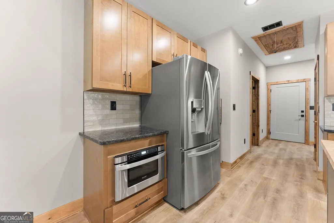
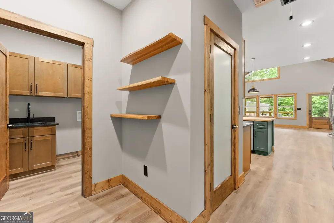
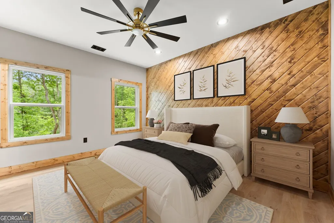
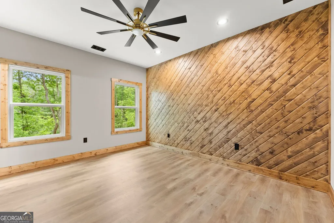
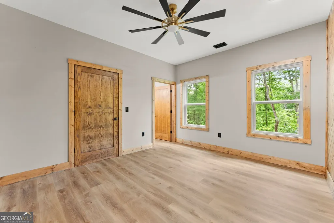
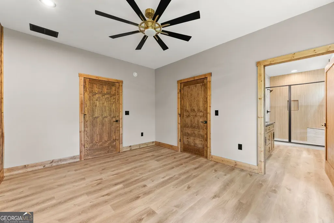
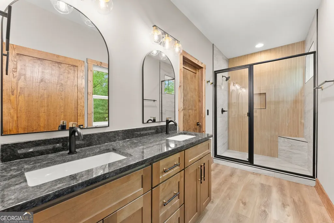
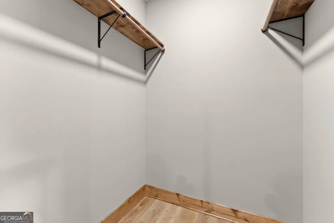
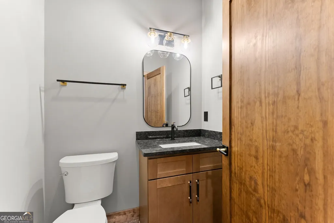
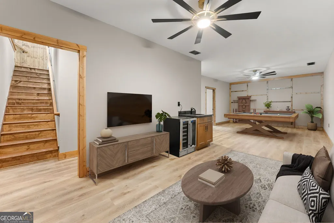
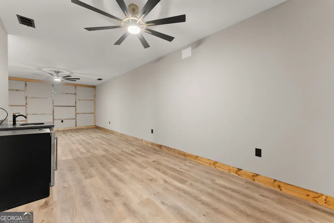
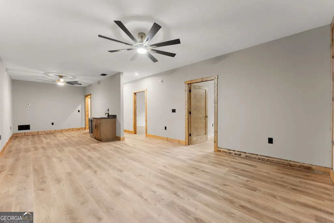
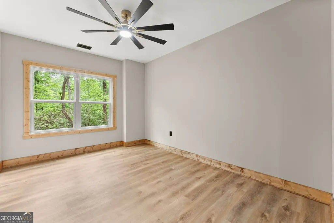
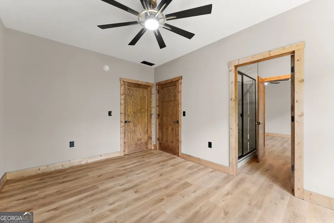
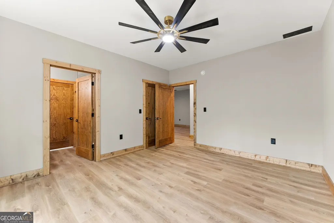
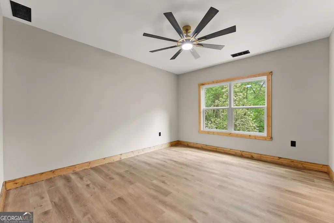
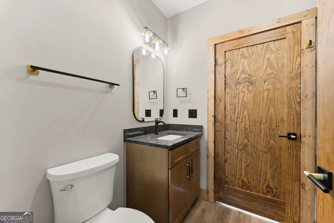
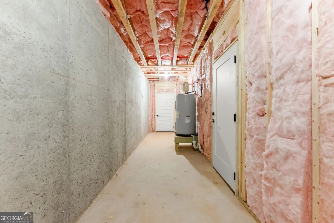
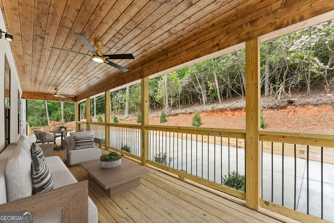
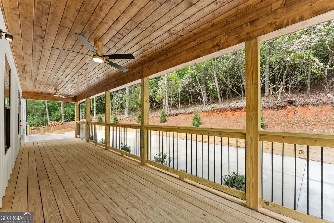
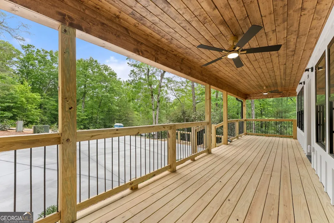
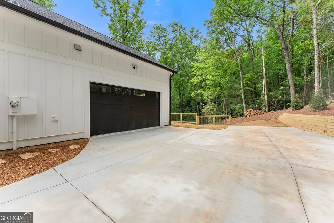
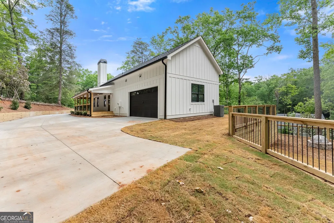
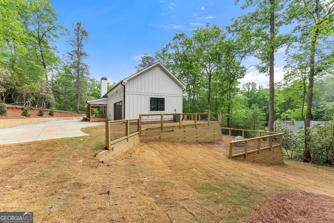
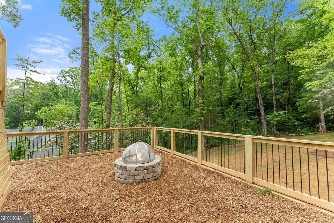
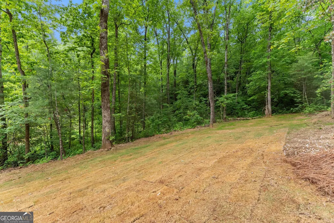
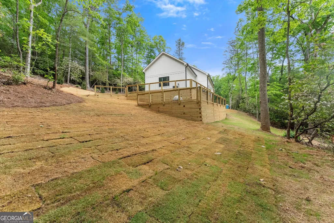
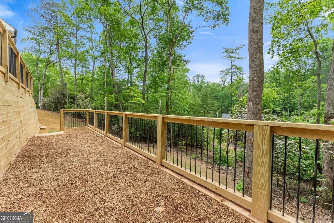
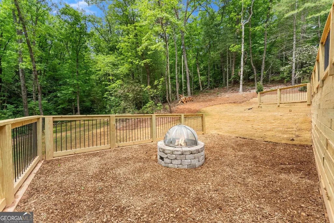
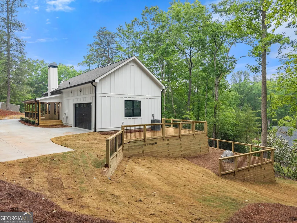
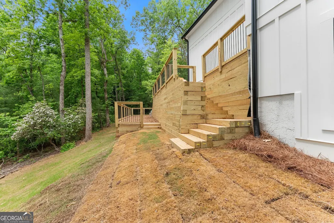
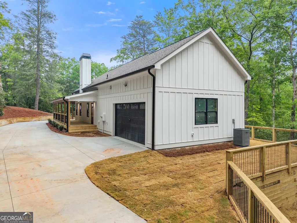
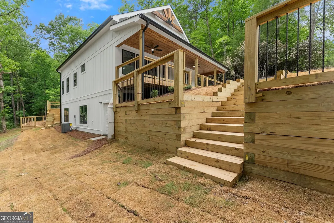
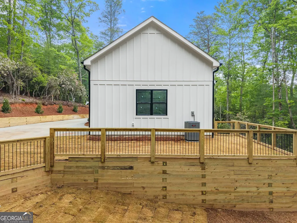
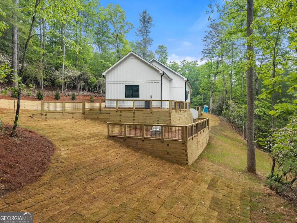
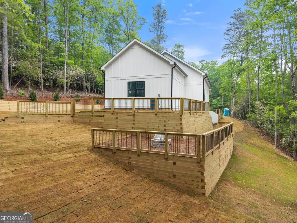
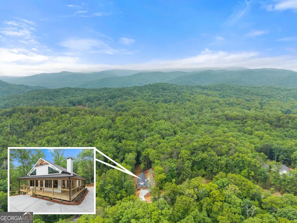
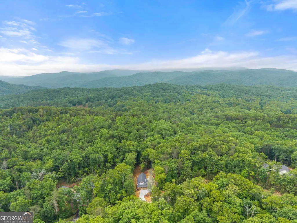
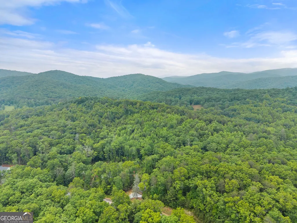
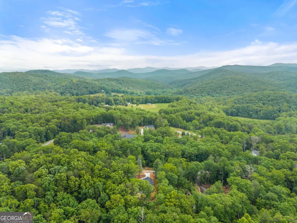
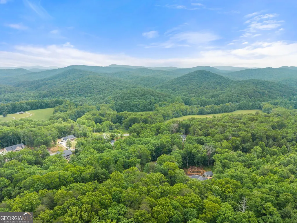
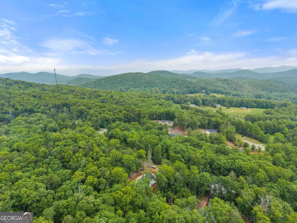
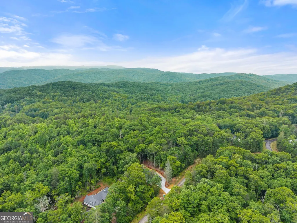
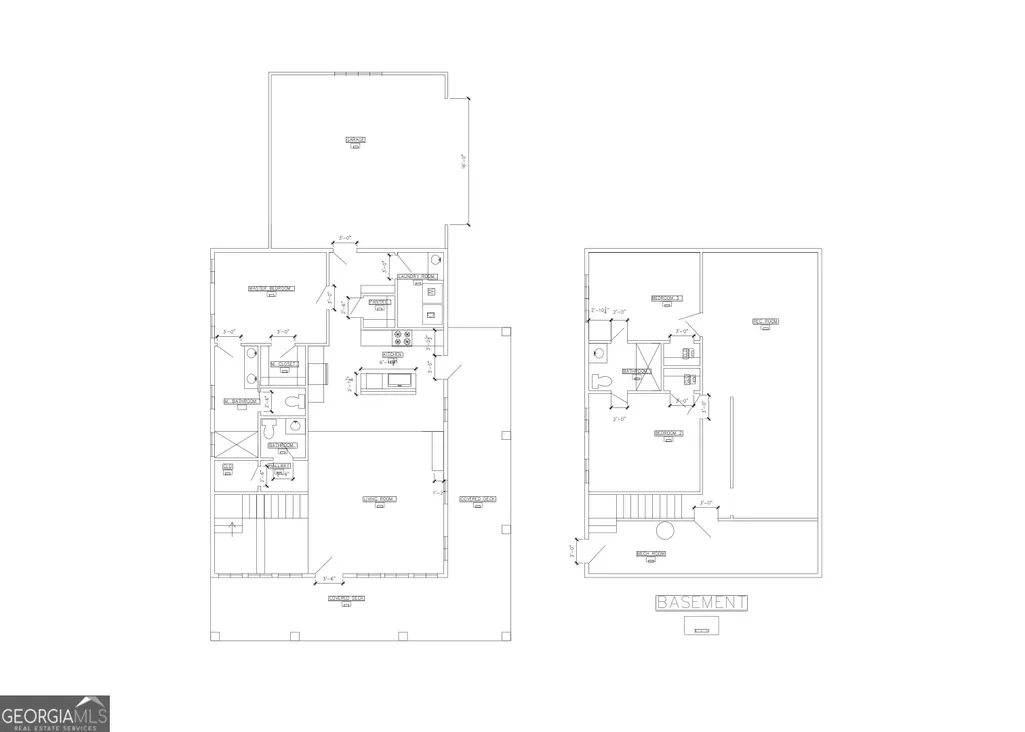
Motivated Seller & priced to sell! NEW PRICE, NEW CONSTRUCTION & NORTH GEORGIA MOUNTAIN LIVING! If you've been waiting for the right Ellijay home, this Barndo-style farmhouse deserves a fresh look. Tucked inside a private gated community just minutes from downtown Ellijay, this 3BR/2.5BA ranch on a FULL BASEMENT combines modern farmhouse style, generous living space, and the mountain lifestyle buyers come here to find. Step inside to soaring ceilings, a dramatic two-story foyer, and an open-concept design centered around a welcoming great room with an inviting electric fireplace. The kitchen was made for gathering, featuring a large butcher-block island, quartz countertops, stainless steel appliances, pantry, and breakfast bar. The main-level owner's suite offers a spacious walk-in closet and beautifully finished bath, while two additional bedrooms provide flexibility for family, guests, an office, or hobbies. Outside is where North Georgia living really begins. Relax on the wraparound porch, enjoy the tiered outdoor living spaces, and watch the surrounding hardwoods transform with the seasons. The full basement offers even more opportunity to create the space that fits your lifestyle, whether you envision a recreation room, home gym, office space, additional entertaining space, or simply plenty of storage. All of this is just minutes from charming downtown Ellijay, apple orchards, wineries, hiking, tubing, and the outdoor adventures that make this area one of North Georgia's favorite mountain destinations. Plus, Preferred Lender Michael Webb with Premier Mortgage is offering a $5,000 lender credit toward closing costs for qualified buyers. New construction. Gated community. Mountain lifestyle. Room to grow. Come experience 286 Frances Drive and see why this may be the Ellijay home you've been waiting for.
| Elementary School | Middle School | High School |
|---|---|---|
| Ellijay Elementary School | Clear Creek Middle School | Gilmer High School |
| Price History | |
|---|---|
| 5/26/2026 | Listed $725,000 |
| 7/19/2026 | 1$719,000 |
| 8/21/2026 | 3$699,000 |
| 9/10/2026 | 3$675,000 |
General Features
| Sewer | Septic Tank |
|---|---|
| Heating | Electric,Forced Air |
| Cooling | Central Air,Electric |
| Utilities | Electricity Available,Other,Underground Utilities,Water Available |
| Roof | Composition |
| Appliances | Dishwasher,Electric Water Heater,Range,Stainless Steel Appliance(s) |
| HOA Fee | 365 |
| Association Fee Includes | Maintenance Grounds,Other |
| Patio/Porch Features | Patio,Porch |
| Architectural Style | Craftsman,Other,Ranch |
| Construction Materials | Other |
| Year Built | 2026 |
| Levels | Two |
| Property Subtype | Single Family Residence |
| Tax Year | 2025 |
| Community Features | Gated |
| County | Gilmer |
| New Construction | true |
| Property Type | Residential |
| HOA | true |
| Attached Garage | true |
| Subdivision Name | Anderson Farms |
| Garage Y/N | true |
| Full Baths | 2 |
| Status | Active |
| Directions | GAMLS Friendly. |
| High School | Gilmer |
| City | Ellijay |
| Lot Size Units | Acres |
| Lot Size Square Feet | 72309.6 |
| Carport Y/N | false |
| Elementary School | Ellijay |
| Property Attached Y/N | false |
| Land Lease Y/N | false |
| Tax Annual Amount | 241 |
| Home Warranty Y/N | true |
| Middle/Junior High School | Clear Creek |
| Property Condition | New Construction |
| Structure Type | House |
| Building Area Units | Square Feet |
| Living Area Units | Square Feet |
| Standard Status | Active |
Interior Features
| Interior Amenities | High Ceilings,Master On Main Level,Tile Bath,Entrance Foyer,Vaulted Ceiling(s),Walk-In Closet(s) |
|---|---|
| Basement | Bath Finished,Daylight,Exterior Entry,Finished,Full,Interior Entry |
| Flooring | Vinyl |
| Total Fireplaces | 1 |
| Fireplace Features | Living Room |
| Common Walls | No Common Walls |
| Air Conditioning Y/N | true |
| Heating Y/N | true |
| Fireplace Y/N | true |
| Above Grade Finished Area | 1250 |
| Half Baths | 1 |
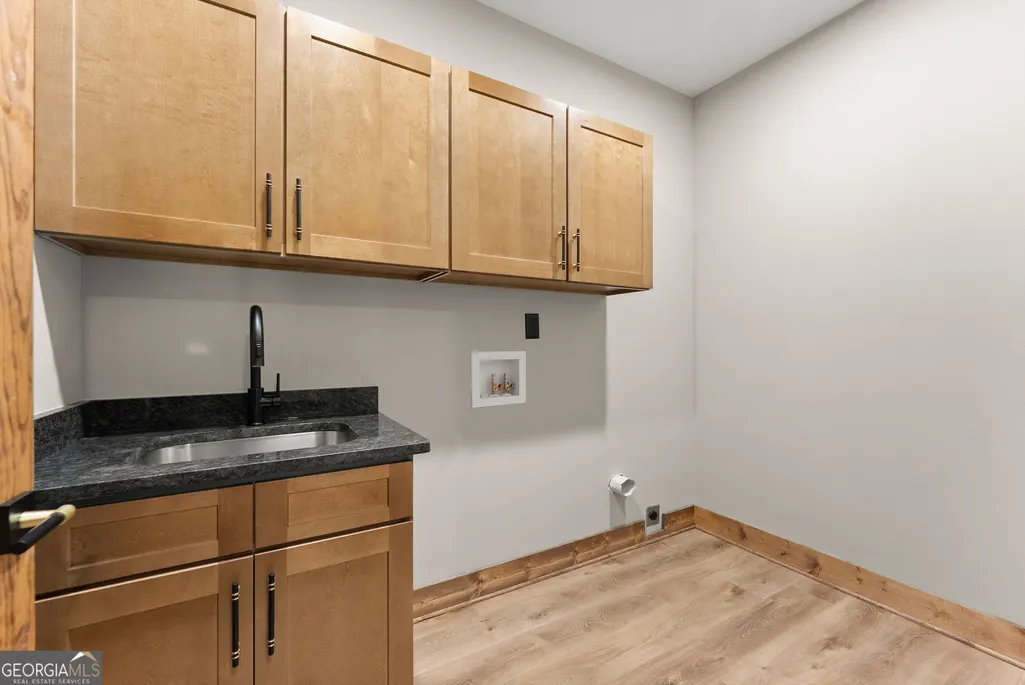
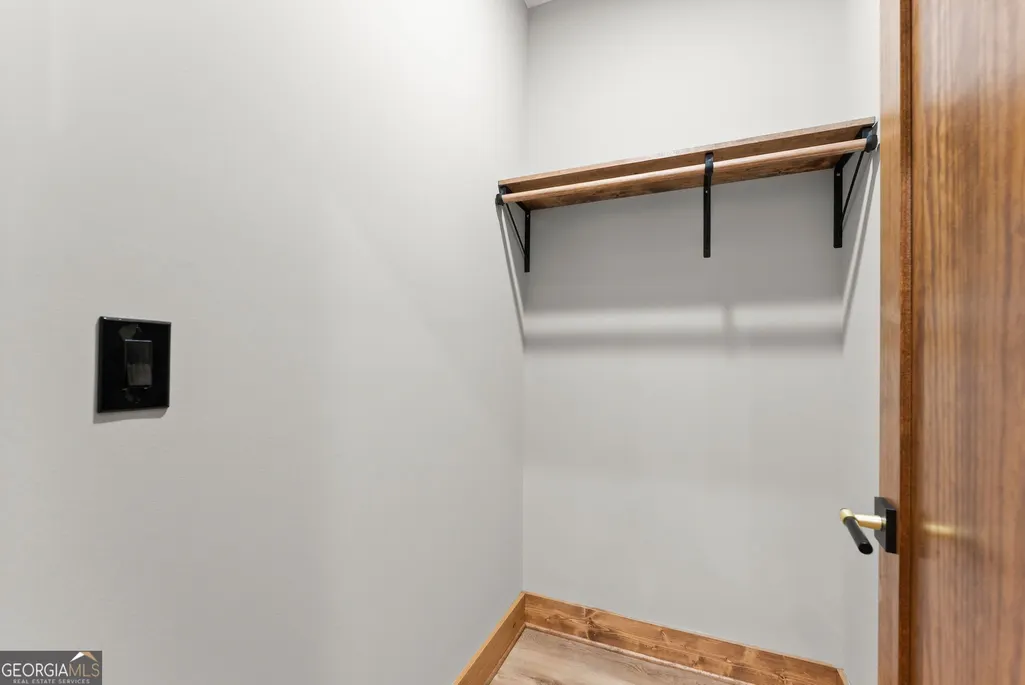
| Laundry Features | Laundry Closet |
| Total Bedrooms | 3 |
| Below Grade Finished Area | 1028 |
| Main Level Bedrooms | 1 |
| Main Level Bathrooms | 1 |
| Below Grade Finished Area Unit Type | Square Feet |
| LivingAreaSource | Builder |
| Above Grade Finished Area Unit Type | Square Feet |
| Kitchen Features | Breakfast Bar,Kitchen Island,Pantry,Solid Surface Counters |
| Total Baths | 3 |
Exterior Features
| Parking Features | Garage,Attached,Kitchen Level,Side/Rear Entrance |
|---|---|
| Lot Features | Private,Sloped |
| Water Source | Public |
| Lot Size Area | 1.66 |
| Building Area Total | 2278 |
| Lot Size Acres | 1.66 |
| Lot Size Source | Public Records |
Amenities
- Foreclosure
- Views
- Short Sale
- New Construction
- Adult 55+
- Lease To Own
- No HOA Fees
- Furnished
- Primary On Main
- Air Conditioning
- Seller Finance
- Green
- Fixer Upper
- Horse
- Golf
- Fireplace
- Deck
- Garage
- Basement
- Pool
Property vs Single Family Average in 30536
Price
Taxes
Year Built

 ©2026 Georgia Multiple Listing Service All information deemed reliable but not guaranteed. All properties are subject to prior sale, change or withdrawal. Neither listing broker(s) or information provider(s) shall be responsible for any typographical errors, misinformation, misprints and shall be held totally harmless. Listing(s) information is provided for consumer's personal, non-commercial use and may not be used for any purpose other than to identify prospective properties consumers may
