
Price Reduction - Views - Primary on Main


Address
549 Sleepy Hollow Road, Ellijay, GA
Price
$ 595,000
Property Attributes
- MLS#10779911
- TypeSingle Family
- Listing Status Price Change
- CountyGilmer
- CityEllijay
- NeighborhoodWalnut Mountain
- Zip30536
- StyleA-Frame
- Year Built2007
- Taxes$ 3402
- Price$ 595,000
- Bedrooms2
- Full Bathrooms3
- Half Bathrooms0
- Sqr Footage3097
- Lot Size0.47 Acres
Data Source:
Georgia MLS (GAMLS)
Property Description
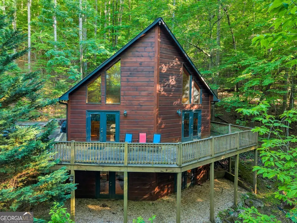
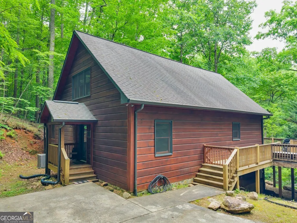
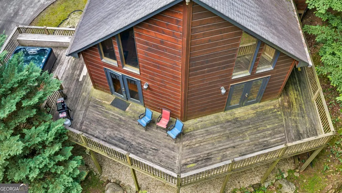
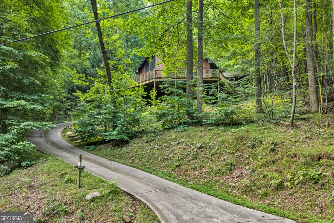
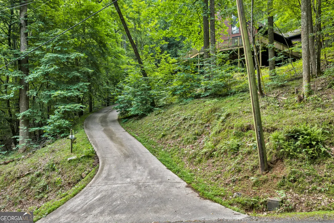
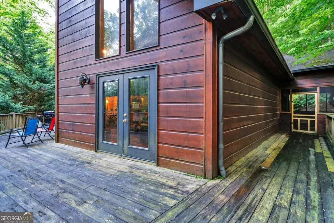
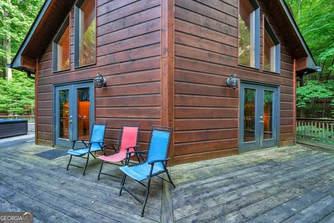
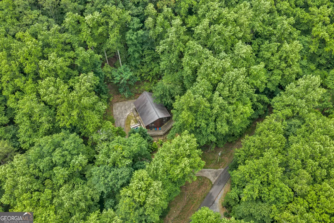
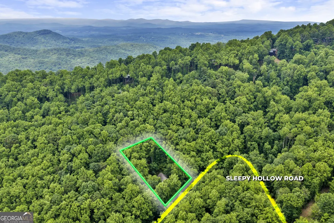
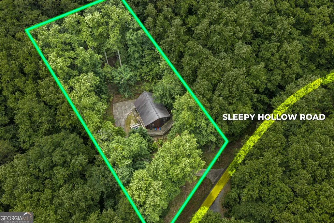
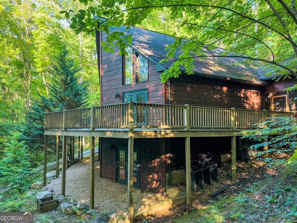
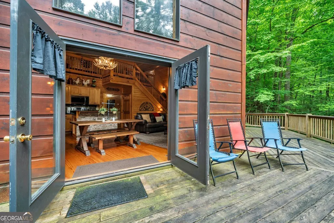
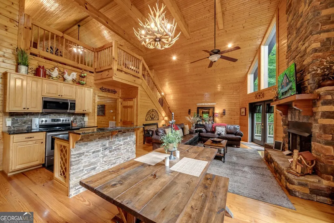
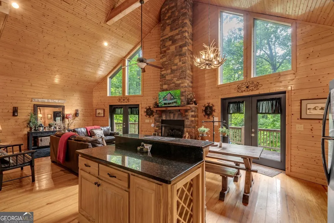
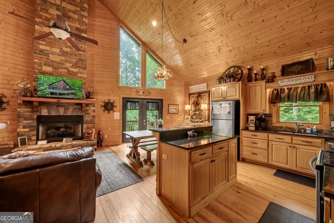
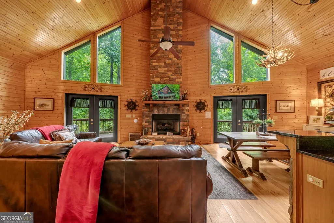
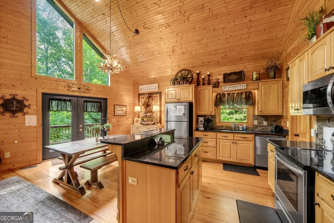
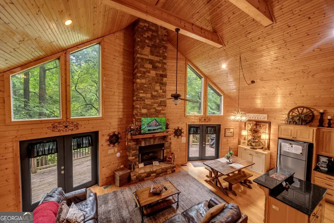
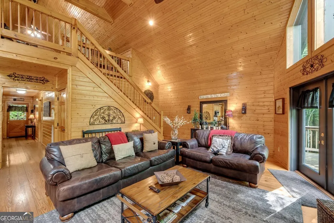
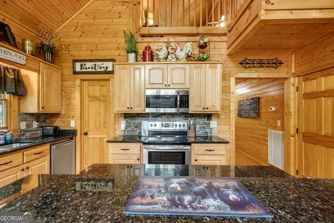
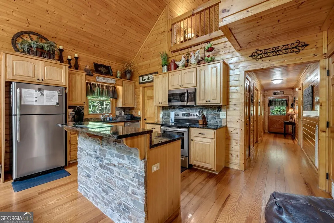
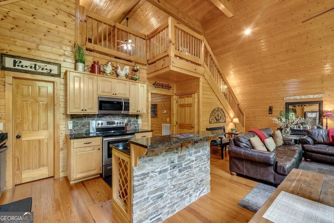
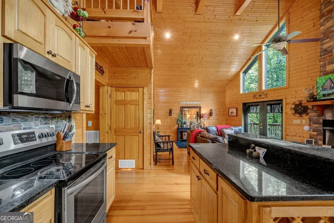
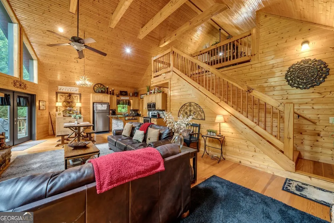
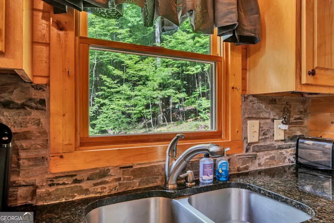
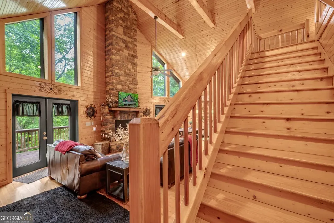
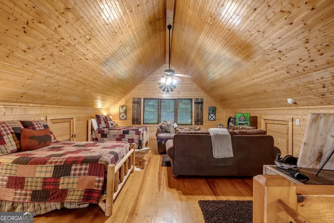
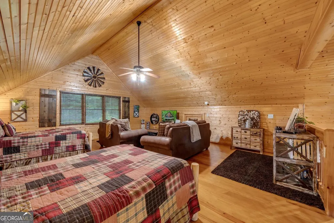
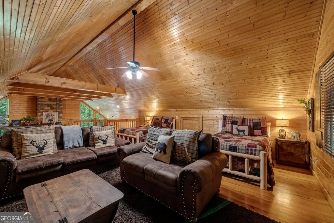
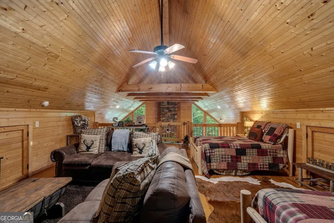
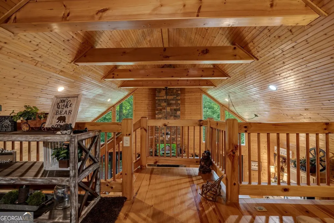
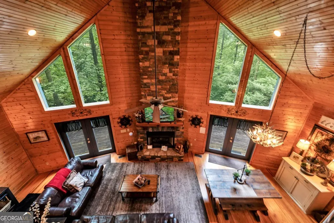
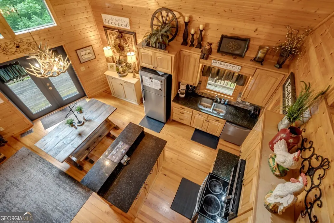
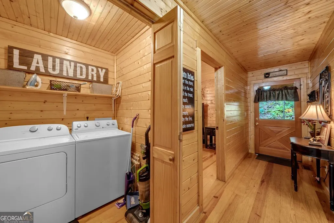
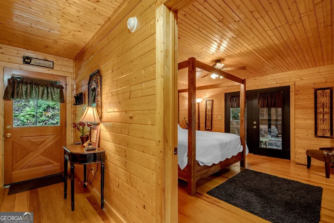
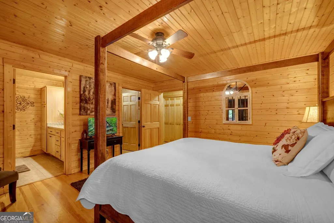
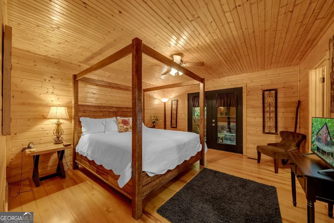
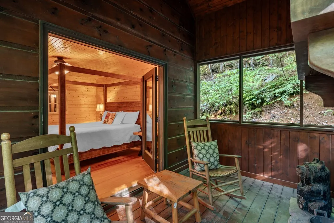
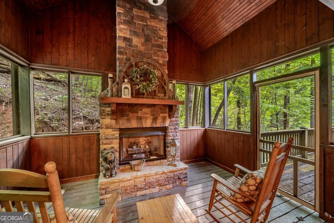
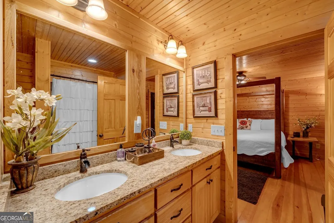
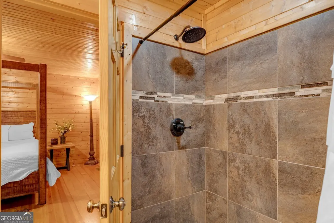
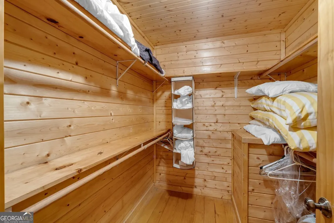
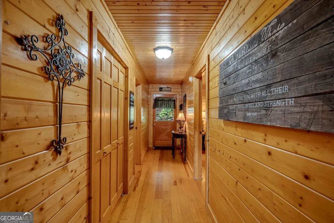
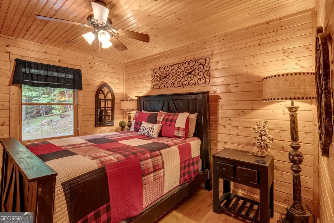
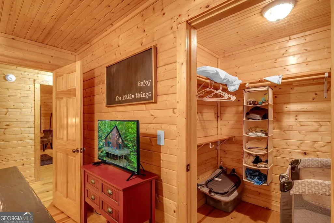
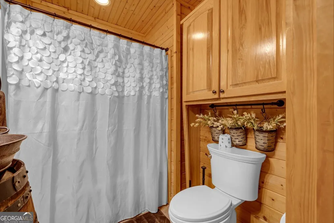
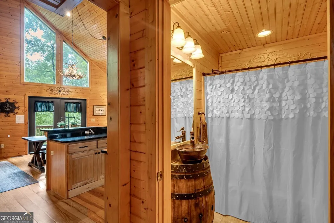
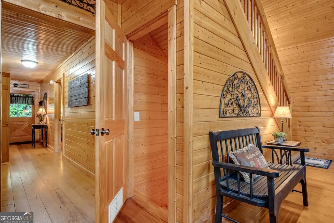
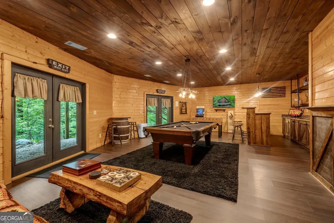
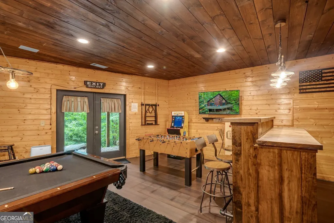
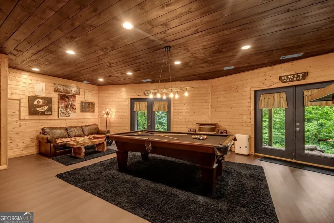
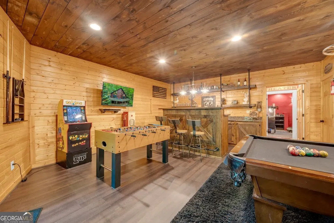
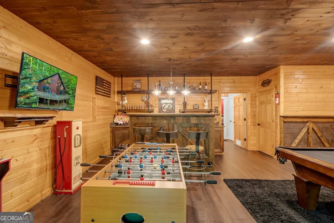
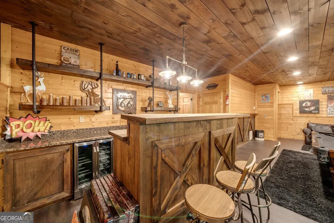
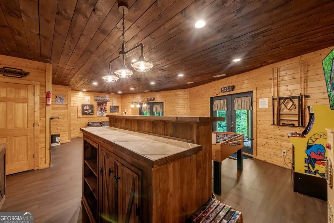
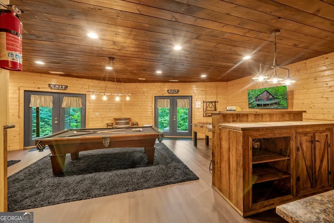
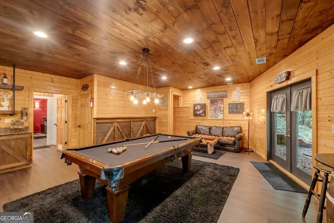
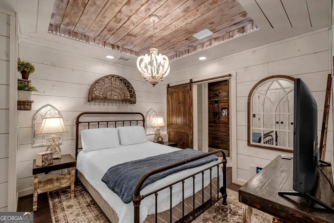
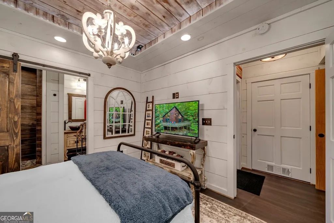
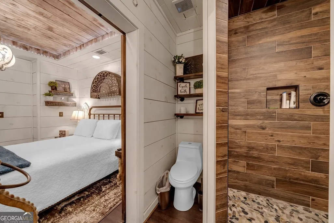
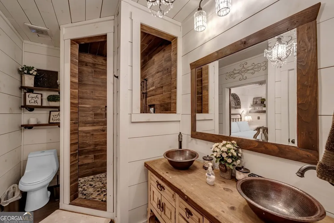
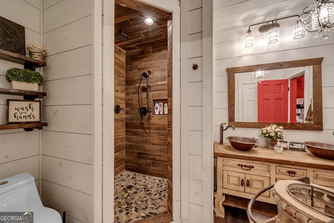
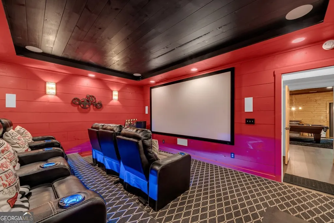
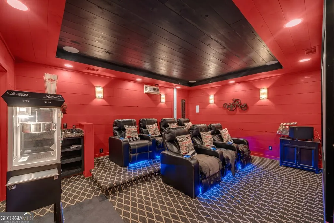
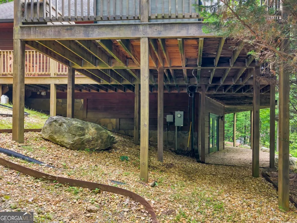
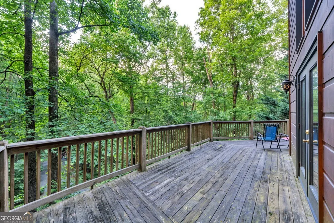
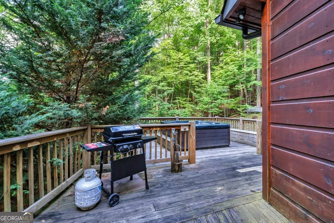
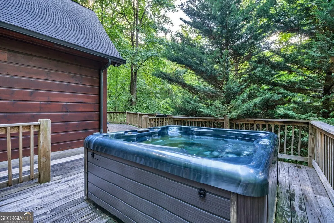
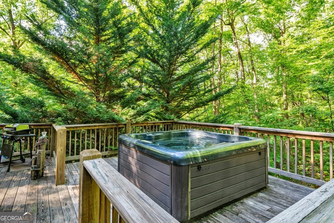
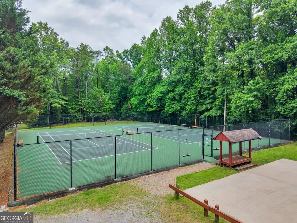
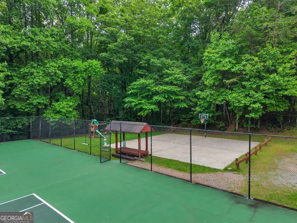
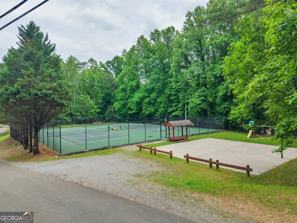
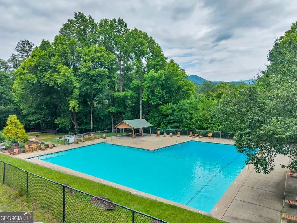
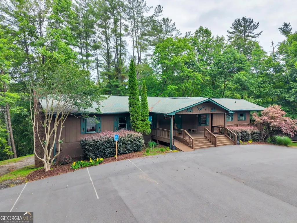
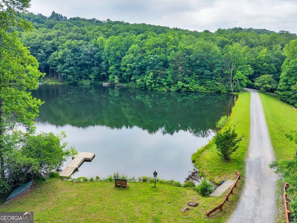
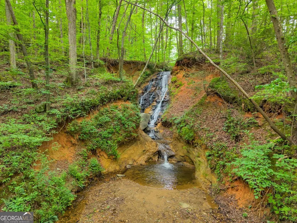
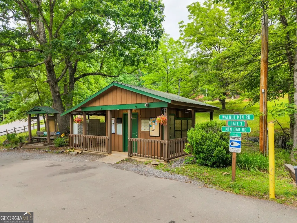
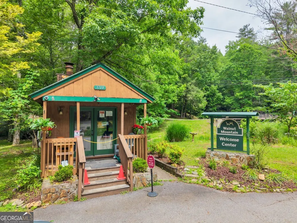
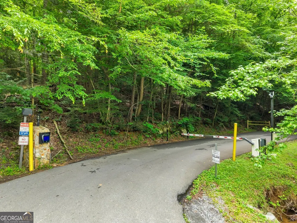
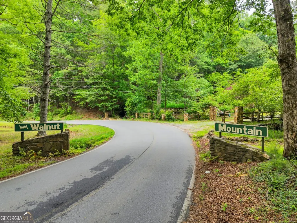
The Red Carpet has been rolled out for you in the upper altitudes of this beautiful cabin in Ellijay, Georgia! Be the first to premiere this beautiful Mountain Cabin with built-in Movie Theater Room! Critics will all agree, this property will be an award winner! Take out your Compass and let it point you to Walnut Mountain, an all-encompassing property with endless outdoor amenities to allow you to reach the apex of fun and relaxation in the Appalachian Mountains. As you enter the approximately 1,100 +/- acre, deed-restricted, gated community, you travel to higher altitudes on well manicured and paved roads which display breathtaking views at every turn. After ascending Walnut Mountain and viewing plentiful wildlife, babbling brooks, and stunning vistas, you finally arrive at 549 Sleepy Hollow Road; an amazing multi-level cabin perched atop of a paved driveway surrounded by tranquility and nature. Unpack your bags because it is Showtime! The Cabin: Conveys Fully Furnished and Turn-Key Built in 2007 and Underwent Renovations in 2018 Above Grade Living Area: Approximately 1,817 square feet, which includes a Loft Below Grade Finished Area: Approximately 1,280 square feet Below Grade Unfinished Area Approximately 100 square feet (tankless hot water heater,hvac, storage closets, etc) Approximately 919 square feet of deck space overlooking amazing mountain scenery and site of the Grill and Hot Tub Approximately 180 square feet of Covered Porches 2 Bedrooms and 2 Full Bathrooms on the Main Level The Master Bedroom has a walk out covered screened in porch with gas fireplace and a walk-in closet. Master Bath has Dual Vanity Sink Laundry Closet on Main (Washer and Dryer also Convey) Spacious Living Area has stone gas fireplace, updated kitchen with island, walk in pantry, and 2 sets of French doors leading out onto the deck. Permanent stairs take you up to the Loft where 2 Beds and 2 Couches are currently used as an entertainment/sleeping area As you go down the steps toward the Finished Basement with Walk out Terrace, the cabin transforms into an entertainment center. Below Grade Finished Basement includes: Arcade Machine, Pool Table, Wet Bar, TV, Bar, Seating, Two more French Doors leading onto a graveled sitting area Bonus Room with closet and TV which leads to another FULL Bathroom. Note this room is a Bonus Room and Not a Bedroom because it does not have windows Full Bathroom includes large open shower with overhead shower nozzle as well as a traditional nozzle. Dual Vanity Sink. Closet. Large Theater Room with 7 Leather Recliners, Approximately 13 ft Screen with Projector, High Quality 9 speaker Soundsystem, Gaming Consoles with Games, Popcorn Machine, DVD/Blue Ray Movies. Large Propane Tank Separate HVAC for each level. Decorated with taste in a Mountain Theme Wildlife The Amenities on the Grounds of Walnut Mountain POA: Olympic Sized Swimming Pool 4 Stocked Lakes Waterfalls/Creeks/Streams Miles of Hiking Trails Fitness Center Tennis Court Pickleball Court Basketball Court Picnic Areas Playground Clubhouse Campgrounds Services of Walnut Mountain POA: Secure Gated System Paved Roads Mail Kiosks Trash Dumpsters Community Water System What to do in and around Ellijay: 8 minutes to Downtown Ellijay 20 Minutes to Blue Ridge 30 Minutes to Amicalola Falls Fort Mountain State Park Carters Lake Cohutta Overlook Wineries Vineyards Apple Picking Tubing Zip Lining Dining Less than 15 minutes from a Hospital with an ER Horseback Riding Possible Uses: Primary Residence Vacation Home Short Term Rentals for Income * Airbnb/VRBO Note - Walnut Mountain is a Deed Restricted Community with a POA Note - *Revenue numbers can be disclosed from short term rentals, as the property has been used as both a vacation home and a source of rental income. Note - Some pictures are of Amenities and do not go with the actual sale of 549 Sleepy Hollow Rd; they are simply meant t
| Elementary School | Middle School | High School |
|---|---|---|
| Ellijay Elementary School | Clear Creek Middle School | Gilmer High School |
| Price History | |
|---|---|
| 6/5/2026 | Listed $635,000 |
| 8/22/2026 | 2$625,000 |
| 9/2/2026 | 3$605,000 |
| 9/15/2026 | 2$595,000 |
General Features
| Sewer | Septic Tank |
|---|---|
| Heating | Central,Hot Water,Propane |
| Cooling | Ceiling Fan(s),Central Air,Dual |
| Utilities | Cable Available,Electricity Available,High Speed Internet,Propane,Sewer Connected,Water Available |
| Roof | Other |
| Appliances | Convection Oven,Dishwasher,Dryer,Gas Water Heater,Microwave,Range,Stainless Steel Appliance(s),Tankless Water Heater,Washer |
| HOA Fee | 1400 |
| Association Fee Includes | Facilities Fee,Private Roads,Security,Swimming,Tennis,Trash |
| Patio/Porch Features | Deck,Porch,Screened |
| Architectural Style | A-Frame |
| Security Features | Gated Community,Key Card Entry |
| Construction Materials | Wood Siding |
| Year Built | 2007 |
| View | Mountain(s) |
| Levels | Two |
| Property Subtype | Cabin,Single Family Residence |
| Tax Year | 25 |
| Community Features | Clubhouse,Fitness Center,Gated,Lake,Park,Playground,Pool,Tennis Court(s) |
| County | Gilmer |
| New Construction | false |
| Property Type | Residential |
| HOA | true |
| Attached Garage | false |
| Subdivision Name | Walnut Mountain |
| Garage Y/N | false |
| Full Baths | 3 |
| Status | Price Change |
| Directions | 549 Sleepy Hollow Rd. Ellijay, Georgia 30540 |
| High School | Gilmer |
| City | Ellijay |
| Lot Size Units | Square Feet |
| Lot Size Square Feet | 20473.2 |
| Carport Y/N | false |
| Elementary School | Ellijay |
| Land Lease Y/N | false |
| Tax Annual Amount | 3402.71 |
| Home Warranty Y/N | false |
| Middle/Junior High School | Clear Creek |
| Property Condition | Updated/Remodeled |
| Virtual Tour | https://youtu.be/0I8M8-S74ho |
| Structure Type | Cabin |
| Building Area Units | Square Feet |
| Living Area Units | Square Feet |
| Standard Status | Active |
Interior Features
| Interior Amenities | Beamed Ceilings,Double Vanity,High Ceilings,Master On Main Level,Tile Bath,Tray Ceiling(s),Walk-In Closet(s) |
|---|---|
| Basement | Bath Finished,Finished |
| Flooring | Hardwood,Vinyl |
| Total Fireplaces | 2 |
| Fireplace Features | Gas Log |
| Air Conditioning Y/N | true |
| Heating Y/N | true |
| Fireplace Y/N | true |
| Above Grade Finished Area | 1817 |
| Laundry Features | In Hall,Laundry Closet |
| Total Bedrooms | 2 |
| Below Grade Finished Area | 1280 |
| Main Level Bedrooms | 2 |
| Main Level Bathrooms | 2 |
| Below Grade Finished Area Unit Type | Square Feet |
| LivingAreaSource | Owner |
| Above Grade Finished Area Unit Type | Square Feet |
| Total Baths | 3 |
Exterior Features
| Parking Features | Parking Pad |
|---|---|
| Lot Features | Steep Slope |
| Water Source | Public |
| Lot Size Area | 20473.2 |
| Building Area Total | 3097 |
| Lot Size Acres | 0.47 |
| Lot Size Source | Public Records |
Amenities
- Foreclosure
- Views
- Short Sale
- New Construction
- Adult 55+
- Lease To Own
- No HOA Fees
- Furnished
- Primary On Main
- Air Conditioning
- Seller Finance
- Green
- Fixer Upper
- Horse
- Golf
- Fireplace
- Deck
- Garage
- Basement
- Pool
Property vs Single Family Average in 30536
Price
Taxes
Year Built
In The Neighborhood
Just Listed
Ellijay
$ 650,000
917 Walnut Ridge
Ellijay, GA 30536
- Type
- Single Family
- Rooms
- 3 Beds + 3 Baths

Views
Ellijay
$ 779,000
381 Laurel Ridge Drive
Ellijay, GA 30536
- Type
- Single Family
- Rooms
- 3 Beds + 3 Baths
Views
Ellijay
$ 589,900
778 Walnut Mountain Road
Ellijay, GA 30536
- Type
- Single Family
- Rooms
- 3 Beds + 2 Baths
Water Views
Ellijay
$ 799,900
469 N Lake Drive
Ellijay, GA 30536
- Type
- Single Family
- Rooms
- 3 Beds + 3 Baths
Viewed
Ellijay
$ 474,900
427 N Lake Drive
Ellijay, GA 30536
- Type
- Single Family
- Rooms
- 4 Beds + 3 Baths
Views
Ellijay
$ 329,777
681 Skyview Drive
Ellijay, GA 30536
- Type
- Single Family
- Rooms
- 2 Beds + 2 Baths
Reduced
Ellijay
$ 397,000
747 Mountain Oak Road
Ellijay, GA 30536
- Type
- Single Family
- Rooms
- 2 Beds + 2 Baths
Views
Ellijay
$ 500,000
120 Walnut Mountain Court
Ellijay, GA 30536
- Type
- Single Family
- Rooms
- 3 Beds + 3 Baths
Views
Ellijay
$ 399,000
341 Valley View Road
Ellijay, GA 30536
- Type
- Single Family
- Rooms
- 2 Beds + 1 Baths
Waterfront
Ellijay
$ 585,000
35 Laurel Ridge Drive
Ellijay, GA 30536
- Type
- Single Family
- Rooms
- 5 Beds + 3 Baths
Reduced
Ellijay
$ 624,900
1220 Walnut Ridge
Ellijay, GA 30536
- Type
- Single Family
- Size
- 2,452 SqFt
- Rooms
- 4 Beds + 4 Baths
Viewed
Ellijay
$ 379,000
226 Mountain View Court
Ellijay, GA 30536
- Type
- Single Family
- Rooms
- 3 Beds + 2 Baths
 ©2026 Georgia Multiple Listing Service All information deemed reliable but not guaranteed. All properties are subject to prior sale, change or withdrawal. Neither listing broker(s) or information provider(s) shall be responsible for any typographical errors, misinformation, misprints and shall be held totally harmless. Listing(s) information is provided for consumer's personal, non-commercial use and may not be used for any purpose other than to identify prospective properties consumers may
