
Primary on Main
Address
2334 Pine Point Drive, Lawrenceville, GA
Price
$ 465,000
Property Attributes
- MLS#10780341
- TypeSingle Family
- Listing Status Active
- CountyGwinnett
- CityLawrenceville
- NeighborhoodPine Ridge Country Club Estates
- Zip30043
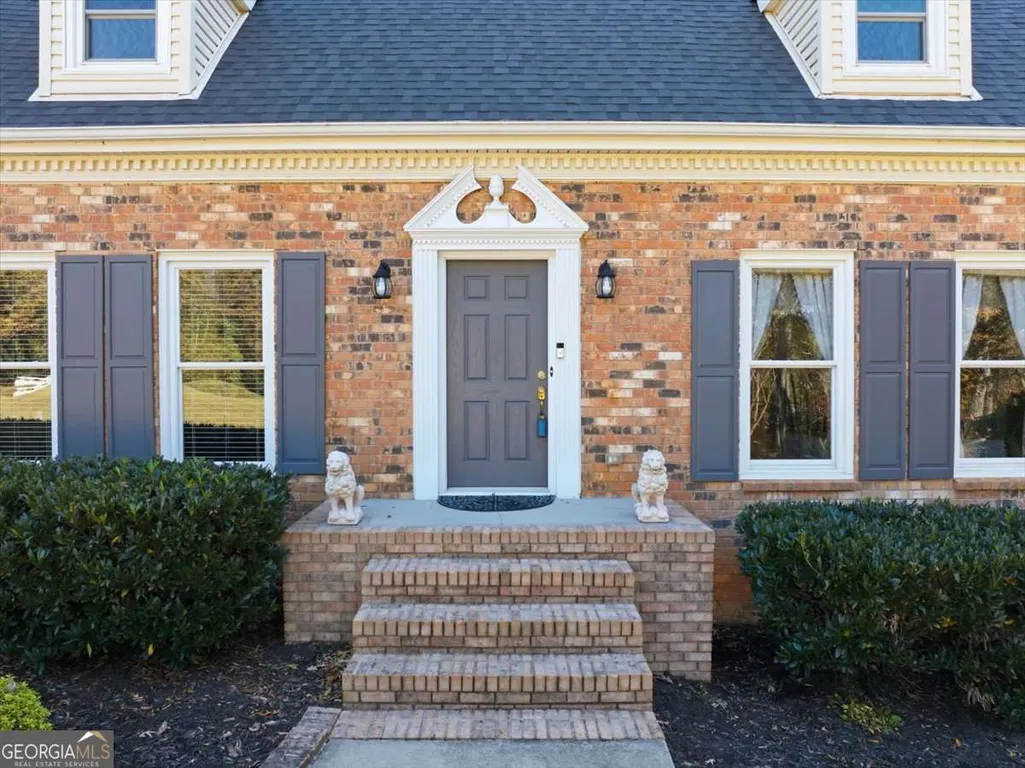
- StyleBrick 4 Side, Traditional
- Year Built1973
- Taxes$ 3128
- Price$ 465,000
- Bedrooms4
- Full Bathrooms3
- Half Bathrooms0
- Sqr Footage3049
- Lot Size0.59 Acres
Data Source:
Georgia MLS (GAMLS)
Property Description
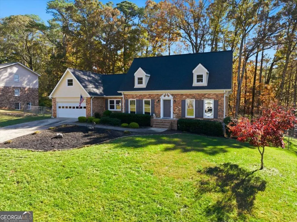
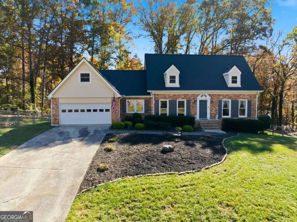
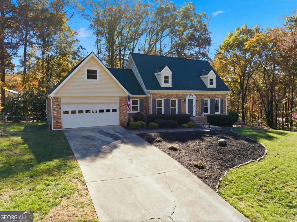
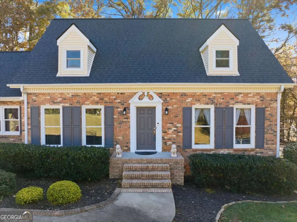
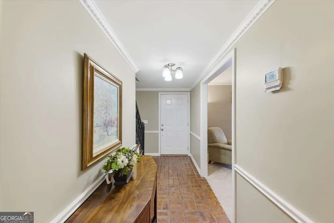
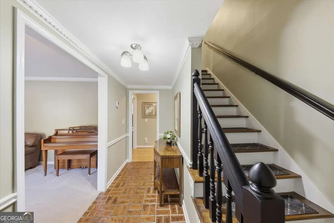
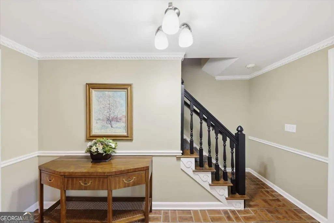
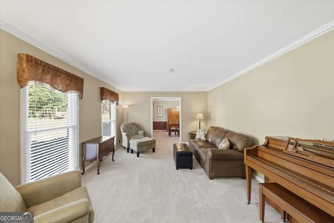
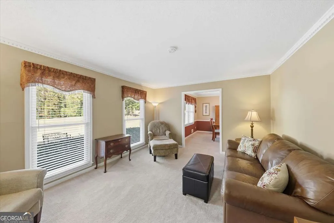
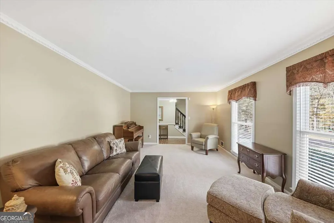
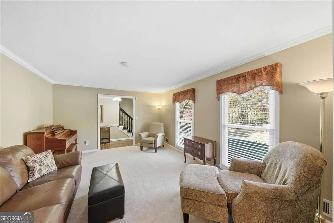
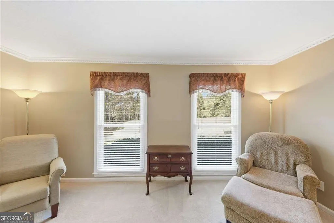
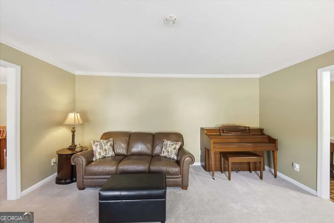
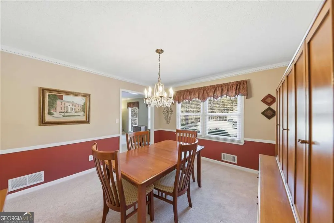
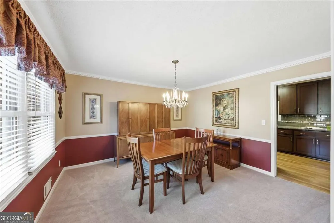
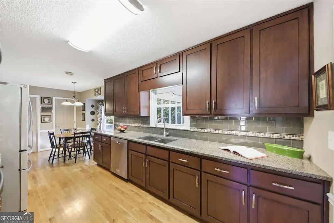
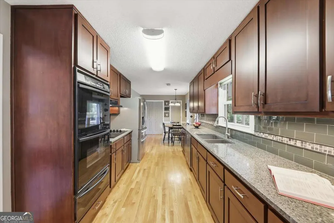
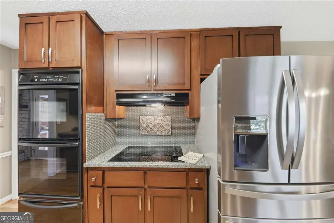
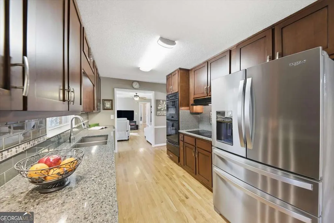
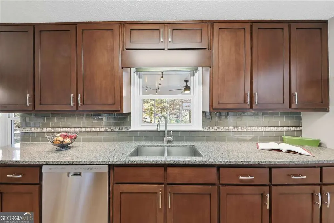
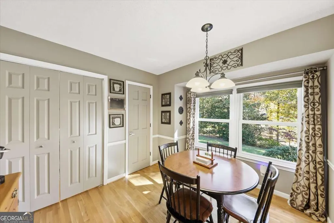
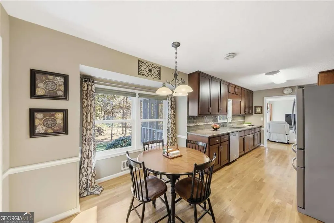
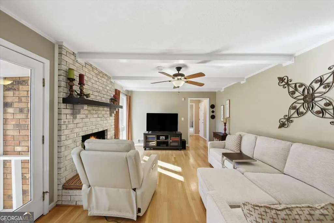
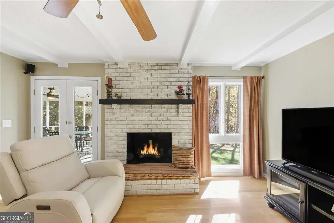
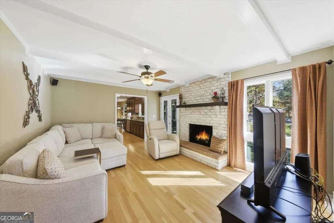
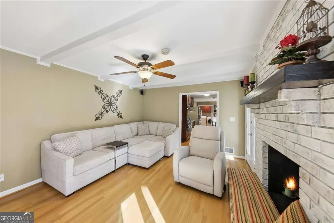
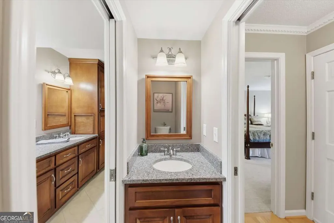
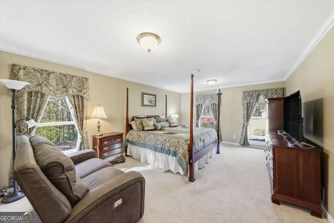
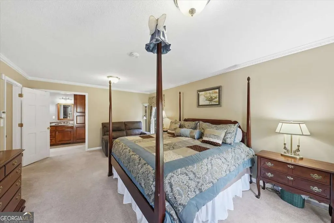
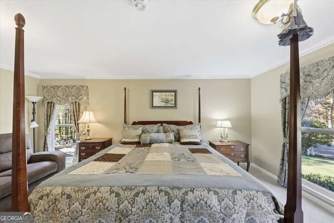
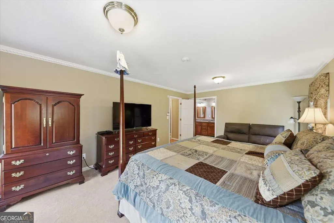
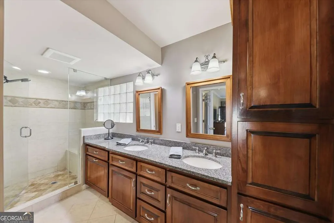
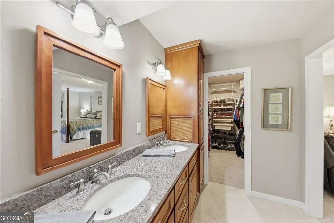
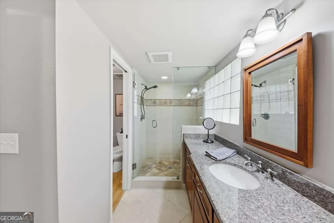
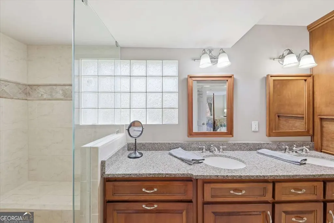
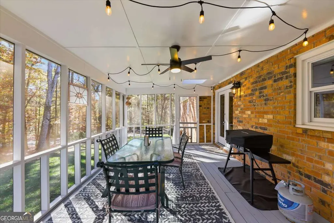
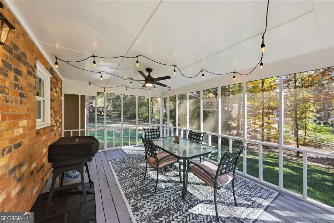
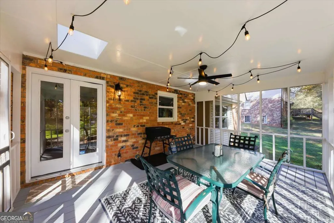
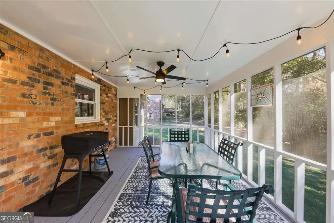
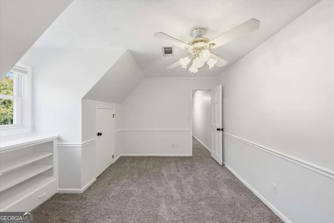
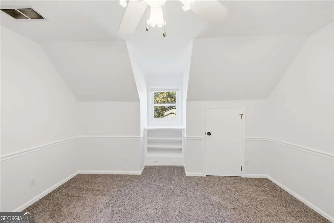
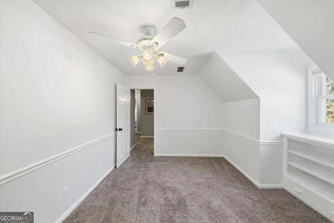
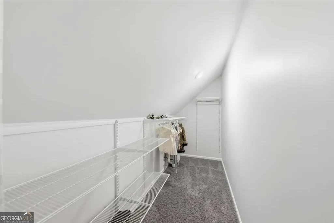
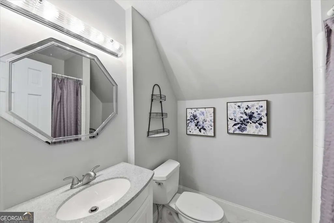
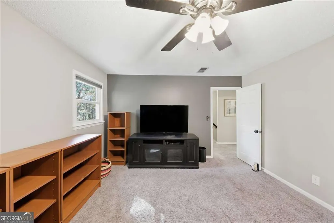
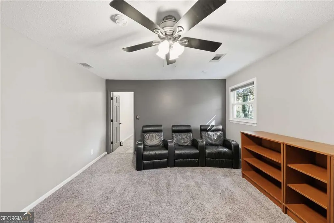
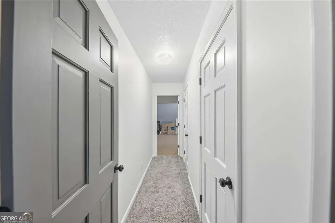
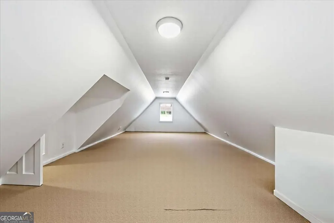
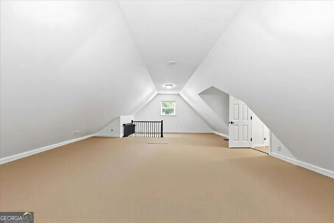
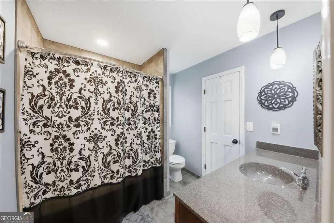
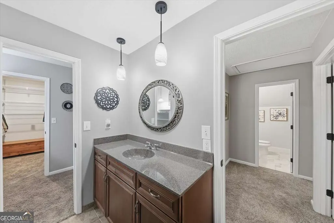
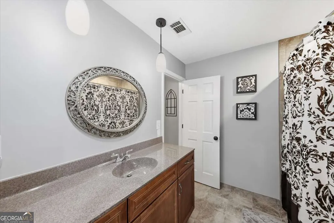
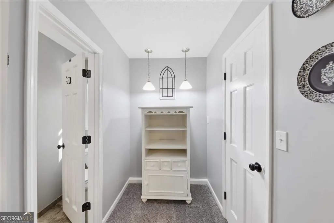
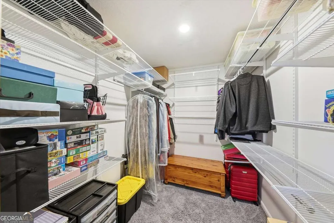
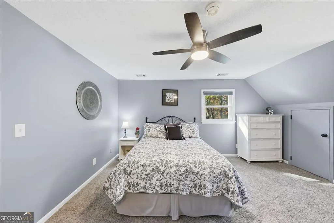
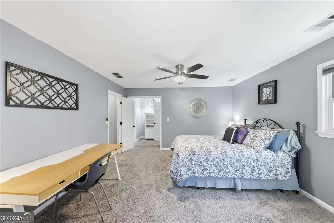
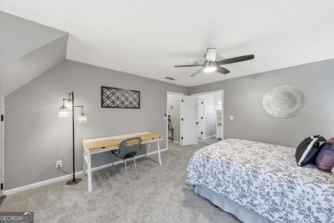
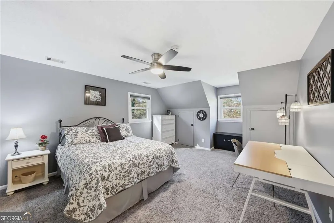
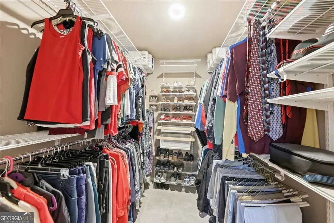
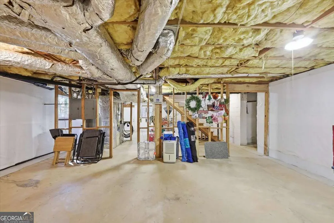
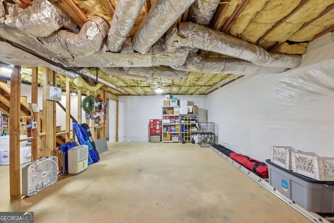
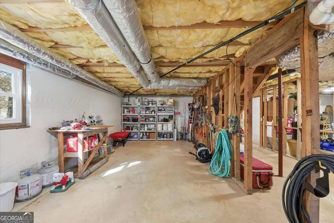
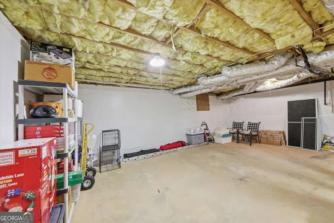
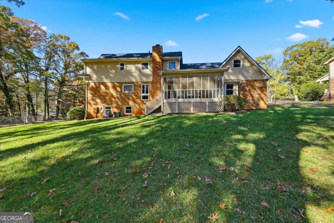
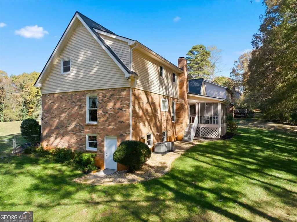
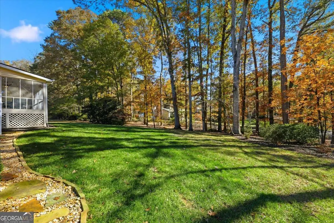
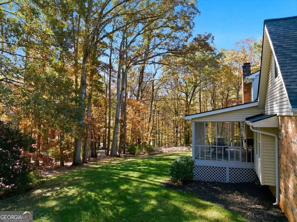
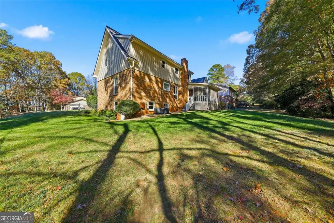
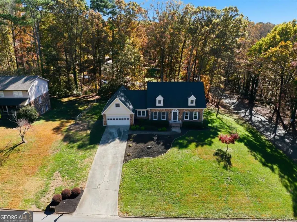
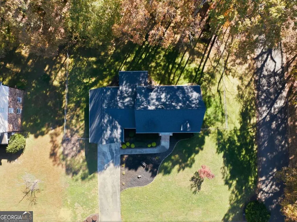
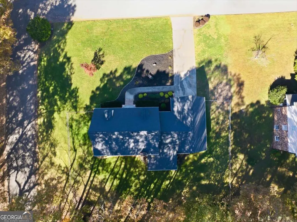
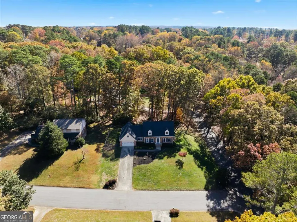
Discover this beautifully upgraded, four-sided brick home, nestled on a 0.59-acre Corner lot, in the desirable Pine Ridge Country Club Estates. With 4 bedrooms, 3 full bathrooms, a possible 5th bedroom (oversized Bonus Room w/ new light fixtures & its own back staircase leading to the garage) & over 3,000 sq ft of thoughtfully designed living space, this home offers comfort, elegance & room to grow. Master Suite on Main: The spacious primary bedroom is located on the main floor for ease and convenience. 2nd Master suite on upper level. Recently Renovated Bathrooms: All 3 full baths have been beautifully upgraded w/ modern finishes. The primary bath includes a walk-in shower & Quartz Cambria countertops. Gourmet Kitchen: Features quartz Cambria countertops, double wall ovens, a warming drawer & new custom solid-wood cabinetry with pull-outs - blending style & function. Elegant Flooring: Hardwood floors in the kitchen, family room & primary bath. A formal living room & dining room, both outfitted w/ custom wood blinds, create a refined feel. Cozy Family Room: A brick masonry fireplace anchors a warm, welcoming family room - ideal for relaxing or entertaining. Luxurious Closets: (3) Walk-in closets feature a custom closet system for maximum organization. The entire upstairs was freshly painted in 2025. Basement Storage & Potential: The full, waterproofed basement gives you tons of storage space plus potential for future finished living areas. Modern Systems: Includes 2 HVAC units with Safeguard filter systems & a newly updated septic system (May 2023). Just added: a NEW ROOF in October 2025. Outdoor Living: A covered back porch overlooks a professionally landscaped, fenced backyard w/ stairs leading to the yard -wooded lot for extra privacy, a serene space for family & entertaining. Garage Upgrades: The garage features a newly finished epoxy floor (2024) - both durable and stylish. No HOA: Enjoy the freedom of living w/out homeowners association restrictions. Neighborhood Perks: Part of Pine Ridge Country Club Estates, this home benefits from a quiet, established community w/ lush landscaping & mature trees. Convenience: Just minutes away from shopping, dining & attractions - including Mall of Georgia, a major shopping destination in the Buford-Lawrenceville area.
| Elementary School | Middle School | High School |
|---|---|---|
| Woodward Mill Elementary School | Twin Rivers Middle School | Mountain View High School |
| Price History | |
|---|---|
| 6/6/2026 | Listed $499,000 |
| 6/22/2026 | 3$485,000 |
| 7/6/2026 | 2$475,000 |
| 8/4/2026 | 2$465,000 |
General Features
| Sewer | Septic Tank |
|---|---|
| Heating | Central,Forced Air,Natural Gas,Zoned |
| Cooling | Attic Fan,Ceiling Fan(s),Central Air,Zoned |
| Utilities | Cable Available,Electricity Available,Natural Gas Available,Phone Available,Sewer Available,Water Available |
| Roof | Composition |
| Appliances | Dishwasher,Double Oven,Gas Water Heater |
| Association Fee Includes | None |
| Patio/Porch Features | Screened |
| Architectural Style | Brick 4 Side,Traditional |
| Security Features | Smoke Detector(s) |
| Construction Materials | Concrete |
| Year Built | 1973 |
| Electric | 220 Volts |
| Levels | Two |
| Property Subtype | Single Family Residence |
| Tax Year | 2025 |
| Community Features | Walk To Schools,Near Shopping |
| County | Gwinnett |
| New Construction | false |
| Property Type | Residential |
| HOA | false |
| Attached Garage | false |
| Subdivision Name | Pine Ridge Country Club Estates |
| Garage Y/N | true |
| Full Baths | 3 |
| Status | Active |
| Directions | From Old Peachtree Rd, turn left onto Cedar Rd. Turn right onto Belmont Ridge Dr, then right onto Pine Point Dr. Home is on the left. |
| High School | Mountain View |
| City | Lawrenceville |
| Body of Water | None |
| Lot Size Units | Square Feet |
| Lot Size Square Feet | 25700.4 |
| Carport Y/N | false |
| Elementary School | Woodward Mill |
| Property Attached Y/N | false |
| Land Lease Y/N | false |
| Tax Annual Amount | 3128 |
| Home Warranty Y/N | false |
| Middle/Junior High School | Twin Rivers |
| Property Condition | Resale |
| Virtual Tour | https://cwventures.net/2334-Pine-Point-Dr/idx |
| Structure Type | House |
| Building Area Units | Square Feet |
| Living Area Units | Square Feet |
| Standard Status | Active |
| Occupancy Type | Vacant |
Interior Features
| Interior Amenities | Beamed Ceilings,Bookcases,Double Vanity,High Ceilings,Master On Main Level,Rear Stairs,Walk-In Closet(s) |
|---|---|
| Basement | Daylight,Exterior Entry,Full,Interior Entry,Unfinished |
| Flooring | Carpet,Hardwood |
| Total Fireplaces | 1 |
| Fireplace Features | Family Room,Masonry |
| Common Walls | No Common Walls |
| Air Conditioning Y/N | true |
| Heating Y/N | true |
| Window Features | Double Pane Windows |
| Fireplace Y/N | true |
| Above Grade Finished Area | 3049 |
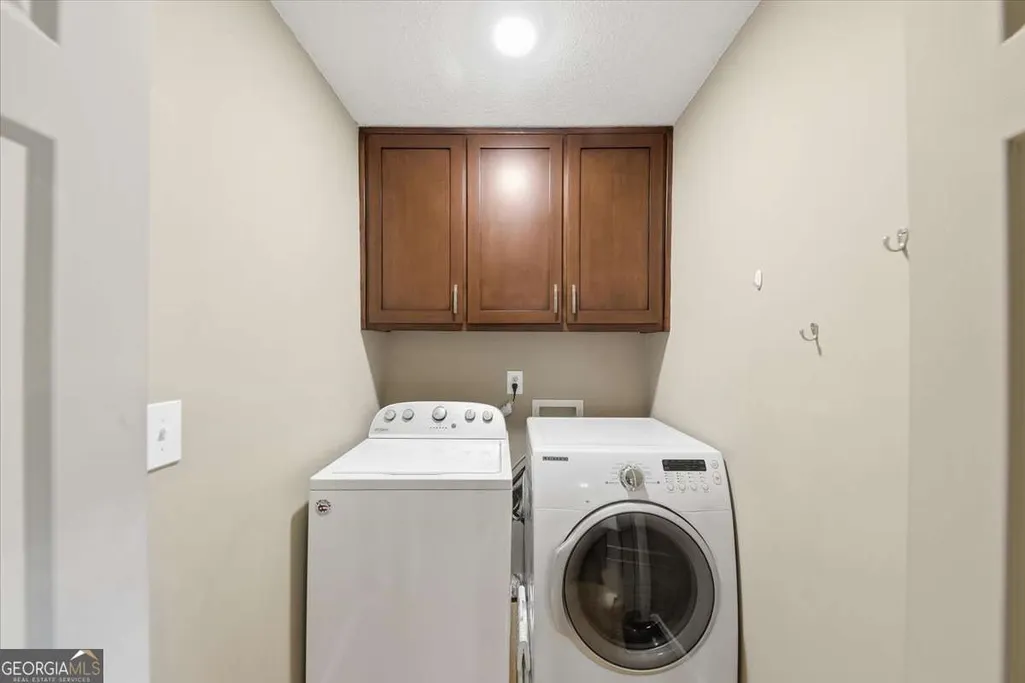
| Laundry Features | In Hall |
| Total Bedrooms | 4 |
| Main Level Bedrooms | 1 |
| Main Level Bathrooms | 1 |
| Below Grade Finished Area Unit Type | Square Feet |
| LivingAreaSource | Appraiser |
| Above Grade Finished Area Unit Type | Square Feet |
| Kitchen Features | Breakfast Area,Breakfast Room,Pantry |
| Total Baths | 3 |
| Dining Room Features | Seats 12+ |
Exterior Features
| Fencing | Back Yard,Fenced |
|---|---|
| Parking Features | Garage,Kitchen Level,Garage Door Opener |
| Lot Features | Corner Lot,Private |
| Water Source | Public |
| Total Parking | 2 |
| Lot Size Area | 25700.4 |
| Building Area Total | 3049 |
| Lot Size Acres | 0.59 |
| Lot Size Source | Public Records |
Amenities
- Foreclosure
- Views
- Short Sale
- New Construction
- Adult 55+
- Lease To Own
- No HOA Fees
- Furnished
- Primary On Main
- Air Conditioning
- Seller Finance
- Green
- Fixer Upper
- Horse
- Golf
- Fireplace
- Deck
- Garage
- Basement
- Pool
Property vs Single Family Average in 30043
Price
Taxes
Year Built
In The Neighborhood
Lawrenceville
$ 424,999
2204 Pine Point Drive
Lawrenceville, GA 30043
- Type
- Single Family
- Rooms
- 4 Beds + 2.5 Baths
Views
Lawrenceville
$ 400,000
2064 Palmer Ct Court
Lawrenceville, GA 30043
- Type
- Single Family
- Rooms
- 4 Beds + 2.5 Baths

Waterfront
Lawrenceville
$ 400,000
2064 Palmer Court
Lawrenceville, GA 30043
- Type
- Single Family
- Size
- 2,739 SqFt
- Rooms
- 4 Beds + 2.5 Baths
 ©2026 Georgia Multiple Listing Service All information deemed reliable but not guaranteed. All properties are subject to prior sale, change or withdrawal. Neither listing broker(s) or information provider(s) shall be responsible for any typographical errors, misinformation, misprints and shall be held totally harmless. Listing(s) information is provided for consumer's personal, non-commercial use and may not be used for any purpose other than to identify prospective properties consumers may
