
New Construction - Golf Course - Eco Friendly










Address
269 Traditions Drive, Alpharetta, GA
Price
$ 4,250,000
Property Attributes
- MLS#10781662
- TypeSingle Family
- Listing Status Active
- CountyCherokee
- CityAlpharetta
- NeighborhoodECHELON
- Zip30004
- StyleContemporary, European, Traditional
- Year Built2026
- Taxes$ 18595
- Price$ 4,250,000
- Bedrooms9
- Full Bathrooms9
- Half Bathrooms2
- Sqr Footage11455
- Lot Size0.95 Acres
Data Source:
Georgia MLS (GAMLS)
Property Description
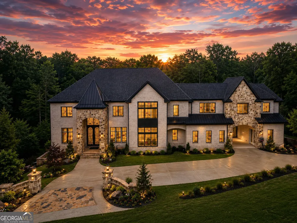
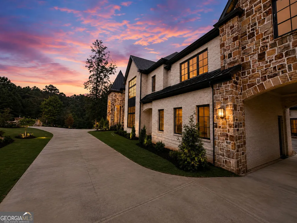
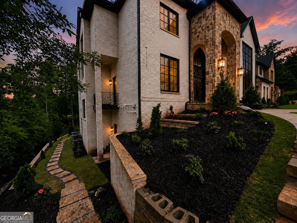
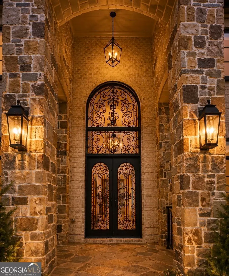
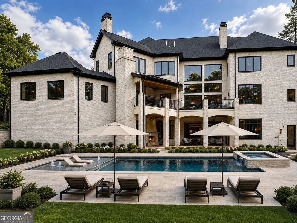
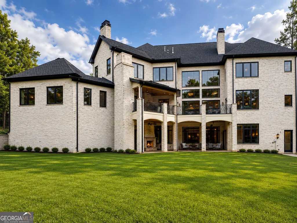
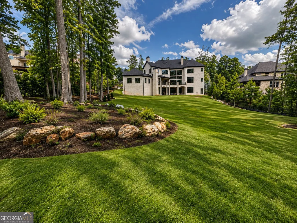
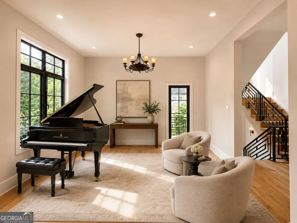
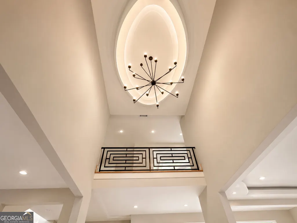
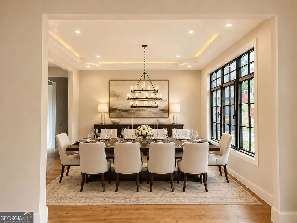
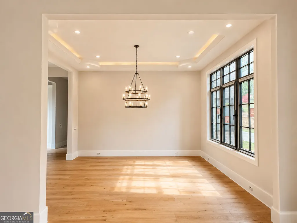
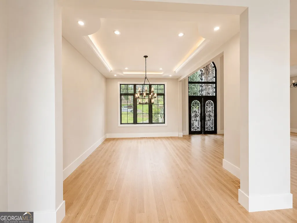
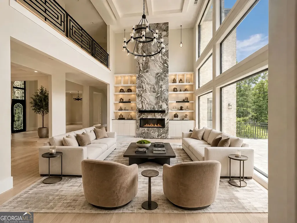
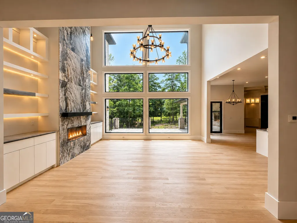
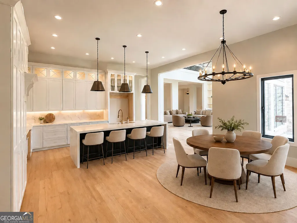
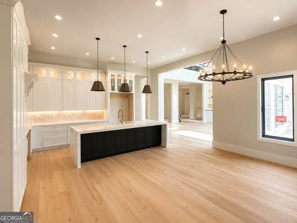
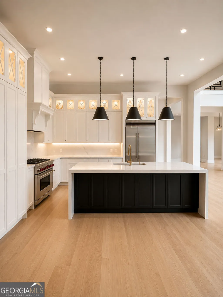
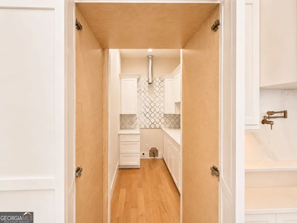
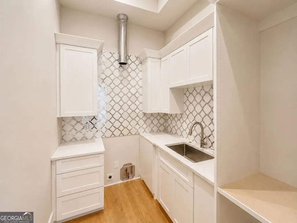
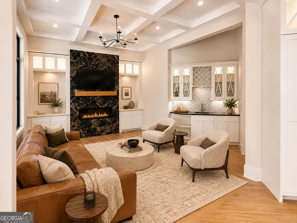
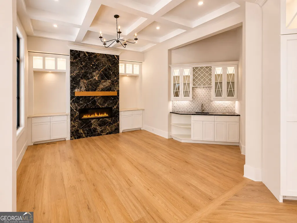
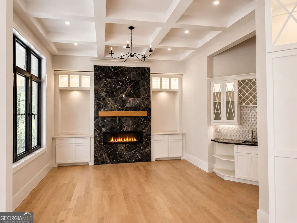
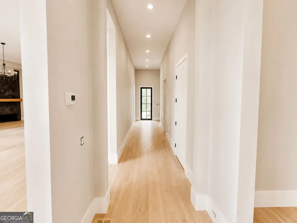
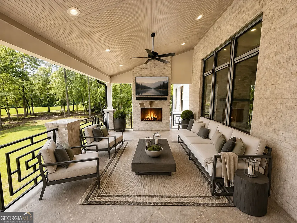
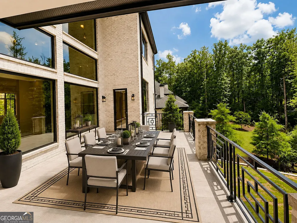
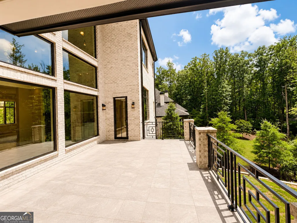
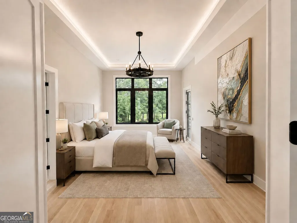
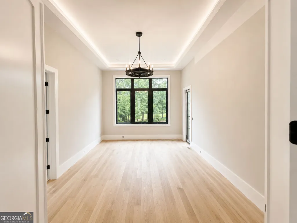
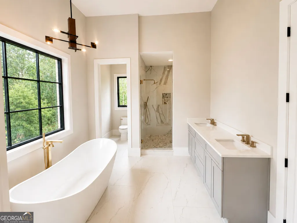
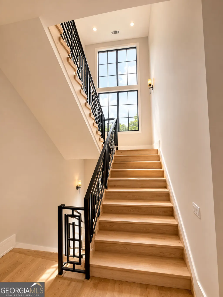
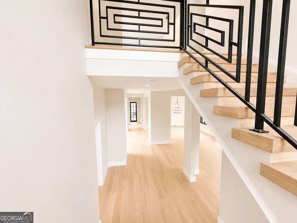
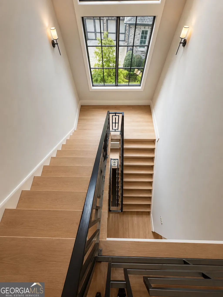
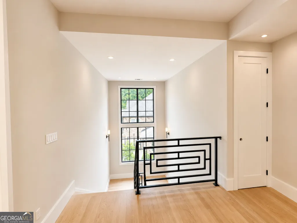
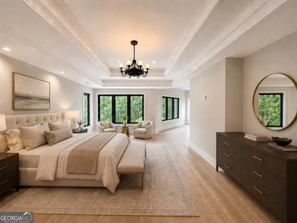
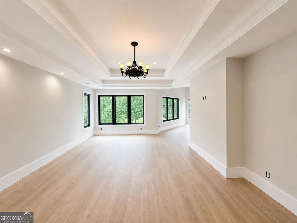
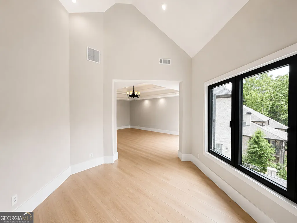
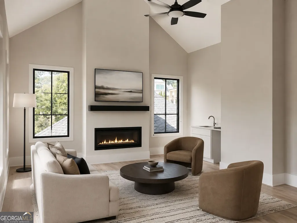
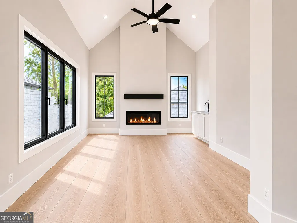
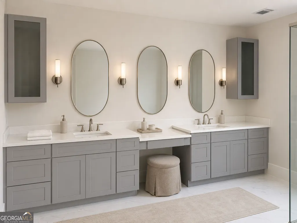
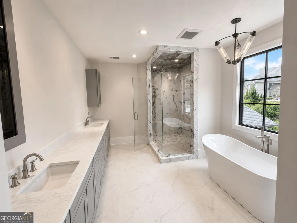
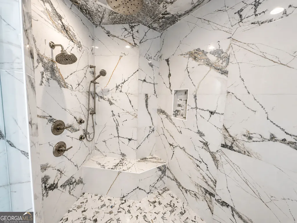
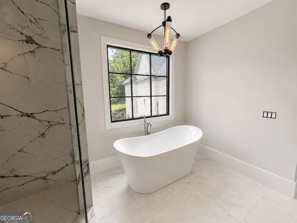
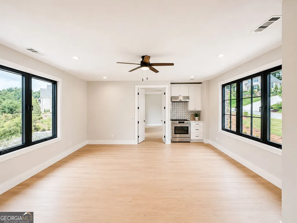
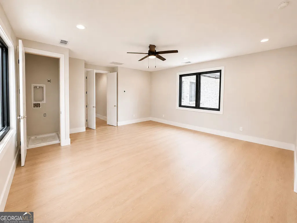
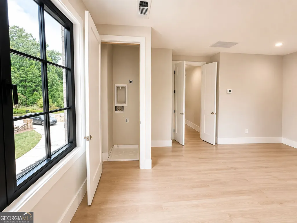
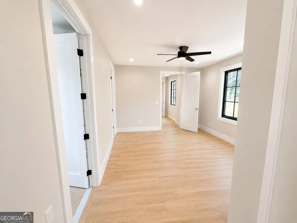
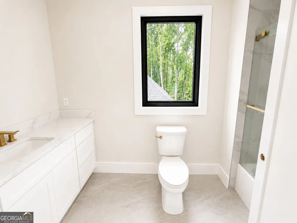
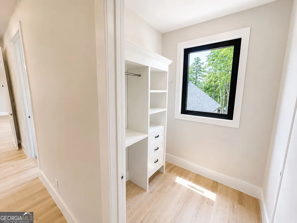
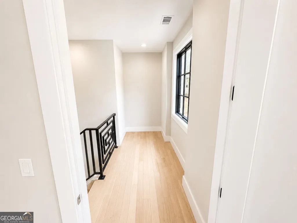
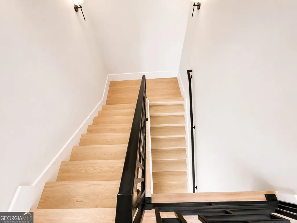
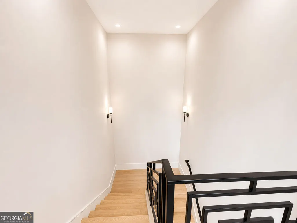
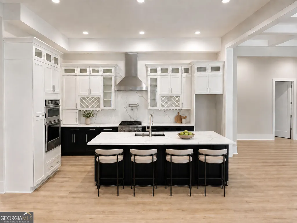
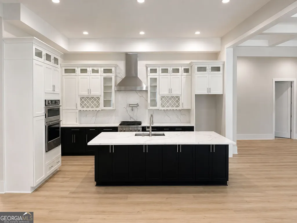
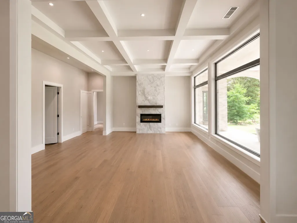
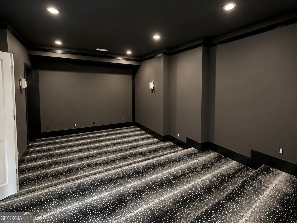
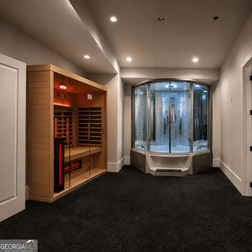
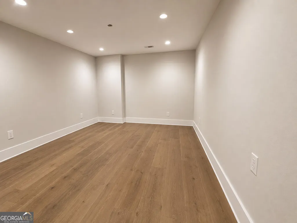
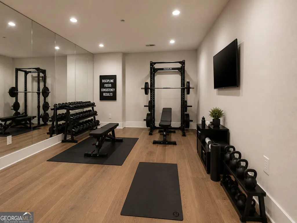
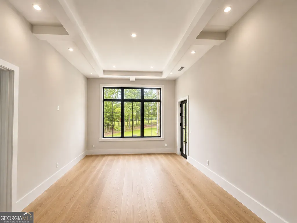
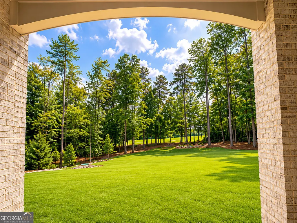
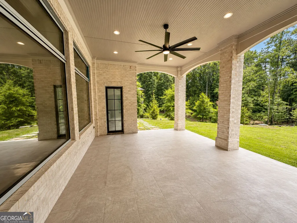
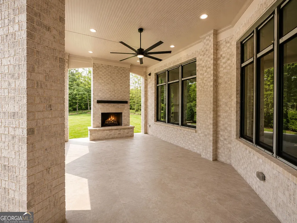
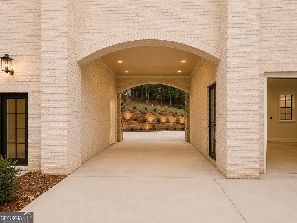
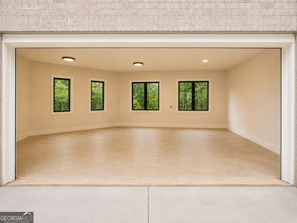
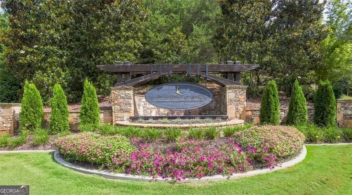
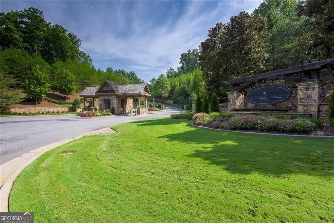
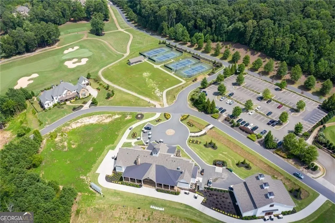
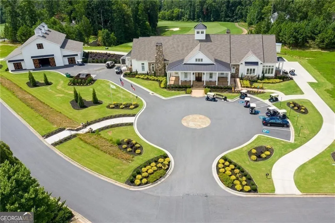
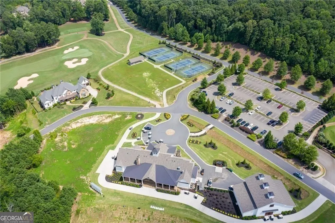
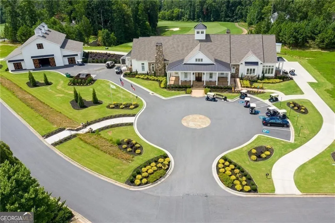
Spectacular Grand Estate on a premier golf course within the prestigious gated community of Echelon. Scheduled for completion October 2026, this extraordinary new construction residence offers 11,455 heated square feet and 13,646 total square feet where timeless Grand Traditional architecture meets sophisticated modern luxury. A stunning stone exterior, vibrant landscaping, porte-cochere drive-through entrance, and 4-car garage with golf cart storage create an unforgettable first impression. Inside, soaring 12-foot ceilings on the main level, 10-foot ceilings upstairs, 12-foot ceilings on the terrace level, and a dramatic 22-foot foyer and great room showcase the home's grand scale. The chef's kitchen features premium Wolf range, Wolf microwave, Sub-Zero refrigerator, Cove dishwasher, custom cabinetry, and expansive entertaining space. Hidden behind custom cabinetry is a secret scullery kitchen equipped with the newest KitchenAid oven, dishwasher, wine refrigerator, and additional prep space. The kitchen opens to a spacious keeping room with fireplace, bar, and casual dining area. The main level offers formal living and dining rooms, beautiful bay windows, abundant natural light, covered and uncovered terraces, and a covered outdoor fireplace overlooking the golf course. A rare feature is the inclusion of two primary suites. The main-level primary suite is ideal for multigenerational living, featuring a spa bath, soaking tub, custom closet, and direct terrace access. An additional main-level bedroom provides even greater flexibility. An elevator services all three levels, while four laundry areas throughout the home provide exceptional convenience. Upstairs features five bedrooms, including the luxurious owner's retreat with private sitting room, fireplace, wet bar, oversized custom closet, soaking tub, designer tile, double vanities, and expansive walk-in shower. Three secondary bedrooms feature private en-suite baths, plus an additional en-suite bathroom. Every bedroom includes a custom closet system. An attached in-law suite offers its own living room, kitchenette, bedroom, bathroom, laundry hookup, private exterior entrance, and direct access to the main residence. The terrace level was designed for entertaining and wellness, featuring a spacious family room with coffered ceilings, fireplace, custom bar, oversized theater, gym, sauna, steam room, laundry room, and two additional bedrooms with en-suite baths and custom closets. A fully equipped third kitchen features custom cabinetry, island, the latest new Bosch refrigerator with a built-in wine cooler, an additional KitchenAid wine cooler, microwave oven, and additional wine storage. The terrace level opens to a covered outdoor living area with another fireplace and direct access to the expansive backyard. The flat, private golf course estate offers ample space for a resort-style backyard. Builder pool and spa packages are available starting at $200,000, and the estate can accommodate additional features such as a pool house, cabana, outdoor kitchen, or recreational area. Additional features include designer railings, custom millwork, tray ceilings, coffered ceilings, LED lighting, multiple fireplaces, luxury finishes, low-voltage security system, and exceptional craftsmanship throughout. 269 Traditions Drive represents a rare opportunity to own one of Echelon's finest golf course estates, combining luxury, functionality, multigenerational living, and resort-style amenities within one of North Atlanta's most prestigious gated golf and tennis communities.
| Elementary School | Middle School | High School |
|---|---|---|
| Macedonia Elementary School | Creekland Middle School | Creekview High School |
| Price History | |
|---|---|
| 6/9/2026 | Listed $4,250,000 |
General Features
| Sewer | Septic Tank |
|---|---|
| Heating | Forced Air,Central,Hot Water,Natural Gas |
| Cooling | Central Air,Ceiling Fan(s),Zoned |
| Utilities | Cable Available,Electricity Available,Natural Gas Available,Phone Available,Underground Utilities,Water Available |
| Roof | Composition |
| Appliances | Dishwasher,Disposal,Microwave,Refrigerator,Range,Stainless Steel Appliance(s),Ice Maker |
| HOA Fee | 1550 |
| Association Fee Includes | Security |
| Patio/Porch Features | Patio,Porch |
| Architectural Style | Contemporary,European,Traditional |
| Security Features | Carbon Monoxide Detector(s),Smoke Detector(s) |
| Construction Materials | Brick,Stone |
| Year Built | 2026 |
| Electric | 220 Volts |
| Levels | Three Or More,Two |
| Property Subtype | Single Family Residence |
| Tax Year | 2025 |
| Community Features | Clubhouse,Gated,Golf,Street Lights,Tennis Court(s) |
| Accessibility | Accessible Elevator Installed |
| County | Cherokee |
| New Construction | true |
| Property Type | Residential |
| HOA | true |
| Attached Garage | false |
| Energy Efficient | Windows,Appliances |
| Subdivision Name | ECHELON |
| Garage Y/N | true |
| Full Baths | 9 |
| Status | Active |
| Directions | Birmingham Hwy, Right on King Road, Left on Traditions Dr, lot will be on the left |
| High School | Creekview |
| City | Alpharetta |
| Lot Size Units | Square Feet |
| Lot Size Square Feet | 41382 |
| Carport Y/N | false |
| Elementary School | Macedonia |
| Property Attached Y/N | false |
| Land Lease Y/N | false |
| Tax Annual Amount | 18595 |
| Home Warranty Y/N | true |
| Middle/Junior High School | Creekland |
| Property Condition | Under Construction,New Construction |
| Virtual Tour | https://vimeo.com/1199772036?share=copy&fl=sv&fe=ci |
| Structure Type | Other |
| Building Area Units | Square Feet |
| Living Area Units | Square Feet |
| Standard Status | Active |
| Virtual Tour | https://vimeo.com/1199772036?share=copy&fl=sv&fe=ci |
Interior Features
| Interior Amenities | Double Vanity,Sauna,Tray Ceiling(s),Vaulted Ceiling(s),Walk-In Closet(s),Wet Bar |
|---|---|
| Basement | Finished,Daylight,Exterior Entry,Full,Interior Entry,Bath Finished |
| Flooring | Tile,Hardwood |
| Total Fireplaces | 6 |
| Fireplace Features | Master Bedroom,Outside,Basement,Gas Starter |
| Common Walls | No Common Walls |
| Air Conditioning Y/N | true |
| Heating Y/N | true |
| Window Features | Double Pane Windows,Bay Window(s) |
| Fireplace Y/N | true |
| Above Grade Finished Area | 7579 |
| Half Baths | 2 |
| Laundry Features | In Basement,Upper Level,Mud Room,Other |
| Total Bedrooms | 9 |
| Below Grade Finished Area | 3876 |
| Main Level Bedrooms | 2 |
| Main Level Bathrooms | 2 |
| Below Grade Finished Area Unit Type | Square Feet |
| LivingAreaSource | Builder |
| Above Grade Finished Area Unit Type | Square Feet |
| Kitchen Features | Second Kitchen,Kitchen Island |
| Total Baths | 11 |
| Dining Room Features | Seats 12+ |
Exterior Features
| Exterior Amenities | Sprinkler System |
|---|---|
| Vegetation | Cleared,Grassed |
| Parking Features | Garage |
| Lot Features | Level,Open Lot,Private |
| Water Source | Public |
| Total Parking | 5 |
| Lot Size Area | 41382 |
| Foundation Details | Pillar/Post/Pier,Slab |
| Building Area Total | 11455 |
| Lot Size Acres | 0.95 |
| Frontage Type | Golf Course |
| Lot Size Source | Public Records |
| Waterfront Y/N | false |
Amenities
- Foreclosure
- Views
- Short Sale
- New Construction
- Adult 55+
- Lease To Own
- No HOA Fees
- Furnished
- Primary On Main
- Air Conditioning
- Seller Finance
- Green
- Fixer Upper
- Horse
- Golf
- Fireplace
- Deck
- Garage
- Basement
- Pool
Property vs Single Family Average in 30004
Price
Taxes
Year Built
In The Neighborhood
Views
Alpharetta
$ 1,750,000
516 Founders Drive E
Alpharetta, GA 30004
- Type
- Single Family
- Rooms
- 6 Beds + 5.5 Baths

Views
Alpharetta
$ 2,995,000
251 Traditions Drive
Alpharetta, GA 30004
- Type
- Single Family
- Rooms
- 5 Beds + 5.5 Baths
Views
Alpharetta
$ 3,299,000
215 Traditions Drive
Alpharetta, GA 30004
- Type
- Single Family
- Rooms
- 6 Beds + 5.5 Baths
Views
Alpharetta
$ 4,300,000
246 Traditions Drive
Alpharetta, GA 30004
- Type
- Single Family
- Rooms
- 6 Beds + 7 Baths
Waterfront
Alpharetta
$ 4,999,999
293 Traditions Drive
Alpharetta, GA 30004
- Type
- Single Family
- Rooms
- 9 Beds + 9.5 Baths
Views
Alpharetta
$ 4,250,000
269 Traditions Drive
Alpharetta, GA 30004
- Type
- Single Family
- Rooms
- 9 Beds + 10 Baths
Waterfront
Alpharetta
$ 3,599,999
241 Traditions Drive
Alpharetta, GA 30004
- Type
- Single Family
- Rooms
- 7 Beds + 8.5 Baths
Views
Alpharetta
$ 3,699,999
238 Traditions Drive
Alpharetta, GA 30004
- Type
- Single Family
- Rooms
- 6 Beds + 7.5 Baths
Reduced
Alpharetta
$ 2,699,999
252 Traditions Drive
Alpharetta, GA 30004
- Type
- Single Family
- Rooms
- 7 Beds + 7 Baths
Reduced
Alpharetta
$ 2,650,000
292 Traditions Drive
Alpharetta, GA 30004
- Type
- Single Family
- Rooms
- 5 Beds + 5.5 Baths
Reduced
Alpharetta
$ 4,299,999
283 Traditions Drive
Alpharetta, GA 30004
- Type
- Single Family
- Rooms
- 7 Beds + 8.5 Baths
Reduced
Alpharetta
$ 4,499,999
227 Traditions Drive
Alpharetta, GA 30004
- Type
- Single Family
- Rooms
- 7 Beds + 8.5 Baths
Reduced
Alpharetta
$ 3,750,000
235 Traditions Drive
Alpharetta, GA 30004
- Type
- Single Family
- Size
- 10,544 SqFt
- Rooms
- 7 Beds + 8.5 Baths
Golf Course
Alpharetta
$ 2,750,000
260 Traditions Drive
Alpharetta, GA 30004
- Type
- Single Family
- Rooms
- 6 Beds + 6.5 Baths
 ©2026 Georgia Multiple Listing Service All information deemed reliable but not guaranteed. All properties are subject to prior sale, change or withdrawal. Neither listing broker(s) or information provider(s) shall be responsible for any typographical errors, misinformation, misprints and shall be held totally harmless. Listing(s) information is provided for consumer's personal, non-commercial use and may not be used for any purpose other than to identify prospective properties consumers may
