
Views
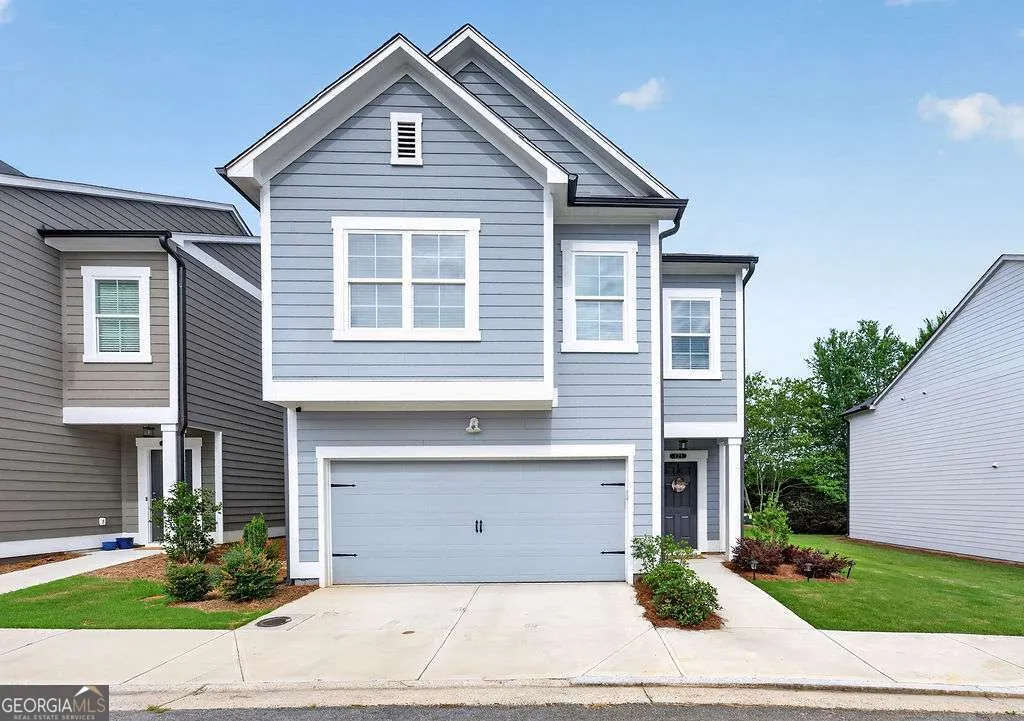
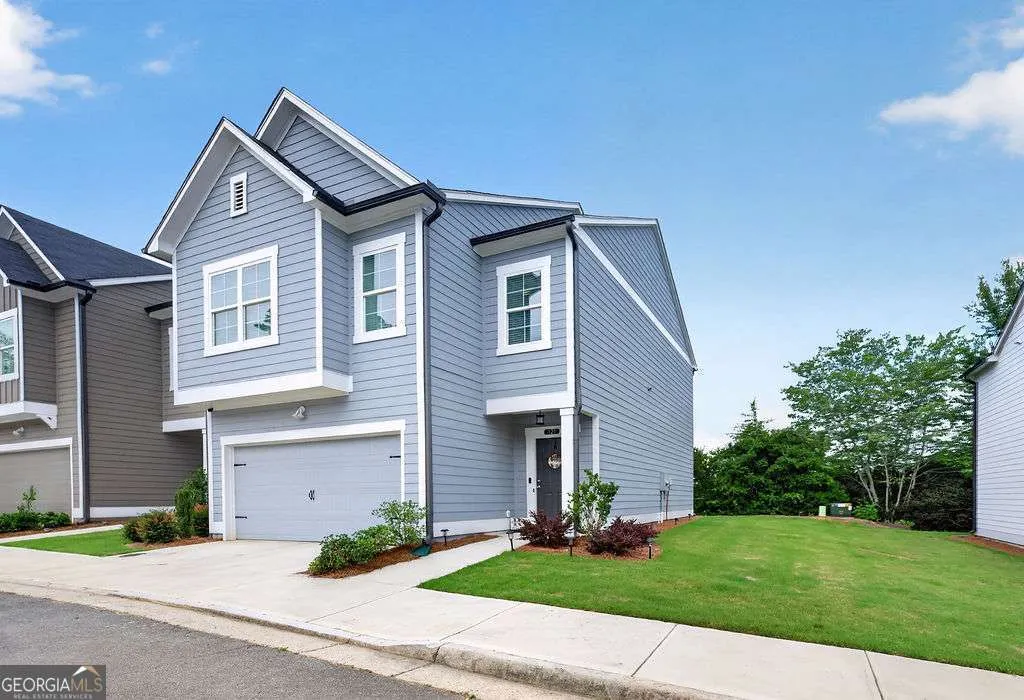
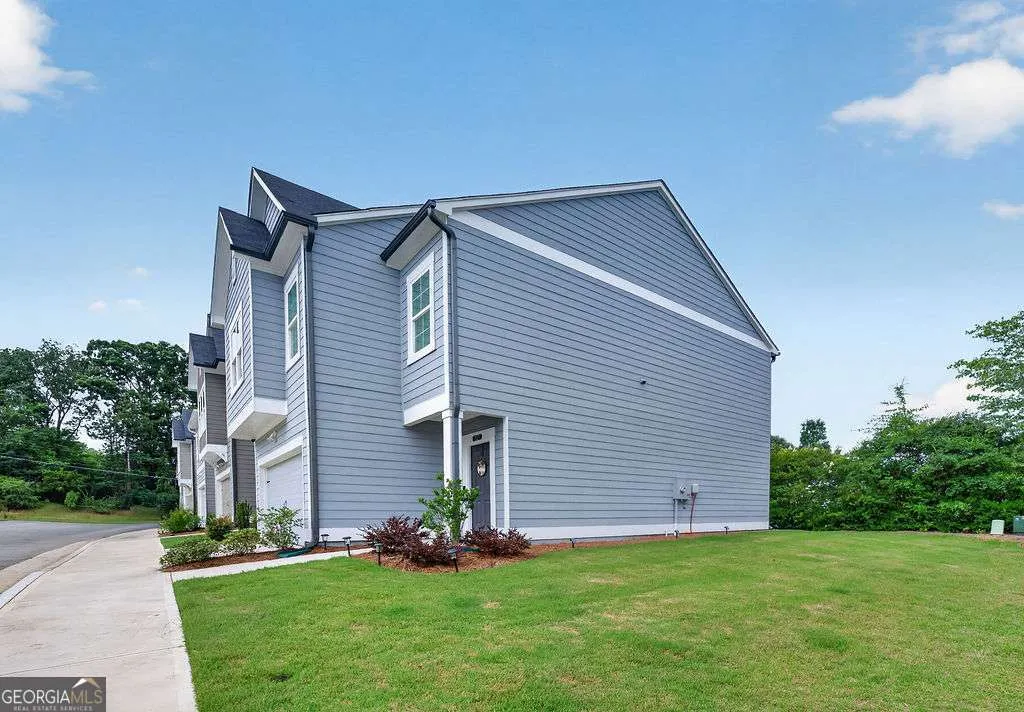
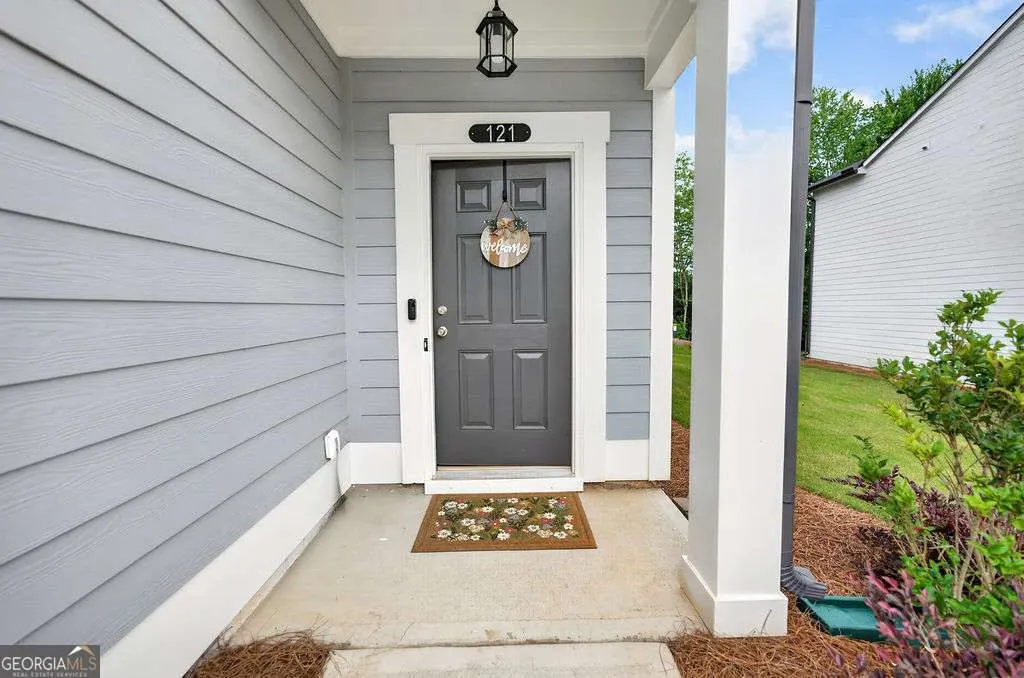

Address
121 Mill Pond Lane, Calhoun, GA
Price
$ 279,900
Property Attributes
- MLS#10788157
- TypeSingle Family
- Listing Status Active
- CountyGordon
- CityCalhoun
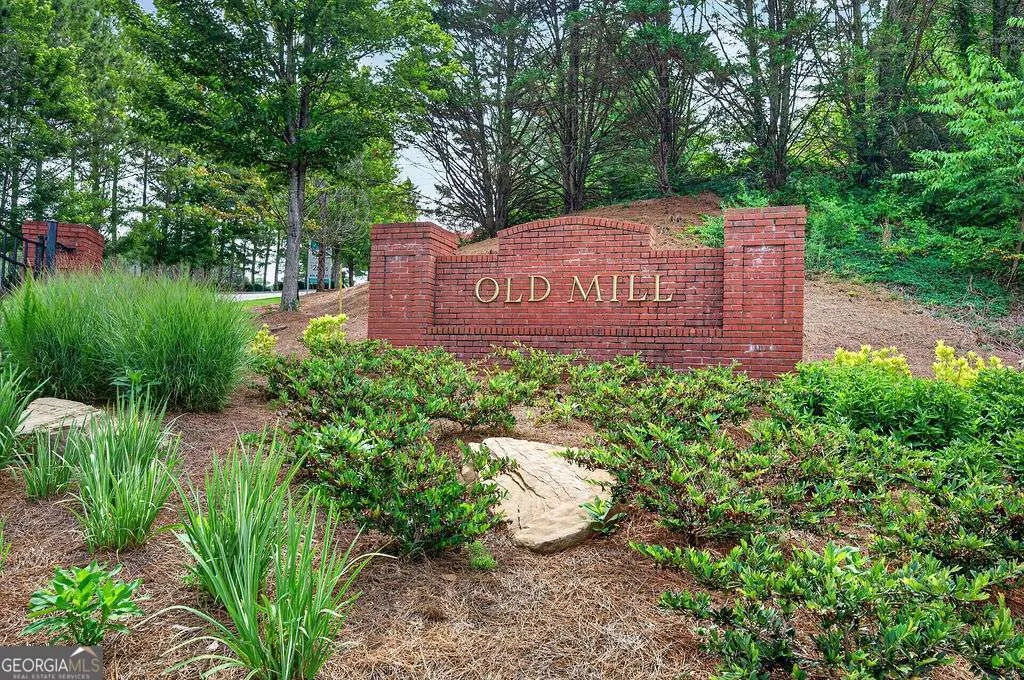
- NeighborhoodOld Mill
- Zip30701
- StyleCraftsman, Traditional
- Year Built2024
- Taxes$ 3107
- Price$ 279,900
- Bedrooms3
- Full Bathrooms2
- Half Bathrooms1
- Sqr Footage1904
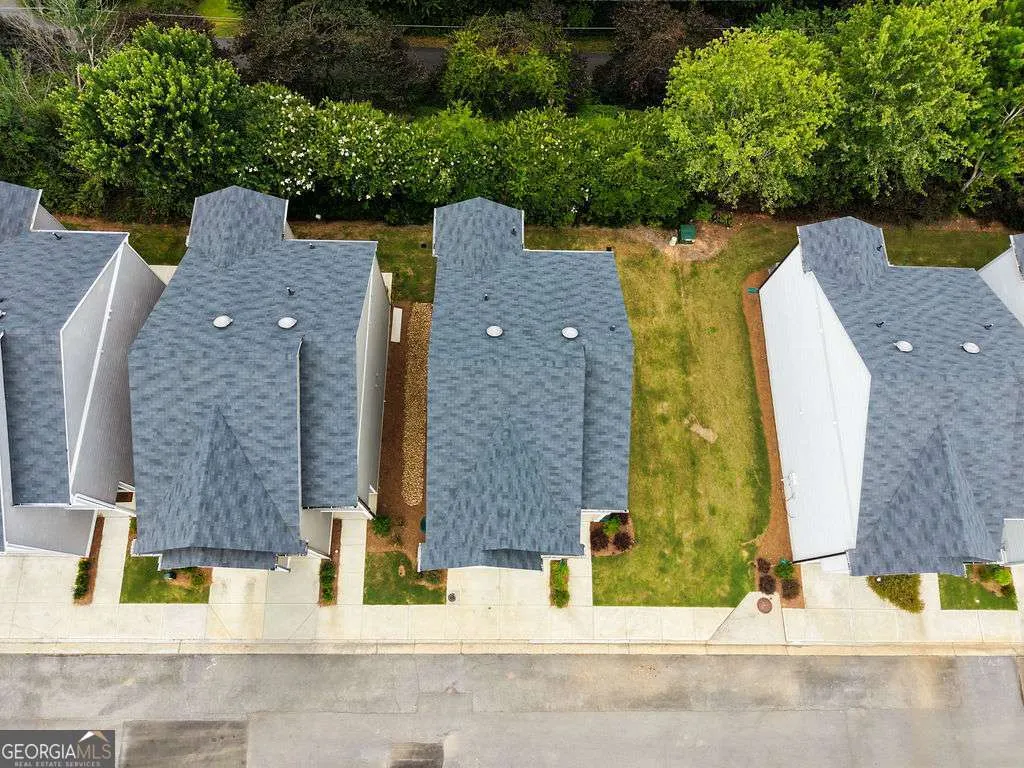
- Lot Size0.06 Acres
Data Source:
Georgia MLS (GAMLS)
Property Description
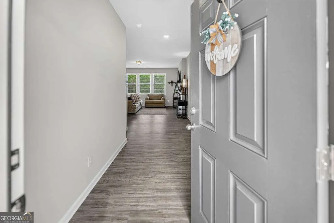
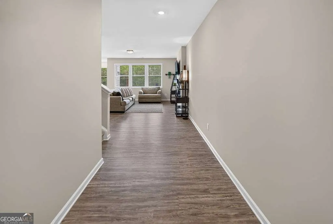
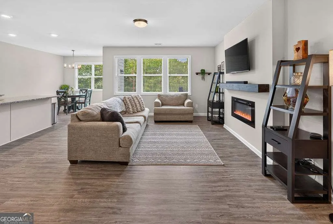
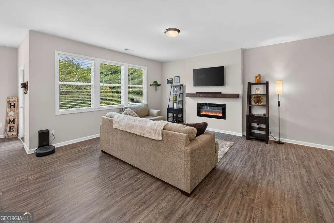
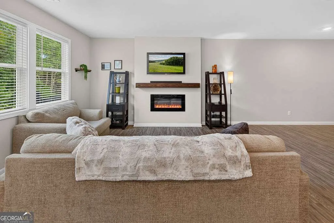
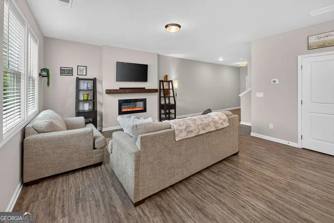
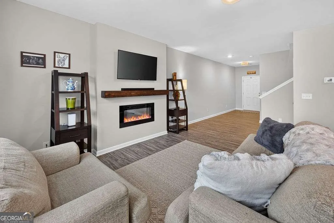
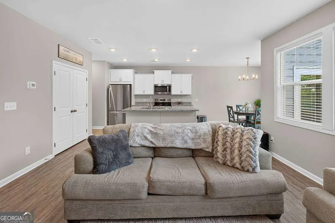
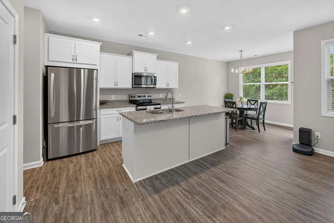
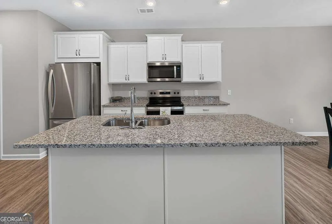
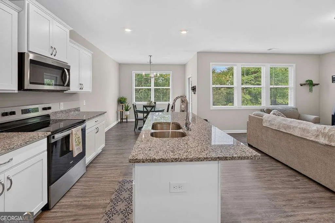
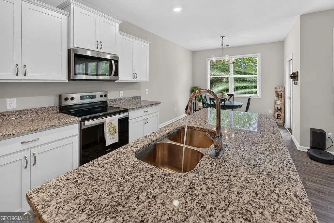
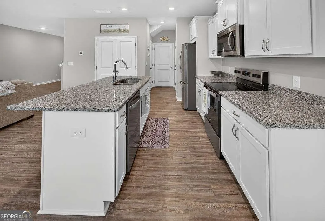
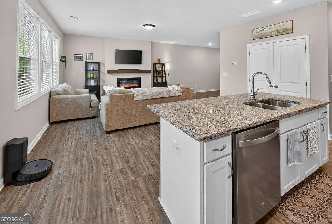
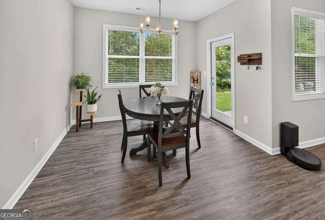
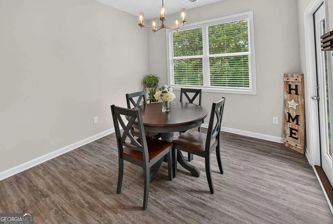
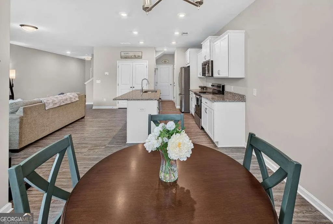
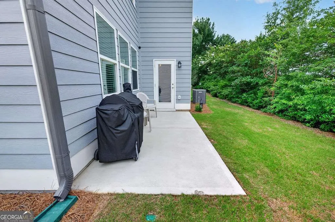
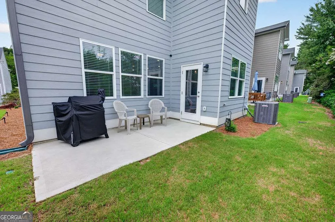
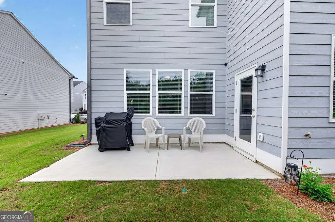
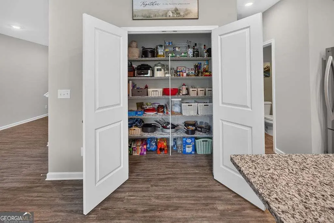
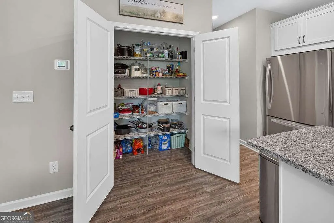
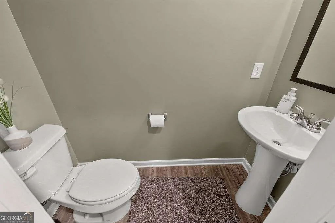
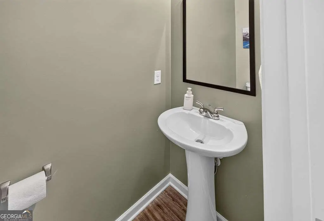
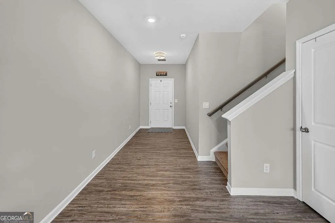
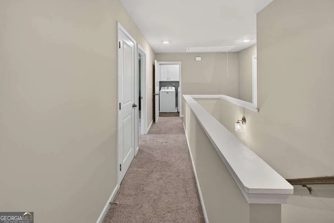
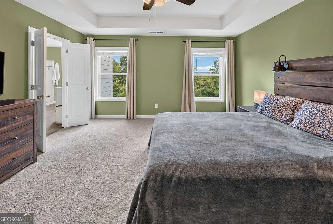
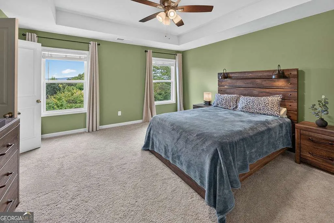
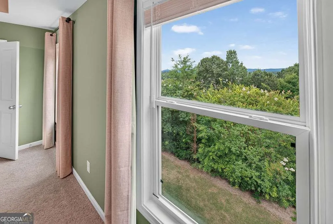
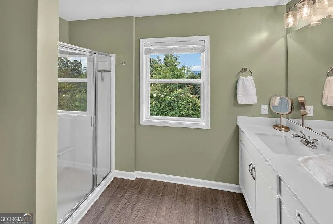
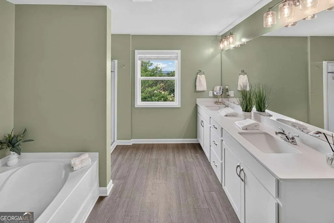
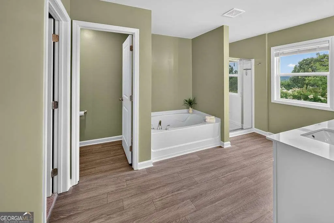
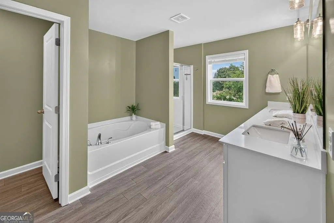
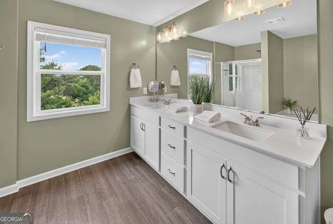
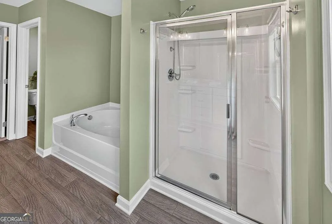
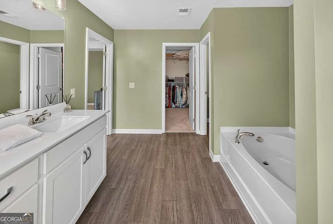
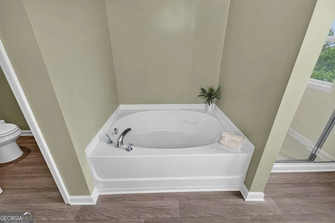
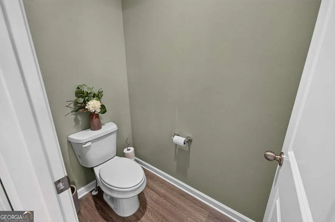
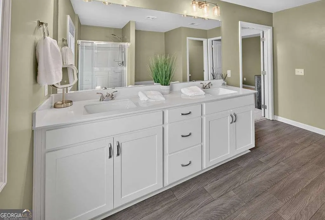
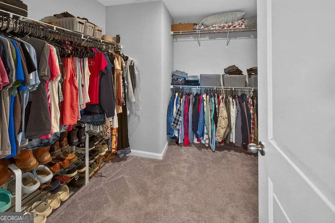
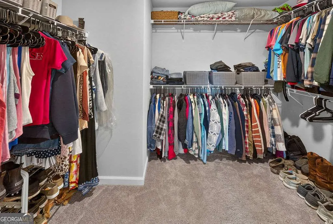
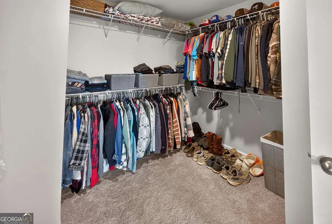
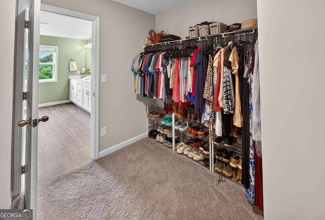
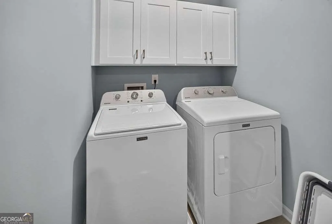
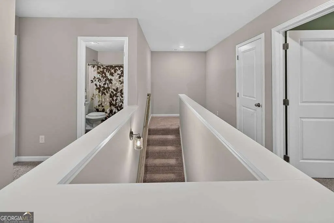
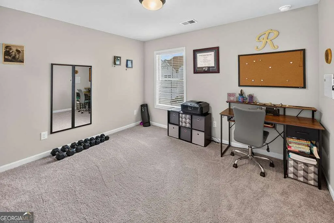
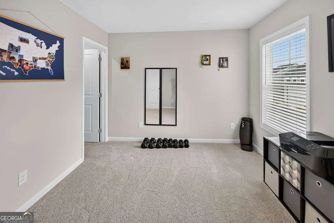
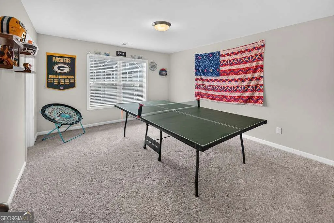
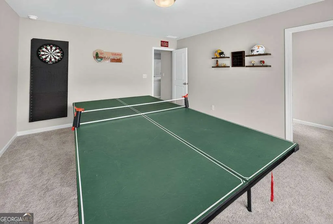
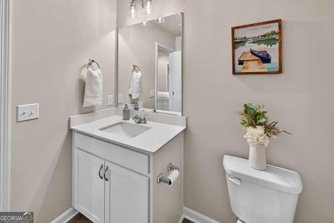
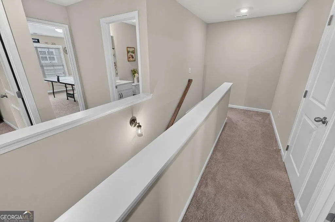
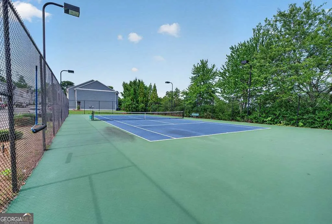
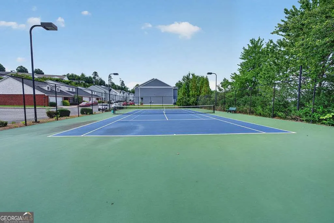
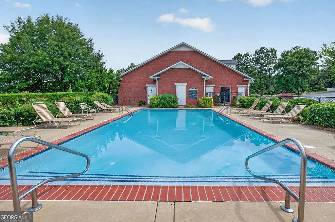
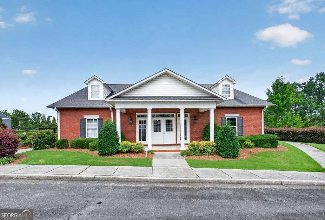
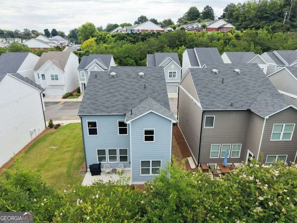
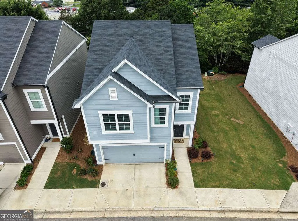
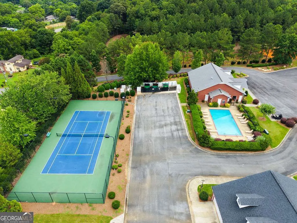
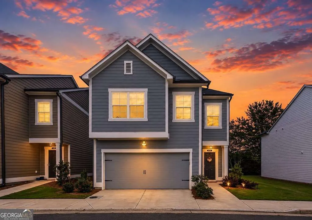
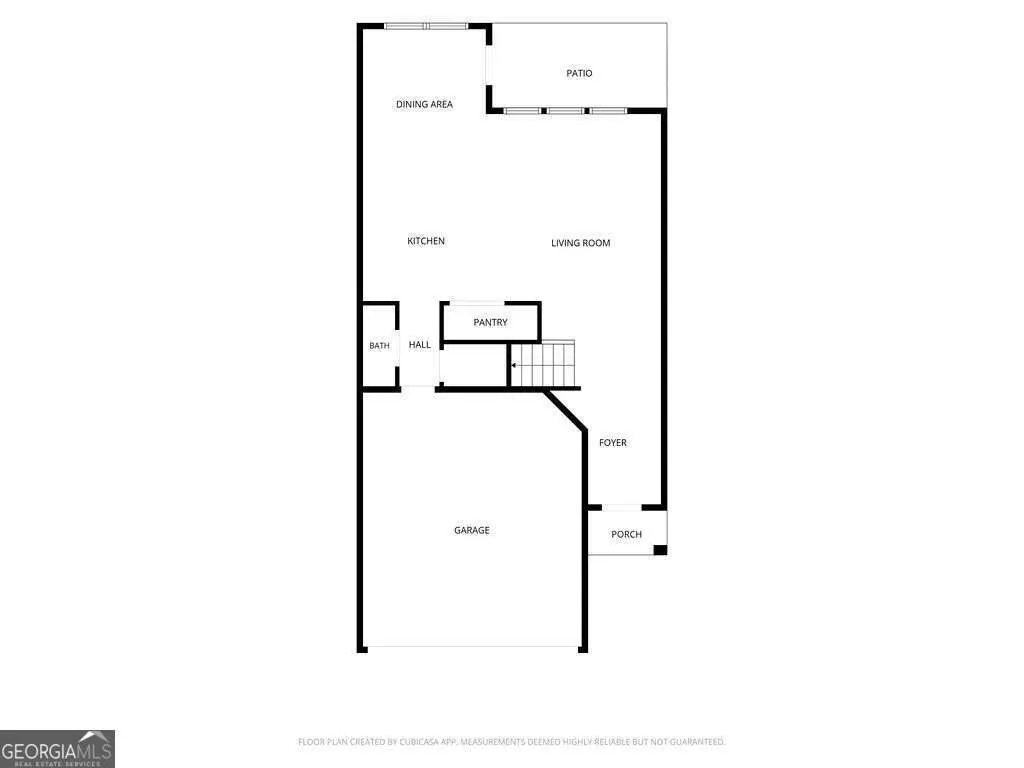
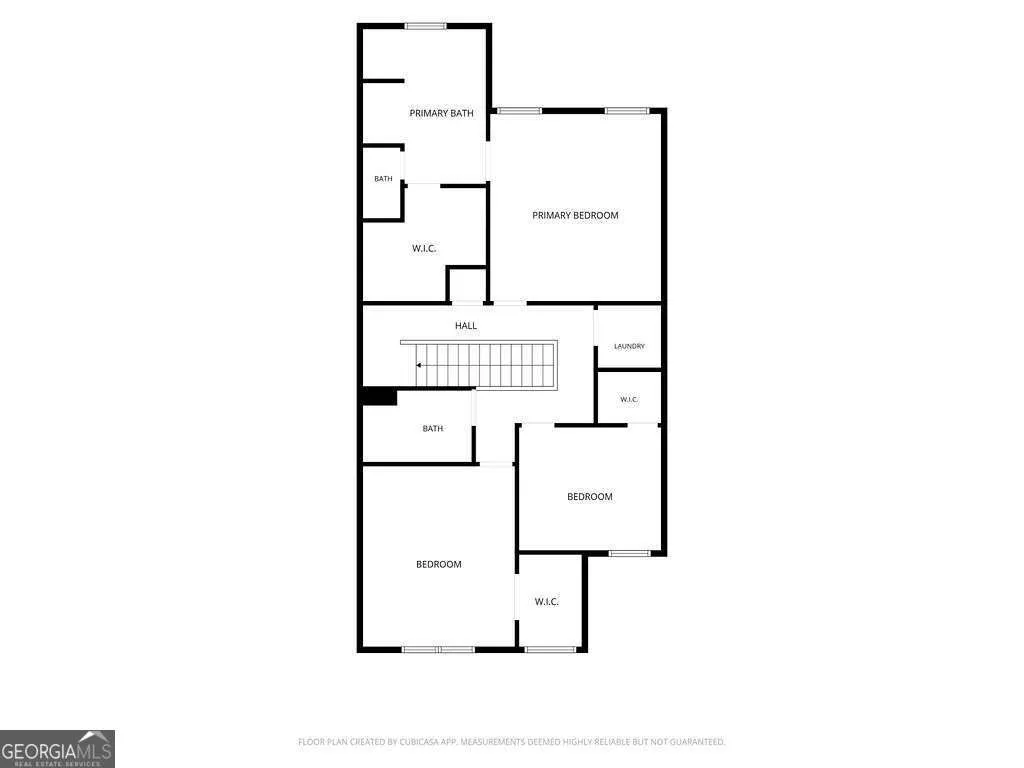
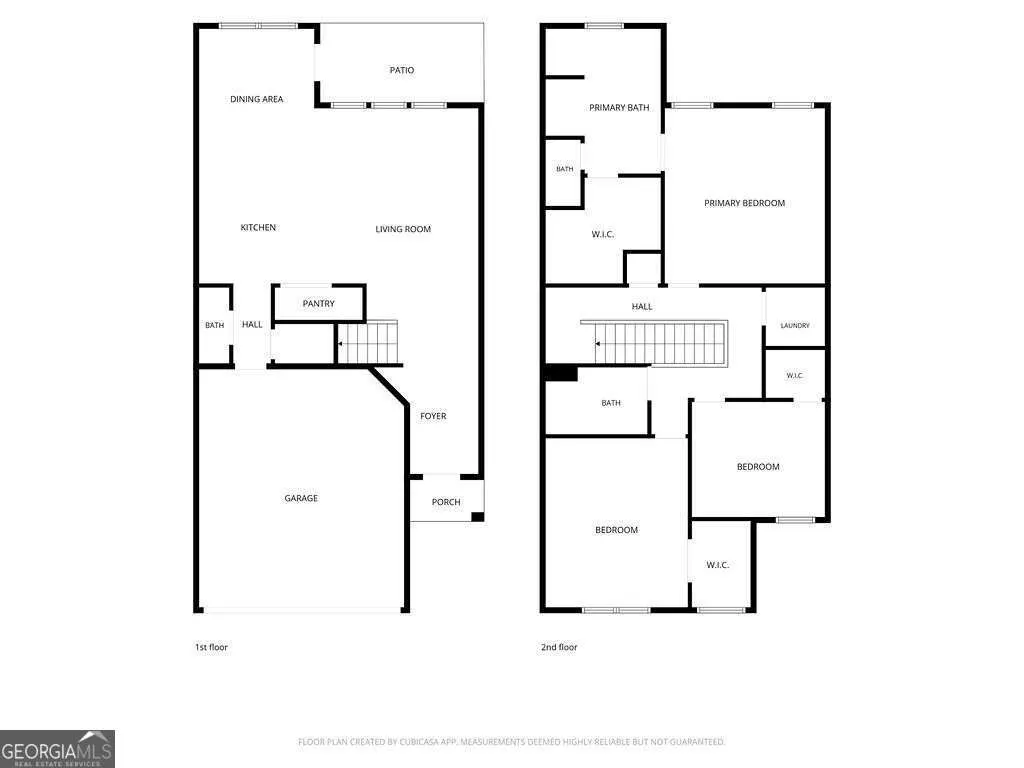
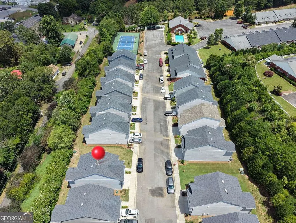
FANTASTIC HOME WITH MOUNTAIN VIEWS!! WELLS FARGO OFFERING UP TO $5,000 TOWARD CLOSING COSTS AT CLOSING AND A $10,000 GRANT TOWARD DOWN PAYMENT FOR ELIGIBLE BUYERS!! RESTRICTIONS MAY APPLY! Welcome to 121 Mill Pond Lane. This beautiful 3 Bedroom, 2.5 Bathroom home offers a perfect blend of classic charm and modern comfort. The main level features an INVITING OPEN CONCEPT concept layout designed for both everyday living and entertaining. Greet your guests at the door as they enter into the spacious foyer and continue into the amazing living/entertainment area. The kitchen is the true centerpiece complete with a convenient breakfast bar, granite countertops, crisp white cabinetry, stainless steel appliances and walk-in pantry. It flows seamlessly into the dining area, highlighted by an elegant chandelier with a view of the spacious family room including an inviting fireplace with a lovely mantel. Step outside onto the generous size patio perfect for outdoor grilling and entertaining! Don't forget when you walk back inside there is an adorable, freshly painted half bath located in the hallway that travels to the garage that includes a new garage door opener. Upstairs, the bedrooms provide privacy and comfort with generous closet space!. The Oversized Primary Suite features MOUNTAIN VIEWS from the beautiful windows!! It is newly painted and is a relaxing retreat with a tray ceiling that adds architectural interest and a sense of spaciousness. Also, included is a large walk-in closet! The newly painted en-suite bathroom includes a luxurious double vanity, soaking tub and separate shower. Also, upstairs you will find the conveniently located, newly painted laundry room with the "addition" of crisp white cabinets! You don't want to miss this thoughtfully designed home with functional living space and stylish details that create a warm and welcoming atmosphere throughout! This home is located near shopping, restaurants, schools, hospitals and Calhoun's top fitness center. The homeowner's association monthly fee includes use of an in-ground pool, tennis courts and clubhouse that are within walking distance from the home and all are not too far from the front gate. Also, included in the monthly fee is trash and lawn maintenance! You don't want to miss the great opportunity to own this home!
| Elementary School | Middle School | High School |
|---|---|---|
| Calhoun City Elementary School | Calhoun City Middle School | Calhoun High School |
| Price History | |
|---|---|
| 6/18/2026 | Listed $279,900 |
General Features
| Sewer | Public Sewer |
|---|---|
| Heating | Central,Electric,Zoned |
| Cooling | Central Air,Electric,Zoned |
| Utilities | Electricity Available,Sewer Available,Underground Utilities,Water Available |
| Roof | Composition |
| Appliances | Dishwasher,Disposal,Microwave,Refrigerator |
| HOA Fee | 1860 |
| Association Fee Includes | Maintenance Grounds,Swimming,Tennis,Trash |
| Patio/Porch Features | Patio |
| Architectural Style | Craftsman,Traditional |
| Security Features | Carbon Monoxide Detector(s),Smoke Detector(s) |
| Construction Materials | Concrete |
| Year Built | 2024 |
| View | Mountain(s) |
| Levels | Two |
| Property Subtype | Single Family Residence |
| Tax Year | 2025 |
| Community Features | Clubhouse,Gated,Pool,Street Lights,Tennis Court(s),Walk To Schools,Near Shopping |
| County | Gordon |
| New Construction | false |
| Property Type | Residential |
| HOA | true |
| Attached Garage | true |
| Subdivision Name | Old Mill |
| Garage Y/N | true |
| Full Baths | 2 |
| Status | Active |
| Directions | Use GPS. |
| High School | Calhoun |
| City | Calhoun |
| Body of Water | None |
| Lot Size Units | Square Feet |
| Lot Size Square Feet | 2613.6 |
| Carport Y/N | false |
| Elementary School | Calhoun City |
| Property Attached Y/N | false |
| Land Lease Y/N | false |
| Tax Annual Amount | 3107 |
| Home Warranty Y/N | false |
| Middle/Junior High School | Calhoun City |
| Property Condition | Resale |
| Structure Type | House |
| Building Area Units | Square Feet |
| Living Area Units | Square Feet |
| Standard Status | Active |
Interior Features
| Interior Amenities | Double Vanity,High Ceilings,Tray Ceiling(s),Walk-In Closet(s) |
|---|---|
| Basement | None |
| Flooring | Carpet |
| Total Fireplaces | 1 |
| Fireplace Features | Family Room |
| Common Walls | No Common Walls |
| Air Conditioning Y/N | true |
| Heating Y/N | true |
| Window Features | Double Pane Windows |
| Fireplace Y/N | true |
| Above Grade Finished Area | 1904 |
| Half Baths | 1 |
| Laundry Features | Upper Level |
| Total Bedrooms | 3 |
| Below Grade Finished Area Unit Type | Square Feet |
| LivingAreaSource | Public Records |
| Above Grade Finished Area Unit Type | Square Feet |
| Kitchen Features | Breakfast Area,Breakfast Bar,Kitchen Island,Walk-in Pantry |
| Total Baths | 3 |
Exterior Features
| Parking Features | Garage,Attached,Kitchen Level |
|---|---|
| Lot Features | Level |
| Water Source | Public |
| Total Parking | 2 |
| Lot Size Area | 2613.6 |
| Foundation Details | Slab |
| Building Area Total | 1904 |
| Lot Size Acres | 0.06 |
| Lot Size Source | Public Records |
Amenities
- Foreclosure
- Views
- Short Sale
- New Construction
- Adult 55+
- Lease To Own
- No HOA Fees
- Furnished
- Primary On Main
- Air Conditioning
- Seller Finance
- Green
- Fixer Upper
- Horse
- Golf
- Fireplace
- Deck
- Garage
- Basement
- Pool
Property vs Single Family Average in 30701
Price
Taxes
Year Built
In The Neighborhood
Just Listed
Calhoun
$ 276,900
163 Millers Lane
Calhoun, GA 30701
- Type
- Single Family
- Rooms
- 3 Beds + 2.5 Baths

Just Listed
Calhoun
$ 279,900
161 Millers Lane
Calhoun, GA 30701
- Type
- Single Family
- Rooms
- 3 Beds + 2.5 Baths
Reduced
Calhoun
$ 270,640
156 Millers Lane
Calhoun, GA 30701
- Type
- Single Family
- Rooms
- 3 Beds + 2.5 Baths
Reduced
Calhoun
$ 270,640
158 Millers Lane
Calhoun, GA 30701
- Type
- Single Family
- Rooms
- 3 Beds + 2.5 Baths
Reduced
Calhoun
$ 274,900
160 Millers Lane
Calhoun, GA 30701
- Type
- Single Family
- Rooms
- 3 Beds + 2.5 Baths
Reduced
Calhoun
$ 274,900
162 Millers Lane
Calhoun, GA 30701
- Type
- Single Family
- Rooms
- 3 Beds + 2.5 Baths
 ©2026 Georgia Multiple Listing Service All information deemed reliable but not guaranteed. All properties are subject to prior sale, change or withdrawal. Neither listing broker(s) or information provider(s) shall be responsible for any typographical errors, misinformation, misprints and shall be held totally harmless. Listing(s) information is provided for consumer's personal, non-commercial use and may not be used for any purpose other than to identify prospective properties consumers may
