
New Construction - Primary on Main

Address
347 Woodfin Way, Social Circle, GA
Price
$ 554,900
Property Attributes
- MLS#10789339
- TypeSingle Family
- Listing Status Under Contract
- CountyWalton
- CitySocial Circle
- NeighborhoodHawks Crossing
- Zip30025
- StyleRanch
- Year Built2026
- Taxes$ 1101
- Price$ 554,900
- Bedrooms4
- Full Bathrooms3
- Half Bathrooms0
- Sqr Footage2283
- Lot Size2.76 Acres
Data Source:
Georgia MLS (GAMLS)
Property Description
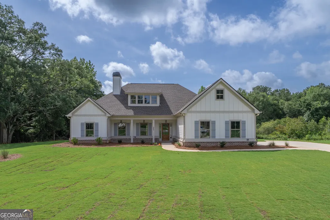
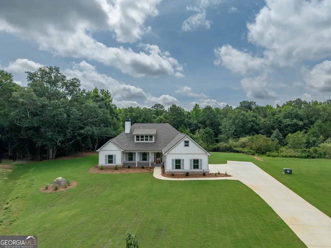
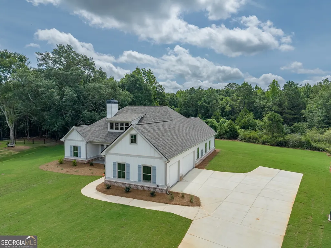
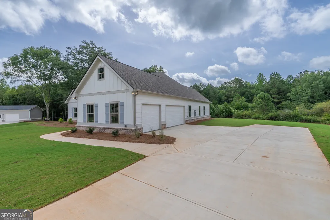
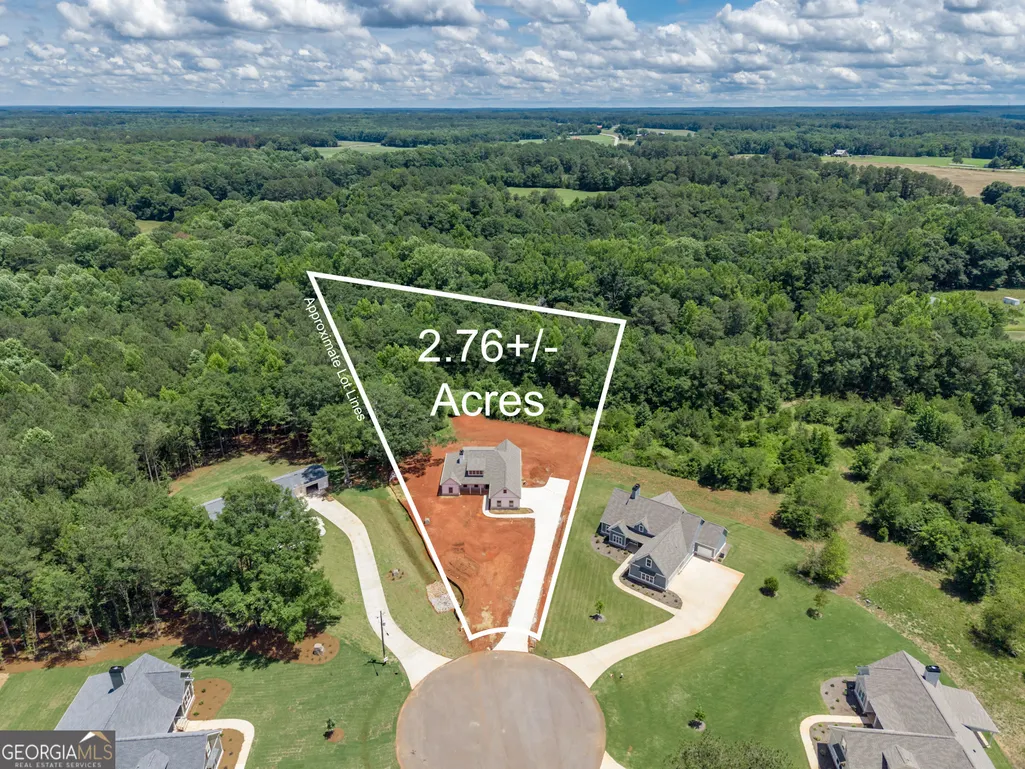
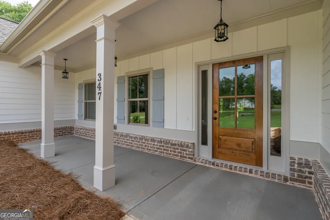
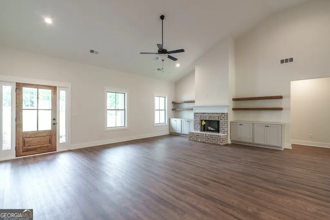
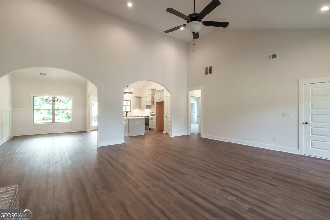
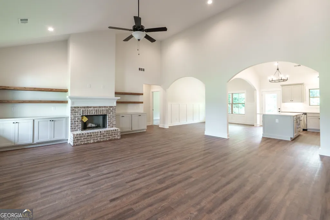
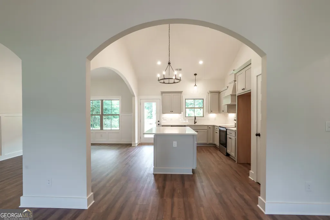
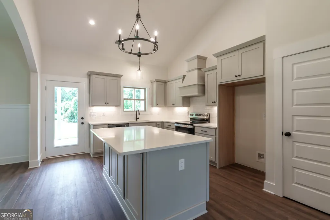
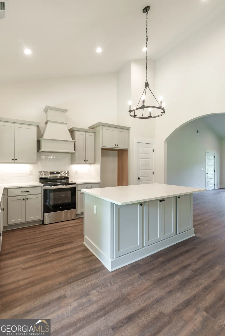
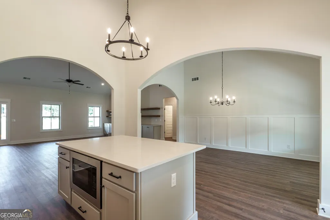
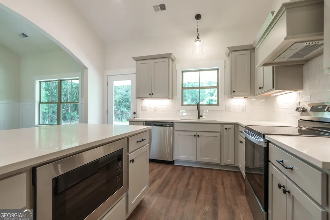
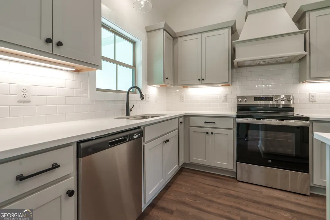
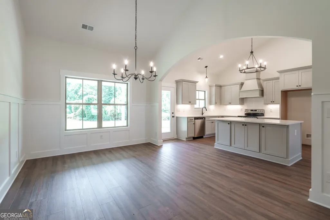
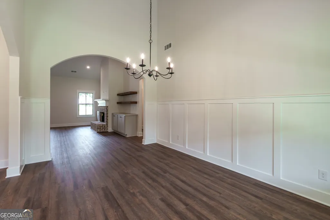
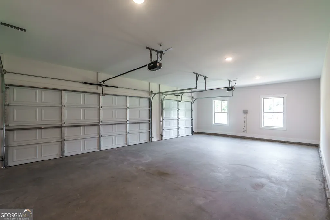
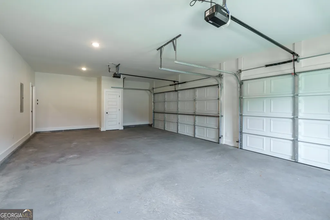
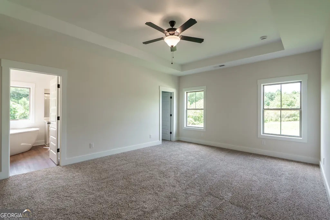
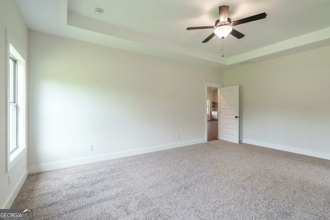
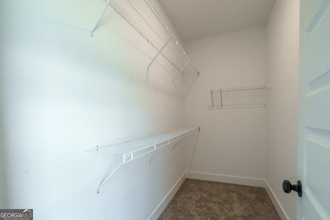
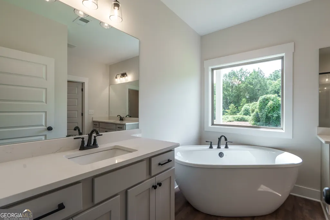
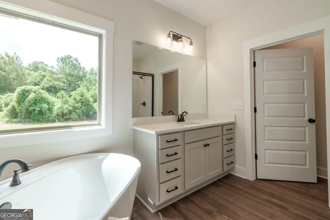
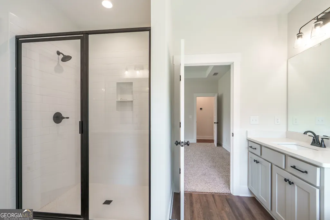
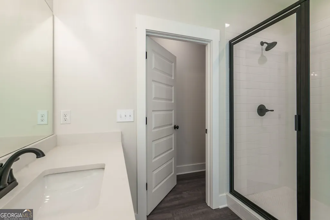
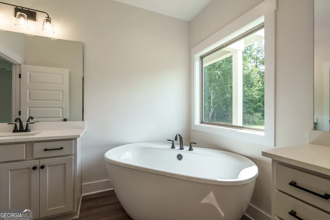
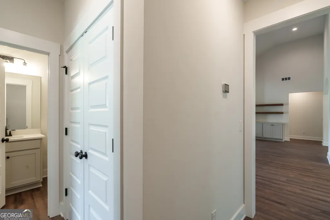
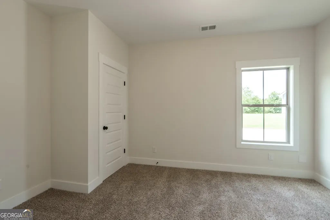
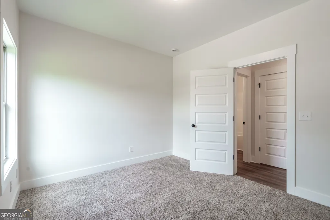
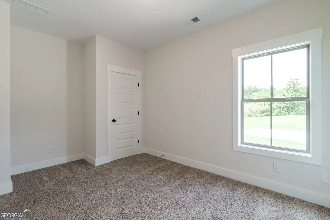
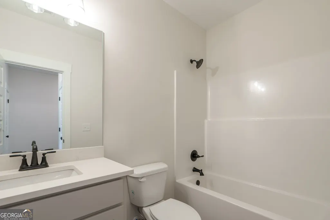
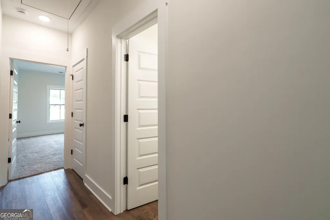
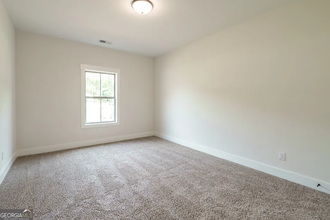
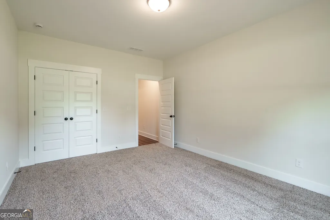
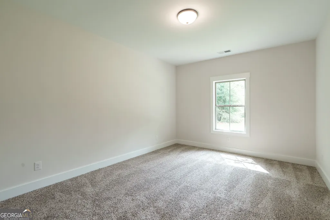
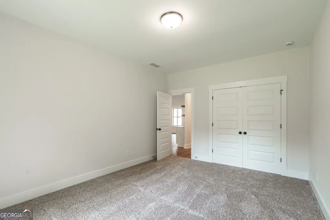
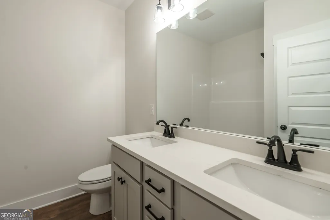
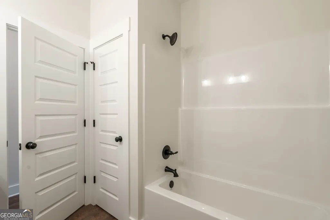
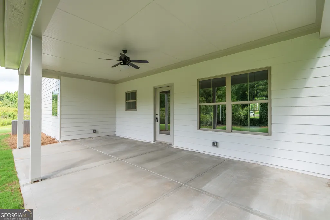
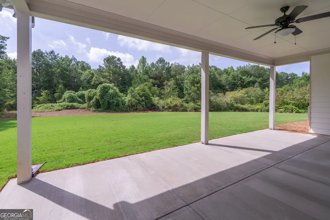
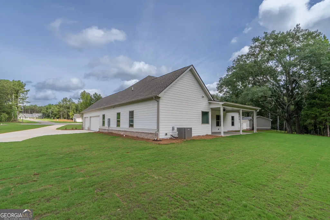
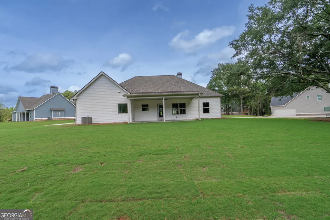
Welcome home to the Jordan Falls Plan, a beautifully designed ranch home nestled on 2.76 private acres in the charming community of Hawks Crossing. Offering 4 bedrooms, 3 full bathrooms, 2,283 square feet, and a desirable open-concept layout, this home combines comfort, style, and functionality. The heart of the home is the oversized kitchen featuring abundant cabinetry, Quartz countertops, stainless steel appliances, a large center island, and seamless flow into the dining area and spacious great room. Beautiful architectural archways add character and elegance to the kitchen and dining and great room spaces, creating a custom feel throughout the home. Gather with family and friends around the stunning fireplace accented by custom built-ins with shelving in the great room, creating the perfect space for entertaining or relaxing. Retreat to the luxurious owner's suite complete with a spa-inspired ensuite bathroom featuring double vanities, a walk-in shower, and a separate soaking tub. A private guest bedroom with its own full bath offers ideal accommodations for visitors, while two additional bedrooms and another full bathroom are thoughtfully situated on the opposite side of the home for added privacy. Step outside to enjoy the large covered back porch overlooking your 2.76-acre homesite, providing plenty of room to relax, entertain, or simply enjoy the peaceful surroundings. A three-car garage offers ample storage for vehicles, recreational equipment, and hobbies. Located in beautiful Social Circle, this exceptional property offers the perfect balance of privacy and convenience, just minutes from both historic downtown Monroe and downtown Madison. Situated in a boutique community of only 19 homes, all on spacious acreage lots, you'll enjoy the serenity of country living while remaining close to shopping, dining, and local attractions. Experience the charm, craftsmanship, and thoughtful design of this home-where luxury meets comfortable everyday living. **Ask about our seller paid incentives. *$15,000 in closing costs, can be used to buy down the rate with preferred lender.
| Elementary School | Middle School | High School |
|---|---|---|
| Walker Park Elementary School | Carver Middle School | Monroe Area High School |
| Price History | |
|---|---|
| 6/19/2026 | Listed $554,900 |
General Features
| Sewer | Septic Tank |
|---|---|
| Heating | Electric |
| Cooling | Electric |
| Utilities | Electricity Available |
| Roof | Composition |
| Appliances | Dishwasher,Electric Water Heater,Microwave,Range,Stainless Steel Appliance(s) |
| HOA Fee | 100 |
| Association Fee Includes | Other |
| Architectural Style | Ranch |
| Construction Materials | Concrete |
| Year Built | 2026 |
| Levels | One |
| Property Subtype | Single Family Residence |
| Tax Year | 25 |
| Community Features | None |
| County | Walton |
| New Construction | true |
| Property Type | Residential |
| HOA | true |
| Attached Garage | true |
| Subdivision Name | Hawks Crossing |
| Garage Y/N | true |
| Full Baths | 3 |
| Status | Under Contract |
| Directions | Hwy 78 East to Hwy 11 exit in Monroe. Take right onto Hwy 11 toward Social Circle. Take left on Pleasant Valley Rd. Go 2.4 miles to right onto Pannell Rd. Go 5 miles to subdivision on left. **USE 3902 PANNELL RD. TO GET YOU TO THE NEIGHBORHOOD. THE ACTUAL ADDRESS MAY NOT SHOW UP IN GPS YET. |
| High School | Monroe Area |
| City | Social Circle |
| Lot Size Units | Acres |
| Lot Size Square Feet | 120225.6 |
| Carport Y/N | false |
| Elementary School | Walker Park |
| Land Lease Y/N | false |
| Tax Annual Amount | 1101.89 |
| Home Warranty Y/N | true |
| Middle/Junior High School | Carver |
| Property Condition | New Construction |
| Structure Type | House |
| Building Area Units | Square Feet |
| Living Area Units | Square Feet |
| Standard Status | Pending |
Interior Features
| Interior Amenities | Bookcases,Double Vanity,Master On Main Level,Separate Shower,Soaking Tub,Tile Bath,Vaulted Ceiling(s),Walk-In Closet(s) |
|---|---|
| Basement | None |
| Flooring | Carpet,Laminate |
| Total Fireplaces | 1 |
| Air Conditioning Y/N | true |
| Heating Y/N | true |
| Fireplace Y/N | true |
| Above Grade Finished Area | 2283 |
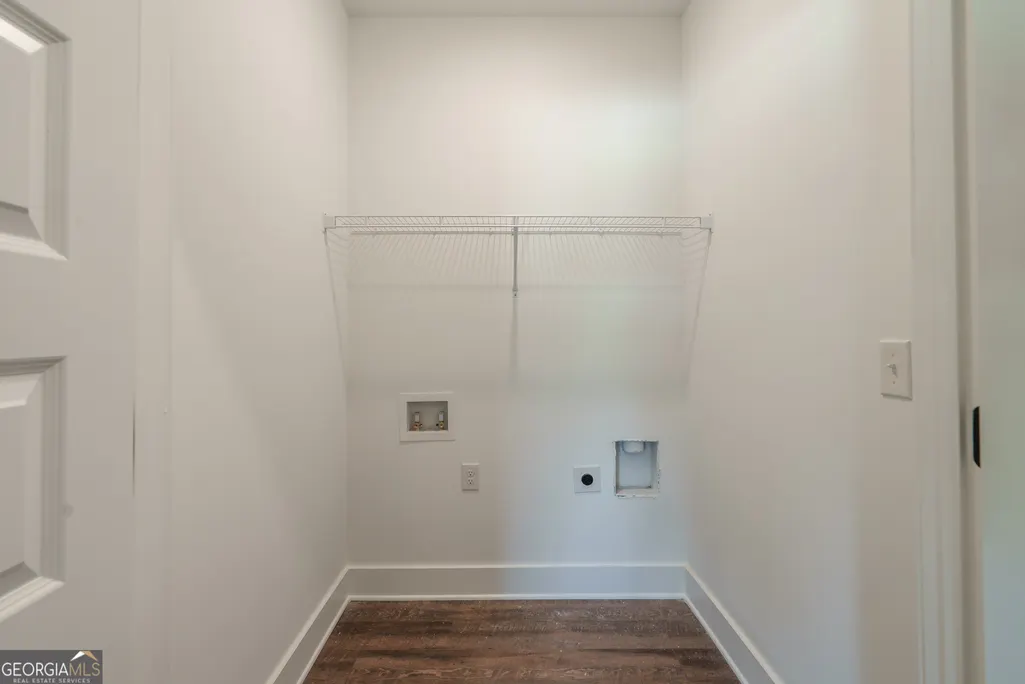
| Laundry Features | Other |
| Total Bedrooms | 4 |
| Main Level Bedrooms | 4 |
| Main Level Bathrooms | 3 |
| Below Grade Finished Area Unit Type | Square Feet |
| LivingAreaSource | Builder |
| Above Grade Finished Area Unit Type | Square Feet |
| Total Baths | 3 |
Exterior Features
| Parking Features | Garage,Attached,Garage Door Opener,Side/Rear Entrance |
|---|---|
| Lot Features | Cul-De-Sac,Private |
| Water Source | Private,Well |
| Lot Size Area | 2.76 |
| Building Area Total | 2283 |
| Lot Size Acres | 2.76 |
| Lot Size Source | Public Records |
Amenities
- Foreclosure
- Views
- Short Sale
- New Construction
- Adult 55+
- Lease To Own
- No HOA Fees
- Furnished
- Primary On Main
- Air Conditioning
- Seller Finance
- Green
- Fixer Upper
- Horse
- Golf
- Fireplace
- Deck
- Garage
- Basement
- Pool
Property vs Single Family Average in 30025
Price
Taxes
Year Built
In The Neighborhood
New Construction
Social Circle
$ 604,900
345 Woodfin Way
Social Circle, GA 30025
- Type
- Single Family
- Size
- 2,600 SqFt
- Rooms
- 4 Beds + 3 Baths
Views
Social Circle
$ 545,000
85 Woodfin Way
Social Circle, GA 30025
- Type
- Single Family
- Rooms
- 4 Beds + 2.5 Baths

Views
Social Circle
$ 554,900
347 Woodfin Way
Social Circle, GA 30025
- Type
- Single Family
- Rooms
- 4 Beds + 3 Baths
New Construction
Social Circle
$ 532,900
218 Woodfin Way
Social Circle, GA 30025
- Type
- Single Family
- Size
- 2,162 SqFt
- Rooms
- 4 Beds + 2.5 Baths
 ©2026 Georgia Multiple Listing Service All information deemed reliable but not guaranteed. All properties are subject to prior sale, change or withdrawal. Neither listing broker(s) or information provider(s) shall be responsible for any typographical errors, misinformation, misprints and shall be held totally harmless. Listing(s) information is provided for consumer's personal, non-commercial use and may not be used for any purpose other than to identify prospective properties consumers may
