
Views - Eco Friendly - Adult 55+
Address
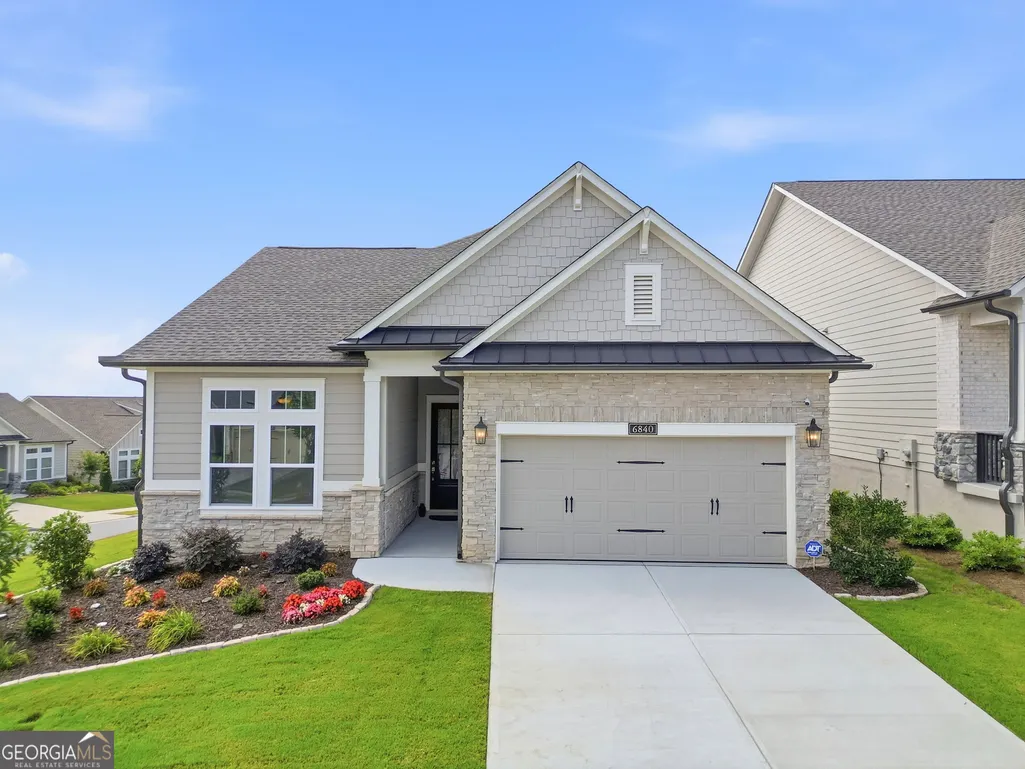
6840 Bungalow Road, Flowery Branch, GA
Price
$ 609,900
Property Attributes
- MLS#10792800
- TypeSingle Family
- Listing Status Active
- CountyHall
- CityFlowery Branch
- NeighborhoodTHE RETREAT AT STERLING ON THE LAKE
- Zip30542
- StyleCraftsman
- Year Built2024
- Taxes$ 4619
- Price$ 609,900
- Bedrooms3
- Full Bathrooms2
- Half Bathrooms0
- Sqr Footage2002
- Lot Size0.14 Acres
Data Source:
Georgia MLS (GAMLS)
Property Description
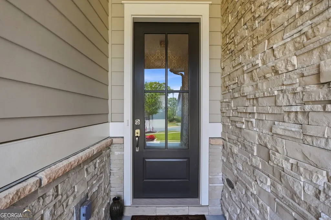
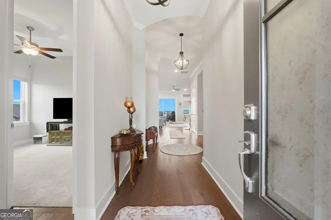
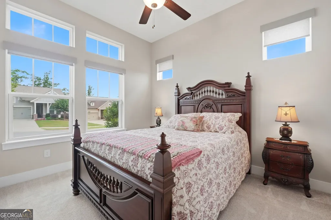
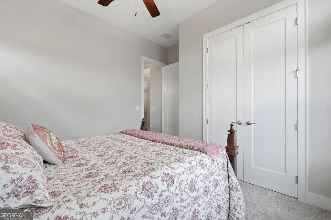
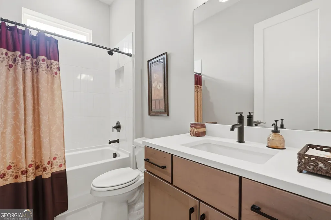
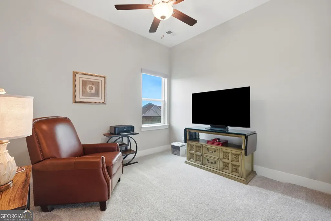
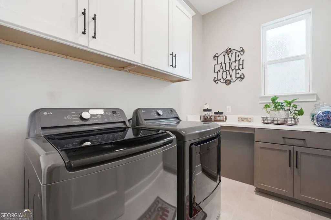
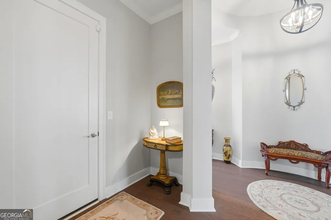
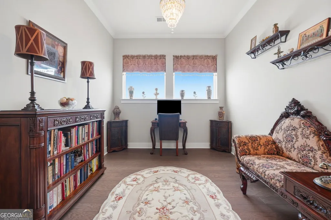
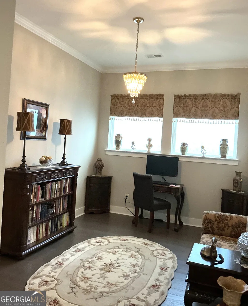
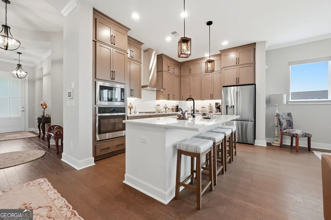
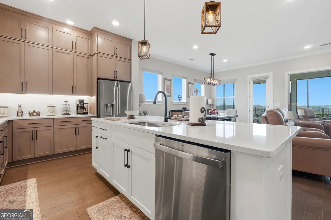
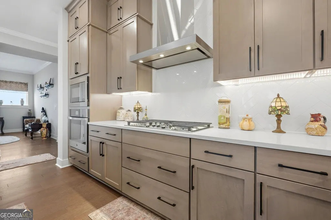
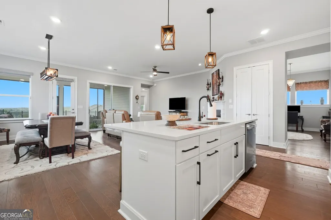
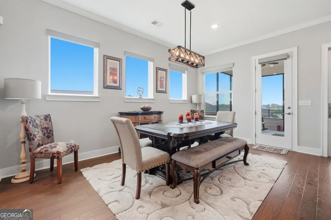
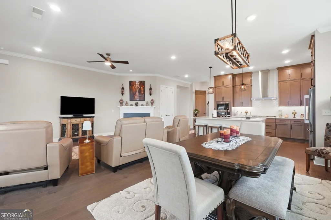
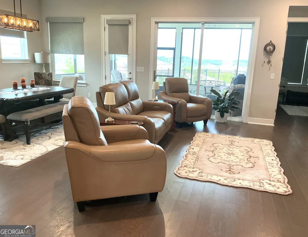
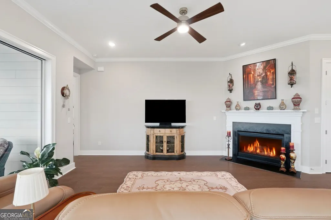
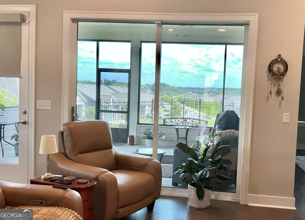
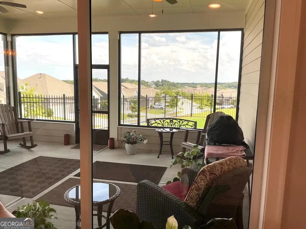
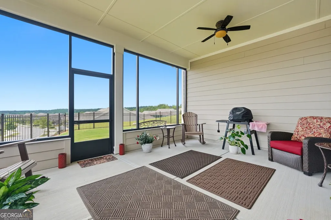
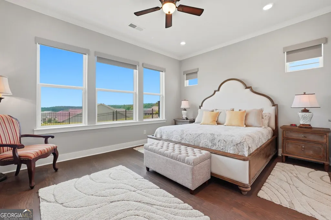
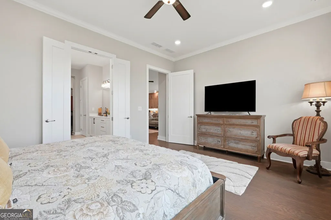
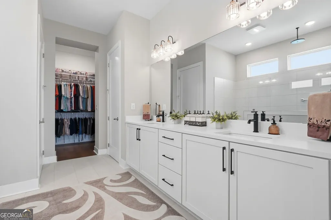
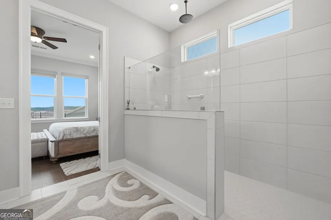
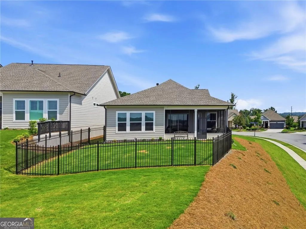
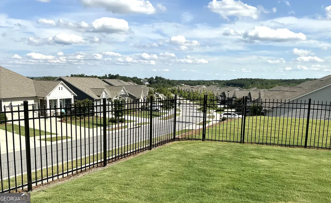
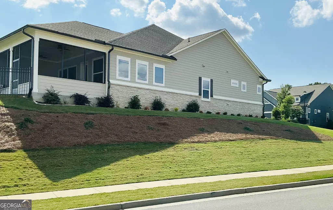
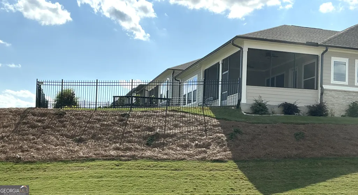
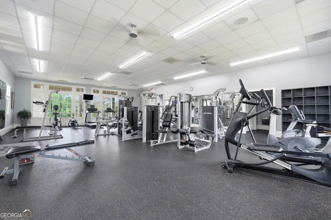
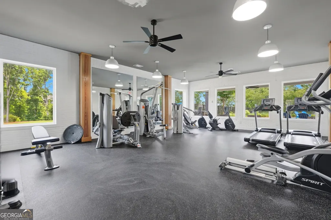
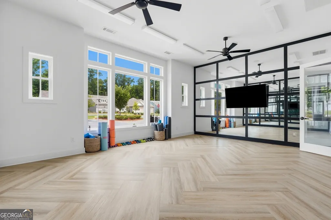
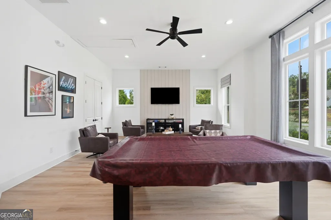
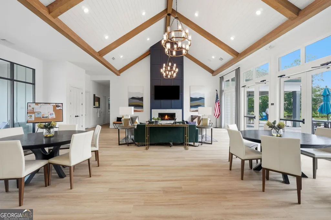
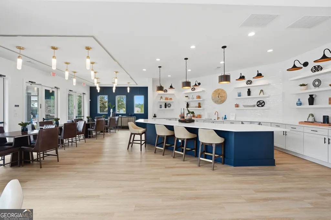
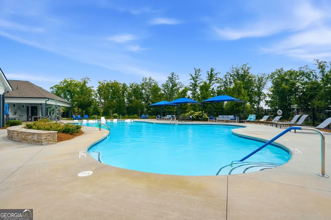
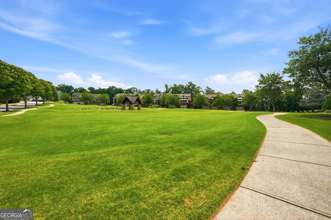
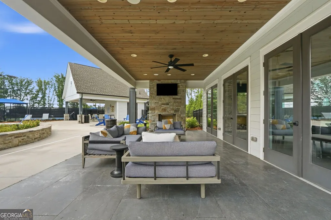
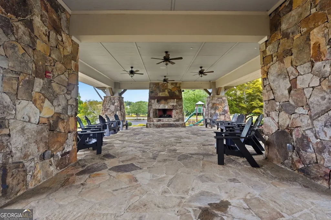
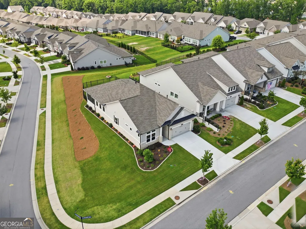
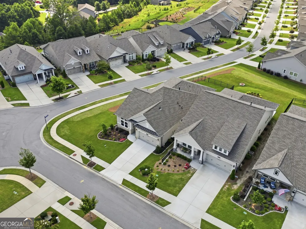
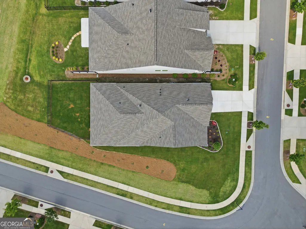
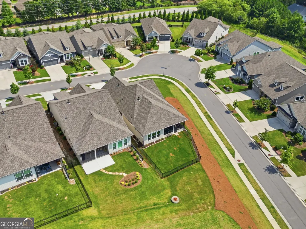
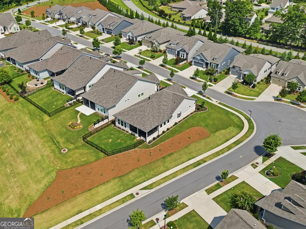
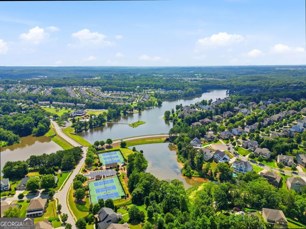
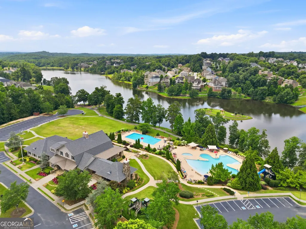
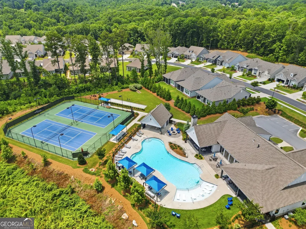
Discover the charm of this exquisite, nearly new one-level home nestled in the beautiful gated community of Retreat at Sterling on the Lake. The moment you arrive, its appeal is undeniable. Inside, you'll find elegant touches such as extensive crown molding, stylish ceiling fans, and a stunning chandelier that creates a warm atmosphere, while custom fabric blinds and tinted windows throughout the home provide an air of refinement and privacy. Just off the foyer you will find a spacious laundry room designed for practicality, featuring additional cabinets and built-in folding table. The kitchen is a culinary enthusiast's dream, designed for both functionality and entertainment, featuring gas cooking, opulent quartz countertops, and a delightful view of the meticulously landscaped, fenced backyard and spacious screened back patio providing stunning views. This amazing covered and screened-in back porch will be your personal sanctuary for summer relaxation, where you can bask in the breathtaking skyline and picturesque views that surround you. The home has undergone extensive electrical enhancements, including two dedicated outlets in the garage for your appliances, dimmer switches in the dining room and hallway, as well as can lights with dimmer switches in both the master bedroom and dining area, allowing for a customizable ambiance. The Retreat offers a clubhouse, fitness center and pool while you will also have access to fantastic amenities, including a pool, clubhouse, and the lake at Sterling on the Lake. This is not just a home; it is an invitation to join a vibrant and welcoming community, where your dream lifestyle awaits. More photos coming soon.
| Elementary School | Middle School | High School |
|---|---|---|
| Spout Springs Elementary School | C W Davis Middle School | Flowery Branch High School |
| Price History | |
|---|---|
| 6/25/2026 | Listed $609,900 |
General Features
| Sewer | Public Sewer |
|---|---|
| Heating | Central,Forced Air,Natural Gas |
| Cooling | Central Air,Ceiling Fan(s),Electric |
| Utilities | Cable Available,Electricity Available,High Speed Internet,Natural Gas Available,Phone Available,Sewer Available,Sewer Connected,Underground Utilities,Water Available |
| Roof | Composition |
| Appliances | Cooktop,Dishwasher,Disposal,Gas Water Heater,Microwave,Oven,Tankless Water Heater |
| HOA Fee | 2907 |
| Association Fee Includes | Maintenance Grounds,Management Fee,Private Roads,Reserve Fund,Swimming,Tennis |
| Patio/Porch Features | Patio,Screened |
| Architectural Style | Craftsman |
| Security Features | Carbon Monoxide Detector(s),Gated Community,Smoke Detector(s),Fire Sprinkler System,Key Card Entry |
| Construction Materials | Brick |
| Year Built | 2024 |
| Electric | 220 Volts |
| View | Seasonal View |
| Levels | One |
| Property Subtype | Single Family Residence |
| Tax Year | 2025 |
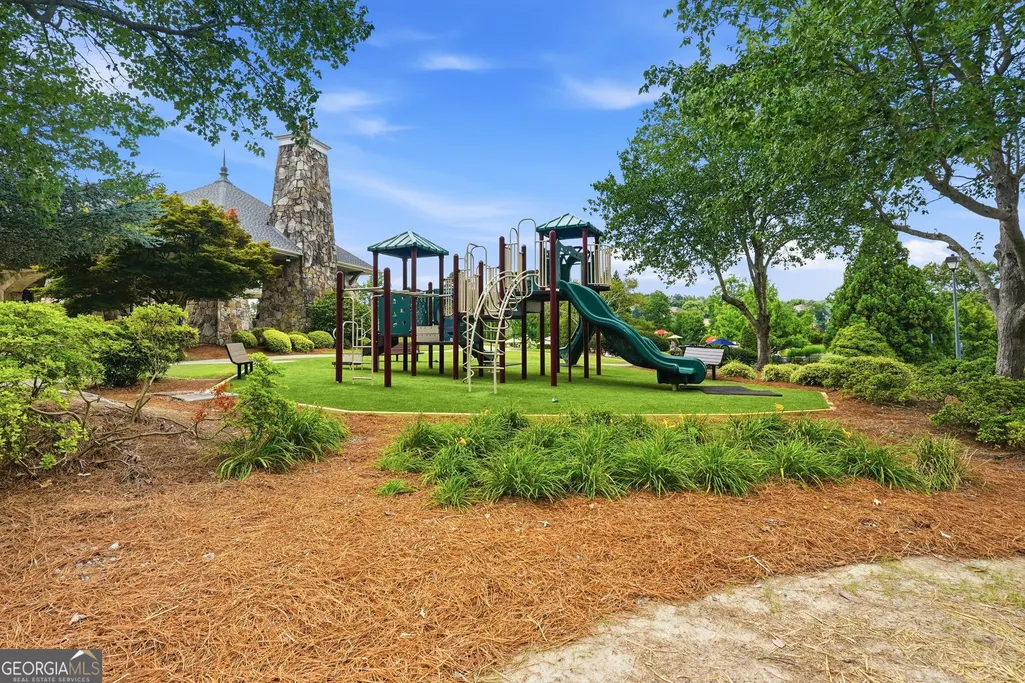
| Community Features | Clubhouse,Fitness Center,Gated,Lake,Playground,Pool,Racquetball,Retirement Community,Sidewalks,Street Lights,Tennis Court(s) |
| Accessibility | Accessible Approach with Ramp,Accessible Doors,Accessible Entrance,Accessible Full Bath,Accessible Hallway(s),Accessible Kitchen |
| County | Hall |
| New Construction | false |
| Property Type | Residential |
| HOA | true |
| Attached Garage | true |
| Energy Efficient | Windows |
| Subdivision Name | THE RETREAT AT STERLING ON THE LAKE |
| Garage Y/N | true |
| Full Baths | 2 |
| Status | Active |
| Directions | Use GPS |
| High School | Flowery Branch |
| City | Flowery Branch |
| Senior Community Y/N | true |
| Lot Size Units | Square Feet |
| Lot Size Square Feet | 6098.4 |
| Carport Y/N | false |
| Green Building Verification Type | ENERGY STAR Certified Homes |
| Elementary School | Spout Springs |
| Property Attached Y/N | false |
| Land Lease Y/N | false |
| Tax Annual Amount | 4619 |
| Home Warranty Y/N | false |
| Middle/Junior High School | C W Davis |
| Property Condition | Resale |
| Structure Type | House |
| Building Area Units | Square Feet |
| Living Area Units | Square Feet |
| Standard Status | Active |
Interior Features
| Interior Amenities | Double Vanity,Walk-In Closet(s) |
|---|---|
| Basement | None |
| Flooring | Hardwood,Carpet |
| Total Fireplaces | 1 |
| Fireplace Features | Factory Built,Family Room,Gas Log,Gas Starter |
| Common Walls | No Common Walls |
| Air Conditioning Y/N | true |
| Heating Y/N | true |
| Window Features | Double Pane Windows |
| Fireplace Y/N | true |
| Above Grade Finished Area | 2002 |
| Laundry Features | Other |
| Total Bedrooms | 3 |
| Main Level Bedrooms | 3 |
| Main Level Bathrooms | 2 |
| Below Grade Finished Area Unit Type | Square Feet |
| LivingAreaSource | Owner |
| Above Grade Finished Area Unit Type | Square Feet |
| Kitchen Features | Breakfast Bar,Kitchen Island,Pantry |
| Total Baths | 2 |
| Dining Room Features | Dining Rm/Living Rm Combo,Seats 12+ |
Exterior Features
| Exterior Amenities | Garden |
|---|---|
| Vegetation | Grassed |
| Fencing | Back Yard,Fenced |
| Parking Features | Garage,Attached,Kitchen Level,Garage Door Opener |
| Lot Features | Other |
| Water Source | Public |
| Total Parking | 2 |
| Lot Size Area | 6098.4 |
| Foundation Details | Slab |
| Building Area Total | 2002 |
| Lot Size Acres | 0.14 |
| Lot Size Source | Public Records |
Amenities
- Foreclosure
- Views
- Short Sale
- New Construction
- Adult 55+
- Lease To Own
- No HOA Fees
- Furnished
- Primary On Main
- Air Conditioning
- Seller Finance
- Green
- Fixer Upper
- Horse
- Golf
- Fireplace
- Deck
- Garage
- Basement
- Pool
Property vs Single Family Average in 30542
Price
Taxes
Year Built
In The Neighborhood
Views
Flowery Branch
$ 485,000
6799 Welcome Road
Flowery Branch, GA 30542
- Type
- Single Family
- Rooms
- 2 Beds + 2 Baths

Eco Friendly
Flowery Branch
$ 550,000
6853 River Rock Drive
Flowery Branch, GA 30542
- Type
- Single Family
- Rooms
- 3 Beds + 2 Baths
Views
Flowery Branch
$ 949,000
7032 Cottage Grove Drive
Flowery Branch, GA 30542
- Type
- Single Family
- Rooms
- 4 Beds + 4 Baths
Reduced
Flowery Branch
$ 479,900
6838 Welcome Road
Flowery Branch, GA 30542
- Type
- Single Family
- Rooms
- 2 Beds + 2 Baths
Primary On Main
Flowery Branch
$ 735,000
7012 Cottage Grove Drive
Flowery Branch, GA 30542
- Type
- Single Family
- Rooms
- 3 Beds + 2 Baths
Primary On Main
Flowery Branch
$ 549,900
6931 Scenic Overlook Trace
Flowery Branch, GA 30542
- Type
- Single Family
- Rooms
- 3 Beds + 2 Baths
Reduced
Flowery Branch
$ 698,000
7013 River Rock Drive
Flowery Branch, GA 30542
- Type
- Single Family
- Rooms
- 3 Beds + 3 Baths
Views
Flowery Branch
$ 609,900
6840 Bungalow Road
Flowery Branch, GA 30542
- Type
- Single Family
- Rooms
- 3 Beds + 2 Baths
Reduced
Flowery Branch
$ 539,900
6973 River Rock Drive
Flowery Branch, GA 30542
- Type
- Single Family
- Rooms
- 3 Beds + 2 Baths
 ©2026 Georgia Multiple Listing Service All information deemed reliable but not guaranteed. All properties are subject to prior sale, change or withdrawal. Neither listing broker(s) or information provider(s) shall be responsible for any typographical errors, misinformation, misprints and shall be held totally harmless. Listing(s) information is provided for consumer's personal, non-commercial use and may not be used for any purpose other than to identify prospective properties consumers may
