
Address
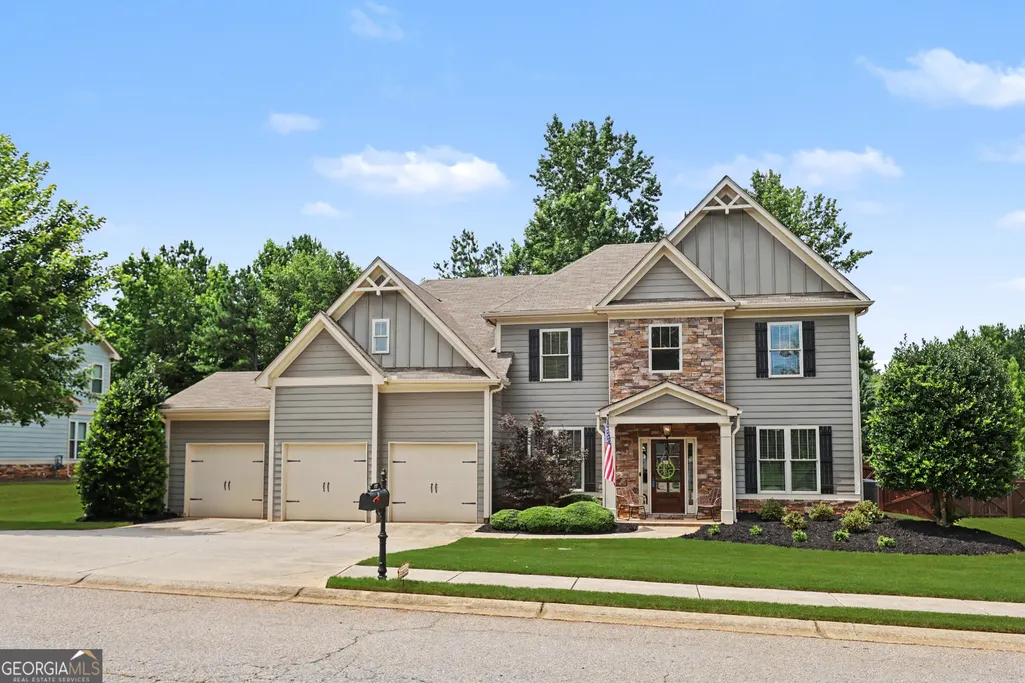
111 Merganser Drive, Jefferson, GA
Price
$ 529,900
Property Attributes
- MLS#10793159
- TypeSingle Family
- Listing Status Active
- CountyJackson
- CityJefferson
- NeighborhoodMallards Landing
- Zip30549
- StyleTraditional
- Year Built2016
- Taxes$ 6018
- Price$ 529,900
- Bedrooms5
- Full Bathrooms3
- Half Bathrooms0
- Sqr Footage2616
- Lot Size0.36 Acres
Data Source:
Georgia MLS (GAMLS)
Property Description
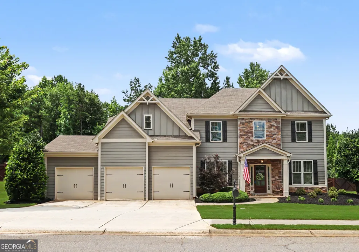
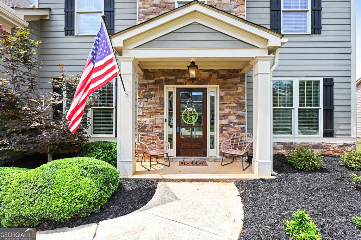
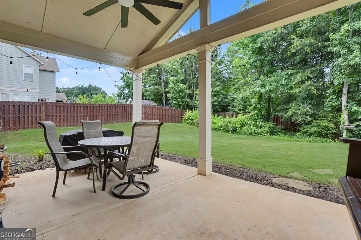
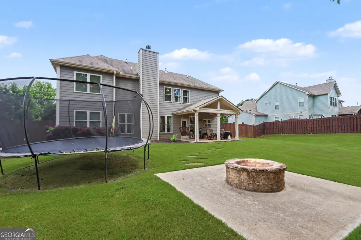
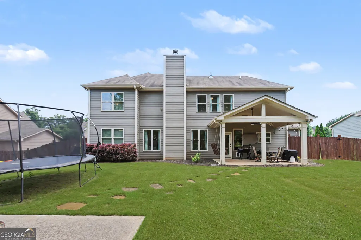
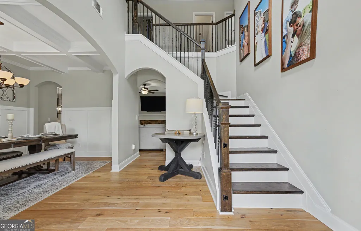
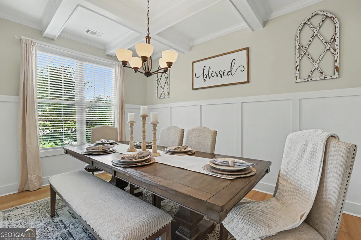
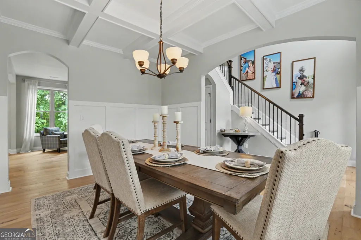
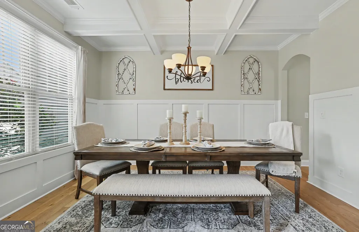
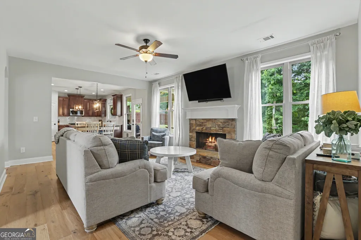
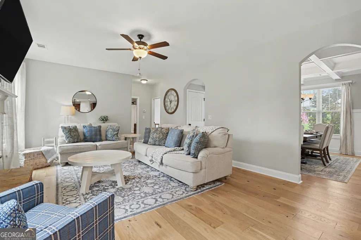
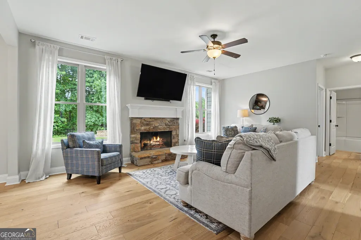
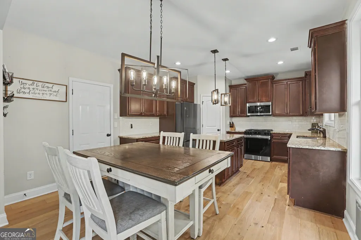
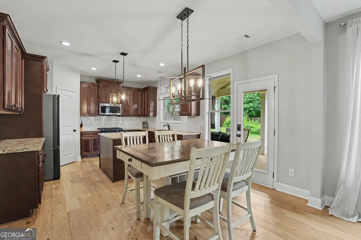
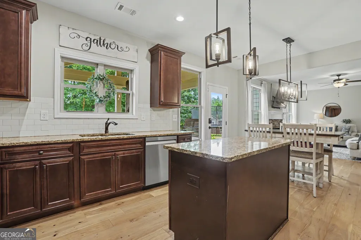
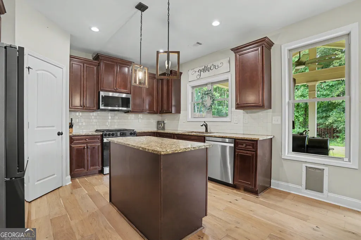
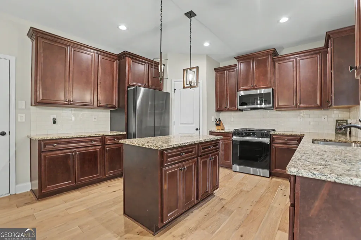
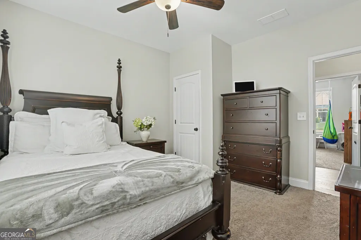
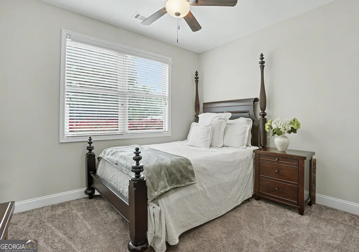
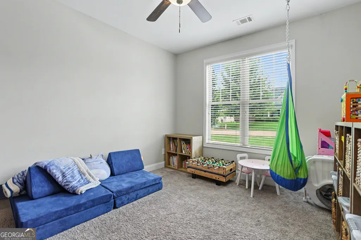
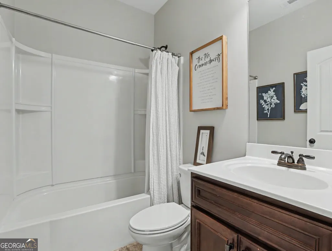
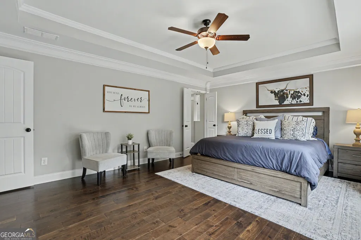
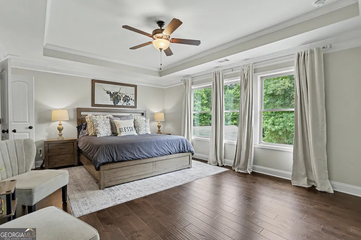
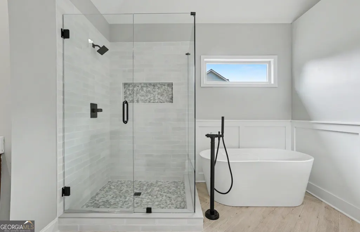
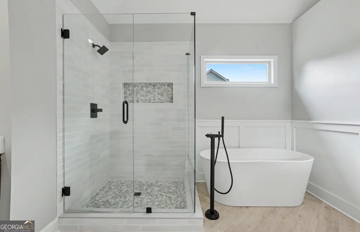
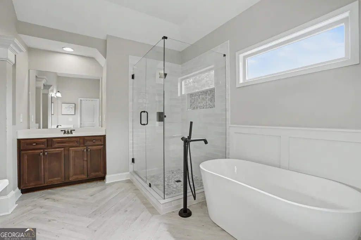
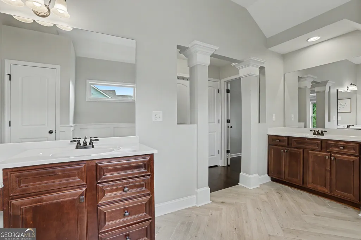
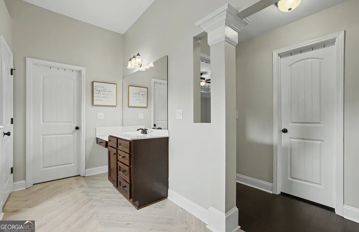
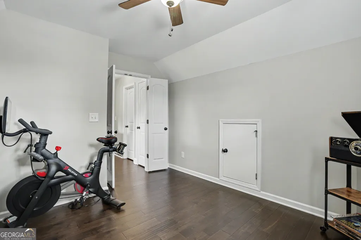
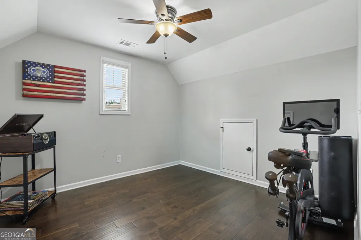
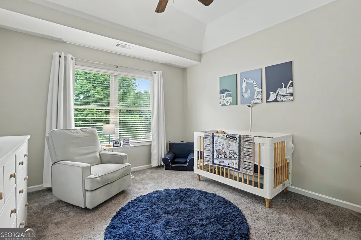
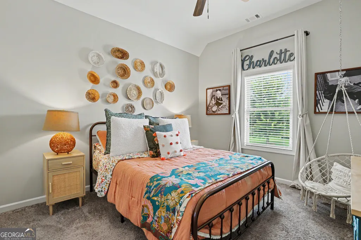
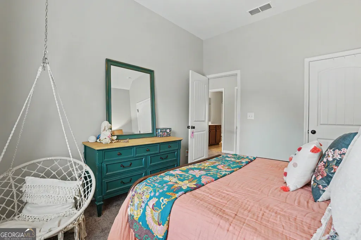
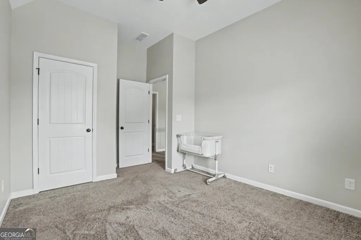
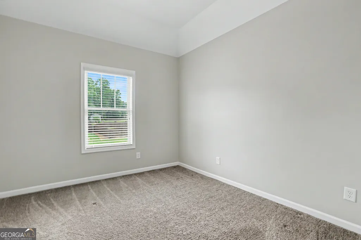
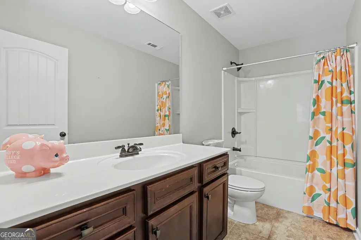
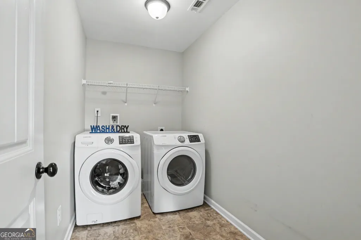
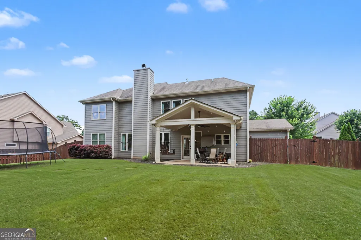
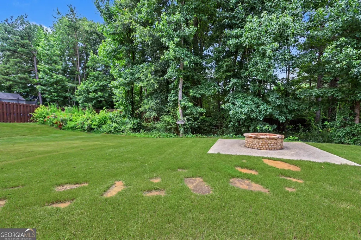
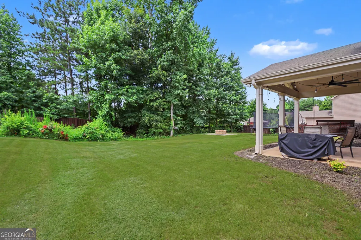
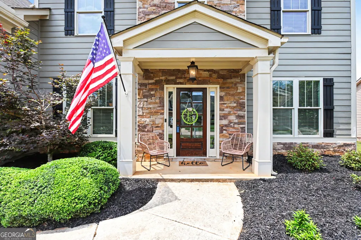
Award-Winning Jefferson City Schools! This spacious and beautifully designed home offers 5 bedrooms plus two versatile flex spaces designed to adapt to your lifestyle. The main-level flex room is ideal for a home office, playroom, study, or whatever best suits your needs. Upstairs, an additional flex space connected to the owner's suite offers endless possibilities as a nursery, private office, sitting room, home gym, or retreat. Rich hardwood floors flow throughout much of the main level, where you'll find a welcoming two-story foyer along with a convenient guest bedroom and full bath. The stunning newly renovated island kitchen is truly the heart of the home, featuring abundant cabinetry and counter space, a large walk-in pantry, stainless steel appliances, and a sunny breakfast area overlooking the fireside family room perfect for gathering with family and friends. Entertain with ease in the separate formal dining room, or relax on the dreamy covered porch overlooking the private, level, fenced backyard, ideal for evening barbecues and outdoor enjoyment. Inground sprinkler system for easy lawncare. Step outside and discover the backyard fire pit, the perfect place to unwind and enjoy cozy evenings by the fire under the stars. Upstairs, retreat to the luxurious owner's suite featuring a tray ceiling, hardwood floors, and its own adjoining flex room. The recently renovated spa-like bath offers dual vanities, a soaking tub, separate shower, and generous his-and-her closets. The oversized upstairs laundry room adds convenience and organization to everyday living. Three additional bedrooms upstairs provide generous closet space and plenty of room for family or guests. Located in a highly desirable community with resort-style amenities, this home offers the perfect blend of comfort, functionality, and entertainment space. Conveniently located near schools, shopping, dining, and entertainment, this move-in-ready home is ready for you to start living your best life!
| Elementary School | Middle School | High School |
|---|---|---|
| Jefferson Elementary School | Jefferson Middle School | Jefferson High School |
| Price History | |
|---|---|
| 6/25/2026 | Listed $529,900 |
General Features
| Sewer | Public Sewer |
|---|---|
| Heating | Baseboard,Central,Forced Air,Natural Gas |
| Cooling | Ceiling Fan(s),Central Air,Electric |
| Utilities | Cable Available,Electricity Available,High Speed Internet,Natural Gas Available,Phone Available,Sewer Connected,Underground Utilities |
| Roof | Composition |
| Appliances | Dishwasher,Disposal,Gas Water Heater,Microwave,Range,Stainless Steel Appliance(s) |
| HOA Fee | 625 |
| Association Fee Includes | Swimming |
| Patio/Porch Features | Patio,Porch |
| Architectural Style | Traditional |
| Security Features | Smoke Detector(s) |
| Construction Materials | Concrete,Stone |
| Year Built | 2016 |
| Levels | Two |
| Property Subtype | Single Family Residence |
| Tax Year | 2025 |
| Community Features | Playground,Pool,Sidewalks,Street Lights,Walk To Schools,Near Shopping |
| County | Jackson |
| New Construction | false |
| Property Type | Residential |
| HOA | true |
| Attached Garage | true |
| Subdivision Name | Mallards Landing |
| Garage Y/N | true |
| Full Baths | 3 |
| Status | Active |
| Directions | From I85NB take Jefferson exit and turn right. Turn right on Old Swimming Pool Rd, make 1st left in to community |
| High School | Jefferson |
| City | Jefferson |
| Body of Water | None |
| Lot Size Units | Square Feet |
| Lot Size Square Feet | 15681.6 |
| Carport Y/N | false |
| Elementary School | Jefferson |
| Property Attached Y/N | false |
| Land Lease Y/N | false |
| Tax Annual Amount | 6018 |
| Home Warranty Y/N | false |
| Middle/Junior High School | Jefferson |
| Property Condition | Updated/Remodeled |
| Structure Type | House |
| Building Area Units | Square Feet |
| Living Area Units | Square Feet |
| Standard Status | Active |
Interior Features
| Interior Amenities | Double Vanity,High Ceilings,Separate Shower,Soaking Tub,Tile Bath,Tray Ceiling(s),Entrance Foyer,Walk-In Closet(s) |
|---|---|
| Basement | None |
| Flooring | Carpet,Hardwood,Tile |
| Total Fireplaces | 1 |
| Fireplace Features | Factory Built,Family Room,Gas Log,Gas Starter |
| Common Walls | No Common Walls |
| Air Conditioning Y/N | true |
| Heating Y/N | true |
| Window Features | Double Pane Windows |
| Fireplace Y/N | true |
| Above Grade Finished Area | 2616 |
| Laundry Features | Upper Level |
| Total Bedrooms | 5 |
| Main Level Bedrooms | 1 |
| Main Level Bathrooms | 1 |
| Below Grade Finished Area Unit Type | Square Feet |
| LivingAreaSource | Public Records |
| Above Grade Finished Area Unit Type | Square Feet |
| Kitchen Features | Breakfast Area,Breakfast Bar,Breakfast Room,Kitchen Island,Pantry,Solid Surface Counters,Walk-in Pantry |
| Total Baths | 3 |
| Dining Room Features | Seats 12+,Separate Room |
Exterior Features
| Vegetation | Grassed,Partially Wooded,Wooded |
|---|---|
| Fencing | Back Yard,Privacy |
| Parking Features | Garage,Attached,Kitchen Level |
| Lot Features | Level,Private |
| Water Source | Public |
| Lot Size Area | 15681.6 |
| Foundation Details | Slab |
| Building Area Total | 2616 |
| Lot Size Acres | 0.36 |
| Lot Size Source | Public Records |
Amenities
- Foreclosure
- Views
- Short Sale
- New Construction
- Adult 55+
- Lease To Own
- No HOA Fees
- Furnished
- Primary On Main
- Air Conditioning
- Seller Finance
- Green
- Fixer Upper
- Horse
- Golf
- Fireplace
- Deck
- Garage
- Basement
- Pool
Property vs Single Family Average in 30549
Price
Taxes
Year Built
In The Neighborhood
New Construction
Jefferson
$ 496,150
17 Bufflehead Pass
Jefferson, GA 30549
- Type
- Single Family
- Size
- 2,591 SqFt
- Rooms
- 5 Beds + 3 Baths
Eco Friendly
Jefferson
$ 577,388
626 Gadwall Circle
Jefferson, GA 30549
- Type
- Single Family
- Rooms
- 4 Beds + 3.5 Baths

Eco Friendly
Jefferson
$ 562,201
672 Gadwall Circle
Jefferson, GA 30549
- Type
- Single Family
- Rooms
- 4 Beds + 3.5 Baths
Eco Friendly
Jefferson
$ 553,628
608 Gadwall Circle
Jefferson, GA 30549
- Type
- Single Family
- Rooms
- 5 Beds + 4 Baths
Eco Friendly
Jefferson
$ 470,000
229 Brant Circle
Jefferson, GA 30549
- Type
- Single Family
- Size
- 2,524 SqFt
- Rooms
- 4 Beds + 3 Baths
Eco Friendly
Jefferson
$ 584,000
160 Bluebilled Crossing
Jefferson, GA 30549
- Type
- Single Family
- Size
- 3,363 SqFt
- Rooms
- 5 Beds + 4 Baths
Reduced
Jefferson
$ 484,900
542 Widgeon Way
Jefferson, GA 30549
- Type
- Single Family
- Rooms
- 4 Beds + 3.5 Baths
Locust Grove
$ 585,000
21 Teal Court
Locust Grove, GA 30248
- Type
- Single Family
- Size
- 2,357 SqFt
- Rooms
- 3 Beds + 3 Baths
Reduced
Jefferson
$ 480,000
779 Hawkins Creek Drive
Jefferson, GA 30549
- Type
- Single Family
- Size
- 3,067 SqFt
- Rooms
- 4 Beds + 3 Baths
Views
Jefferson
$ 455,000
64 Heron Court
Jefferson, GA 30549
- Type
- Single Family
- Rooms
- 4 Beds + 3 Baths
Views
Jefferson
$ 529,900
111 Merganser Drive
Jefferson, GA 30549
- Type
- Single Family
- Rooms
- 5 Beds + 3 Baths
Reduced
Jefferson
$ 519,900
30 Brant Circle
Jefferson, GA 30549
- Type
- Single Family
- Rooms
- 4 Beds + 3 Baths
Reduced
Jefferson
$ 540,518
83 Bufflehead Pass
Jefferson, GA 30549
- Type
- Single Family
- Rooms
- 5 Beds + 4 Baths
 ©2026 Georgia Multiple Listing Service All information deemed reliable but not guaranteed. All properties are subject to prior sale, change or withdrawal. Neither listing broker(s) or information provider(s) shall be responsible for any typographical errors, misinformation, misprints and shall be held totally harmless. Listing(s) information is provided for consumer's personal, non-commercial use and may not be used for any purpose other than to identify prospective properties consumers may
