
Primary on Main
Address
134 Oakdale Road, Jefferson, GA
Price
$ 510,000
Property Attributes
- MLS#10794145
- TypeSingle Family
- Listing Status Active
- CountyJackson
- CityJefferson
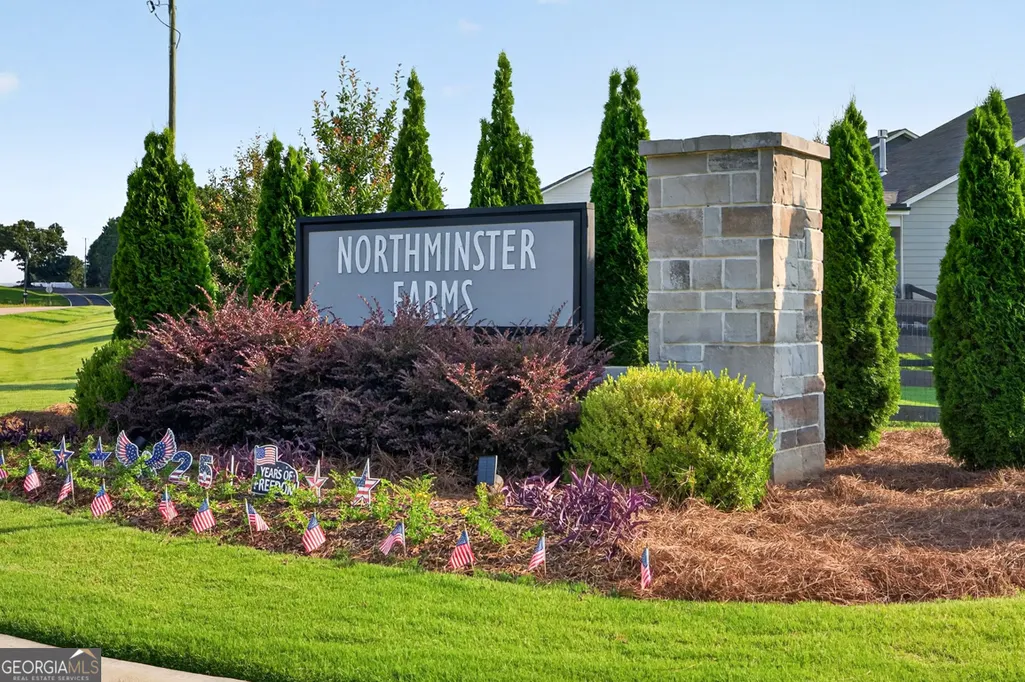
- NeighborhoodNorthminster Farms
- Zip30549
- StyleRanch
- Year Built2025
- Taxes$ 823
- Price$ 510,000
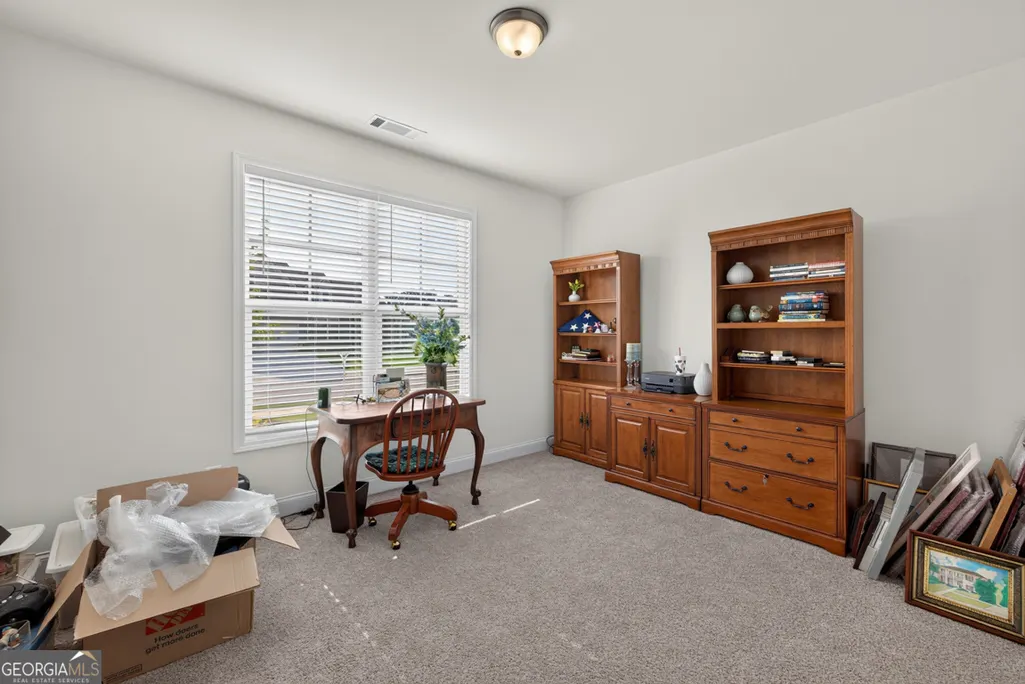
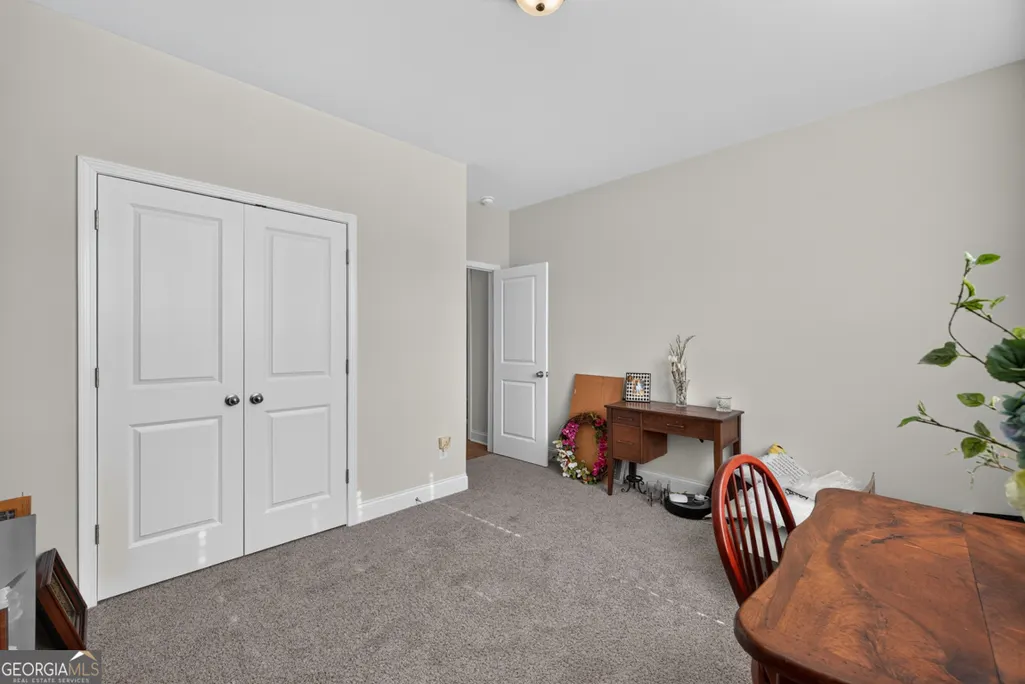
- Bedrooms3
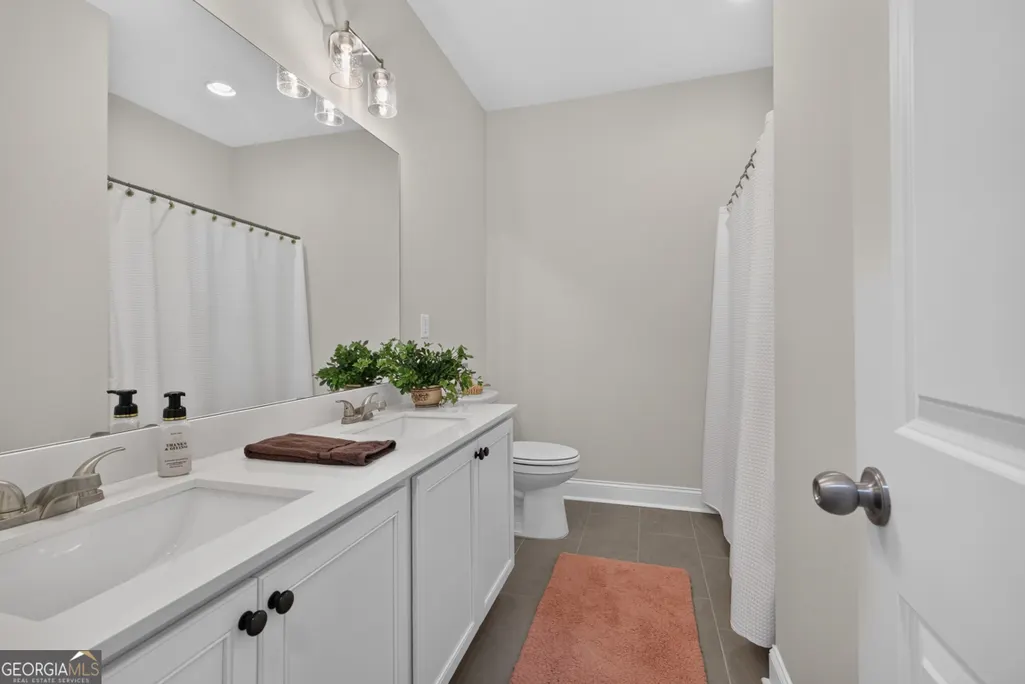
- Full Bathrooms2
- Half Bathrooms0
- Sqr Footage2009
- Lot Size0.27 Acres
Data Source:
Georgia MLS (GAMLS)
Property Description
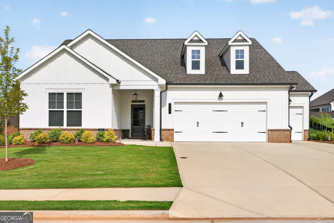
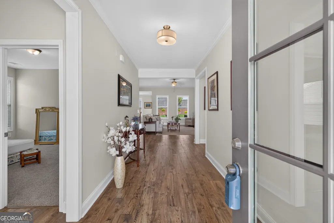
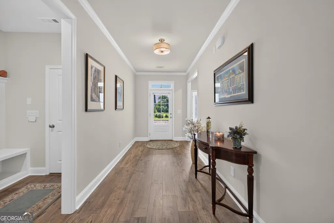
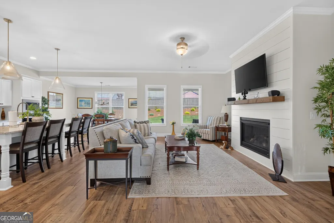
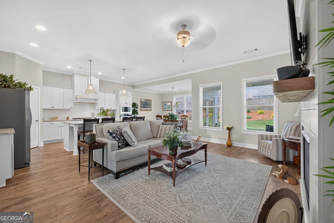
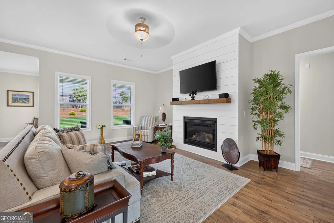
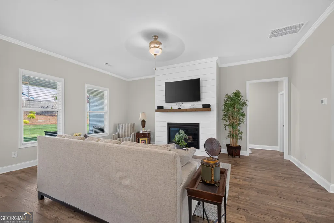
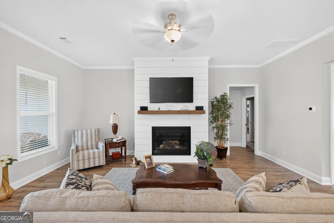
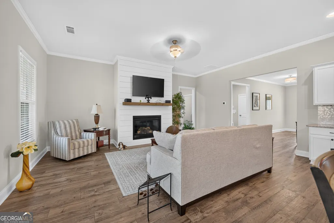
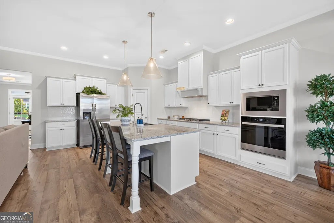
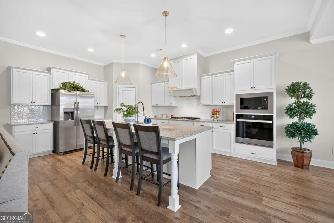
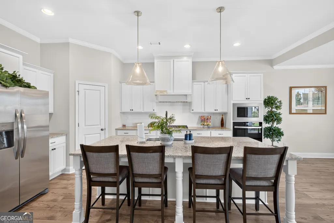
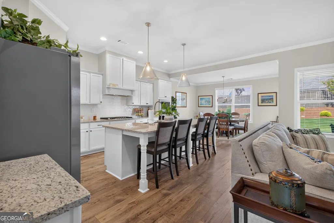
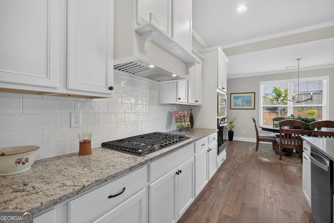
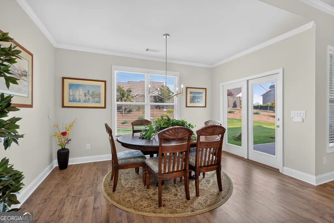
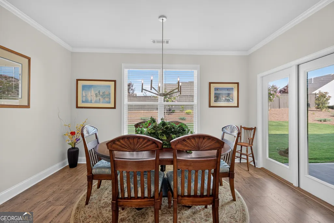
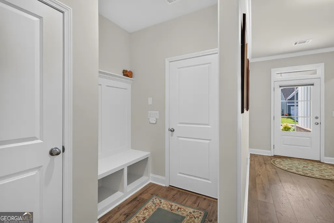
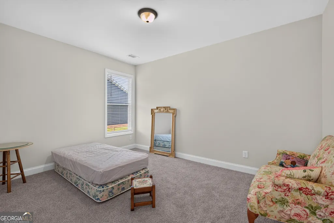
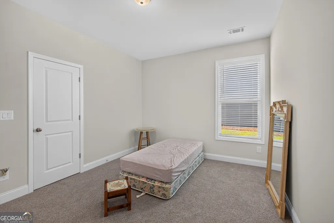
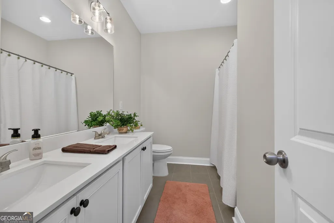
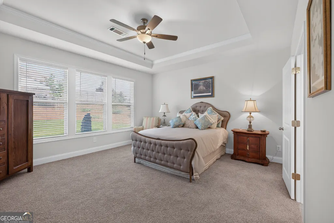
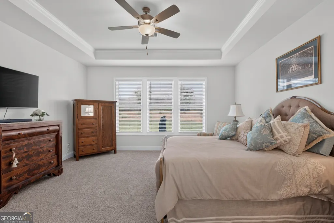
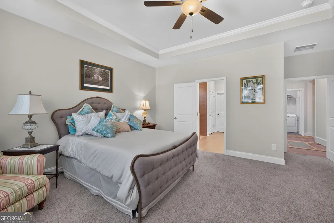
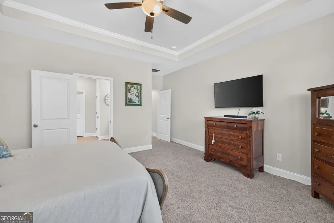
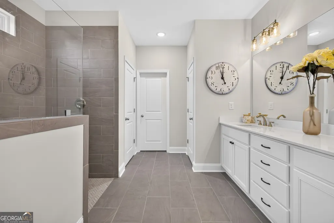
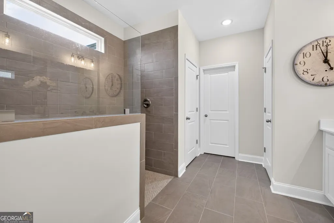
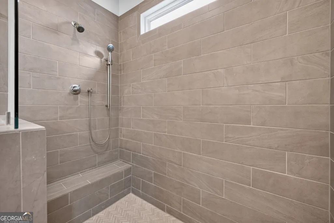
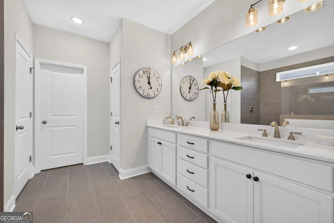
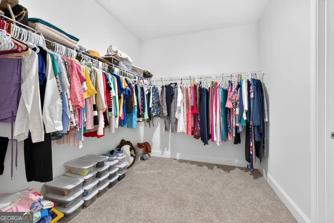
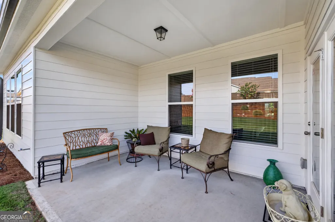
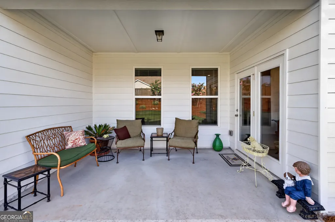
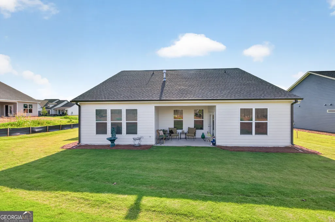
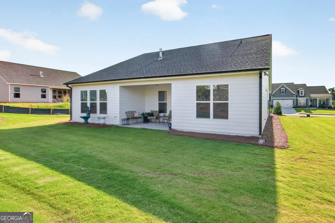
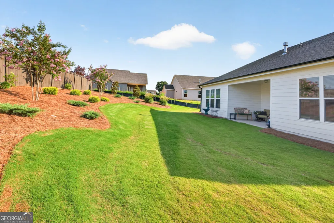
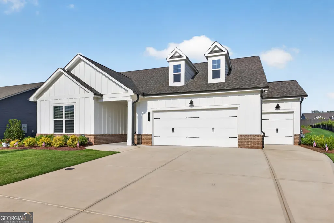
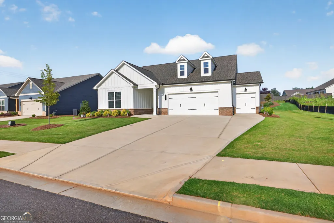
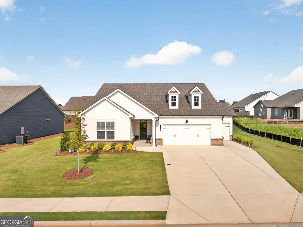
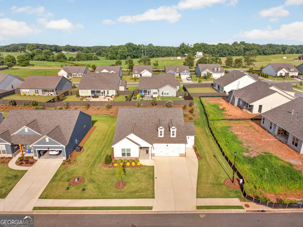
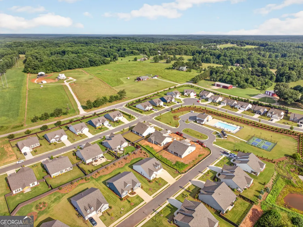
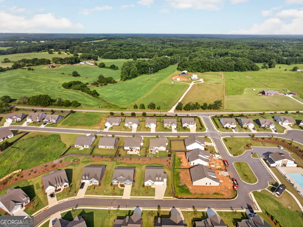
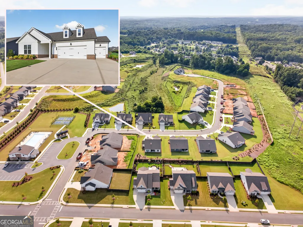
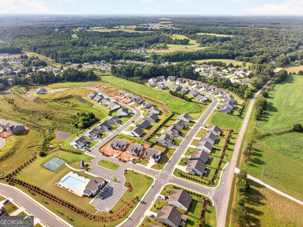
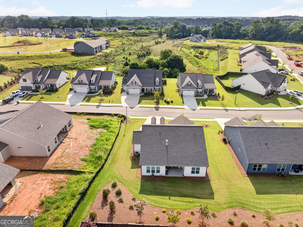
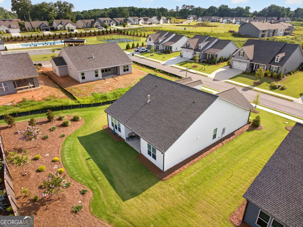
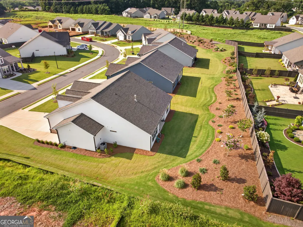
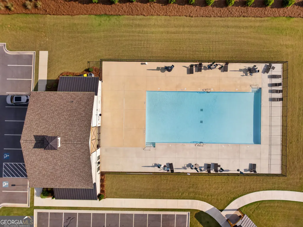
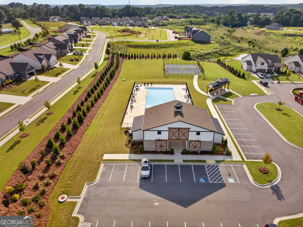
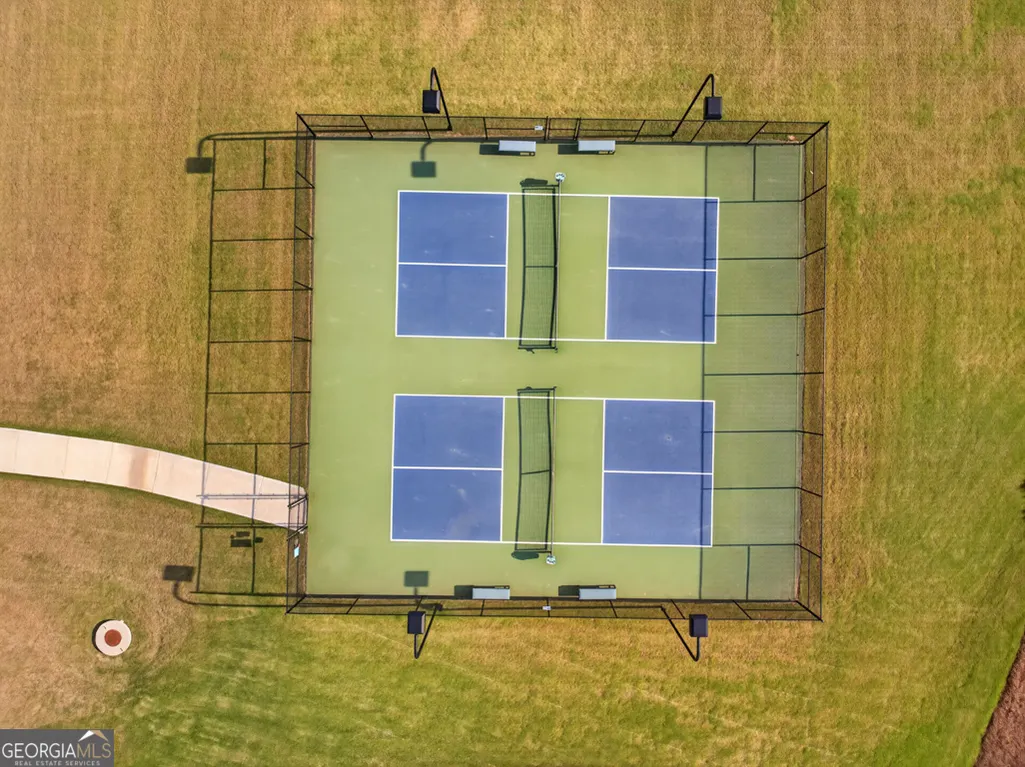
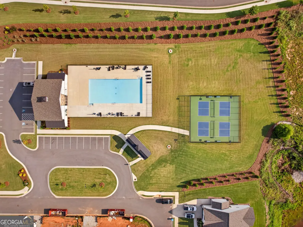
Luxury Living in a Vibrant 55+ Community Experience the perfect combination of luxury, comfort, and low-maintenance living in this beautifully appointed, move-in-ready home. Even the finishing touches have been taken care of-custom blinds are already installed, making this home truly ready for you to enjoy from day one. Inside, you'll find three spacious bedrooms, two full bathrooms, a carriage-style garage with ample storage, and a covered back patio that's perfect for relaxing or entertaining. The gourmet kitchen is the heart of the home, featuring a highly desirable farmhouse sink, decorative vent hood, premium finishes, and plenty of space to gather with family and friends. The private primary suite offers a spa-inspired retreat with a luxurious zero-entry super shower, while thoughtful custom upgrades throughout add both beauty and functionality. Step outside and become part of an exclusive community of just 130 thoughtfully designed homes. The HOA handles lawn maintenance, giving you more time to enjoy life and connect with your neighbors. Residents enjoy exceptional amenities, including a welcoming clubhouse, a junior Olympic-sized swimming pool, pickleball courts, and sidewalks throughout the neighborhood for morning walks, evening strolls, and an active lifestyle. This exceptional home offers the perfect blend of elegance, convenience, and community-everything you need to enjoy your next chapter.
| Elementary School | Middle School | High School |
|---|---|---|
| East Jackson Elementary School | East Jackson Middle School | East Jackson High School |
| Price History | |
|---|---|
| 6/26/2026 | Listed $510,000 |
General Features
| Sewer | Public Sewer |
|---|---|
| Heating | Central,Heat Pump |
| Cooling | Ceiling Fan(s),Central Air,Heat Pump |
| Utilities | Cable Available,High Speed Internet,Sewer Connected |
| Roof | Composition |
| Appliances | Convection Oven,Cooktop,Dishwasher,Disposal,Electric Water Heater,Microwave,Oven,Stainless Steel Appliance(s) |
| HOA Fee | 2000 |
| Association Fee Includes | Maintenance Grounds,Swimming,Tennis |
| Patio/Porch Features | Patio,Porch |
| Architectural Style | Ranch |
| Security Features | Smoke Detector(s) |
| Construction Materials | Press Board |
| Year Built | 2025 |
| Electric | 220 Volts |
| Levels | One |
| Property Subtype | Single Family Residence |
| Tax Year | 25 |
| Community Features | Clubhouse,Pool,Sidewalks,Street Lights,Tennis Court(s) |
| Accessibility | Accessible Entrance,Accessible Full Bath,Shower Access Wheelchair |
| County | Jackson |
| New Construction | false |
| Property Type | Residential |
| HOA | true |
| Attached Garage | true |
| Subdivision Name | Northminster Farms |
| Garage Y/N | true |
| Full Baths | 2 |
| Status | Active |
| Directions | GPS works |
| High School | East Jackson |
| City | Jefferson |
| Lot Size Units | Square Feet |
| Lot Size Square Feet | 11761.2 |
| Carport Y/N | false |
| Elementary School | East Jackson |
| Property Attached Y/N | false |
| Land Lease Y/N | false |
| Tax Annual Amount | 823.44 |
| Home Warranty Y/N | false |
| Middle/Junior High School | East Jackson |
| Property Condition | Resale |
| Structure Type | House |
| Building Area Units | Square Feet |
| Living Area Units | Square Feet |
| Standard Status | Active |
Interior Features
| Interior Amenities | High Ceilings,Master On Main Level,Split Bedroom Plan,Vaulted Ceiling(s),Walk-In Closet(s) |
|---|---|
| Basement | None |
| Flooring | Laminate,Tile |
| Total Fireplaces | 1 |
| Fireplace Features | Factory Built,Family Room,Gas Log |
| Common Walls | No Common Walls |
| Air Conditioning Y/N | true |
| Heating Y/N | true |
| Window Features | Double Pane Windows,Window Treatments |
| Fireplace Y/N | true |
| Above Grade Finished Area | 2009 |
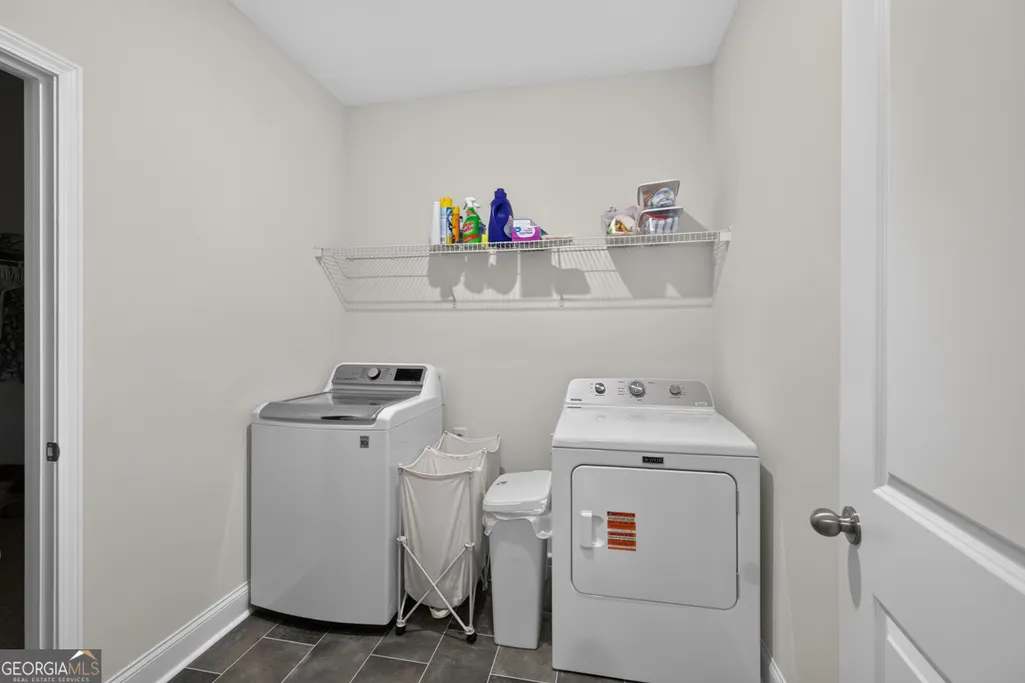
| Laundry Features | Laundry Closet |
| Total Bedrooms | 3 |
| Main Level Bedrooms | 3 |
| Main Level Bathrooms | 2 |
| Below Grade Finished Area Unit Type | Square Feet |
| LivingAreaSource | Builder |
| Above Grade Finished Area Unit Type | Square Feet |
| Kitchen Features | Breakfast Bar,Kitchen Island,Solid Surface Counters,Walk-in Pantry |
| Total Baths | 2 |
| Dining Room Features | Separate Room |
Exterior Features
| Vegetation | Grassed |
|---|---|
| Parking Features | Garage,Attached,Kitchen Level,Garage Door Opener |
| Lot Features | Level |
| Water Source | Public |
| Total Parking | 3 |
| Lot Size Area | 11761.2 |
| Foundation Details | Slab |
| Building Area Total | 2009 |
| Lot Size Acres | 0.27 |
| Lot Size Source | Public Records |
Amenities
- Foreclosure
- Views
- Short Sale
- New Construction
- Adult 55+
- Lease To Own
- No HOA Fees
- Furnished
- Primary On Main
- Air Conditioning
- Seller Finance
- Green
- Fixer Upper
- Horse
- Golf
- Fireplace
- Deck
- Garage
- Basement
- Pool
Property vs Single Family Average in 30549
Price
Taxes
Year Built
In The Neighborhood
New Construction
Jefferson
$ 399,900
184 Oakdale Road
Jefferson, GA 30549
- Type
- Single Family
- Rooms
- 3 Beds + 2 Baths

New Construction
Jefferson
$ 456,928
196 Oakdale Road
Jefferson, GA 30549
- Type
- Single Family
- Rooms
- 3 Beds + 2 Baths
Primary On Main
Jefferson
$ 524,946
238 Oakdale Road
Jefferson, GA 30549
- Type
- Single Family
- Rooms
- 2 Beds + 2 Baths
New Construction
Jefferson
$ 636,188
153 Merwood Lane
Jefferson, GA 30549
- Type
- Single Family
- Rooms
- 4 Beds + 3 Baths
New Construction
Jefferson
$ 549,615
191 Merwood Lane
Jefferson, GA 30549
- Type
- Single Family
- Rooms
- 3 Beds + 2 Baths
Views
Jefferson
$ 510,000
134 Oakdale Road
Jefferson, GA 30549
- Type
- Single Family
- Rooms
- 3 Beds + 2 Baths
Viewed
Jefferson
$ 486,656
210 Oakdale Road
Jefferson, GA 30549
- Type
- Single Family
- Rooms
- 3 Beds + 2 Baths
New Construction
Jefferson
$ 496,697
226 Oakdale Road
Jefferson, GA 30549
- Type
- Single Family
- Rooms
- 2 Beds + 2.5 Baths
New Construction
Jefferson
$ 496,697
226 Oakdale Road 108
Jefferson, GA 30549
- Type
- Single Family
- Size
- 2,051 SqFt
- Rooms
- 2 Beds + 2.5 Baths
New Construction
Jefferson
$ 486,656
210 Oakdale Road 37
Jefferson, GA 30549
- Type
- Single Family
- Size
- 2,009 SqFt
- Rooms
- 3 Beds + 2 Baths
Viewed
Jefferson
$ 555,414
84 Oakdale Road
Jefferson, GA 30549
- Type
- Single Family
- Rooms
- 3 Beds + 3 Baths
Reduced
Jefferson
$ 532,664
68 Oakdale Road
Jefferson, GA 30549
- Type
- Single Family
- Rooms
- 3 Beds + 2 Baths
New Construction
Jefferson
$ 555,414
84 Oakdale Road 30
Jefferson, GA 30549
- Type
- Single Family
- Size
- 2,203 SqFt
- Rooms
- 3 Beds + 3 Baths
Reduced
Jefferson
$ 532,664
68 Oakdale Road 29
Jefferson, GA 30549
- Type
- Single Family
- Size
- 2,153 SqFt
- Rooms
- 3 Beds + 2 Baths
New Construction
Jefferson
$ 456,928
196 Oakdale Road 36
Jefferson, GA 30549
- Type
- Single Family
- Size
- 2,153 SqFt
- Rooms
- 3 Beds + 2 Baths
 ©2026 Georgia Multiple Listing Service All information deemed reliable but not guaranteed. All properties are subject to prior sale, change or withdrawal. Neither listing broker(s) or information provider(s) shall be responsible for any typographical errors, misinformation, misprints and shall be held totally harmless. Listing(s) information is provided for consumer's personal, non-commercial use and may not be used for any purpose other than to identify prospective properties consumers may
