
Price Reduction - New Construction - Eco Friendly
Address
2476 St Martin Way, Monroe, GA
Price
$ 660,000
Property Attributes
- MLS#10794384
- TypeSingle Family
- Listing Status Active
- CountyWalton
- CityMonroe
- NeighborhoodSt Martin Estates
- Zip30656
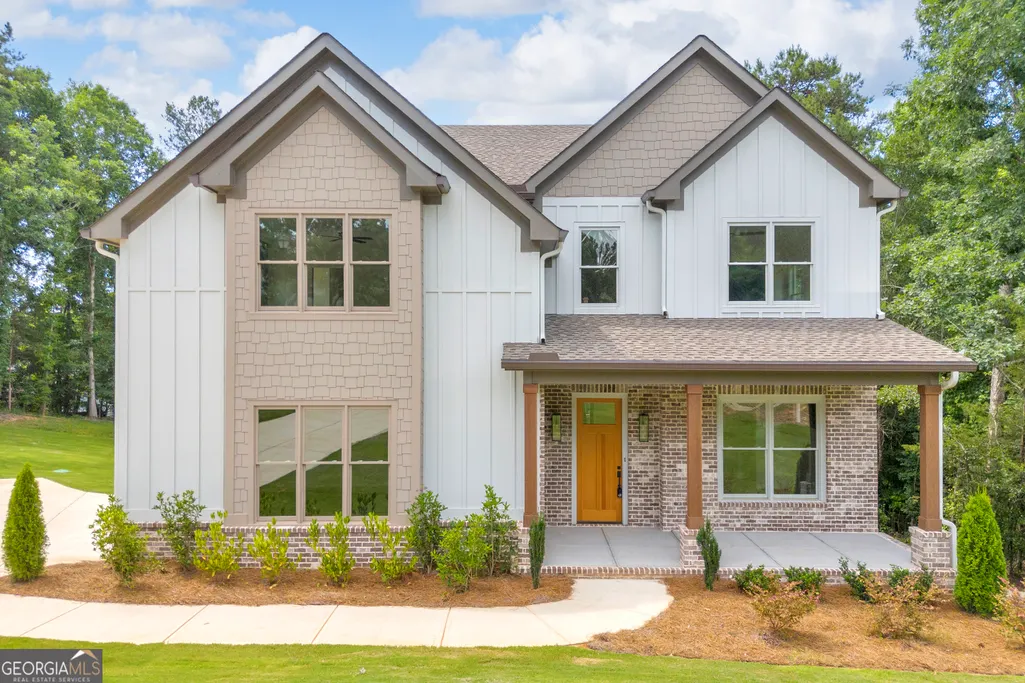
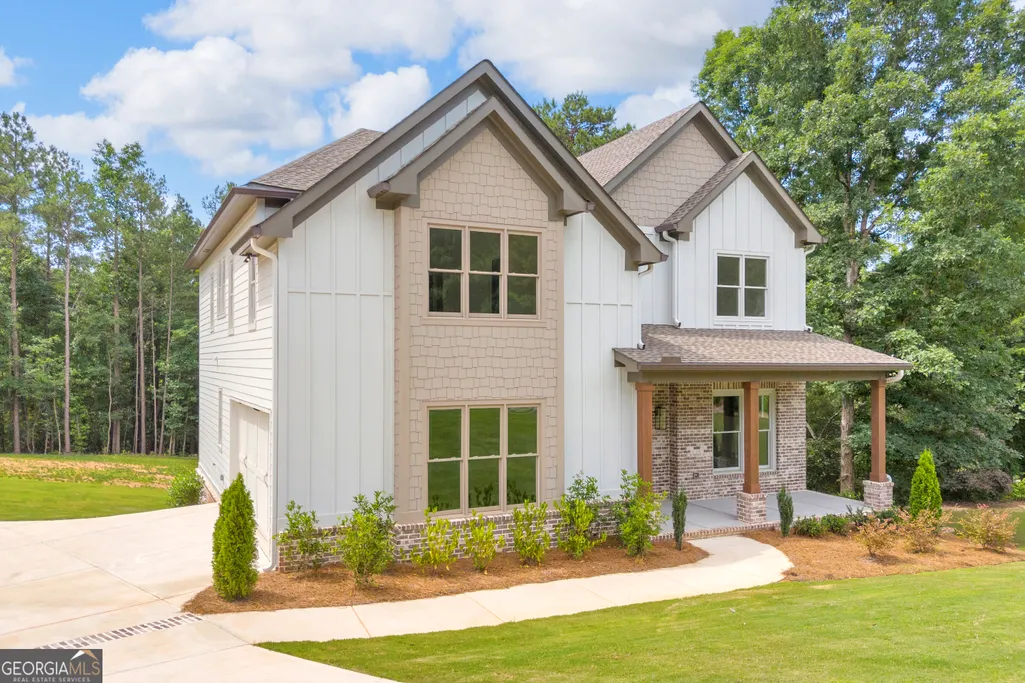
- StyleBrick Front, Craftsman
- Year Built2026
- Taxes$ 679
- Price$ 660,000
- Bedrooms5
- Full Bathrooms4
- Half Bathrooms0
- Sqr Footage3261
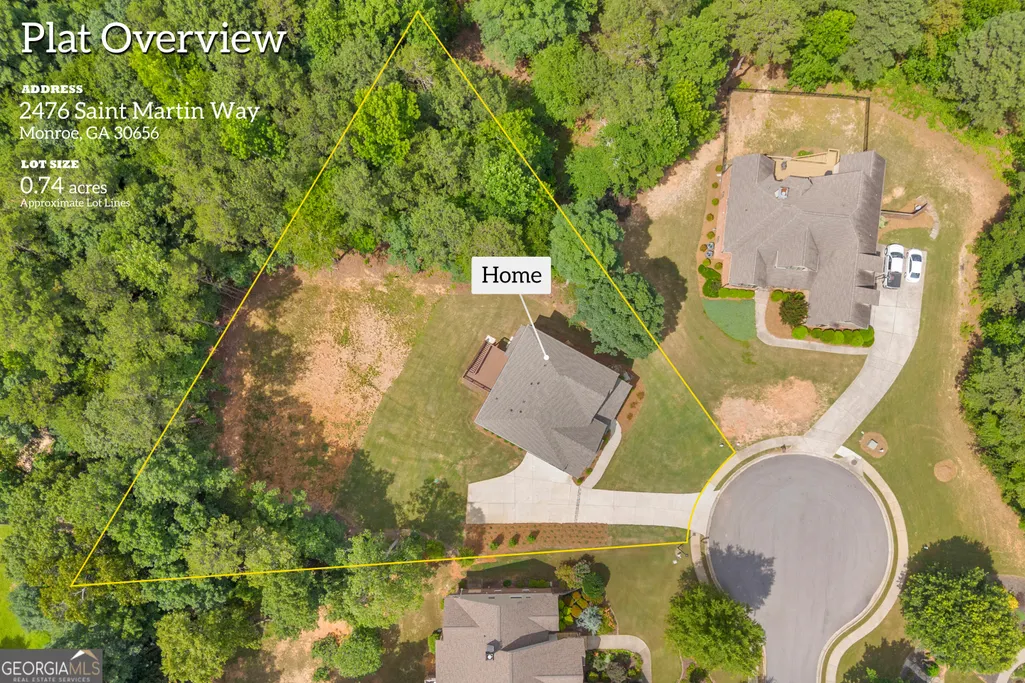
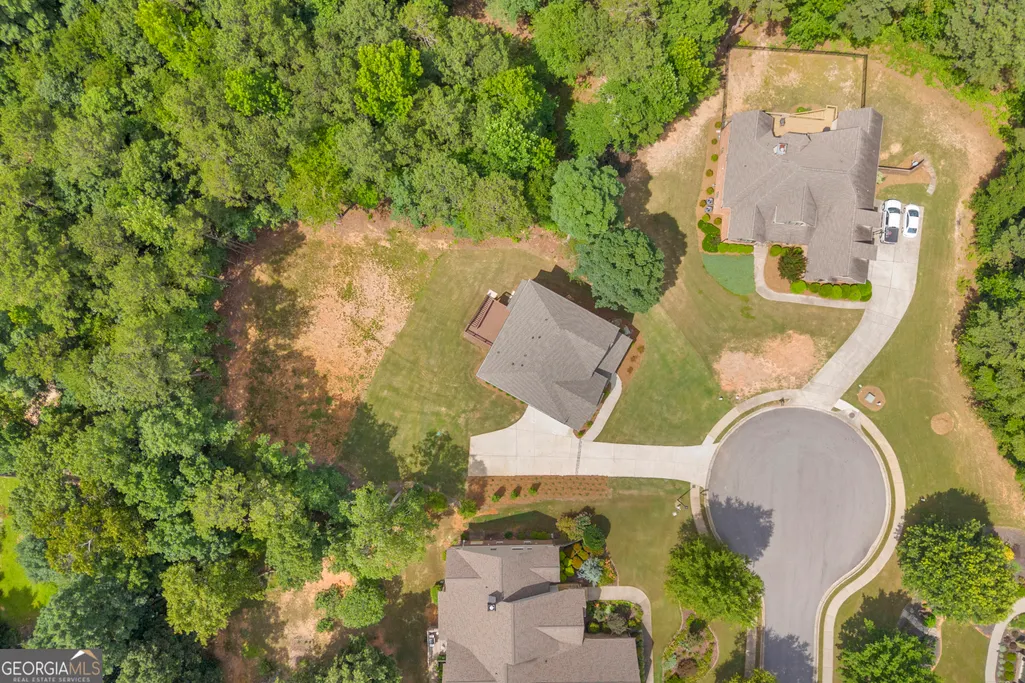
- Lot Size0.74 Acres
Data Source:
Georgia MLS (GAMLS)
Property Description
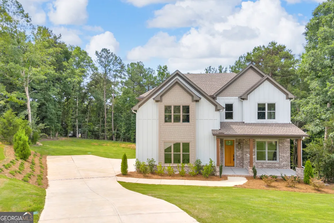
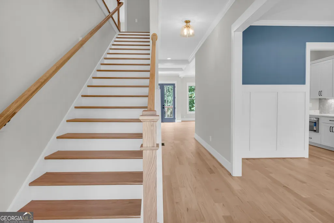
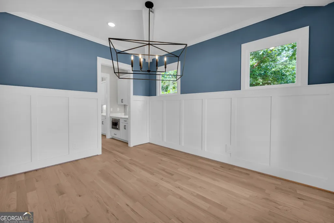
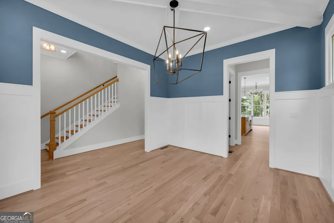
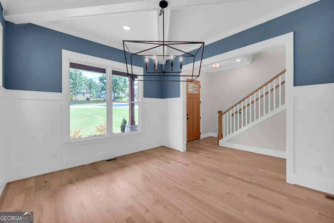
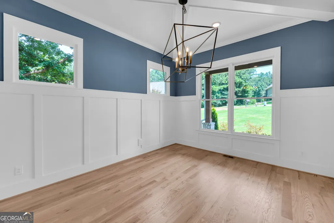
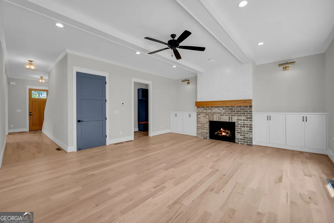
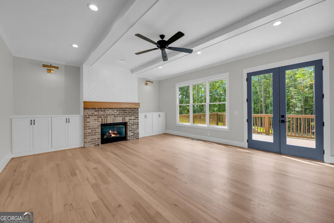
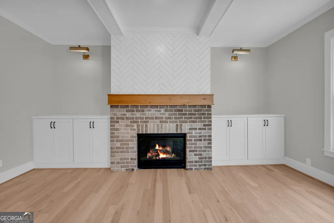
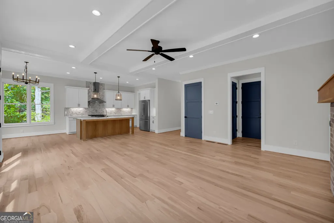
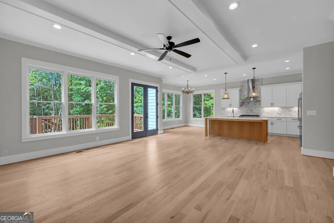
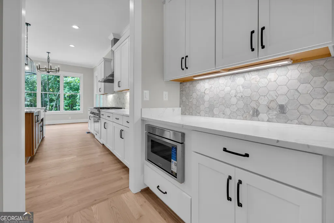
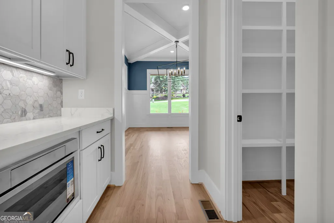
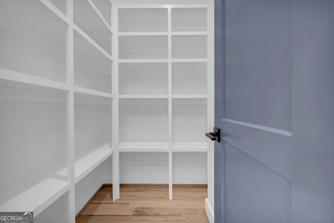
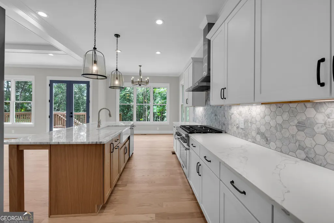
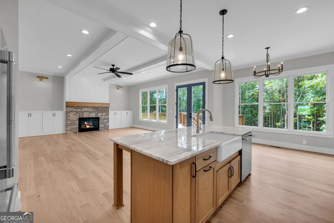
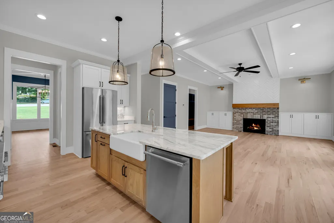
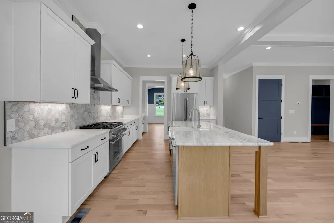
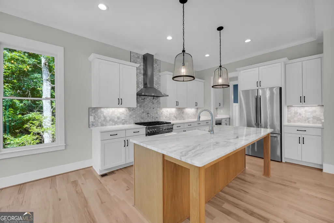
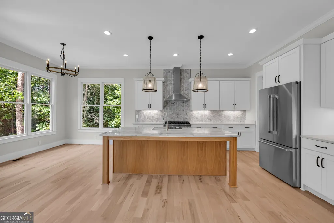
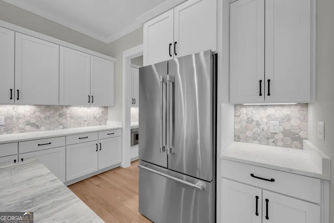
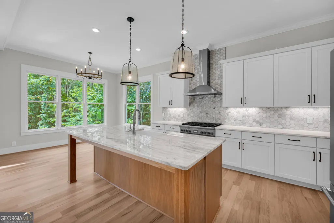
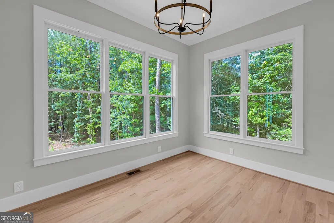
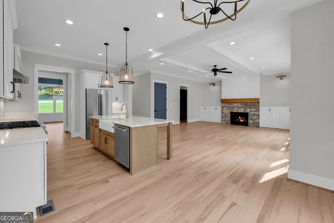
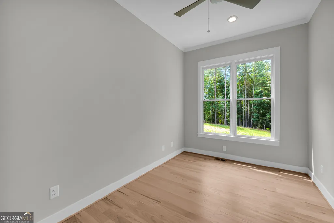
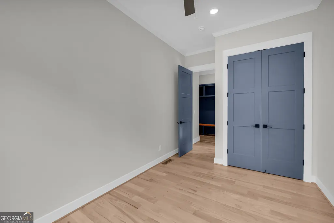
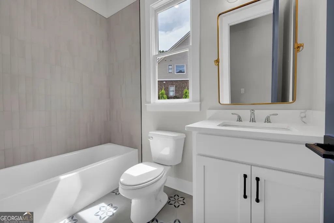
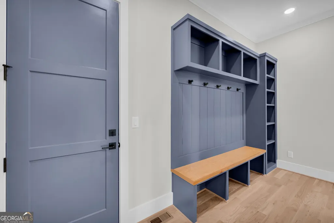
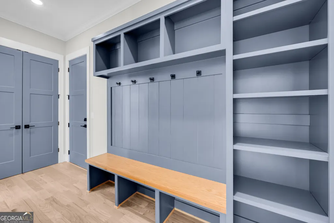
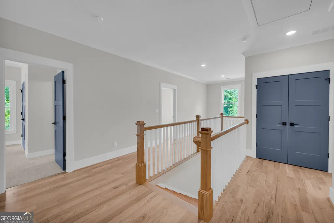
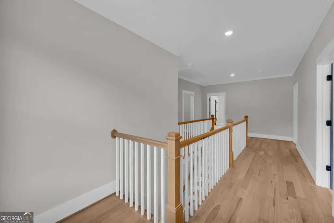
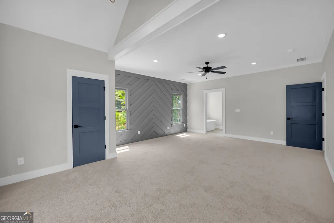
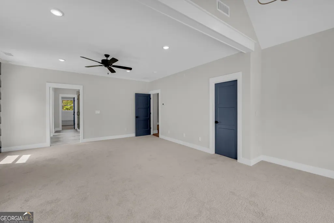
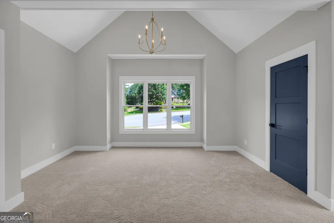
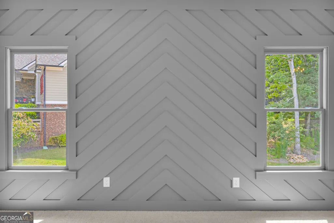
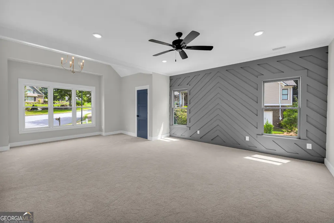
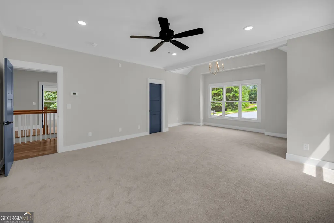
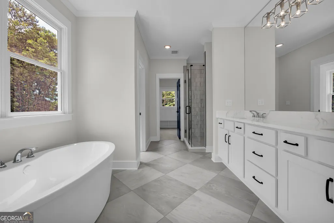
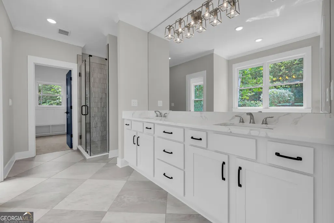
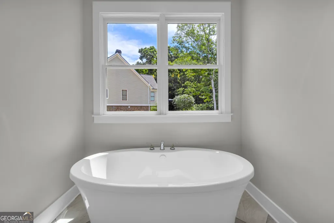
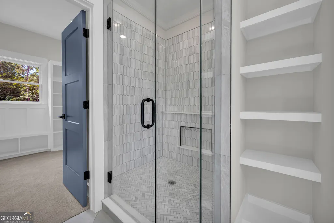
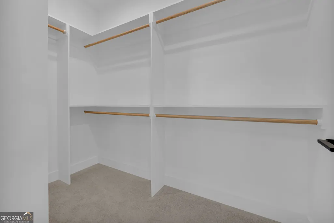
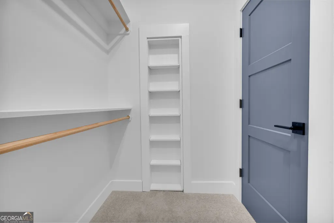
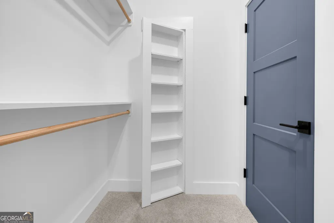
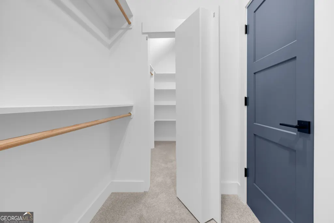
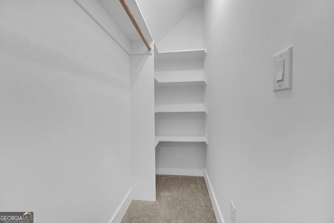
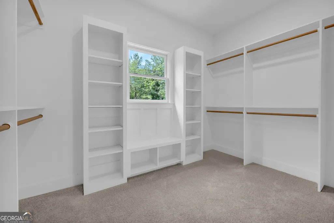
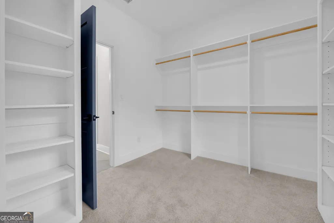
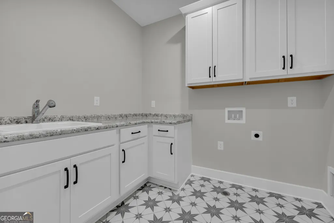
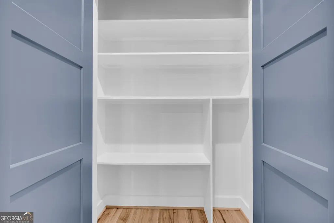
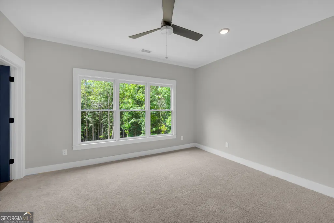
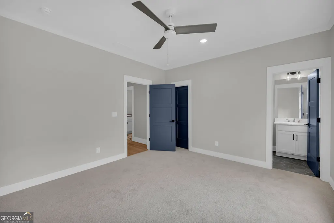
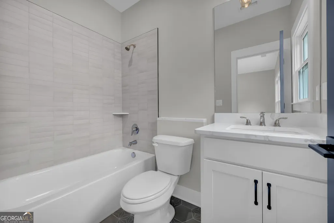

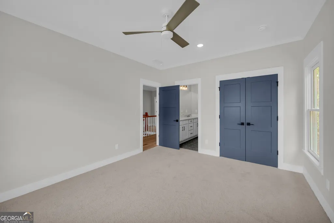
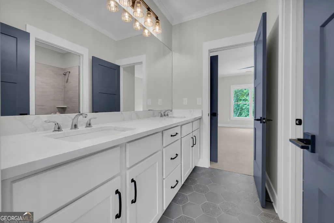
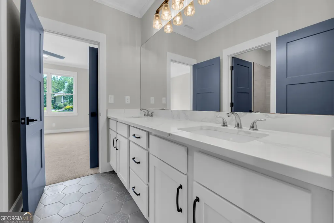
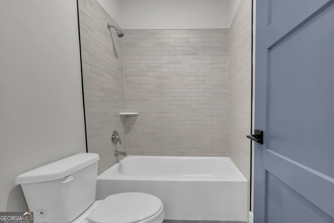
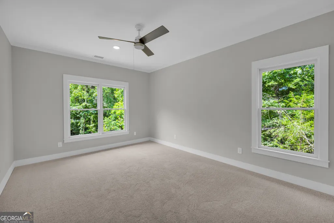
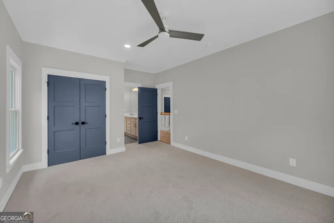
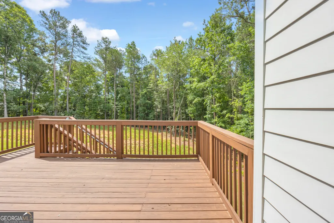
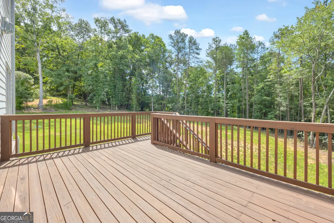
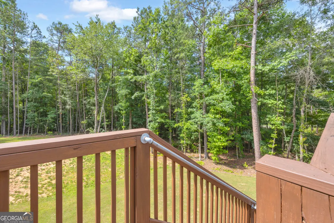
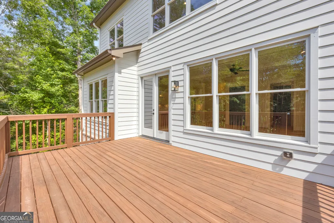
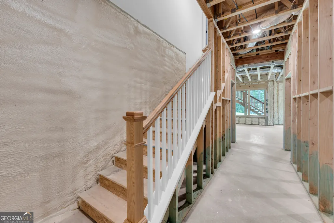
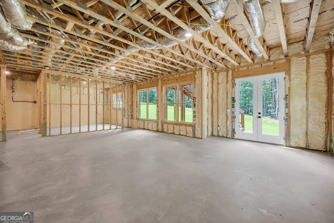
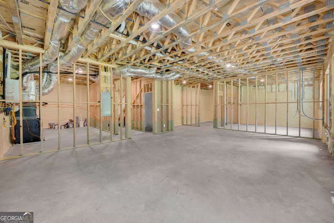
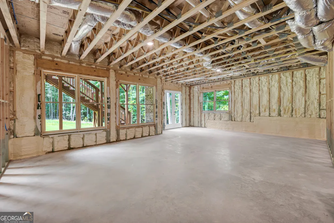
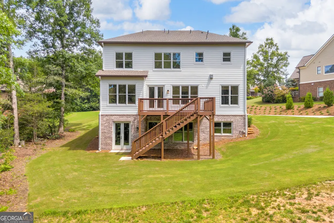
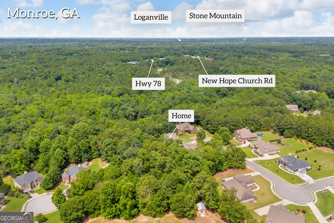
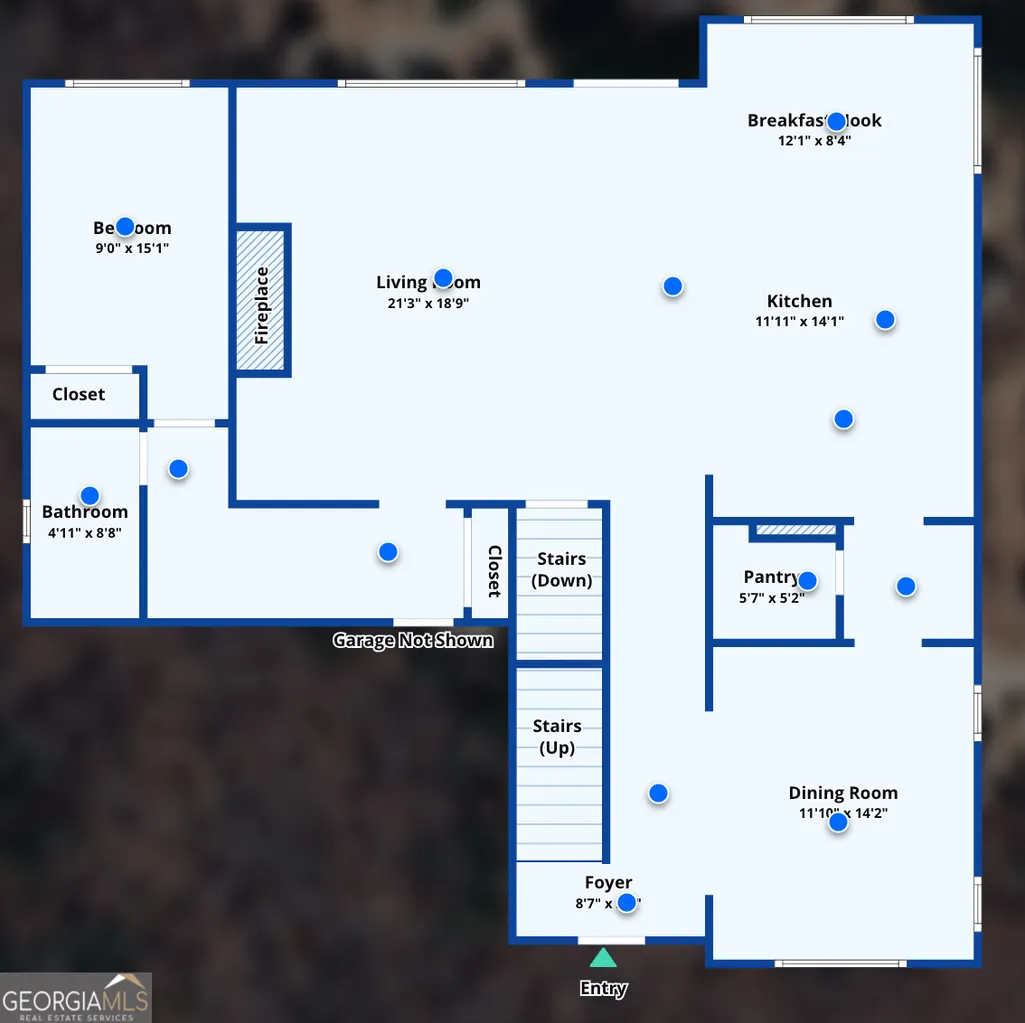
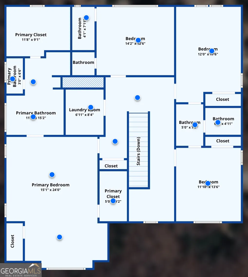
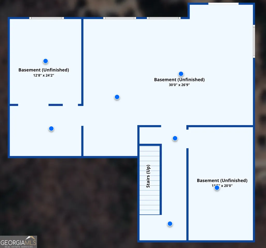
Luxury New Construction Modern Farmhouse | Monroe, GA | Walton County Discover luxury new construction in Monroe, GA with this modern farmhouse home, built to EarthCraft energy-efficiency standards and packed with designer finishes throughout. Located minutes from Downtown Monroe, Loganville, Bethlehem, and Highway 78 - with an easy commute to Athens - this home combines timeless farmhouse style with high-end, energy-efficient construction. Main Level: 10-foot ceilings, natural sand-and-finish hardwood flooring, and a chef's kitchen with marble and quartz countertops, a full Thermador stainless steel appliance package, 5-burner natural gas cooktop, dedicated coffee station, and a butler's pantry. The family room features a gas log fireplace and abundant natural light. A mudroom with built-in bench seating, tankless water heater, spray foam insulation, pre-wiring for smart-home technology, an irrigation system, and a concrete-and-brick detailed driveway round out the main floor. Upper Level: 9-foot ceilings and four bedrooms, including a private owner's suite with a designer accent wall, sitting area, pocket doors to a spa-inspired bath, and a secret passageway. One secondary bedroom includes a private en-suite; two more share a Jack-and-Jill bath. The laundry room has built-in cabinetry and a utility sink. Basement: Full daylight basement with 10-foot ceilings, stubbed and ready for future expansion - ideal for additional living space, a home gym, or media room. Outdoor & Lot: Sodded, pool-ready backyard in a prime Monroe location close to shopping, dining, parks, splash pads, and pickleball courts - one of Walton County's most desirable areas to call home. Schedule your private tour of this Monroe, GA modern farmhouse today.
| Elementary School | Middle School | High School |
|---|---|---|
| Walker Park Elementary School | Carver Middle School | Monroe Area High School |
| Price History | |
|---|---|
| 6/26/2026 | Listed $699,999 |
| 7/31/2026 | 4$675,000 |
| 8/26/2026 | 2$660,000 |
General Features
| Sewer | Septic Tank |
|---|---|
| Heating | Central |
| Cooling | Central Air |
| Utilities | Cable Available,Electricity Available,Natural Gas Available,Phone Available |
| Roof | Composition |
| Appliances | Dishwasher,Gas Water Heater,Refrigerator,Tankless Water Heater |
| HOA Fee | 350 |
| Association Fee Includes | None |
| Patio/Porch Features | Deck |
| Architectural Style | Brick Front,Craftsman |
| Security Features | Smoke Detector(s) |
| Construction Materials | Brick,Wood Siding |
| Year Built | 2026 |
| Electric | 220 Volts |
| Levels | Two |
| Property Subtype | Single Family Residence |
| Tax Year | 2024 |
| Waterfront Features | No Dock Or Boathouse |
| Community Features | Street Lights,Walk To Schools,Near Shopping |
| County | Walton |
| New Construction | true |
| Property Type | Residential |
| HOA | true |
| Attached Garage | false |
| Energy Efficient | Doors,Insulation,Water Heater |
| Subdivision Name | St Martin Estates |
| Garage Y/N | true |
| Green Water Conservation | Low-Flow Fixtures |
| Full Baths | 4 |
| Status | Active |
| Directions | From Highway 78 headed East toward Monroe - turn left on New Hope Rd. then right into St. Martin Estates. |
| High School | Monroe Area |
| City | Monroe |
| Body of Water | None |
| Lot Size Units | Square Feet |
| Lot Size Square Feet | 32234.4 |
| Carport Y/N | false |
| Elementary School | Walker Park |
| Property Attached Y/N | false |
| Land Lease Y/N | false |
| Tax Annual Amount | 679 |
| Home Warranty Y/N | false |
| Middle/Junior High School | Carver |
| Property Condition | New Construction |
| Virtual Tour | https://www.zillow.com/view-imx/e4300afd-e601-44fe-b2f0-bce547053292?setAttribution=mls&wl=true&initialViewType=pano&utm_source=dashboard |
| Structure Type | House |
| Building Area Units | Square Feet |
| Living Area Units | Square Feet |
| Standard Status | Active |
Interior Features
| Interior Amenities | Beamed Ceilings,Bookcases,Double Vanity,High Ceilings,Walk-In Closet(s) |
|---|---|
| Basement | Daylight,Exterior Entry,Full,Interior Entry,Unfinished |
| Flooring | Carpet,Hardwood |
| Total Fireplaces | 1 |
| Fireplace Features | Family Room,Gas Log |
| Common Walls | No Common Walls |
| Air Conditioning Y/N | true |
| Heating Y/N | true |
| Fireplace Y/N | true |
| Above Grade Finished Area | 3261 |
| Laundry Features | Upper Level |
| Total Bedrooms | 5 |
| Main Level Bedrooms | 1 |
| Main Level Bathrooms | 1 |
| Below Grade Finished Area Unit Type | Square Feet |
| LivingAreaSource | Builder |
| Above Grade Finished Area Unit Type | Square Feet |
| Kitchen Features | Breakfast Area,Breakfast Bar,Breakfast Room,Kitchen Island,Walk-in Pantry |
| Total Baths | 4 |
| Dining Room Features | Separate Room |
Exterior Features
| Exterior Amenities | Garden,Sprinkler System |
|---|---|
| Parking Features | Garage,Kitchen Level,Garage Door Opener,Side/Rear Entrance |
| Lot Features | Corner Lot |
| Water Source | Public |
| Total Parking | 2 |
| Lot Size Area | 32234.4 |
| Building Area Total | 3261 |
| Lot Size Acres | 0.74 |
| Lot Size Source | Owner |
| Waterfront Y/N | false |
Amenities
- Foreclosure
- Views
- Short Sale
- New Construction
- Adult 55+
- Lease To Own
- No HOA Fees
- Furnished
- Primary On Main
- Air Conditioning
- Seller Finance
- Green
- Fixer Upper
- Horse
- Golf
- Fireplace
- Deck
- Garage
- Basement
- Pool
Property vs Single Family Average in 30656
Price
Taxes
Year Built

 ©2026 Georgia Multiple Listing Service All information deemed reliable but not guaranteed. All properties are subject to prior sale, change or withdrawal. Neither listing broker(s) or information provider(s) shall be responsible for any typographical errors, misinformation, misprints and shall be held totally harmless. Listing(s) information is provided for consumer's personal, non-commercial use and may not be used for any purpose other than to identify prospective properties consumers may
