
Sold: Sep 15, 2026 - Pets Allowed - Primary on Main
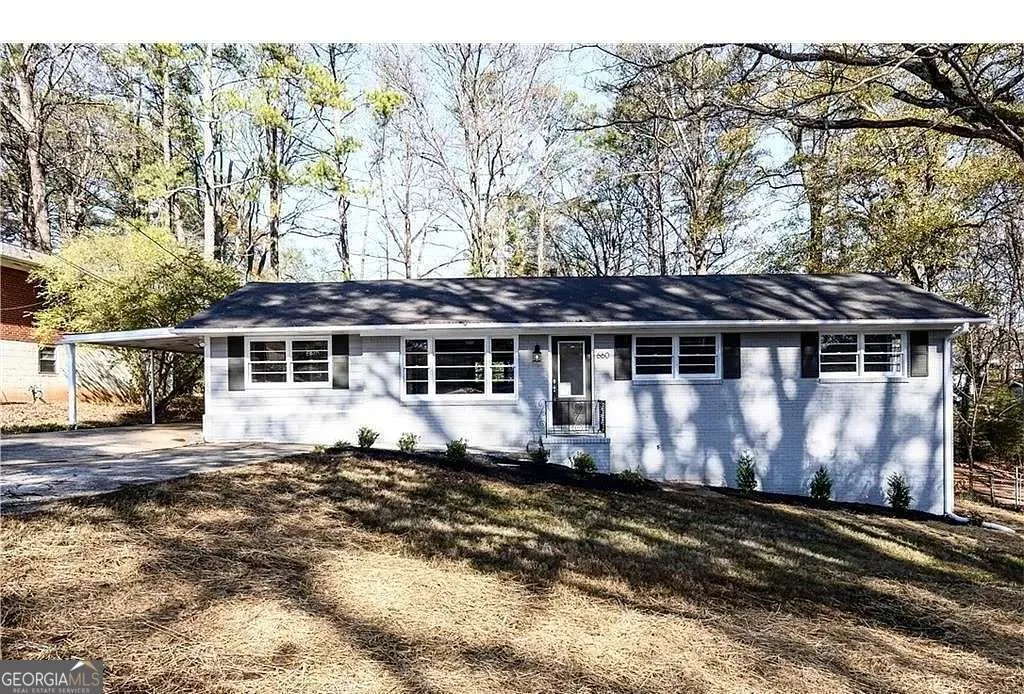
Address
660 Monticello Drive Sw, Mableton, GA
Price
$ 2,295

Property Attributes
- MLS#10797120
- TypeRentals
- Listing Status Rental Leased
- CountyCobb
- CityMableton
- NeighborhoodNONE
- Zip30126
- StyleTraditional
- Year Built1963
- Price$ 2,295
- Bedrooms5
- Full Bathrooms2
- Half Bathrooms0
- Lot Size0.18 Acres
Data Source:
Georgia MLS (GAMLS)
Property Description
Beautifully renovated 5 bed / 2 bath home in established neighborhood! Open the door w/ view straight to the stunning custom kitchen! Enjoy custom shaker cabinets w/ light speckled granite. TONS of counter space! Over sized island can seat all your guests! Tons of charm in the refinished hardwood floors & reclaimed wood accents throughout! Master suite has walk-in closet & private bath. 3 secondary bedrooms share spacious hall bath. Finished basement has a bedroom, rec room, and entire workshop area w/ door to the outside. Fantastic flat backyard w/ patio perfect for entertaining.
| Elementary School | Middle School | High School |
|---|---|---|
| Mableton Elementary School | Floyd Middle School | South Cobb High School |
| Price History | |
|---|---|
| 7/1/2026 | Listed $2,295 |
General Features
| Sewer | Public Sewer |
|---|---|
| Heating | Central |
| Cooling | Central Air |
| Utilities | Electricity Available,Natural Gas Available,Sewer Available,Water Available |
| Roof | Other |
| Appliances | Dishwasher |
| Association Fee Includes | None |
| Patio/Porch Features | Patio |
| Architectural Style | Traditional |
| Construction Materials | Brick,Concrete |
| Pets Allowed | Yes |
| Year Built | 1963 |
| Levels | Two |
| Property Subtype | Single Family Residence |
| Community Features | None |
| County | Cobb |
| New Construction | false |
| Property Type | Residential Lease |
| HOA | false |
| Attached Garage | false |
| Subdivision Name | NONE |
| Garage Y/N | false |
| Full Baths | 2 |
| Close Price | 2295 |
| Status | Rental Leased |
| Directions | gps |
| High School | South Cobb |
| City | Mableton |
| Body of Water | None |
| Lot Size Units | Square Feet |
| Lot Size Square Feet | 7840.8 |
| Carport Y/N | true |
| Elementary School | Mableton |
| Property Attached Y/N | false |
| Middle/Junior High School | Floyd |
| Property Condition | Resale |
| Ok to Lease | 12 Months |
| Concessions | No |
| Availability Date | 2026-08-15 |
| Structure Type | House |
| Building Area Units | Square Feet |
| Living Area Units | Square Feet |
| Standard Status | Closed |
Interior Features
| Interior Amenities | Beamed Ceilings,Master On Main Level |
|---|---|
| Basement | Finished |
| Flooring | Carpet,Hardwood |
| Furnished Y/N | Unfurnished |
| Common Walls | No Common Walls |
| Air Conditioning Y/N | true |
| Heating Y/N | true |
| Fireplace Y/N | false |
| Laundry Features | In Hall |
| Total Bedrooms | 5 |
| Main Level Bedrooms | 4 |
| Main Level Bathrooms | 2 |
| Below Grade Finished Area Unit Type | Square Feet |
| LivingAreaSource | Public Records |
| Above Grade Finished Area Unit Type | Square Feet |
| Kitchen Features | Breakfast Area,Kitchen Island |
| Total Baths | 2 |
Exterior Features
| Parking Features | Carport |
|---|---|
| Lot Features | Private |
| Water Source | Public |
| Total Parking | 1 |
| Lot Size Area | 7840.8 |
| Lot Size Acres | 0.18 |
| Lot Size Source | Public Records |
Amenities
- Foreclosure
- Views
- Short Sale
- New Construction
- Adult 55+
- Lease To Own
- No HOA Fees
- Furnished
- Pets
- Primary On Main
- Air Conditioning
- Seller Finance
- Green
- Fixer Upper
- Horse
- Golf
- Fireplace
- Deck
- Garage
- Basement
- Pool
Property vs Rentals Average in 30126
Price
Year Built
In The Neighborhood
Just Listed
Atlanta
$ 1,500
3198 Washington Road #4
Atlanta, GA 30344
- Type
- Rentals
- Rooms
- 2 Beds + 1.5 Baths
Just Listed
Atlanta
$ 850
1148 Booker Avenue Sw
Atlanta, GA 30310
- Type
- Rentals
- Size
- 1,012 SqFt
- Rooms
- 1 Beds + 1 Baths
Just Listed
Bostwick
$ 1,950
5740 Bostwick Highway
Bostwick, GA 30621
- Type
- Rentals
- Size
- 1,687 SqFt
- Rooms
- 3 Beds + 2 Baths
Just Listed
Atlanta
$ 2,040
841 Ridge Avenue Nw
Atlanta, GA 30318
- Type
- Rentals
- Rooms
- 5 Beds + 3 Baths
Just Listed
South Fulton
$ 1,800
3695 Morning Creek Drive
South Fulton, GA 30349
- Type
- Rentals
- Rooms
- 3 Beds + 2 Baths
Just Listed
Statesboro
$ 1,475
1776 Zettwell Road
Statesboro, GA 30461
- Type
- Rentals
- Size
- 1,344 SqFt
- Rooms
- 3 Beds + 2 Baths
Just Listed
Hoschton
$ 2,800
4375 Braselton Highway
Hoschton, GA 30548
- Type
- Rentals
- Rooms
- 3 Beds + 2.5 Baths
Just Listed
Atlanta
$ 2,700
755 Bonnie Brae Avenue
Atlanta, GA 30310
- Type
- Rentals
- Size
- 1,040 SqFt
- Rooms
- 4 Beds + 3 Baths
Just Listed
Hartwell
$ 1,500
46 Clay Street
Hartwell, GA 30643
- Type
- Rentals
- Size
- 1,000 SqFt
- Rooms
- 2 Beds + 2 Baths
Just Listed
Flowery Branch
$ 1,825
4174 Warren Road
Flowery Branch, GA 30542
- Type
- Rentals
- Size
- 1,207 SqFt
- Rooms
- 3 Beds + 2 Baths
Just Listed
Hartwell
$ 2,000
372 Smith Street
Hartwell, GA 30643
- Type
- Rentals
- Size
- 1,767 SqFt
- Rooms
- 3 Beds + 2 Baths
Just Listed
Athens
$ 1,900
240 Martha Drive 140
Athens, GA 30606
- Type
- Rentals
- Size
- 1,250 SqFt
- Rooms
- 2 Beds + 2.5 Baths
Just Listed
Atlanta
$ 1,800
2040 Blayton Circle
Atlanta, GA 30314
- Type
- Rentals
- Size
- 984 SqFt
- Rooms
- 3 Beds + 2 Baths
Just Listed
Bowersville
$ 1,250
2177 Bowersville Highway
Bowersville, GA 30516
- Type
- Rentals
- Size
- 1,000 SqFt
- Rooms
- 2 Beds + 2 Baths
Just Listed
Atlanta
$ 2,100
1416 Graymont Drive Sw
Atlanta, GA 30310
- Type
- Rentals
- Rooms
- 3 Beds + 2 Baths
 ©2026 Georgia Multiple Listing Service All information deemed reliable but not guaranteed. All properties are subject to prior sale, change or withdrawal. Neither listing broker(s) or information provider(s) shall be responsible for any typographical errors, misinformation, misprints and shall be held totally harmless. Listing(s) information is provided for consumer's personal, non-commercial use and may not be used for any purpose other than to identify prospective properties consumers may
 Listings identified with the FMLS IDX logo come from FMLS and are held by brokerage firms other than the owner of this website. The listing brokerage is identified in any listing details. Information is deemed reliable but is not guaranteed. If you believe any FMLS listing contains material that infringes your copyrighted work please
