
Price Reduction
Address
3425 Hope Road Sw, Gainesville, GA
Price
$ 389,500
Property Attributes
- MLS#10802333
- TypeSingle Family
- Listing Status Active
- CountyHall
- CityGainesville
- NeighborhoodAmberleigh
- Zip30507
- StyleCraftsman, Traditional
- Year Built2017
- Taxes$ 562
- Price$ 389,500
- Bedrooms4
- Full Bathrooms2
- Half Bathrooms1
- Lot Size0.34 Acres
Data Source:
Georgia MLS (GAMLS)
Property Description
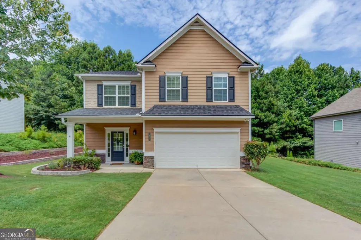
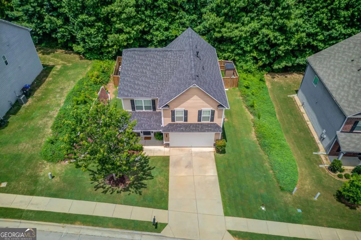
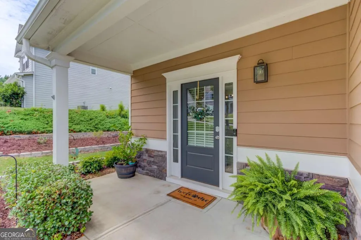
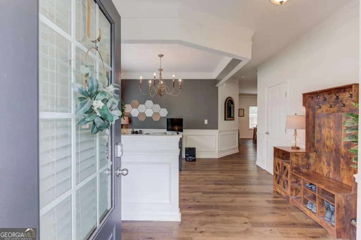
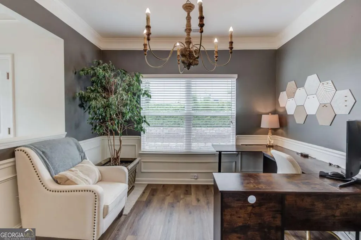
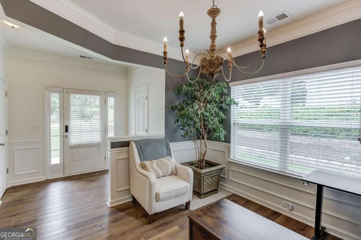
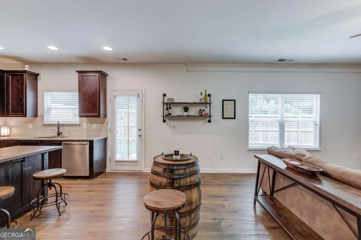
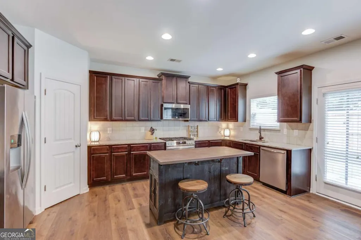
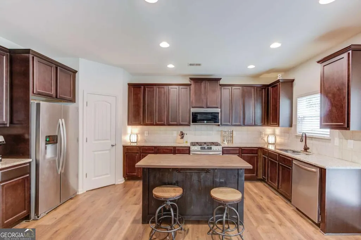
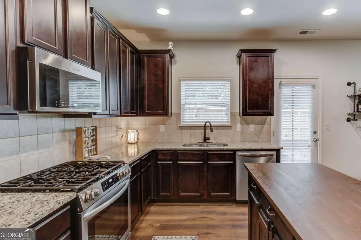
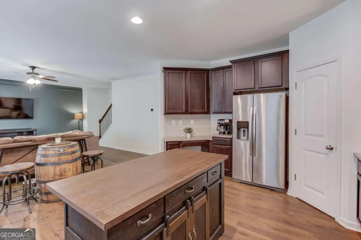
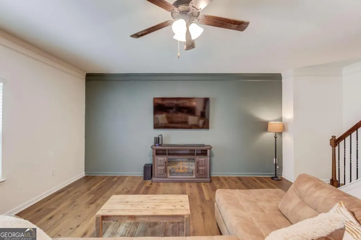
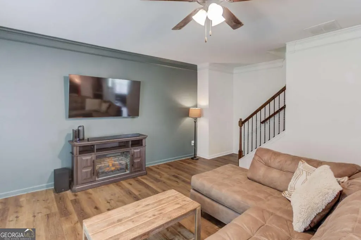
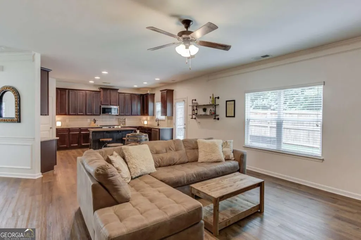
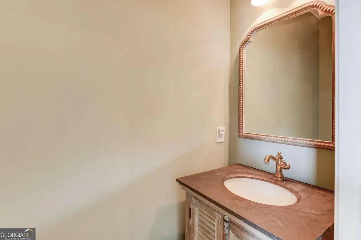
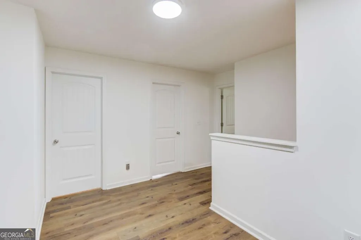
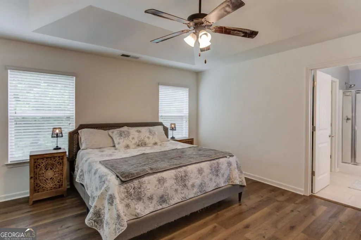
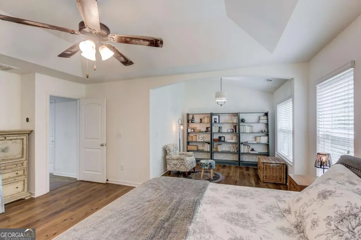
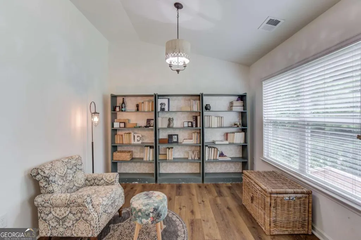
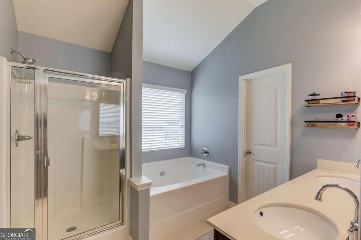
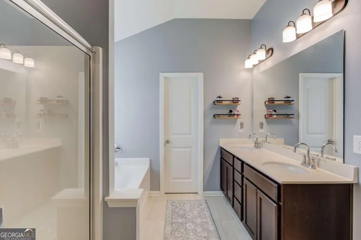
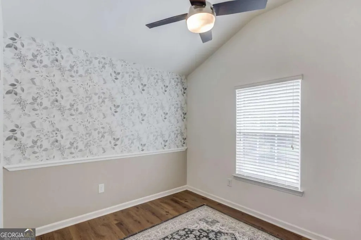
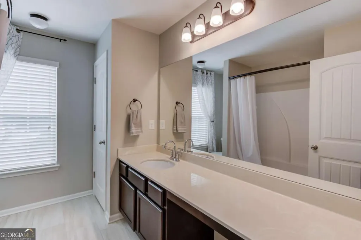
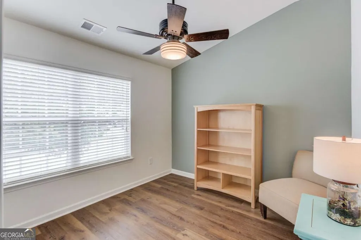
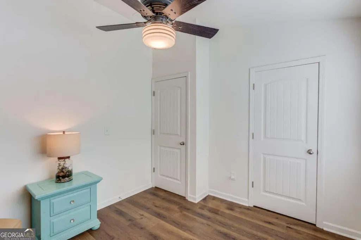
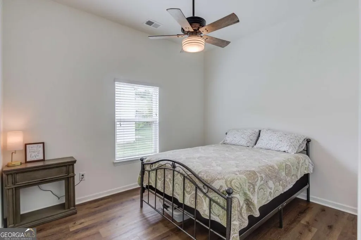
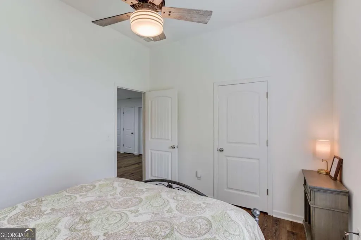
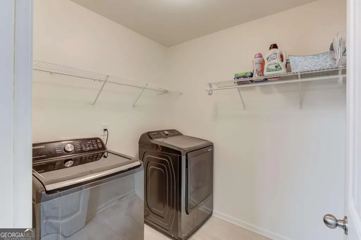
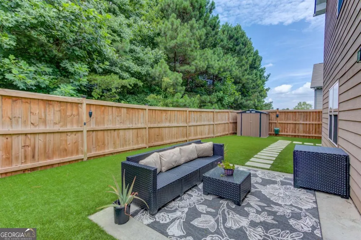
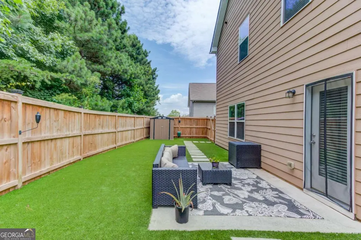
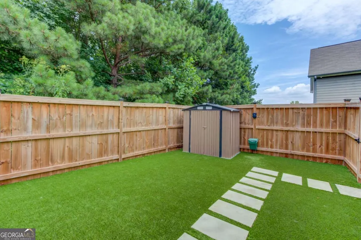
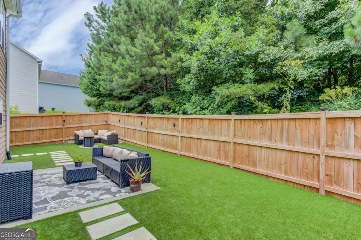
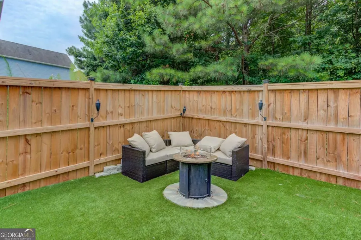
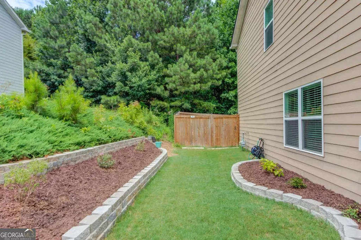
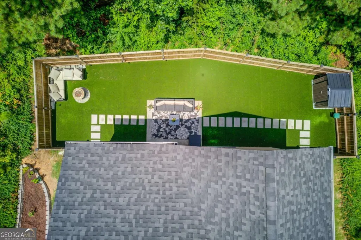
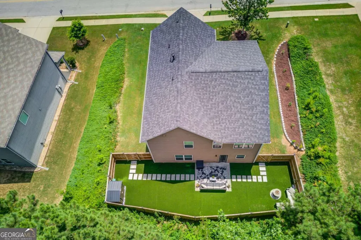
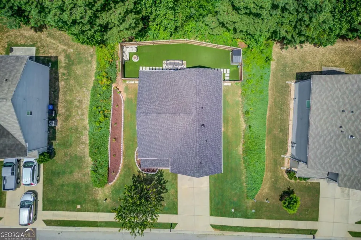
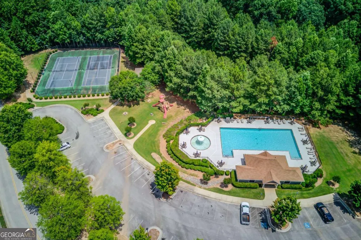
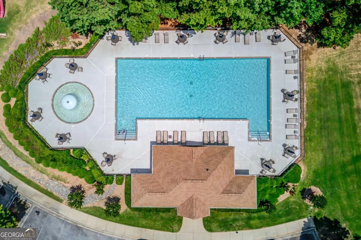
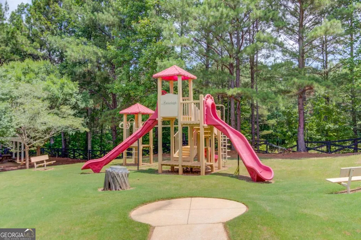
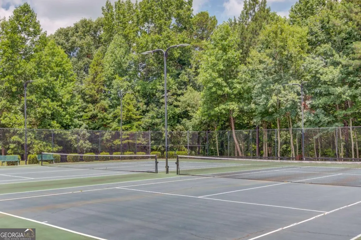
Welcome to this Craftsman home with a custom backyard, situated on a .34 acre lot in the desirable Amberleigh community. Offering 4 bedrooms, 2.5 bathrooms. This home blends comfort, style, and everyday functionality with a peaceful natural wooded view. Step inside to a bright, open floor plan featuring hardwood style flooring, vaulted and tray ceilings, and abundant natural light. The stunning kitchen is designed for both everyday living and entertaining, showcasing stainless steel appliances, a gas range, stone countertops, a center island with seating, a walk-in pantry, and a cozy breakfast area that opens seamlessly to the spacious family room. Upstairs, you will find the spacious primary suite, featuring a large sitting area that creates the perfect private retreat for relaxing, reading, or enjoying a quiet moment away from the main living spaces. The impressive primary bathroom offers a double vanity, soaking tub, separate glass-enclosed shower, and a generous walk-in closet. Three additional bedrooms provide plenty of space for family, guests, or a home office, while the well-appointed secondary bathroom and conveniently located laundry room add comfort and functionality to everyday living. The backyard offers a wonderful outdoor retreat surrounded by mature trees. Enjoy pet-friendly, low-maintenance turf installed in 2025, an outdoor propane fire pit, and a spacious area perfect for relaxing evenings or creating your own outdoor entertaining space. Recent updates provide added peace of mind, including a new roof (2025), new Ecobee smart thermostats on the main and upper levels (2025), and a new garage door motor and pad (2025). Conveniently located near shopping, dining, and everyday conveniences, this home also offers access to Amberleigh's community amenities, including a pool, tennis courts, playground, and sidewalks. With thoughtful updates, a spacious floor plan, and a fantastic outdoor living space, this home is truly move-in ready.
| Elementary School | Middle School | High School |
|---|---|---|
| Chicopee Woods Elementary School | Gainesville West Middle School | Gainesville High School |
| Price History | |
|---|---|
| 7/9/2026 | Listed $429,000 |
| 7/22/2026 | 3$415,000 |
| 8/12/2026 | 1$409,900 |
| 8/25/2026 | 3$399,500 |
| 9/4/2026 | 3$389,500 |
General Features
| Sewer | Public Sewer |
|---|---|
| Heating | Central,Electric |
| Cooling | Ceiling Fan(s),Central Air |
| Utilities | Cable Available,Electricity Available,High Speed Internet,Phone Available,Sewer Available,Underground Utilities,Water Available |
| Roof | Composition |
| Appliances | Dishwasher,Microwave,Refrigerator |
| HOA Fee | 504 |
| Association Fee Includes | Swimming,Tennis |
| Patio/Porch Features | Patio |
| Architectural Style | Craftsman,Traditional |
| Security Features | Smoke Detector(s) |
| Construction Materials | Stone |
| Year Built | 2017 |
| Levels | Two |
| Property Subtype | Single Family Residence |
| Tax Year | 2025 |
| Waterfront Features | No Dock Or Boathouse |
| Community Features | Playground,Pool,Sidewalks,Street Lights,Tennis Court(s),Walk To Schools,Near Shopping |
| County | Hall |
| New Construction | false |
| Property Type | Residential |
| HOA | true |
| Attached Garage | true |
| Subdivision Name | Amberleigh |
| Garage Y/N | true |
| Other Structures | Outbuilding |
| Full Baths | 2 |
| Status | Active |
| Directions | GPS Friendly |
| High School | Gainesville |
| City | Gainesville |
| Body of Water | None |
| Lot Size Units | Square Feet |
| Lot Size Square Feet | 14810.4 |
| Carport Y/N | false |
| Elementary School | Chicopee Woods |
| Property Attached Y/N | false |
| Land Lease Y/N | false |
| Tax Annual Amount | 562 |
| Home Warranty Y/N | false |
| Middle/Junior High School | Gainesville West |
| Property Condition | Resale |
| Virtual Tour | https://www.dropbox.com/scl/fo/41sm3y7mnh2msr7ncn2bs/AC1oc8umJJ3IVBTLNxVrRVo?rlkey=r63lk4gcw50ystn0pgbjnbcd4&st=pjyxdwqu&dl=0 |
| Structure Type | House |
| Building Area Units | Square Feet |
| Living Area Units | Square Feet |
| Standard Status | Active |
Interior Features
| Interior Amenities | Double Vanity,High Ceilings,Vaulted Ceiling(s),Walk-In Closet(s) |
|---|---|
| Basement | None |
| Flooring | Tile,Vinyl |
| Common Walls | No Common Walls |
| Air Conditioning Y/N | true |
| Heating Y/N | true |
| Window Features | Double Pane Windows |
| Fireplace Y/N | false |
| Half Baths | 1 |
| Laundry Features | Other,Upper Level |
| Total Bedrooms | 4 |
| Below Grade Finished Area Unit Type | Square Feet |
| LivingAreaSource | Public Records |
| Above Grade Finished Area Unit Type | Square Feet |
| Kitchen Features | Kitchen Island,Walk-in Pantry |
| Total Baths | 3 |
| Dining Room Features | Dining Rm/Living Rm Combo |
Exterior Features
| Fencing | Back Yard,Front Yard,Privacy |
|---|---|
| Parking Features | Garage,Attached,Kitchen Level |
| Lot Features | Level,Private |
| Water Source | Public |
| Lot Size Area | 14810.4 |
| Foundation Details | Slab |
| Lot Size Acres | 0.34 |
| Lot Size Source | Public Records |
| Waterfront Y/N | false |
Amenities
- Foreclosure
- Views
- Short Sale
- New Construction
- Adult 55+
- Lease To Own
- No HOA Fees
- Furnished
- Primary On Main
- Air Conditioning
- Seller Finance
- Green
- Fixer Upper
- Horse
- Golf
- Fireplace
- Deck
- Garage
- Basement
- Pool
Property vs Single Family Average in 30507
Price
Taxes
Year Built
In The Neighborhood
Primary On Main
Gainesville
$ 369,000
3870 Amberleigh Trace
Gainesville, GA 30507
- Type
- Single Family
- Rooms
- 3 Beds + 2 Baths

Gainesville
$ 390,000
3608 Wood Point Way
Gainesville, GA 30507
- Type
- Single Family
- Rooms
- 3 Beds + 2.5 Baths
Views
Johns Creek
$ 765,000
7215 Amberleigh Way
Johns Creek, GA 30097
- Type
- Single Family
- Rooms
- 5 Beds + 3.5 Baths
Reduced
Gainesville
$ 389,500
3425 Hope Road Sw
Gainesville, GA 30507
- Type
- Single Family
- Rooms
- 4 Beds + 2.5 Baths
 ©2026 Georgia Multiple Listing Service All information deemed reliable but not guaranteed. All properties are subject to prior sale, change or withdrawal. Neither listing broker(s) or information provider(s) shall be responsible for any typographical errors, misinformation, misprints and shall be held totally harmless. Listing(s) information is provided for consumer's personal, non-commercial use and may not be used for any purpose other than to identify prospective properties consumers may
