
Address
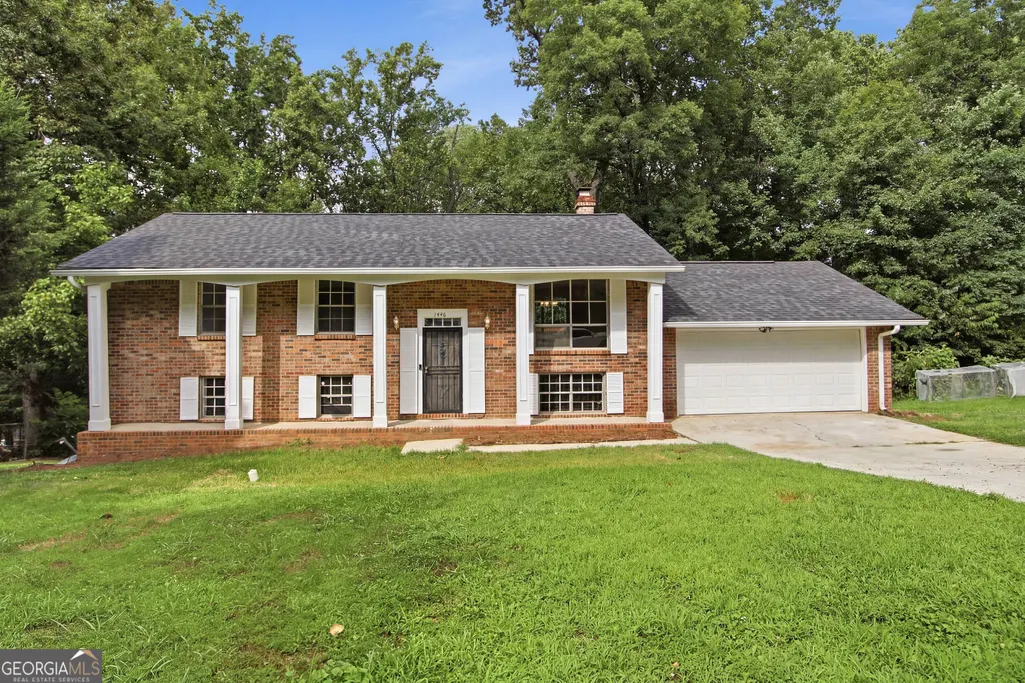
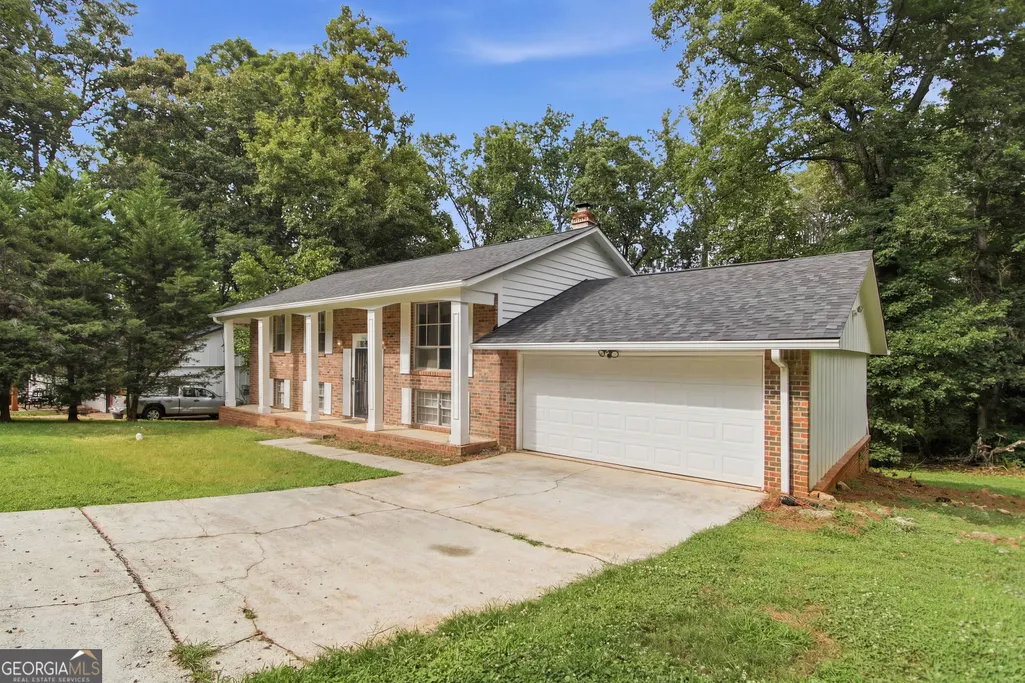
1446 Walnut Ridge Way, Stone Mountain, GA
Price
$ 240,000
Property Attributes
- MLS#10809406
- TypeSingle Family
- Listing Status Under Contract
- CountyDeKalb
- CityStone Mountain
- NeighborhoodWOODRIDGE
- Zip30083
- StyleOther
- Year Built1972
- Taxes$ 3924
- Price$ 240,000
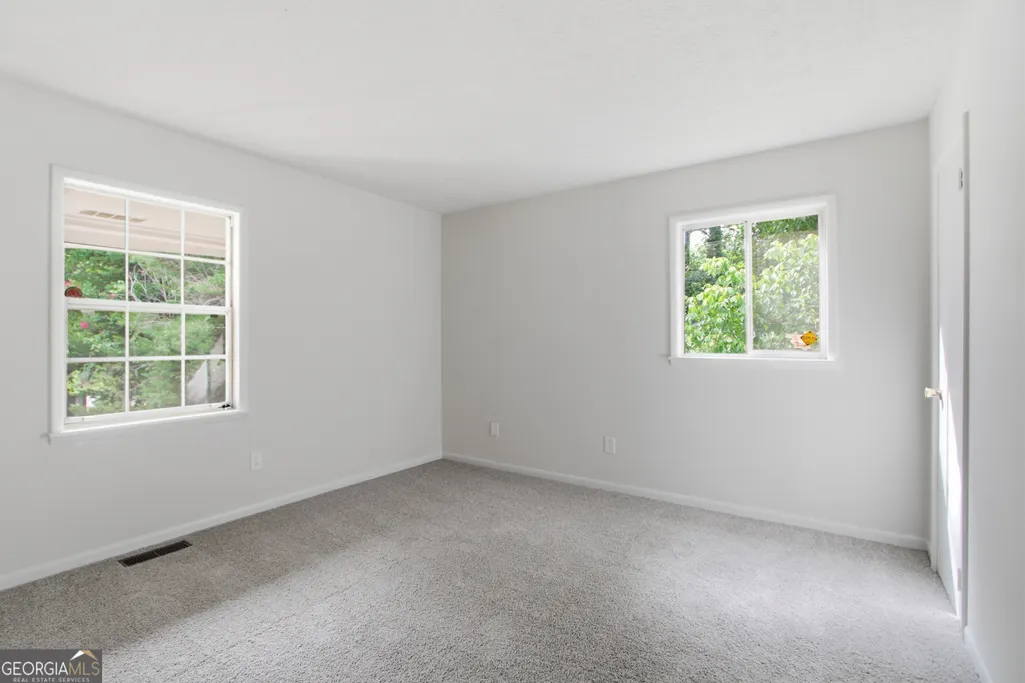
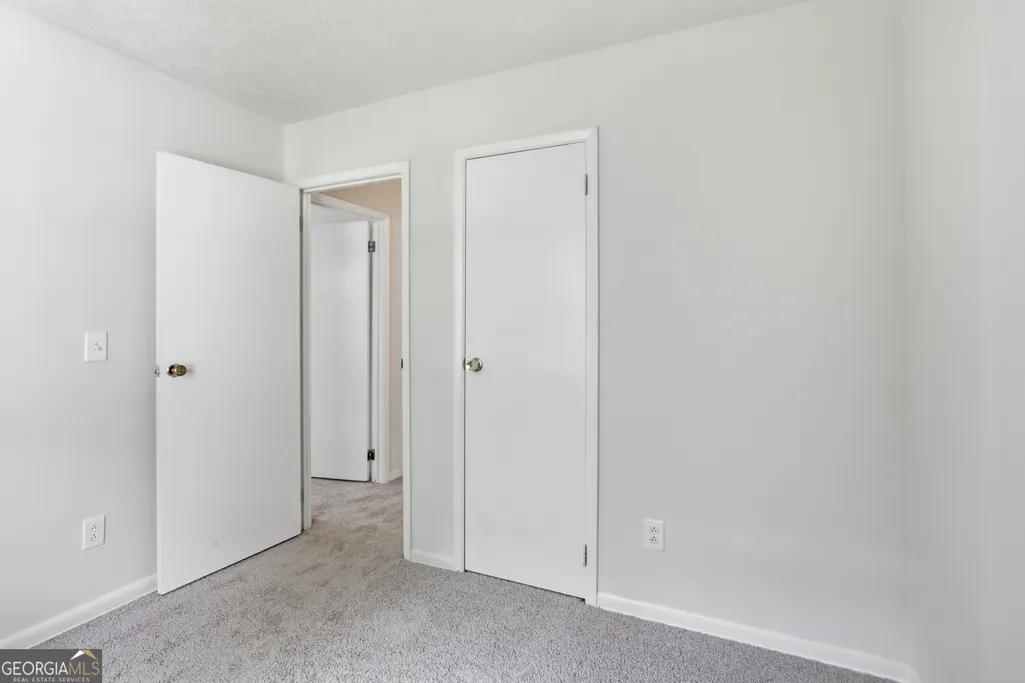
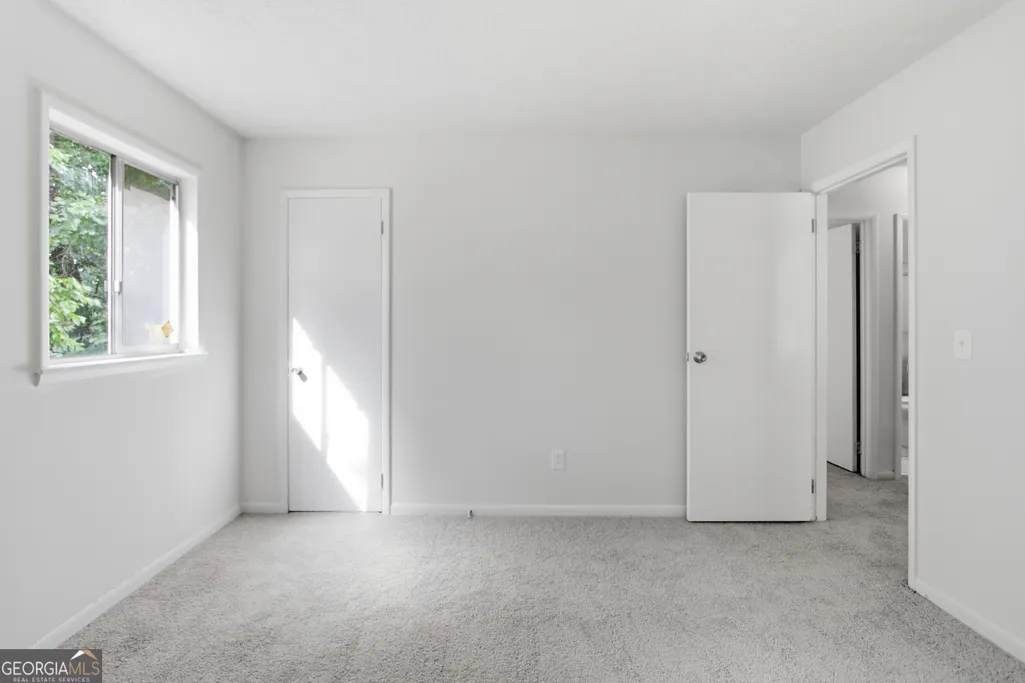
- Bedrooms4
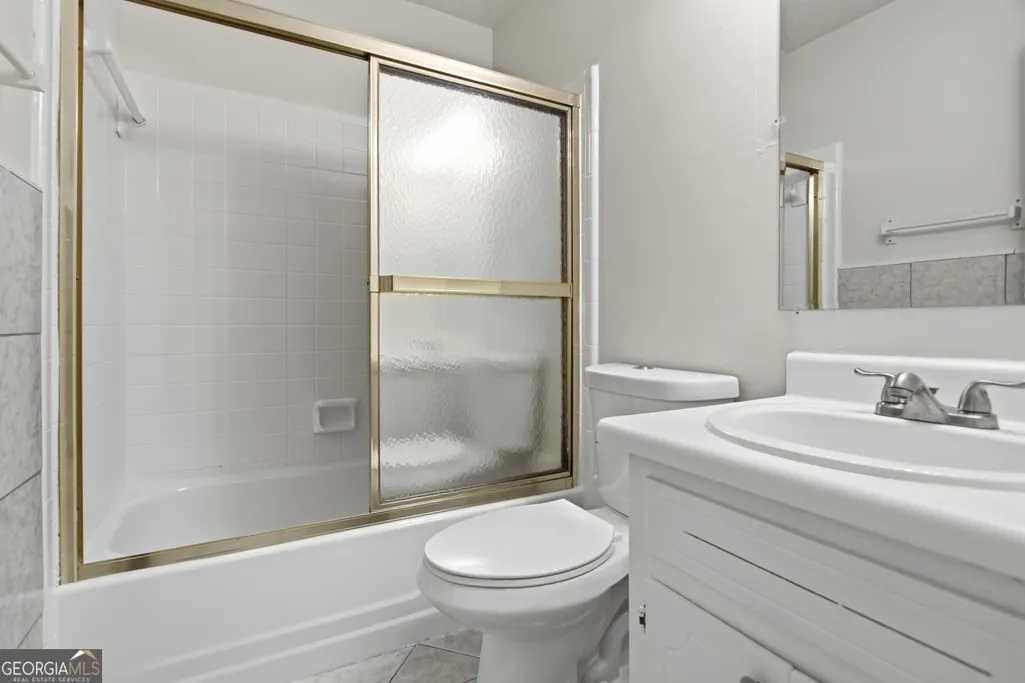
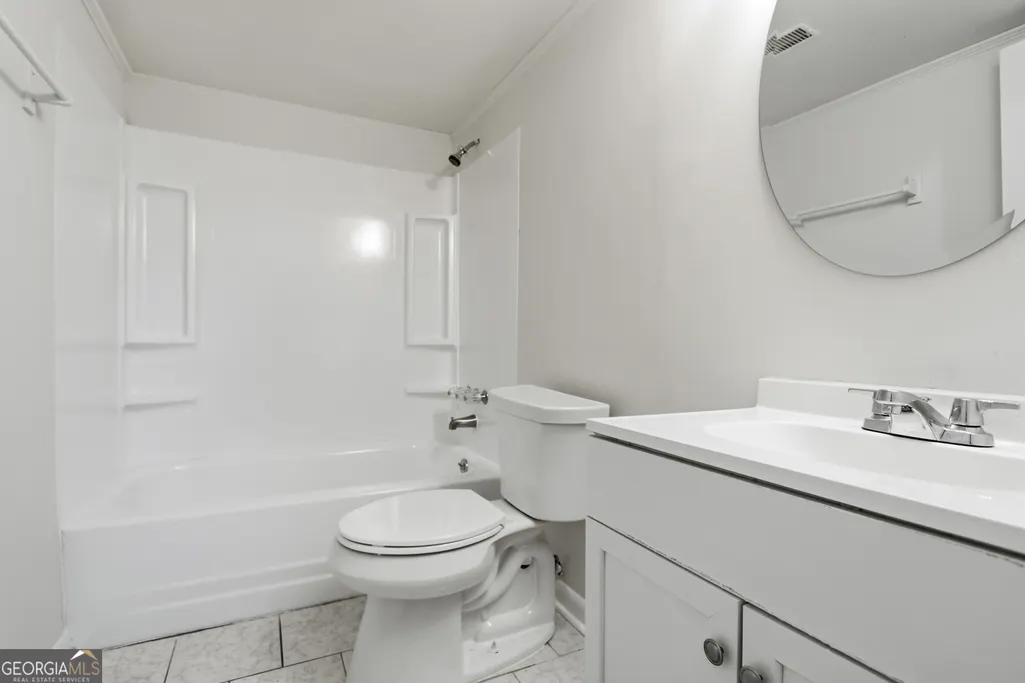
- Full Bathrooms2
- Half Bathrooms0
- Sqr Footage2236
- Lot Size0.37 Acres
Data Source:
Georgia MLS (GAMLS)
Property Description
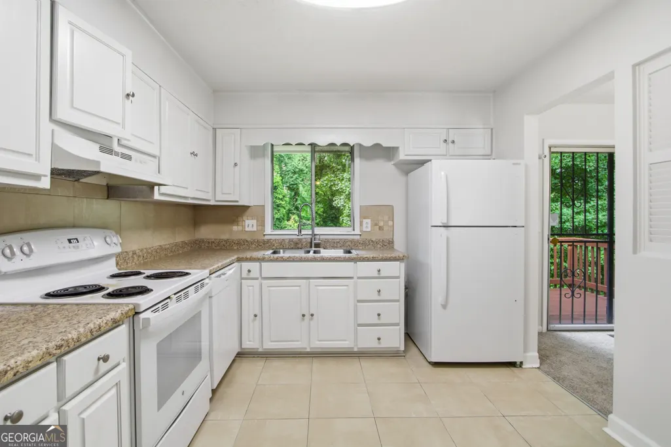
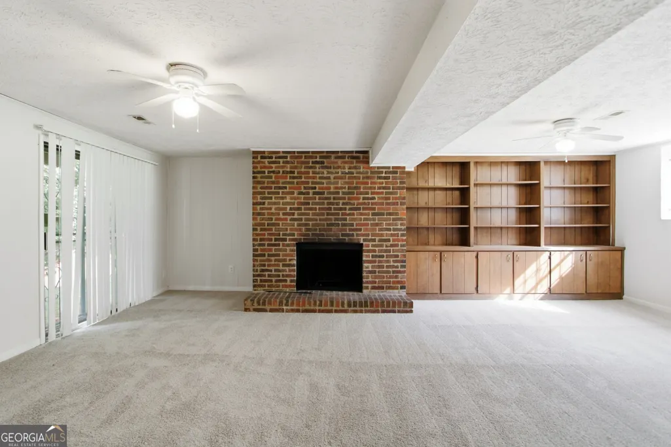
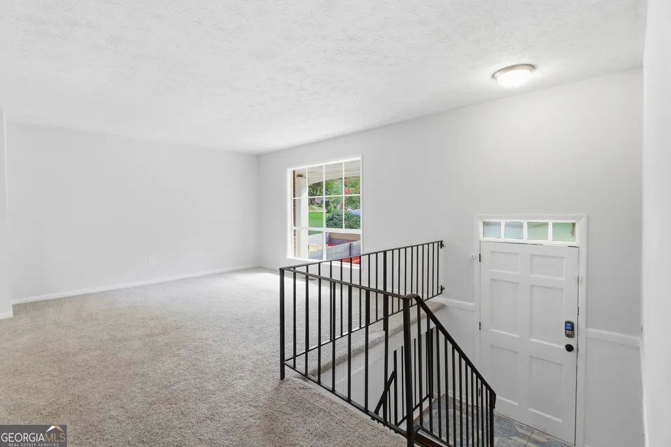
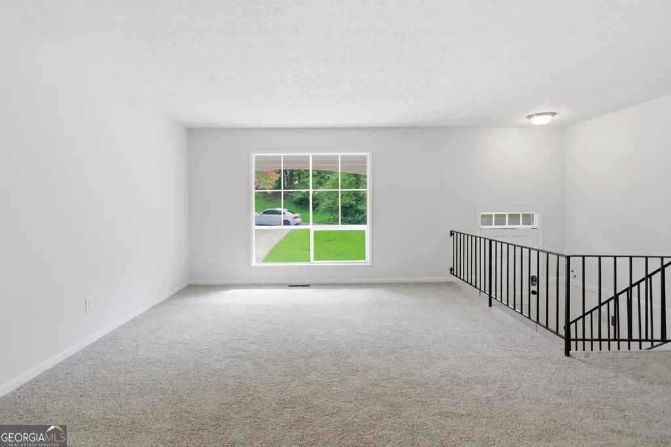
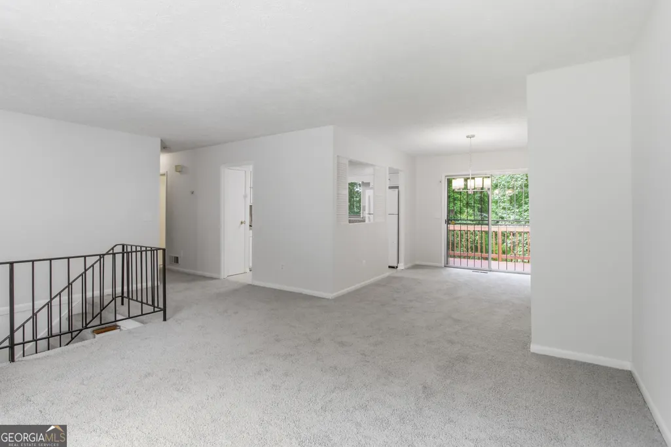
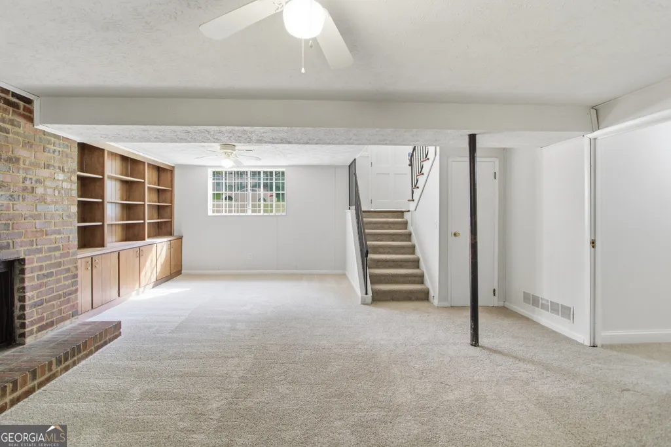
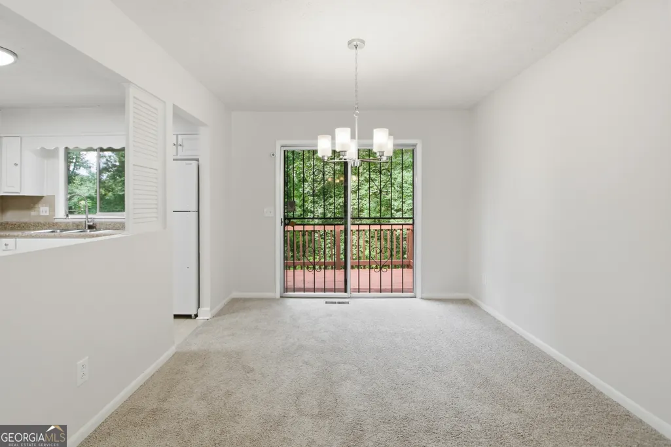
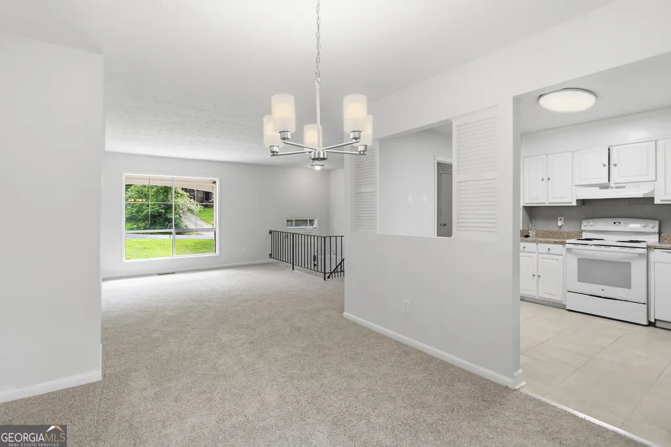
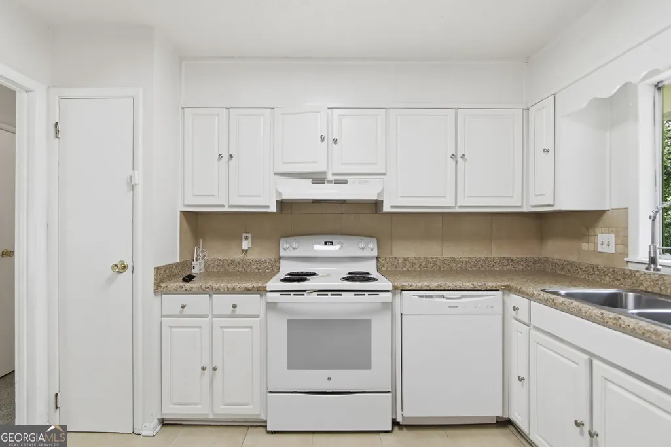
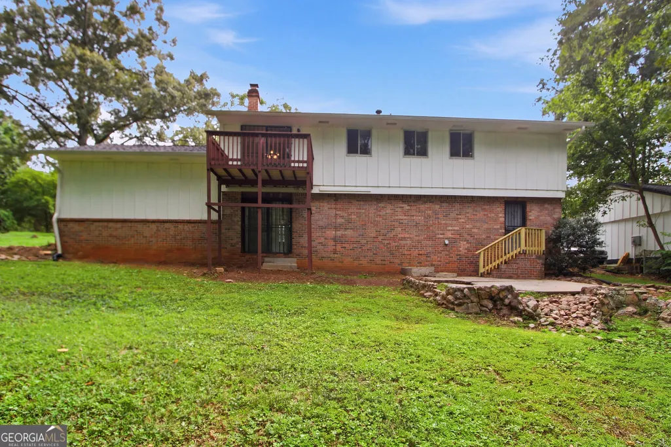
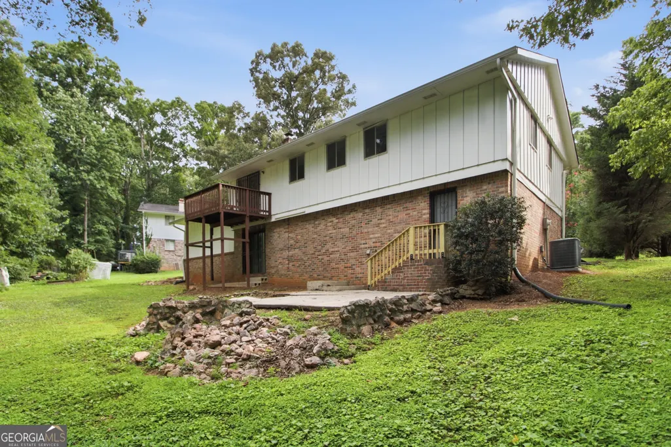
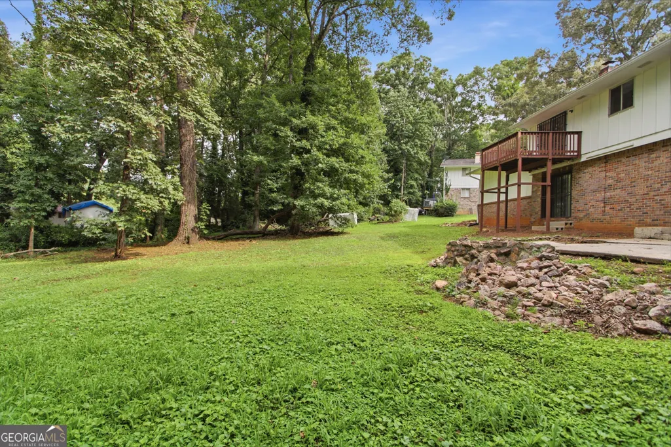
Welcome to 1446 Walnut Ridge Way, a functional residence with a layout supporting everyday living. A central fireplace adds warmth and serves as a focal point within the main living area. Exterior spaces include a covered patio, providing a sheltered area for relaxation, complemented by an open deck suitable for additional outdoor activities. This residence presents a harmonious blend of comfort and exterior utility.. Included 100-Day Home Warranty with buyer activation
| Elementary School | Middle School | High School |
|---|---|---|
| Woodridge Elementary School | Miller Grove Middle School | Miller Grove High School |
| Price History | |
|---|---|
| 7/20/2026 | Listed $240,000 |
General Features
| Sewer | Septic Tank |
|---|---|
| Heating | Central |
| Cooling | Central Air |
| Utilities | Water Available,Electricity Available |
| Roof | Composition |
| Appliances | Dishwasher,Range |
| Association Fee Includes | None |
| Architectural Style | Other |
| Construction Materials | Vinyl Siding |
| Year Built | 1972 |
| Levels | Two |
| Property Subtype | Single Family Residence |
| Tax Year | 25 |
| Community Features | None |
| County | DeKalb |
| New Construction | false |
| Property Type | Residential |
| HOA | false |
| Attached Garage | true |
| Subdivision Name | WOODRIDGE |
| Garage Y/N | true |
| Full Baths | 2 |
| Status | Under Contract |
| Directions | From Memorial Dr & N Hairston Rd Head south on N Hairston Rd Turn left onto Walnut Ridge Way Destination will be on your left |
| High School | Miller Grove |
| City | Stone Mountain |
| Lot Size Units | Square Feet |
| Lot Size Square Feet | 16117.2 |
| Carport Y/N | false |
| Elementary School | Woodridge |
| Land Lease Y/N | false |
| Tax Annual Amount | 3924.84 |
| Home Warranty Y/N | false |
| Middle/Junior High School | Miller Grove |
| Property Condition | Resale |
| Structure Type | House |
| Building Area Units | Square Feet |
| Living Area Units | Square Feet |
| Standard Status | Pending |
| Occupancy Type | Vacant |
Interior Features
| Interior Amenities | Other |
|---|---|
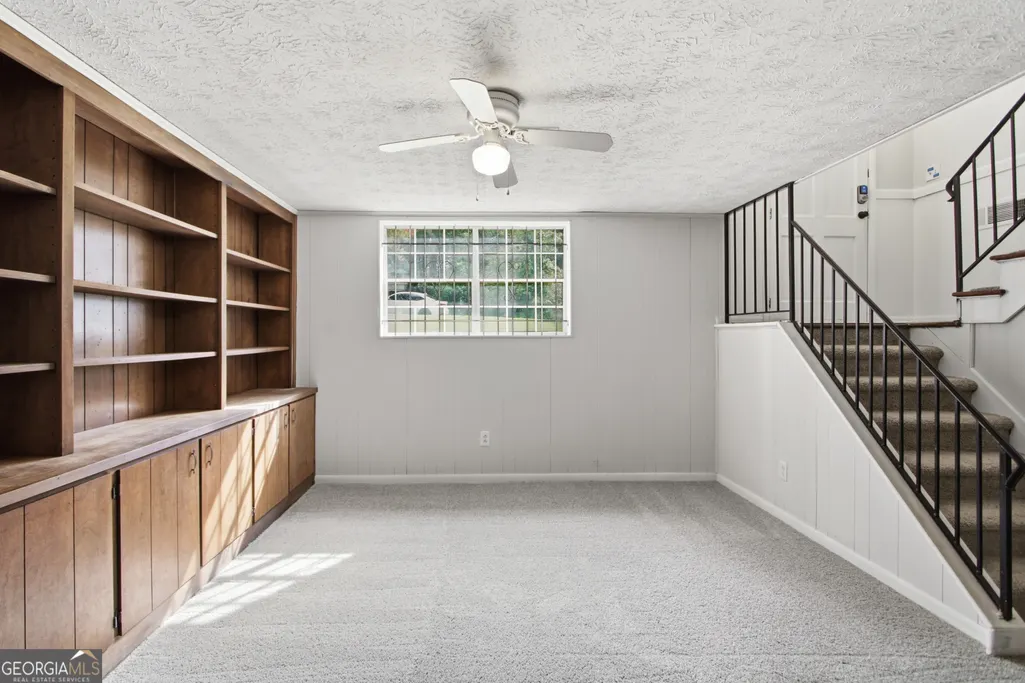
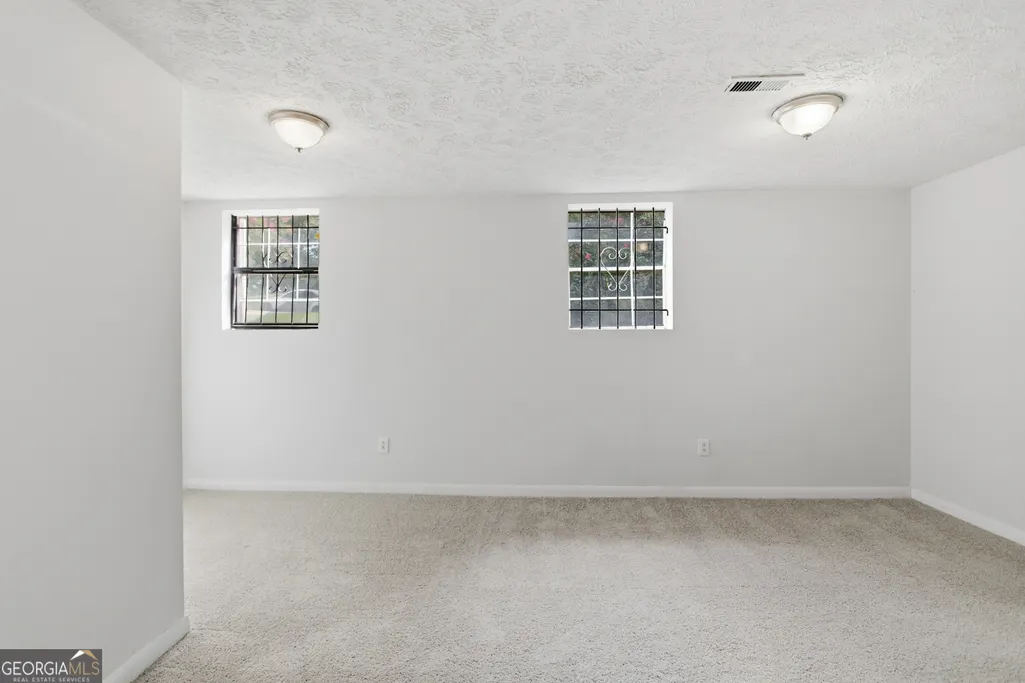
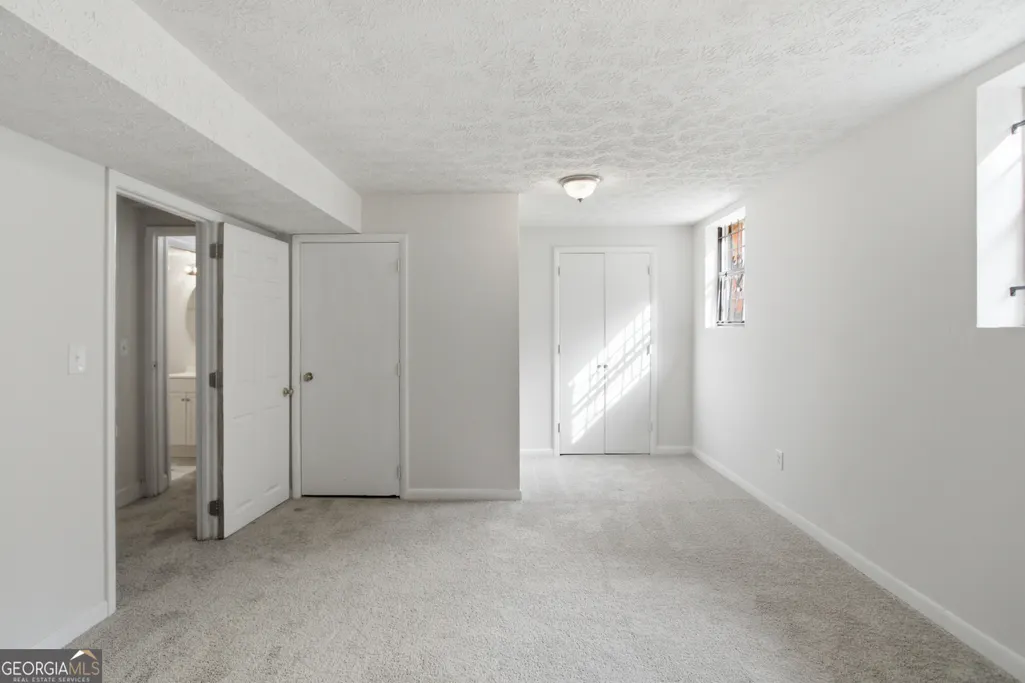
| Basement | Finished |
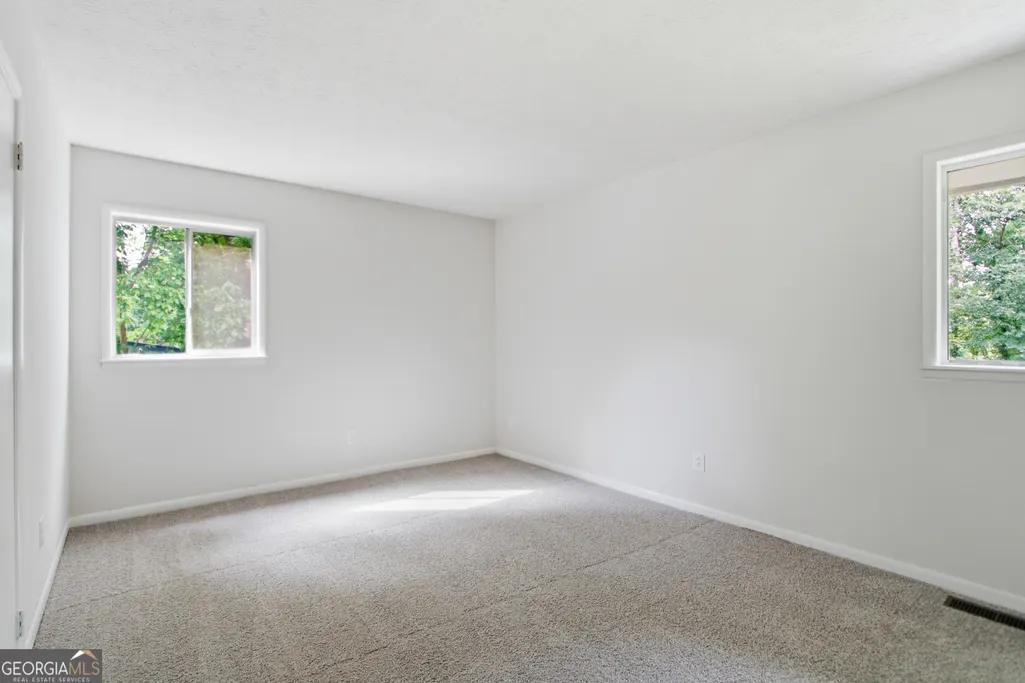
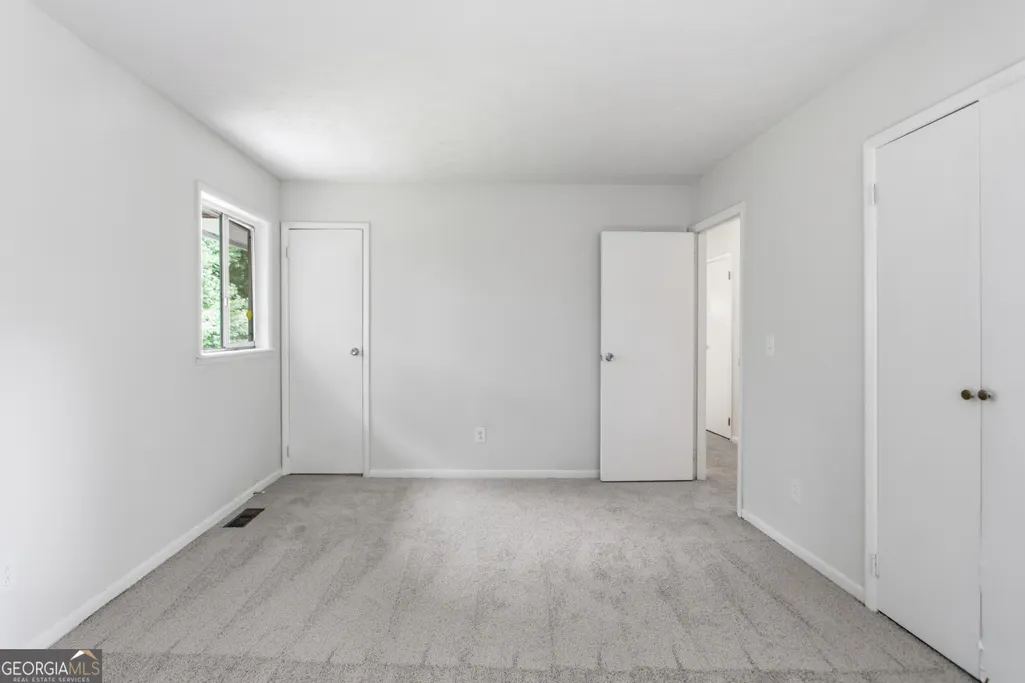
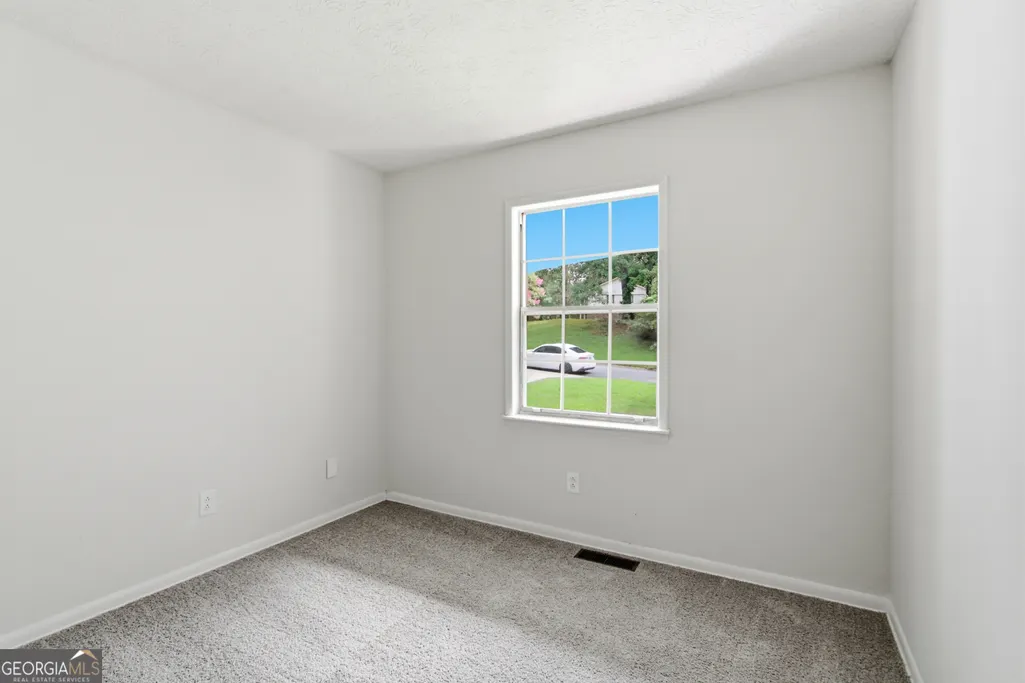
| Flooring | Carpet,Tile |
| Total Fireplaces | 1 |
| Air Conditioning Y/N | true |
| Heating Y/N | true |
| Fireplace Y/N | true |
| Above Grade Finished Area | 1118 |
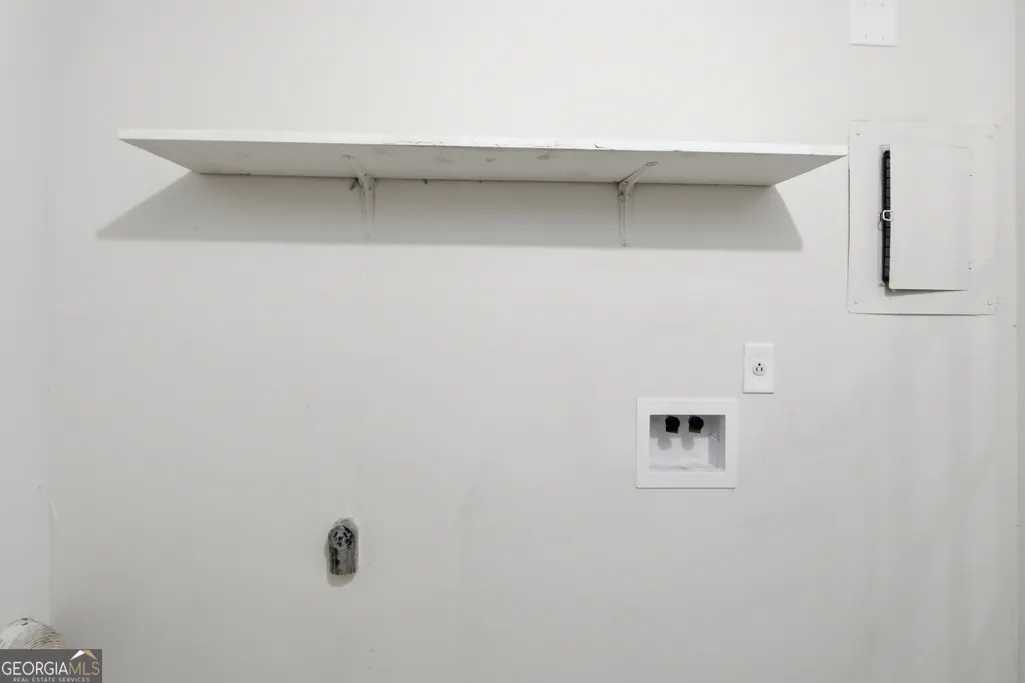
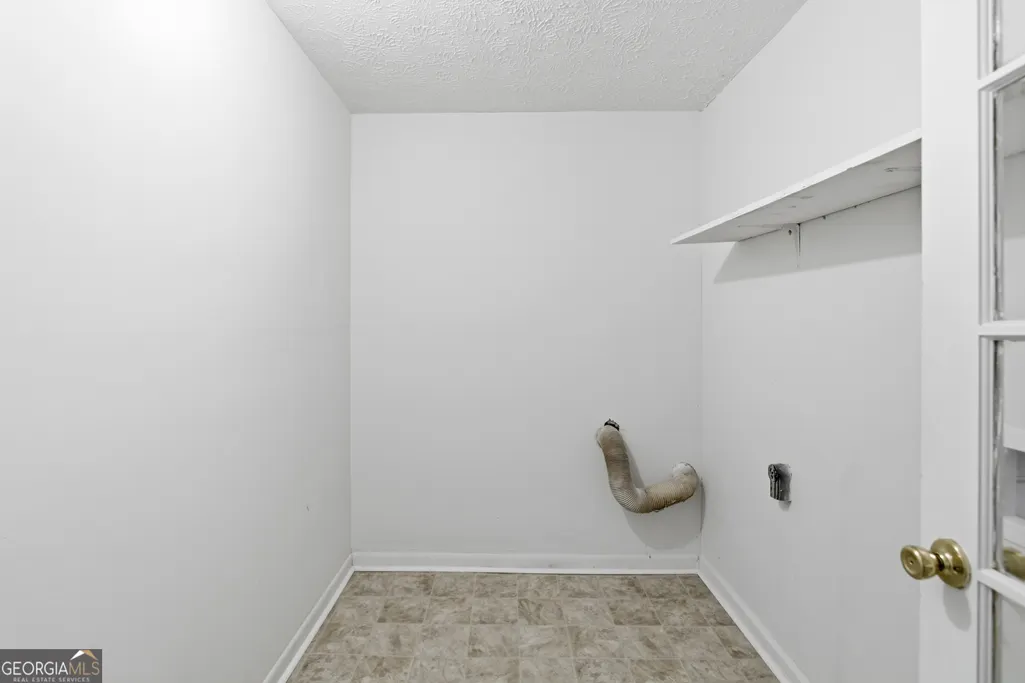
| Laundry Features | Other |
| Total Bedrooms | 4 |
| Below Grade Finished Area | 1118 |
| Main Level Bedrooms | 1 |
| Main Level Bathrooms | 1 |
| Below Grade Finished Area Unit Type | Square Feet |
| LivingAreaSource | Public Records |
| Above Grade Finished Area Unit Type | Square Feet |
| Total Baths | 2 |
Exterior Features
| Parking Features | Garage,Attached |
|---|---|
| Lot Features | None |
| Water Source | Public |
| Total Parking | 2 |
| Lot Size Area | 16117.2 |
| Building Area Total | 2236 |
| Lot Size Acres | 0.37 |
| Lot Size Source | Public Records |
Amenities
- Foreclosure
- Views
- Short Sale
- New Construction
- Adult 55+
- Lease To Own
- No HOA Fees
- Furnished
- Primary On Main
- Air Conditioning
- Seller Finance
- Green
- Fixer Upper
- Horse
- Golf
- Fireplace
- Deck
- Garage
- Basement
- Pool
Property vs Single Family Average in 30083
Price
Taxes
Year Built
In The Neighborhood
Views
Stone Mountain
$ 225,371
1537 Spruce Ridge Court
Stone Mountain, GA 30083
- Type
- Single Family
- Rooms
- 4 Beds + 2 Baths

Views
Johns Creek
$ 775,000
585 Oak Alley Way
Johns Creek, GA 30022
- Type
- Single Family
- Rooms
- 7 Beds + 3.5 Baths
Reduced
Stone Mountain
$ 249,900
4564 Cypress Ridge Court
Stone Mountain, GA 30083
- Type
- Single Family
- Rooms
- 4 Beds + 2.5 Baths
Johns Creek
$ 665,000
325 Oak Alley Court
Johns Creek, GA 30022
- Type
- Single Family
- Rooms
- 3 Beds + 2.5 Baths
Stone Mountain
$ 211,000
4540 Birch Ridge Trail
Stone Mountain, GA 30083
- Type
- Single Family
- Rooms
- 4 Beds + 2 Baths
Primary On Main
Douglasville
$ 384,900
275 Woodridge Drive
Douglasville, GA 30134
- Type
- Single Family
- Rooms
- 3 Beds + 2 Baths
Reduced
Stone Mountain
$ 199,999
4292 Cedar Ridge Trail
Stone Mountain, GA 30083
- Type
- Single Family
- Rooms
- 3 Beds + 1.5 Baths
Primary On Main
Stone Mountain
$ 240,000
1446 Walnut Ridge Way
Stone Mountain, GA 30083
- Type
- Single Family
- Rooms
- 4 Beds + 2 Baths
Reduced
Stone Mountain
$ 174,900
1470 Walnut Ridge Way
Stone Mountain, GA 30083
- Type
- Single Family
- Size
- 1,634 SqFt
- Rooms
- 3 Beds + 1.5 Baths
Reduced
Murphy
$ 234,999
75 Woodridge Trail
Murphy, NC 28906
- Type
- Single Family
- Rooms
- 1 Beds + 1 Baths
Reduced
Stone Mountain
$ 246,000
4442 Cedar Ridge Trail
Stone Mountain, GA 30083
- Type
- Single Family
- Size
- 1,365 SqFt
- Rooms
- 5 Beds + 2 Baths
Reduced
Stone Mountain
$ 200,000
4329 Cedar Ridge Trail
Stone Mountain, GA 30083
- Type
- Single Family
- Rooms
- 3 Beds + 2 Baths
Views
Stone Mountain
$ 284,900
4374 Cedar Ridge Trail
Stone Mountain, GA 30083
- Type
- Single Family
- Rooms
- 3 Beds + 2 Baths
 ©2026 Georgia Multiple Listing Service All information deemed reliable but not guaranteed. All properties are subject to prior sale, change or withdrawal. Neither listing broker(s) or information provider(s) shall be responsible for any typographical errors, misinformation, misprints and shall be held totally harmless. Listing(s) information is provided for consumer's personal, non-commercial use and may not be used for any purpose other than to identify prospective properties consumers may
