

Address
4725 Cardinal Ridge Way, Flowery Branch, GA
Price
$ 995,000
Property Attributes
- MLS#10809595
- TypeSingle Family
- Listing Status Active
- CountyHall
- CityFlowery Branch
- NeighborhoodGrandview Estates
- Zip30542
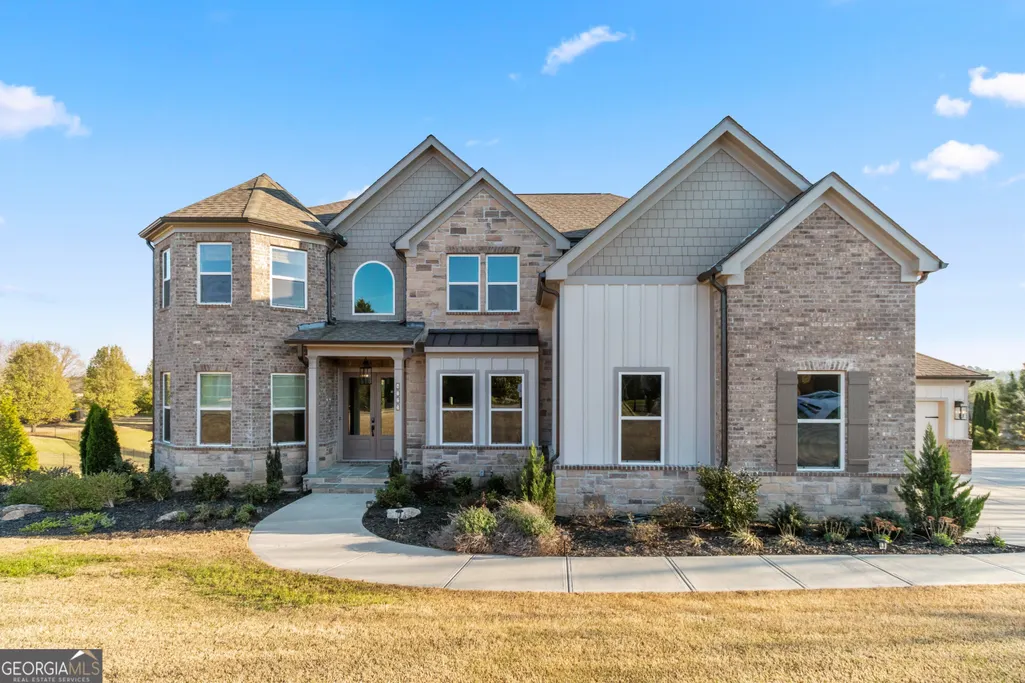
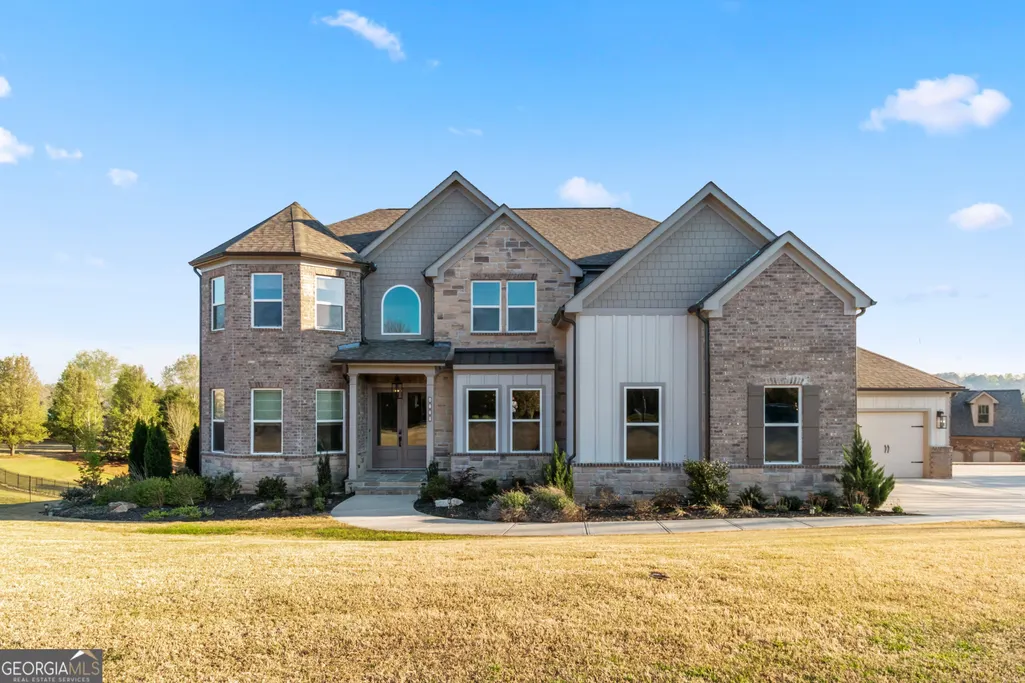
- StyleBrick 3 Side, Traditional
- Year Built2024
- Taxes$ 8720
- Price$ 995,000
- Bedrooms5
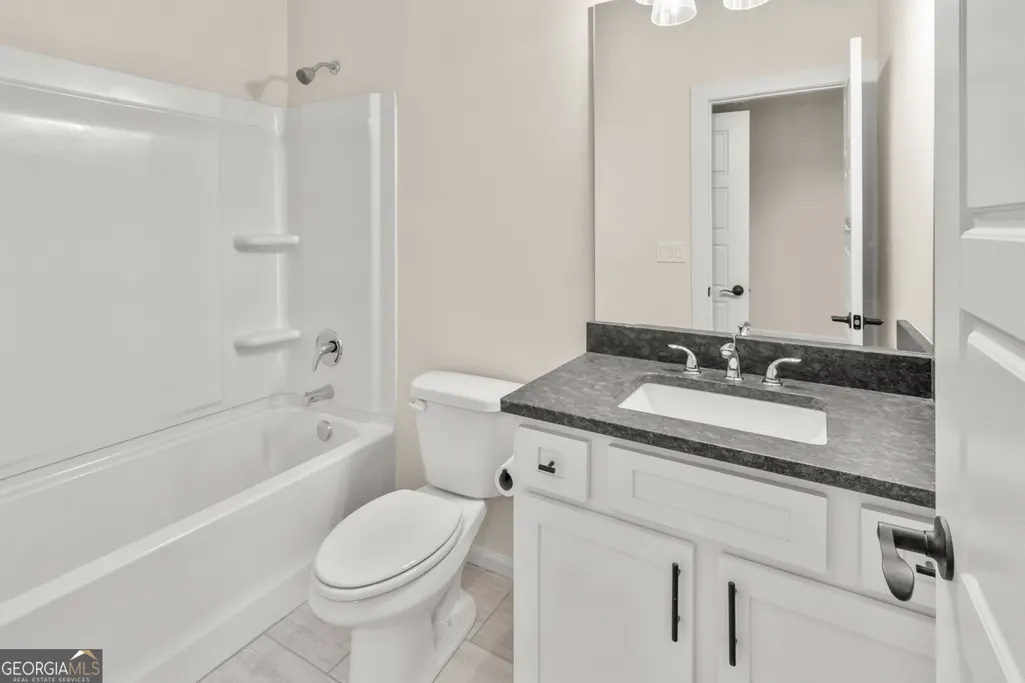
- Full Bathrooms4
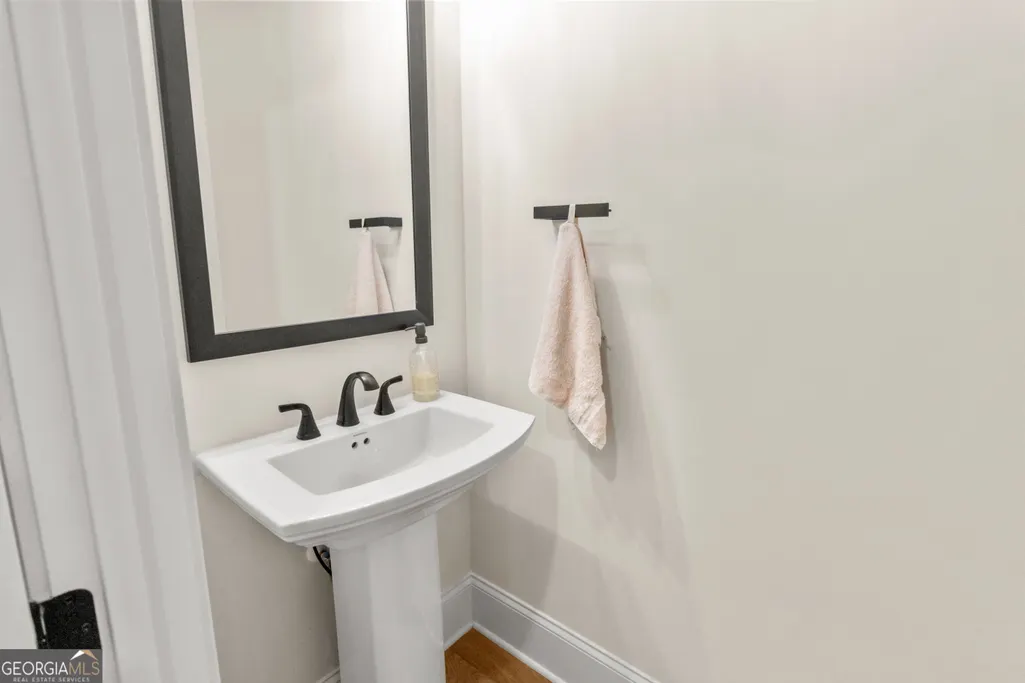
- Half Bathrooms1
- Sqr Footage4004
- Lot Size0.81 Acres
Data Source:
Georgia MLS (GAMLS)
Property Description
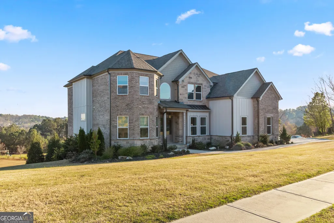
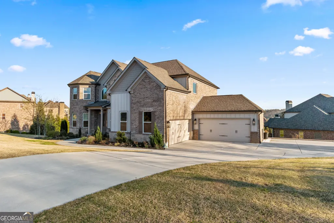
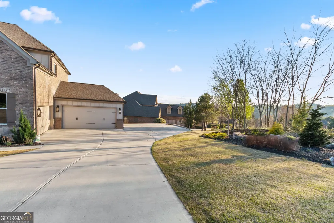
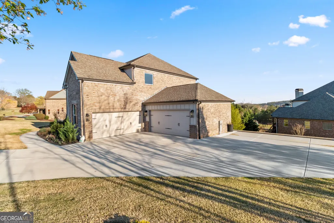
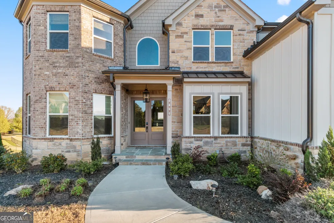
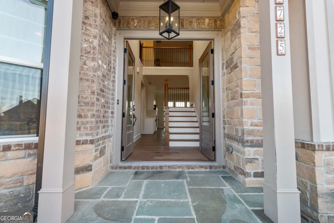
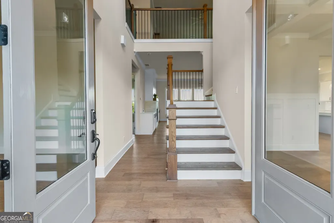
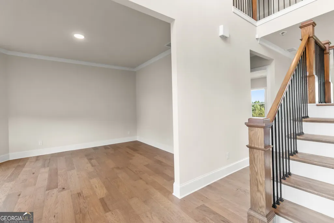
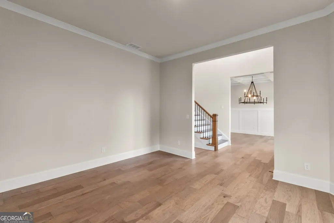
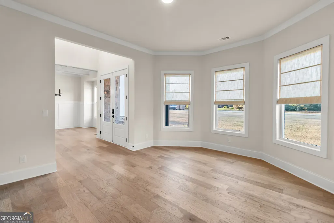
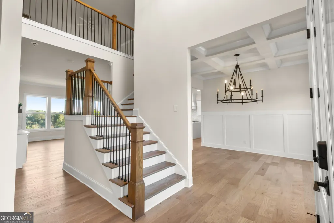
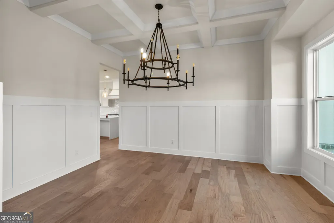
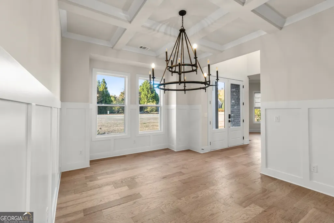
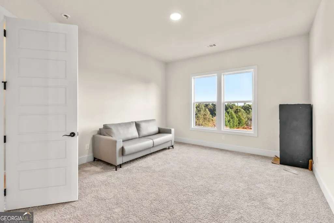
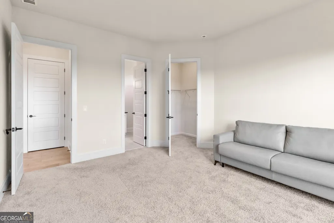
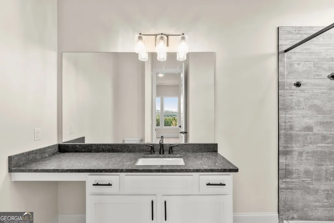
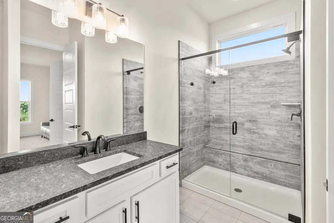
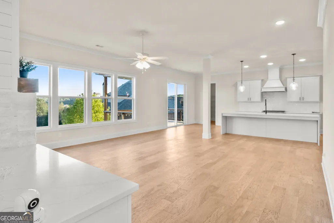
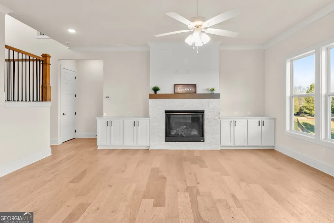
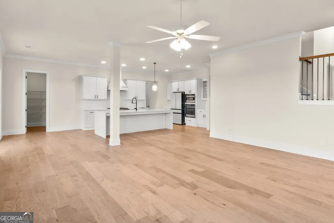
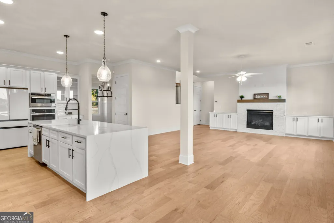
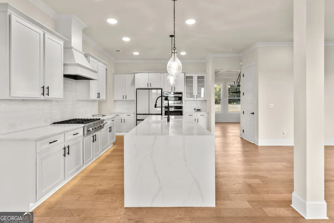
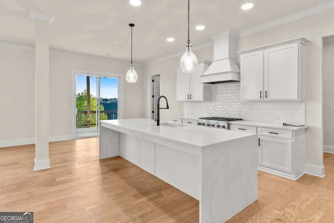
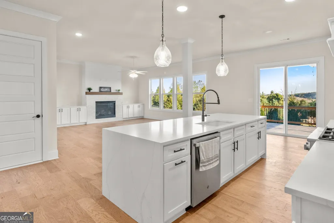
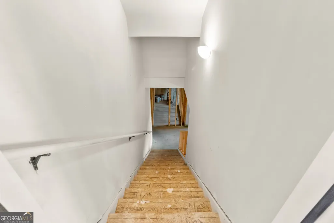
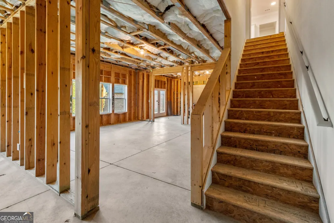
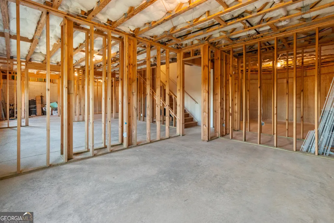
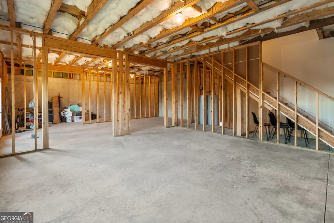
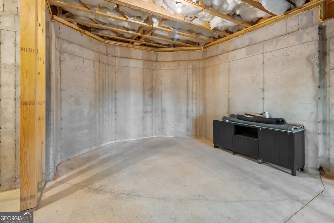
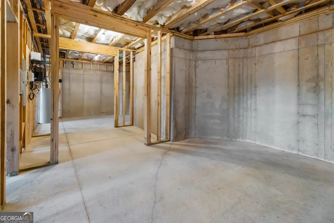
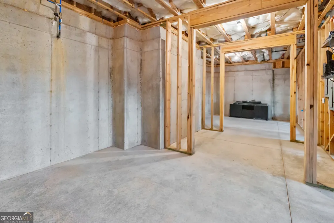
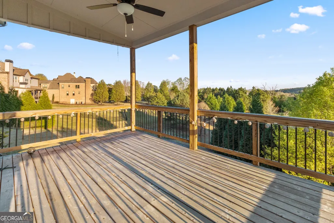
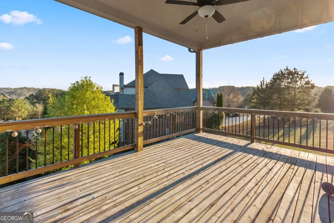
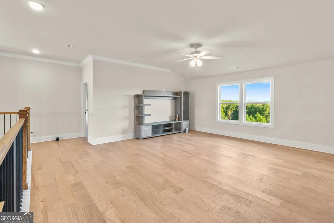
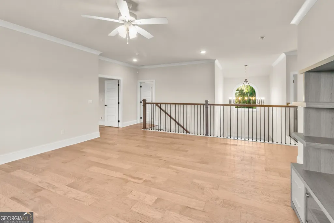
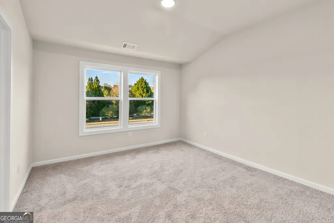
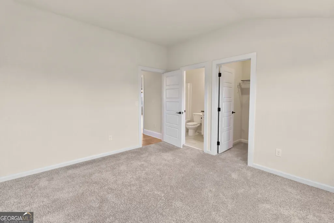
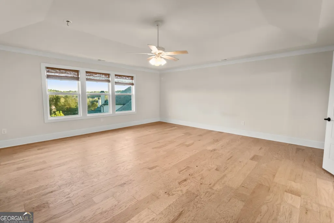
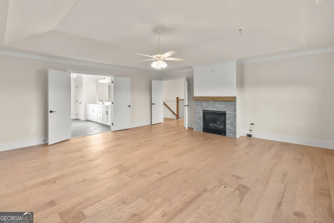
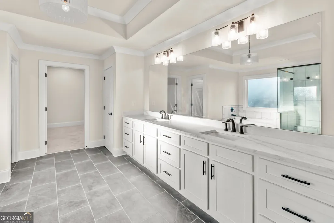
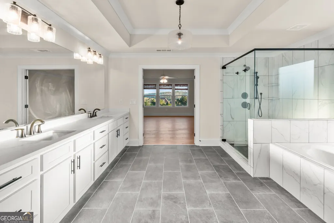
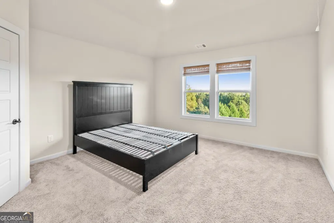
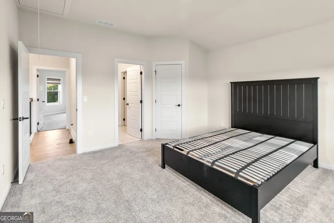
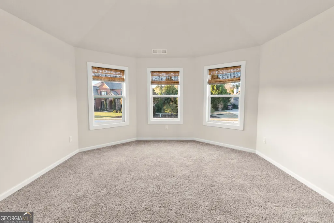
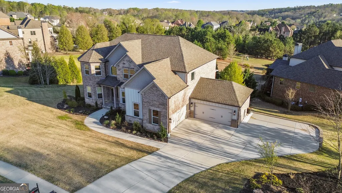
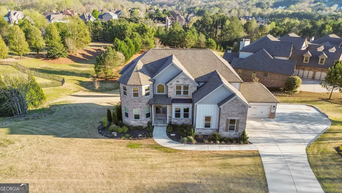
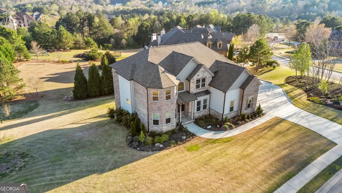
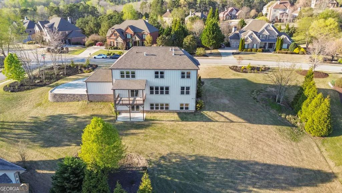
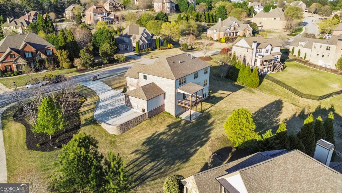
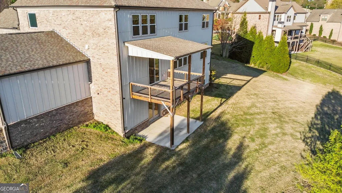
Welcome to a rare opportunity in the highly sought-after Grandview Estates community where modern construction, space, and breathtaking views come together seamlessly. Built in 2024, this nearly new home offers the peace of mind of new construction with thoughtful upgrades already in place. Situated on nearly an acre, the property provides both privacy and room to enjoy the outdoors, something that's getting harder to find in today's market. From the moment you arrive, you'll appreciate the expanded driveway, offering ample parking for family and guests. The standout feature is the impressive vaulted 4-car garage with high lift garage doors and epoxy floors, perfect for car enthusiasts, storage, or even a workshop setup. It's a unique feature that truly sets this home apart. Step inside and you'll immediately notice the excellent natural daylight that fills the home, creating a warm and inviting atmosphere throughout. The rear of the home is a true showstopper, with stunning views of the neighborhood visible from nearly every back window. The gourmet kitchen features a massive island with the waterfall touch. Whether you're enjoying your morning coffee or winding down in the evening, the scenery provides a peaceful backdrop year-round. The home also includes a 2000 square foot unfinished basement, offering endless possibilities. Create a home gym, additional storage, workshop, or finish it out to suit your needs and add even more value. Located in the coveted Grandview Estates community in Flowery Branch, you're just minutes from Lake Lanier, shopping, dining, and toprated schools, while still enjoying a quiet, upscale neighborhood setting. If you're looking for a newer home with space, views, and standout features that go beyond the typical build, this one deserves your attention. Opportunities like this don't come around often. Schedule your private showing today.
| Elementary School | Middle School | High School |
|---|---|---|
| Martin Elementary School | C W Davis Middle School | Flowery Branch High School |
| Price History | |
|---|---|
| 7/21/2026 | Listed $995,000 |
General Features
| Sewer | Septic Tank |
|---|---|
| Heating | Central,Zoned |
| Cooling | Ceiling Fan(s),Central Air |
| Utilities | Other |
| Roof | Composition |
| Appliances | Dishwasher,Disposal,Double Oven,Gas Water Heater,Microwave,Refrigerator |
| HOA Fee | 928 |
| Association Fee Includes | Reserve Fund,Swimming,Tennis |
| Patio/Porch Features | Deck,Patio |
| Architectural Style | Brick 3 Side,Traditional |
| Security Features | Carbon Monoxide Detector(s),Smoke Detector(s) |
| Construction Materials | Other |
| Year Built | 2024 |
| Levels | Two |
| Property Subtype | Single Family Residence |
| Tax Year | 2025 |
| Community Features | Clubhouse,Playground,Pool,Sidewalks,Street Lights,Tennis Court(s),Walk To Schools,Near Shopping |
| County | Hall |
| New Construction | false |
| Property Type | Residential |
| HOA | true |
| Attached Garage | true |
| Subdivision Name | Grandview Estates |
| Garage Y/N | true |
| Full Baths | 4 |
| Status | Active |
| Directions | GPS Friendly |
| High School | Flowery Branch |
| City | Flowery Branch |
| Body of Water | None |
| Lot Size Units | Square Feet |
| Lot Size Square Feet | 35283.6 |
| Carport Y/N | false |
| Elementary School | Martin |
| Property Attached Y/N | false |
| Land Lease Y/N | false |
| Tax Annual Amount | 8720 |
| Home Warranty Y/N | false |
| Middle/Junior High School | C W Davis |
| Property Condition | Resale |
| Structure Type | House |
| Building Area Units | Square Feet |
| Living Area Units | Square Feet |
| Standard Status | Active |
Interior Features
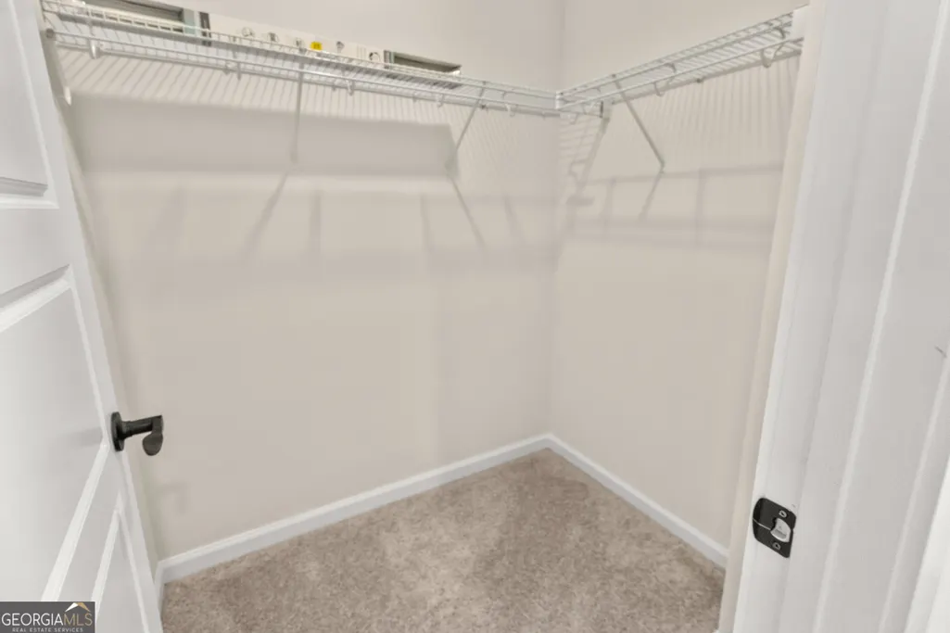
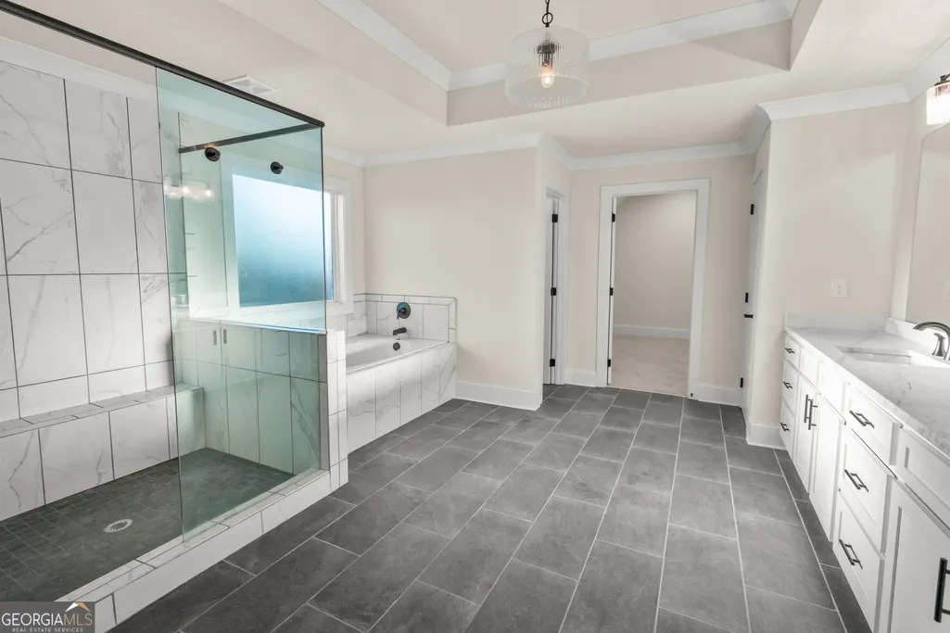
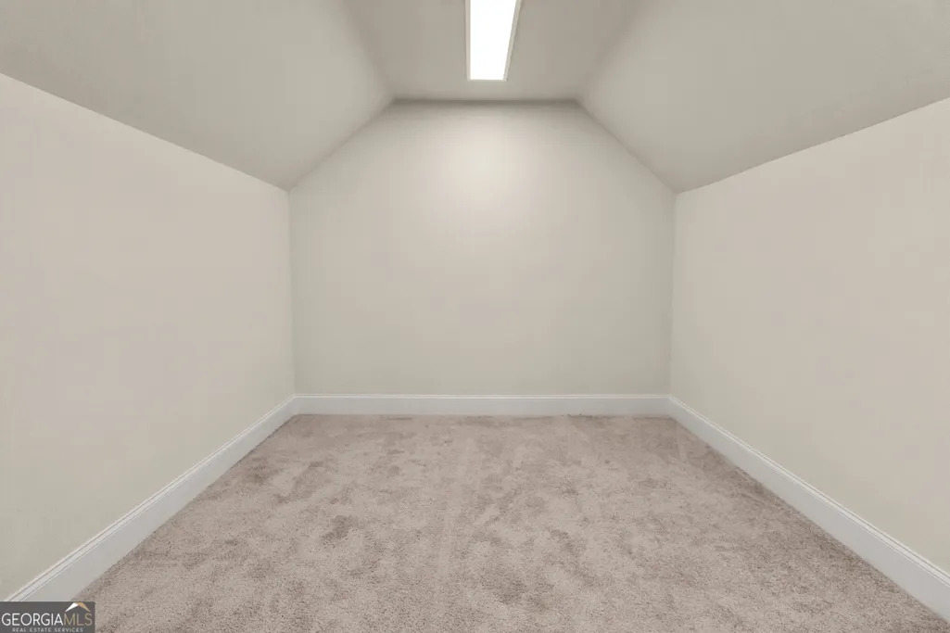
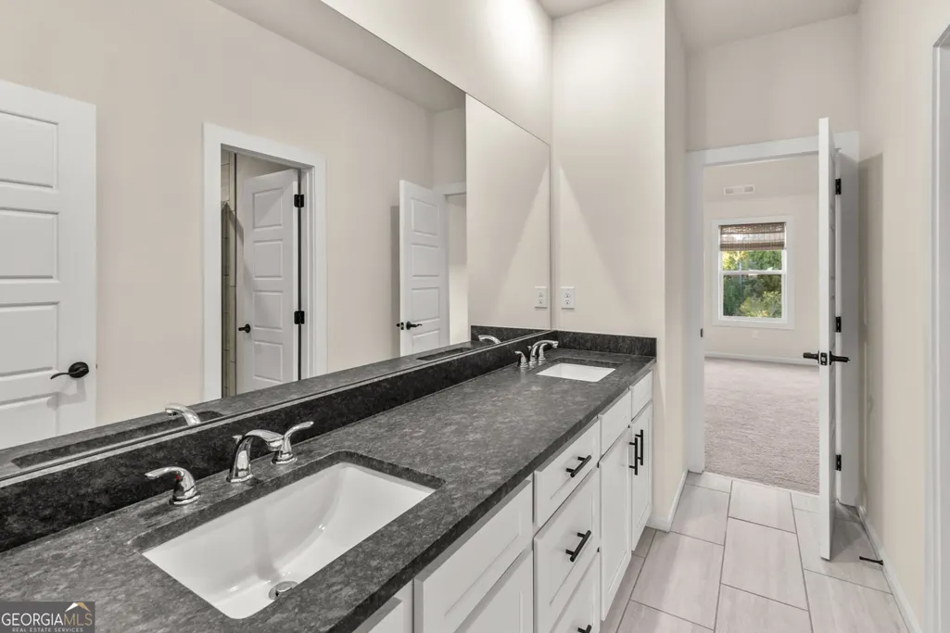
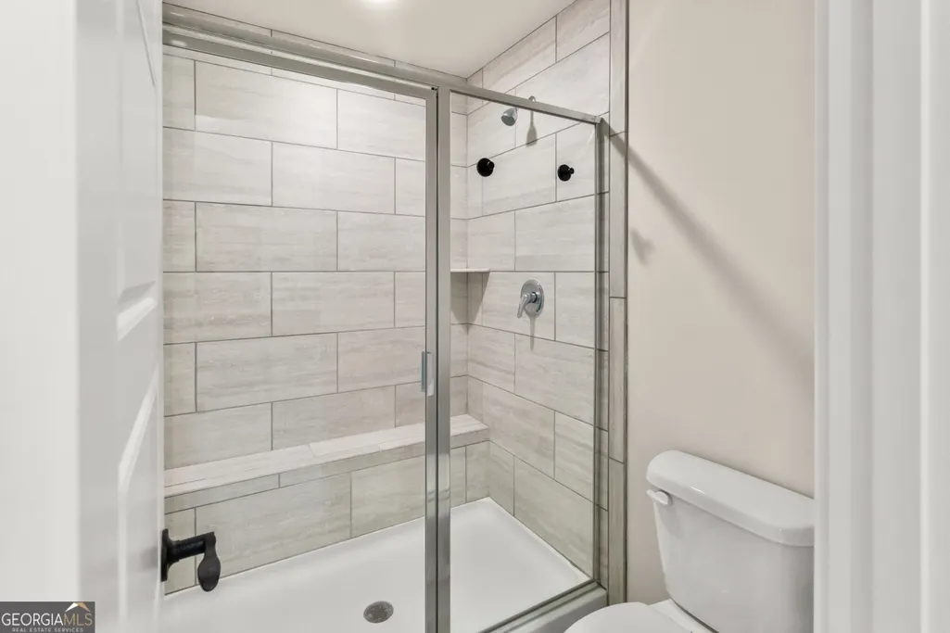
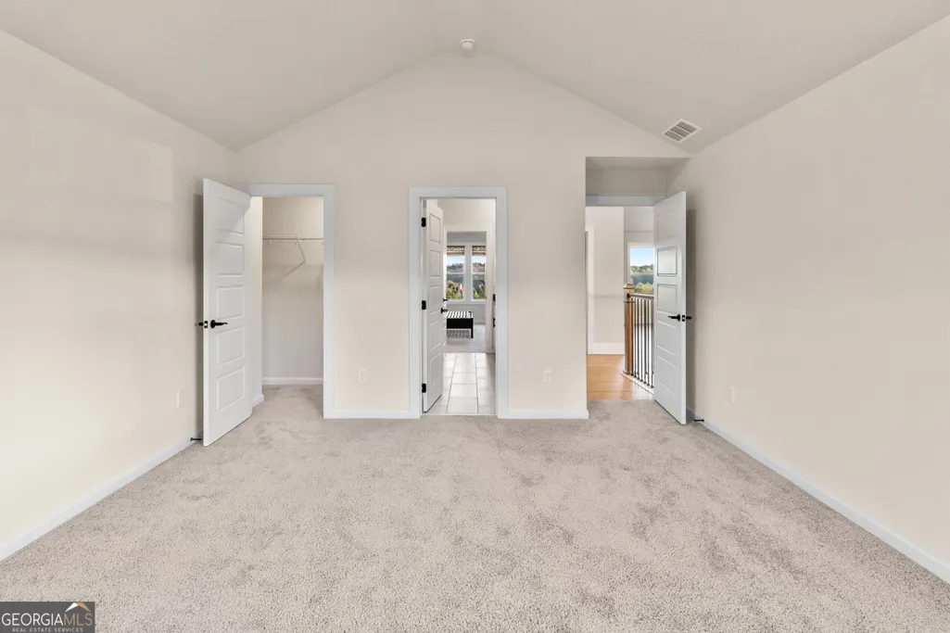
| Interior Amenities | Double Vanity,High Ceilings,In-Law Floorplan,Separate Shower,Soaking Tub,Tray Ceiling(s),Vaulted Ceiling(s),Walk-In Closet(s) |
|---|---|
| Basement | Bath/Stubbed,Concrete,Daylight,Exterior Entry,Full,Interior Entry,Unfinished |
| Flooring | Carpet,Hardwood |
| Fireplace Features | Factory Built,Family Room,Gas Log,Master Bedroom |
| Common Walls | No Common Walls |
| Air Conditioning Y/N | true |
| Heating Y/N | true |
| Window Features | Double Pane Windows |
| Fireplace Y/N | true |
| Above Grade Finished Area | 4004 |
| Half Baths | 1 |
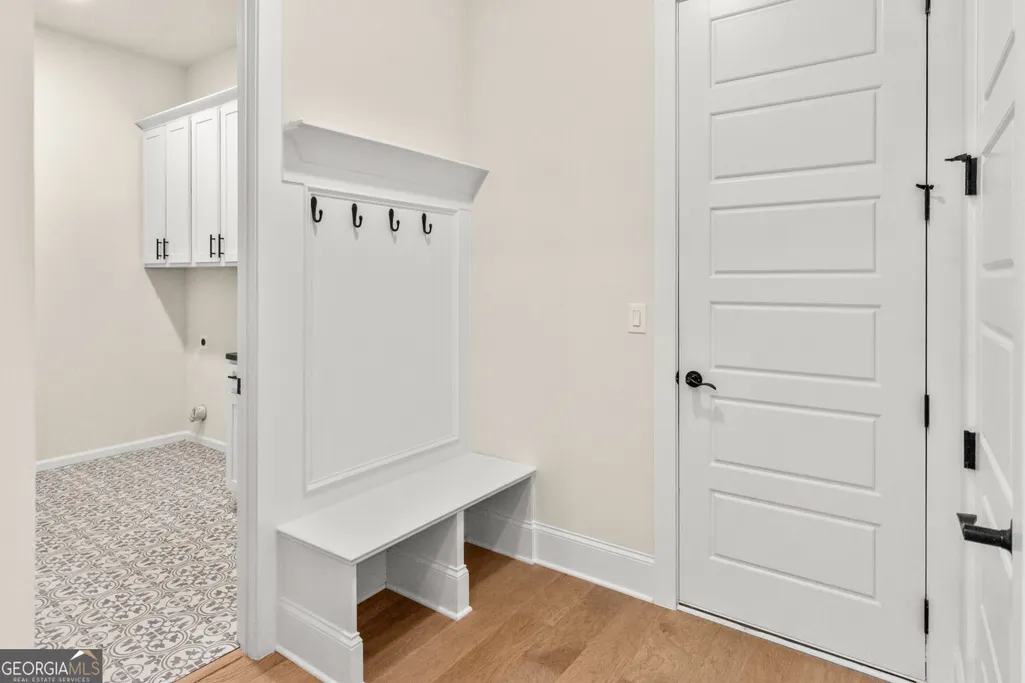
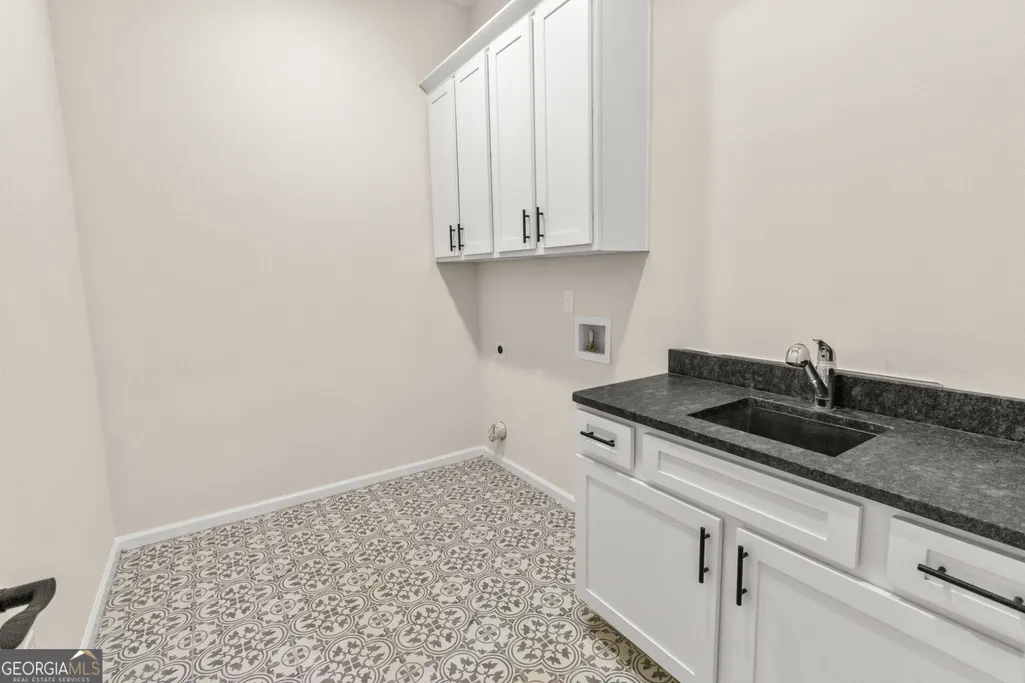
| Laundry Features | Mud Room |
| Total Bedrooms | 5 |
| Main Level Bedrooms | 1 |
| Main Level Bathrooms | 1 |
| Below Grade Finished Area Unit Type | Square Feet |
| LivingAreaSource | Public Records |
| Above Grade Finished Area Unit Type | Square Feet |
| Kitchen Features | Breakfast Room,Kitchen Island,Solid Surface Counters,Walk-in Pantry |
| Total Baths | 5 |
| Dining Room Features | Seats 12+,Separate Room |
Exterior Features
| Parking Features | Garage,Attached,Kitchen Level,Garage Door Opener,Side/Rear Entrance |
|---|---|
| Lot Features | Corner Lot |
| Water Source | Public |
| Total Parking | 4 |
| Lot Size Area | 35283.6 |
| Building Area Total | 4004 |
| Lot Size Acres | 0.81 |
| Lot Size Source | Public Records |
Amenities
- Foreclosure
- Views
- Short Sale
- New Construction
- Adult 55+
- Lease To Own
- No HOA Fees
- Furnished
- Primary On Main
- Air Conditioning
- Seller Finance
- Green
- Fixer Upper
- Horse
- Golf
- Fireplace
- Deck
- Garage
- Basement
- Pool
Property vs Single Family Average in 30542
Price
Taxes
Year Built
In The Neighborhood
Primary On Main
Clayton
$ 389,000
206 Grandview Lane
Clayton, GA 30525
- Type
- Single Family
- Size
- 1,536 SqFt
- Rooms
- 3 Beds + 2 Baths
Views
Flowery Branch
$ 899,000
4703 Grandview Parkway
Flowery Branch, GA 30542
- Type
- Single Family
- Rooms
- 5 Beds + 5 Baths

Reduced
Flowery Branch
$ 925,000
4526 Meadowland Way
Flowery Branch, GA 30542
- Type
- Single Family
- Rooms
- 6 Beds + 5 Baths
Flowery Branch
$ 995,000
4725 Cardinal Ridge Way
Flowery Branch, GA 30542
- Type
- Single Family
- Rooms
- 5 Beds + 4.5 Baths
New Construction
Flowery Branch
$ 999,888
4538 Meadowland Way
Flowery Branch, GA 30542
- Type
- Single Family
- Rooms
- 5 Beds + 4.5 Baths
 ©2026 Georgia Multiple Listing Service All information deemed reliable but not guaranteed. All properties are subject to prior sale, change or withdrawal. Neither listing broker(s) or information provider(s) shall be responsible for any typographical errors, misinformation, misprints and shall be held totally harmless. Listing(s) information is provided for consumer's personal, non-commercial use and may not be used for any purpose other than to identify prospective properties consumers may
