
Price Reduction
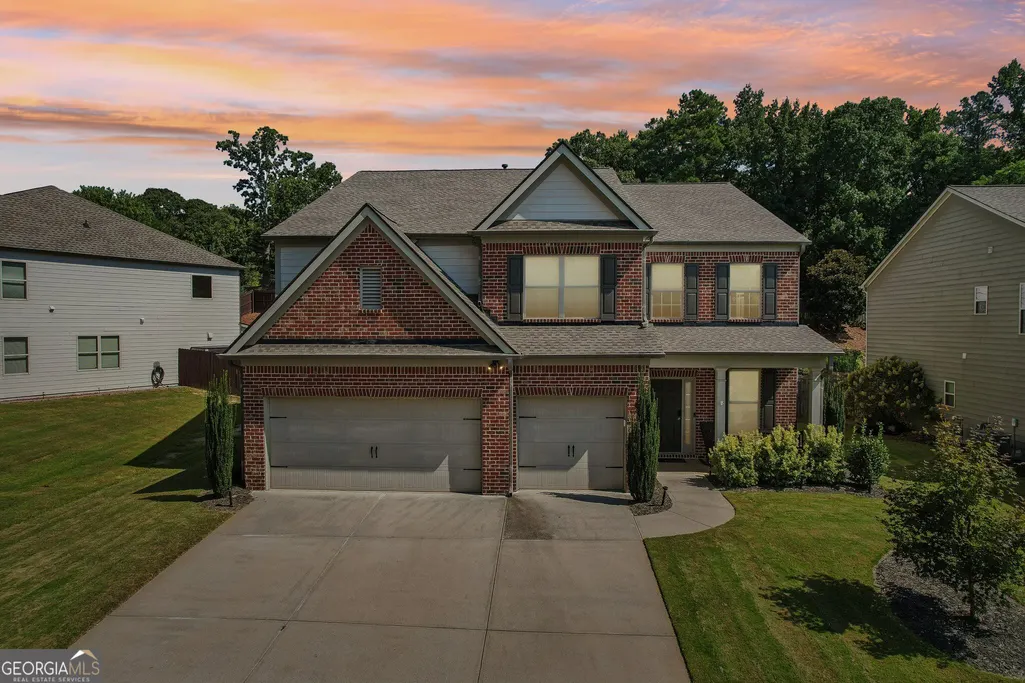
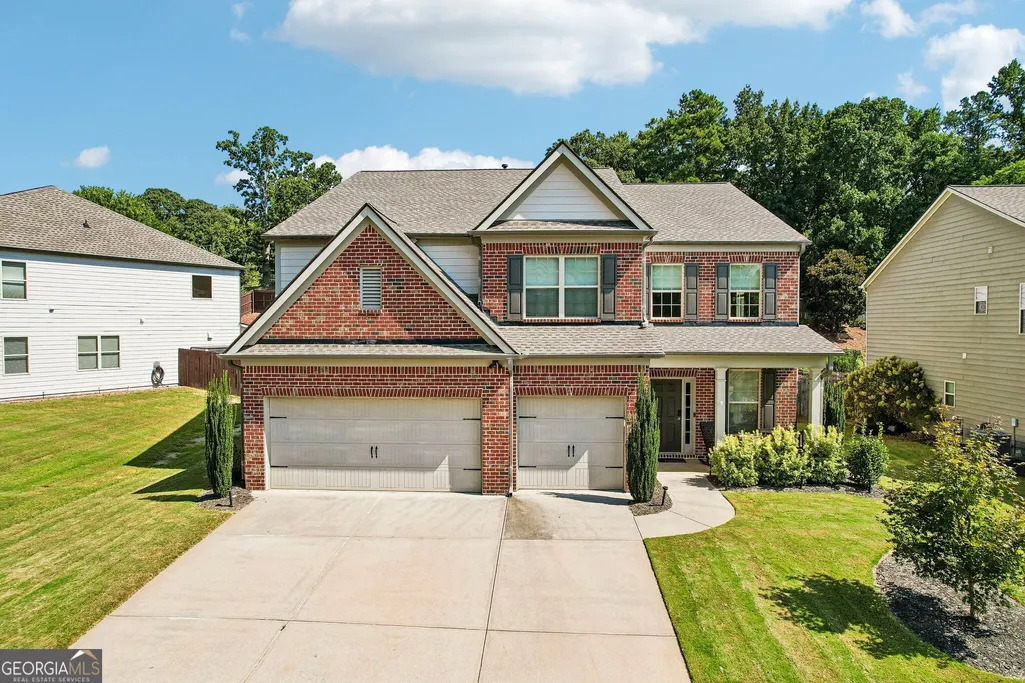
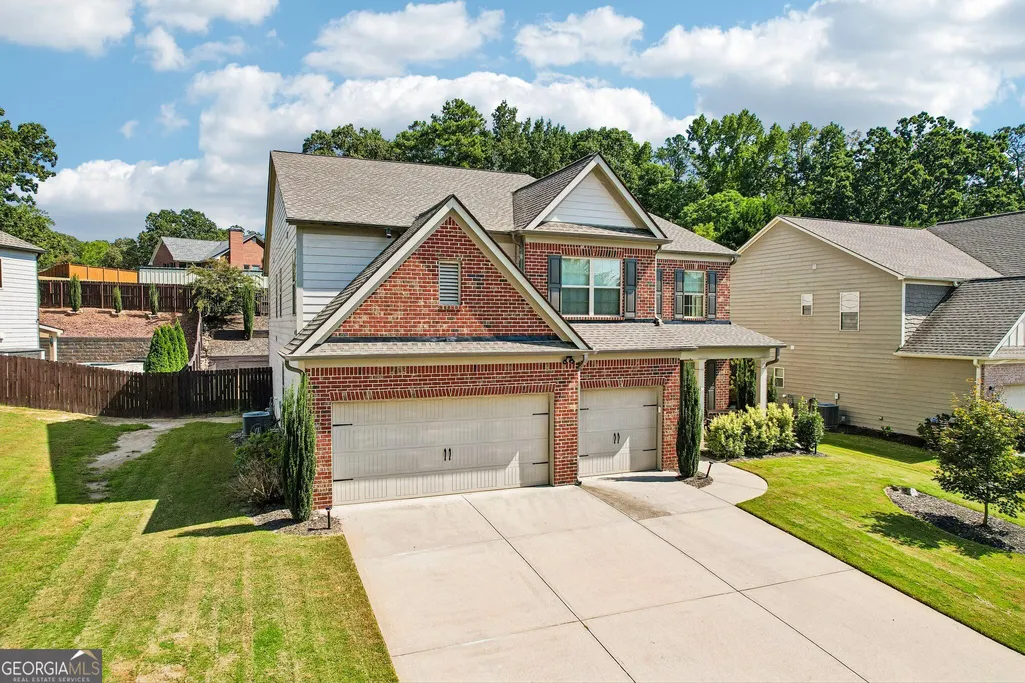
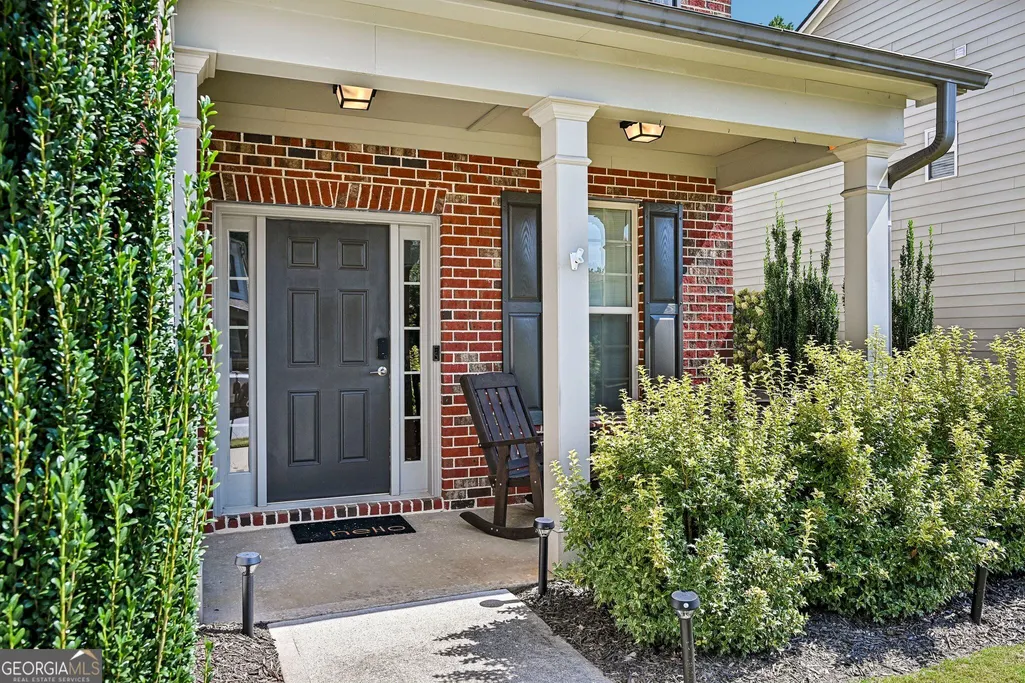
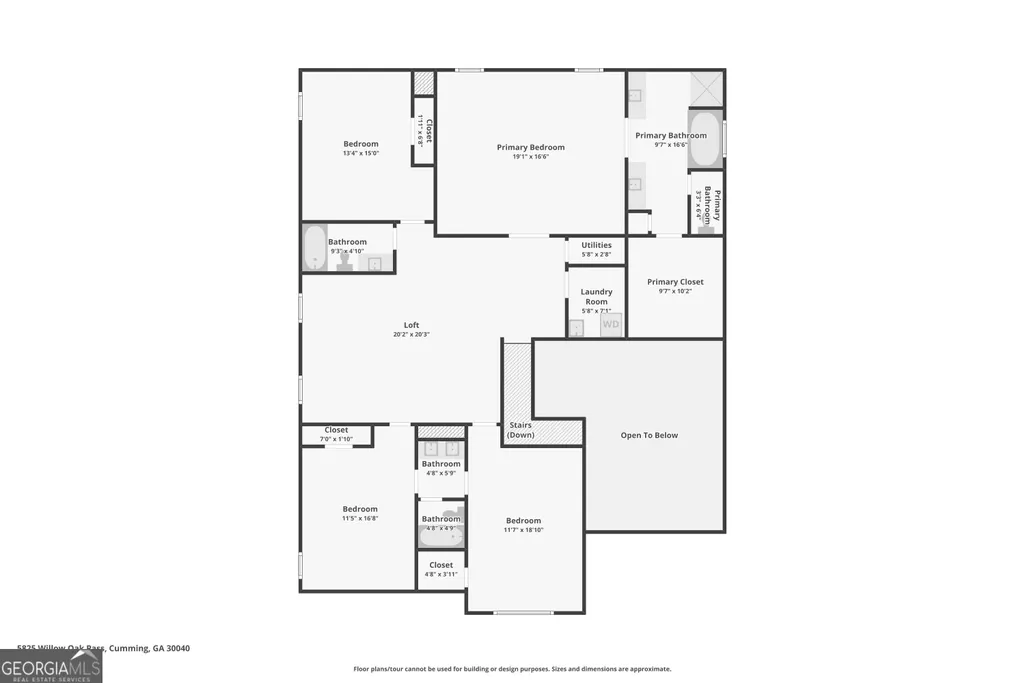
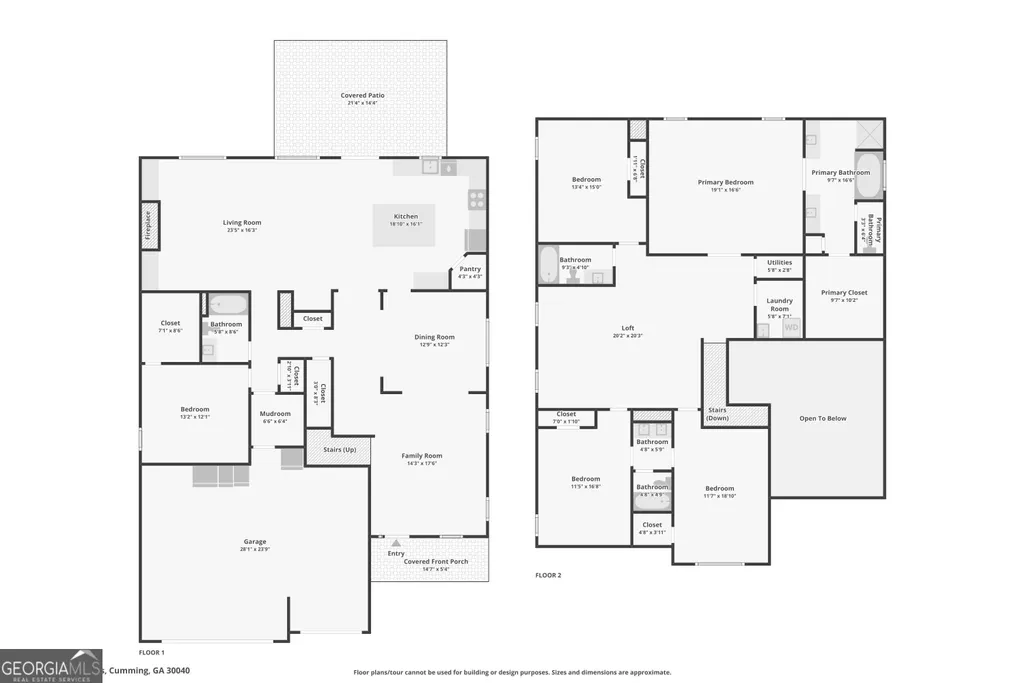
Address
5825 Willow Oak Pass, Cumming, GA
Price
$ 684,000
Property Attributes
- MLS#10813261
- TypeSingle Family
- Listing Status Active
- CountyForsyth
- CityCumming
- NeighborhoodPost Brook Farms
- Zip30040
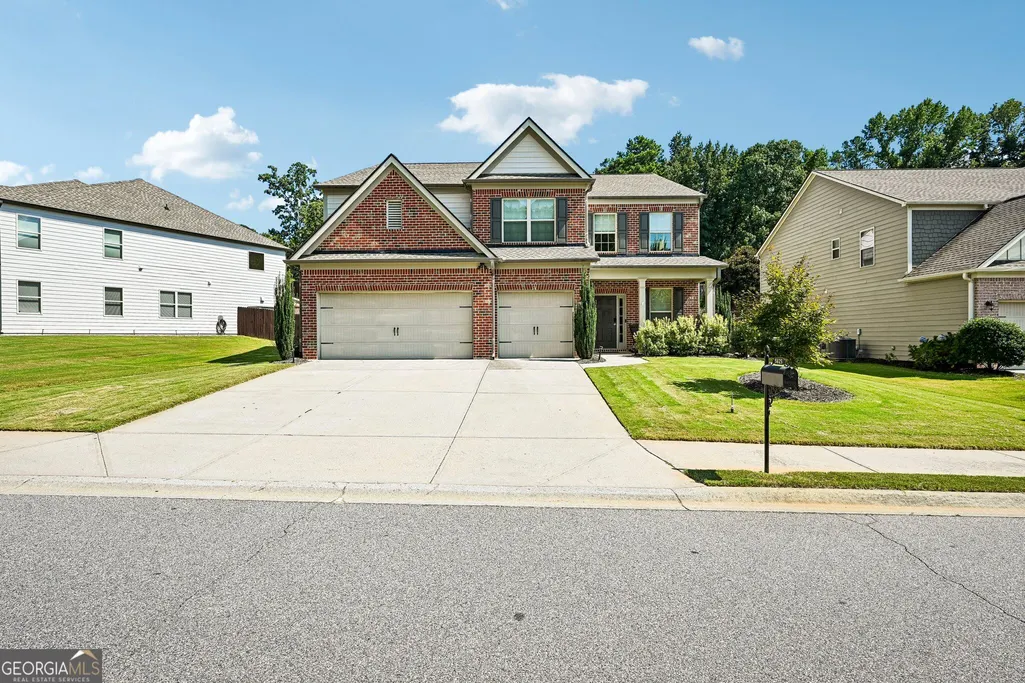
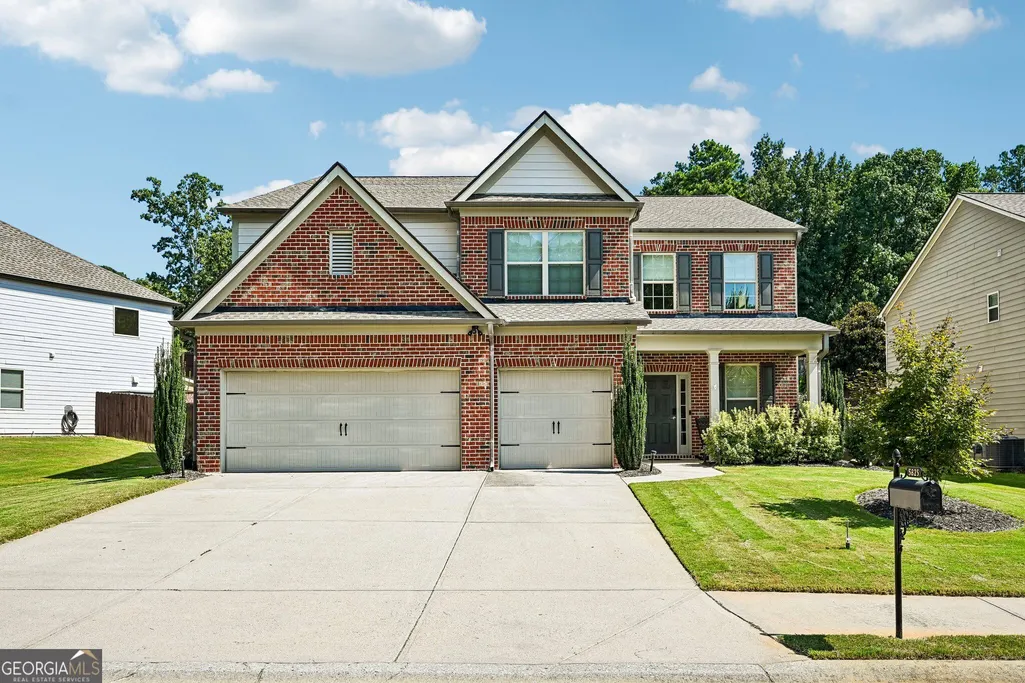
- StyleBrick Front
- Year Built2013
- Taxes$ 7492
- Price$ 684,000
- Bedrooms5
- Full Bathrooms4
- Half Bathrooms0
- Sqr Footage3831
- Lot Size0.21 Acres
Data Source:
Georgia MLS (GAMLS)
Property Description
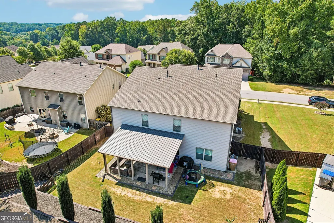
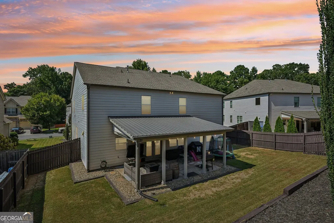
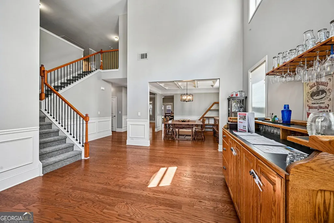
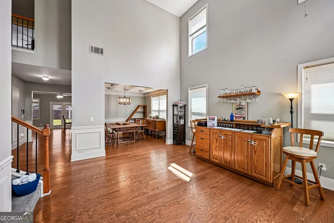
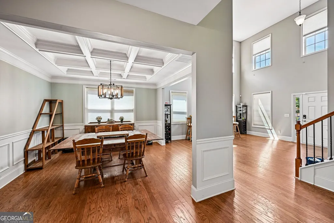
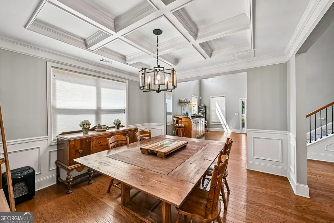
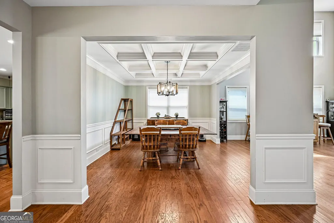
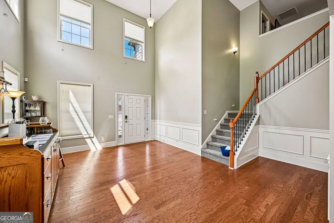
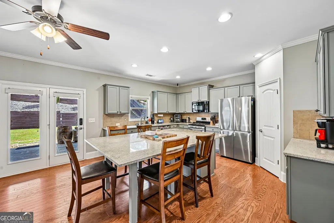
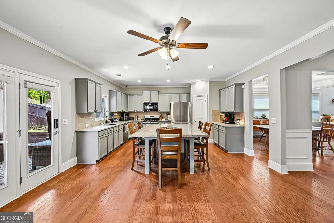
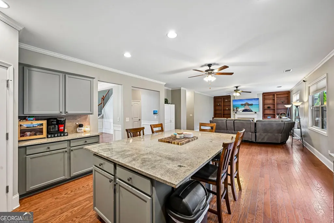
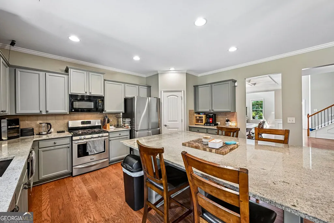
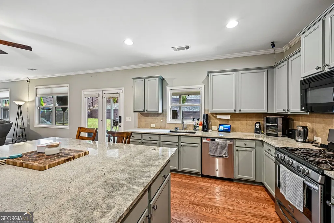
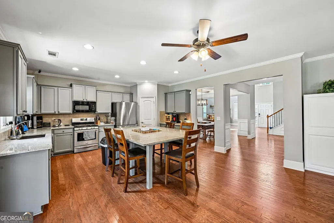
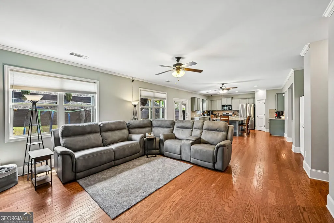
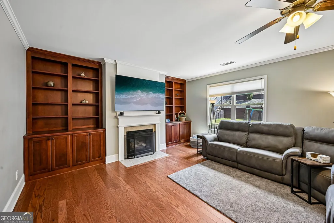
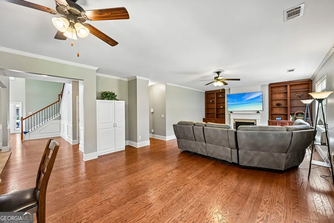
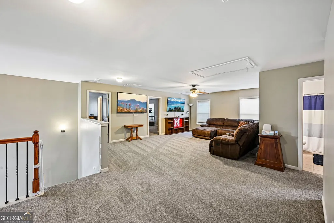
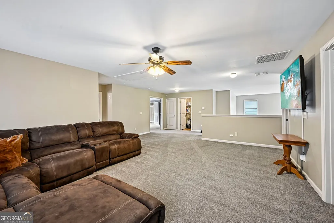
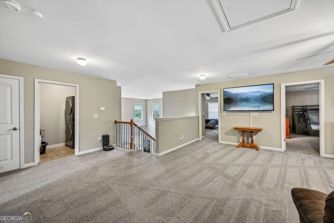
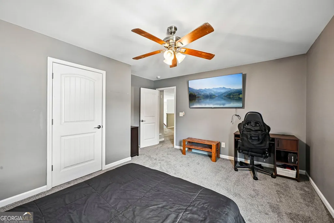
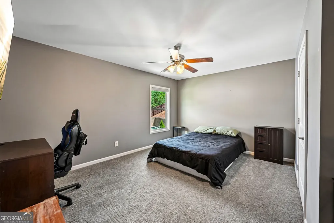
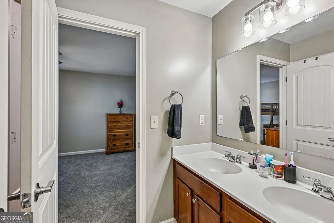
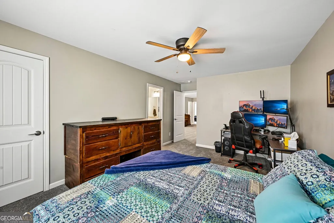
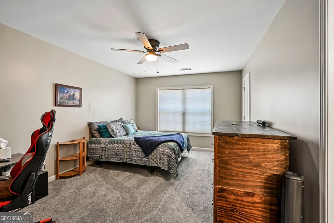
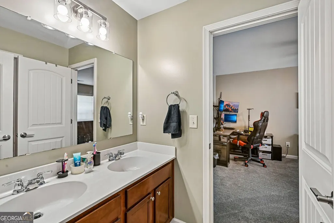
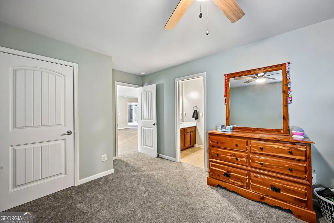
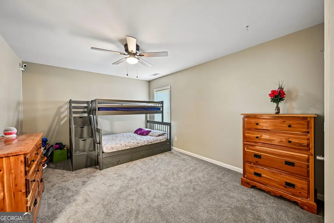
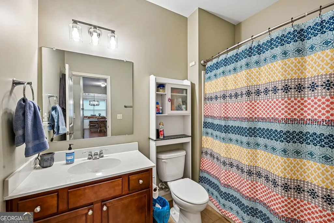
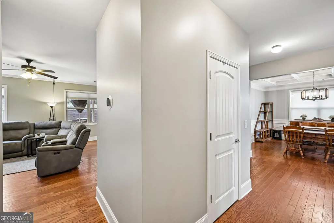
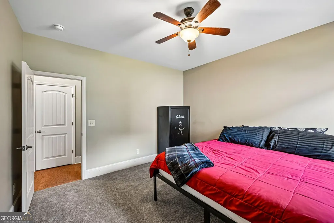
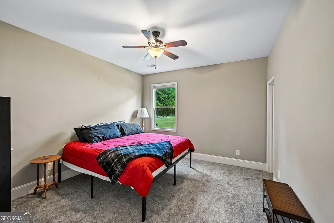
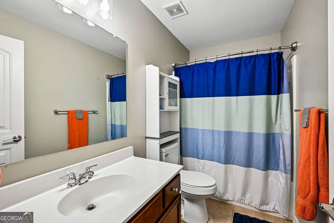
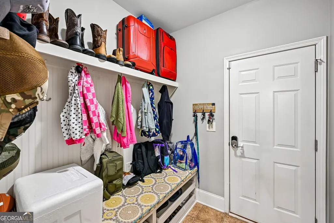
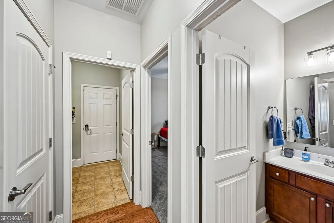
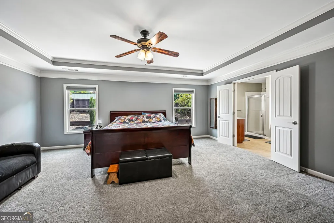
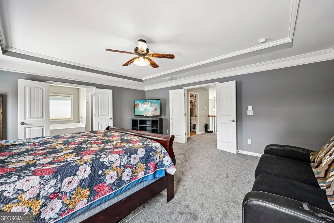
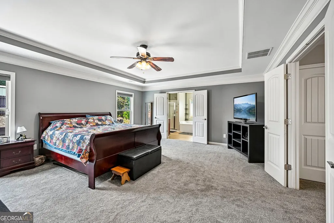
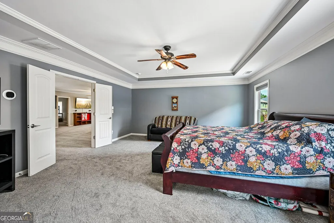
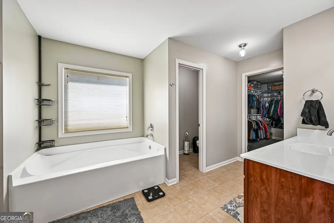
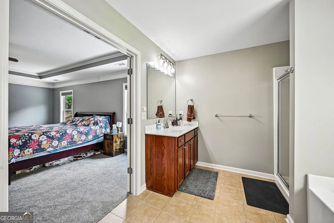
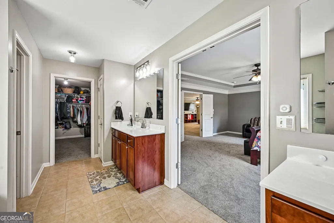
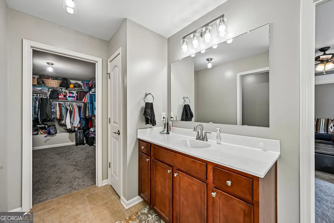
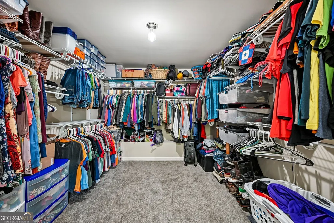
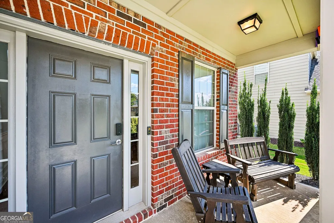
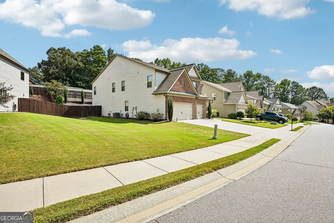
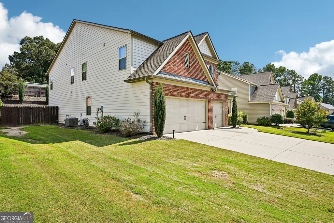
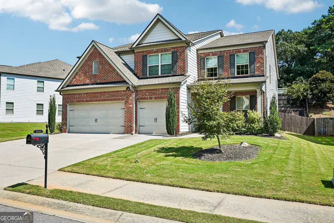
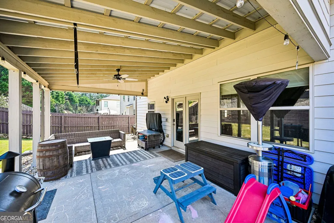
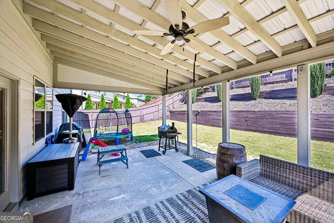
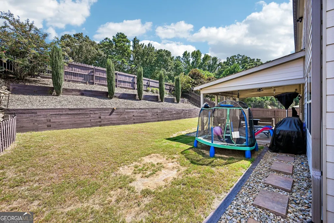
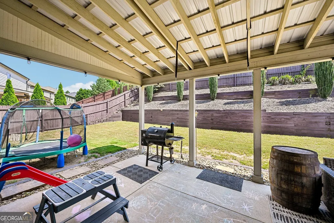
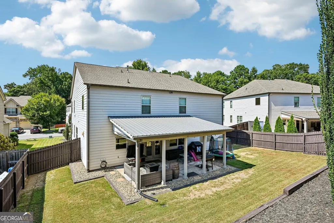
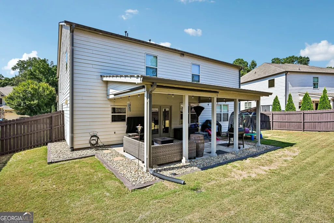
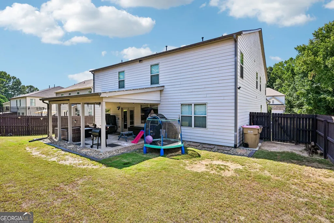
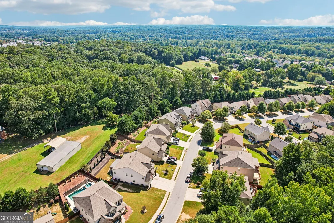
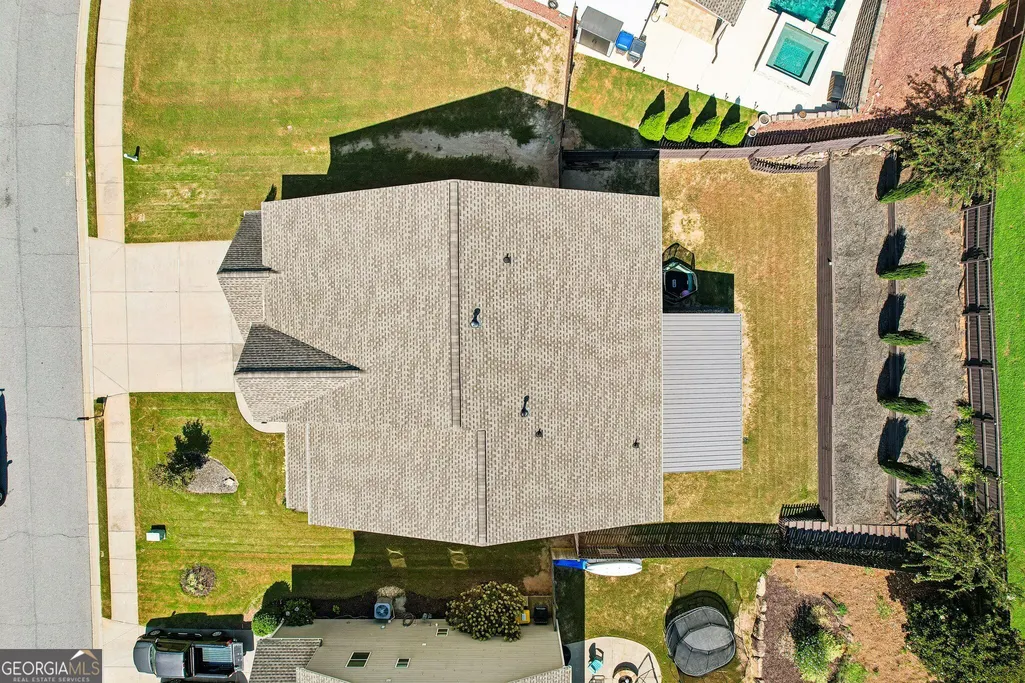
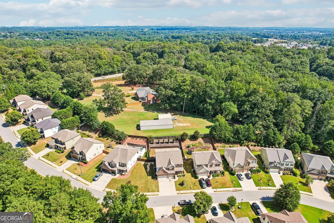
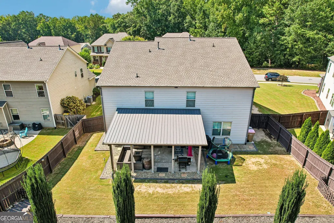
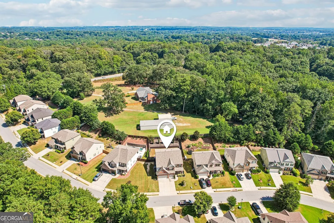
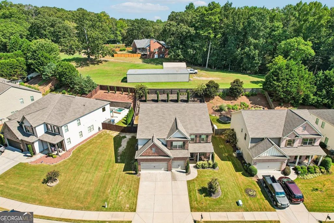
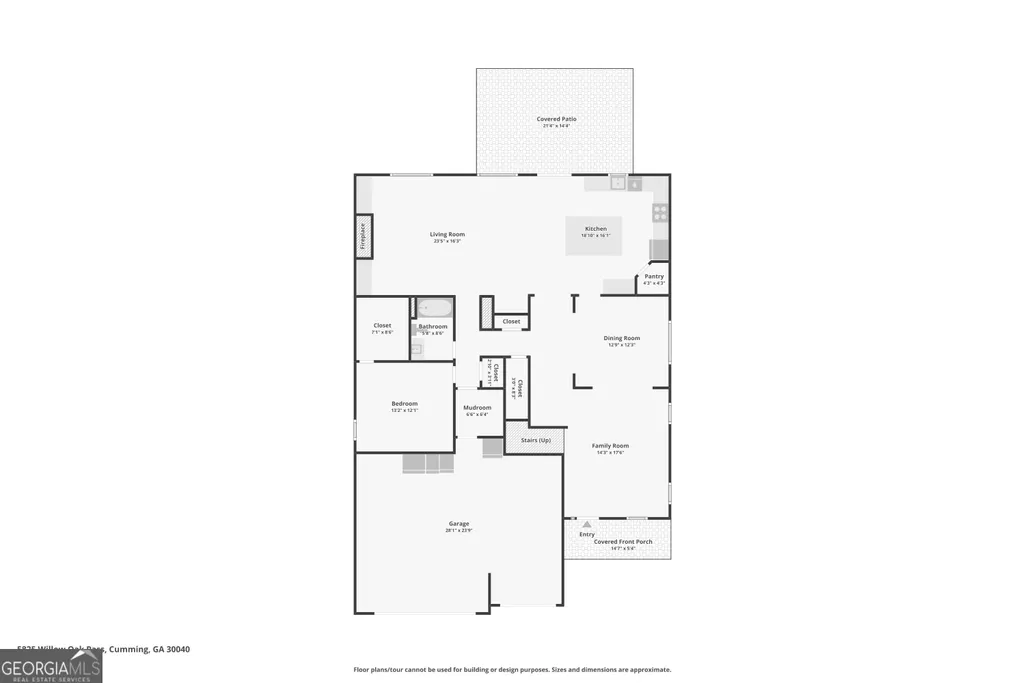
BRAND-NEW CARPET THROUGHOUT + OVER $70,000 IN UPDATES AND IMPROVEMENTS SINCE 2020! Welcome to 5825 Willow Oak Pass, a meticulously maintained 5-bedroom, 4-bath home offering more than 3,800 square feet of flexible living space in Cumming's sought-after Post Brook Farms community. Located in the West Forsyth High School district and just minutes from Vickery Village, this home combines generous living space, extensive recent improvements, and outstanding neighborhood amenities. The heart of the home is the beautifully updated kitchen, featuring an exceptional oversized gathering island with abundant seating and prep space, stone countertops, generous cabinetry, a walk-in pantry, and rich hardwood flooring. The kitchen opens seamlessly to the spacious family room with custom built-in bookcases and a cozy fireplace. An elegant formal dining room with coffered ceilings provides the perfect setting for holidays and entertaining. A main-level bedroom and full bath offer exceptional flexibility for guests, multigenerational living, or a private home office. Upstairs, the oversized primary suite offers tray ceilings, a separate sitting area, and a spacious en-suite bath. Generously sized secondary bedrooms feature vaulted ceilings and walk-in closets. Approximately 2,400 square feet of brand-new plush carpet was installed throughout every carpeted area in September 2026 and is backed by transferable 25-year manufacturer's and 5-year labor warranties. Step outside to the $25,000 covered outdoor living space overlooking the fully fenced backyard, creating a comfortable setting for entertaining, grilling, pets, and play. An expansive 3-car garage provides plenty of additional parking and storage. More than $70,000 in updates and improvements since 2020 include a new roof, covered outdoor living space, brand-new carpet throughout, HVAC upgrades with UV air scrubber, kitchen improvements, landscaping, updated appliances, water heater, custom closet systems, updated fixtures, and more. Post Brook Farms amenities include a community pool, tennis courts, and playground. Plus, take advantage of a $5,000 preferred lender credit that can be applied toward an interest-rate buydown or closing costs. Schedule your private tour today!
| Elementary School | Middle School | High School |
|---|---|---|
| Vickery Creek Elementary School | Vickery Creek Middle School | West Forsyth High School |
| Price History | |
|---|---|
| 7/27/2026 | Listed $685,000 |
| 9/7/2026 | Listed $684,000 |
General Features
| Sewer | Public Sewer |
|---|---|
| Heating | Central |
| Cooling | Central Air |
| Utilities | Natural Gas Available,Sewer Available,Water Available |
| Roof | Composition |
| Appliances | Dishwasher,Dryer,Microwave,Oven,Refrigerator |
| HOA Fee | 700 |
| Association Fee Includes | Swimming,Tennis,Trash |
| Architectural Style | Brick Front |
| Construction Materials | Brick |
| Year Built | 2013 |
| Levels | Two |
| Property Subtype | Single Family Residence |
| Tax Year | 25 |
| Community Features | Clubhouse,Playground,Pool,Sidewalks,Tennis Court(s) |
| County | Forsyth |
| New Construction | false |
| Property Type | Residential |
| HOA | true |
| Attached Garage | false |
| Subdivision Name | Post Brook Farms |
| Garage Y/N | true |
| Other Structures | Garage(s) |
| Full Baths | 4 |
| Status | Active |
| Directions | From GA-400 N, take Exit 12B for McFarland Rd. Go straight, then turn right onto Union Hill Rd. Merge left onto Mullinax Rd. Cross over Hwy 9 and continue onto Post Rd past Vickery Village. Turn left into Post Brook Farms. Home will be on the left. |
| High School | West Forsyth |
| City | Cumming |
| Lot Size Units | Square Feet |
| Lot Size Square Feet | 9147.6 |
| Carport Y/N | false |
| Elementary School | Vickery Creek |
| Land Lease Y/N | false |
| Tax Annual Amount | 7492.94 |
| Home Warranty Y/N | true |
| Middle/Junior High School | Vickery Creek |
| Property Condition | Resale |
| Virtual Tour | https://www.zillow.com/view-imx/815606d4-5e42-47c2-b754-2f24fa6f99c3?wl=true&setAttribution=mls&initialViewType=pano |
| Structure Type | House |
| Building Area Units | Square Feet |
| Living Area Units | Square Feet |
| Standard Status | Active |
| Virtual Tour | https://www.zillow.com/view-imx/815606d4-5e42-47c2-b754-2f24fa6f99c3?initialViewType=pano |
Interior Features
| Interior Amenities | Double Vanity,High Ceilings,Soaking Tub,Walk-In Closet(s) |
|---|---|
| Basement | None |
| Flooring | Carpet,Hardwood |
| Total Fireplaces | 1 |
| Air Conditioning Y/N | true |
| Heating Y/N | true |
| Fireplace Y/N | true |
| Above Grade Finished Area | 3831 |
| Laundry Features | Laundry Closet,Upper Level |
| Total Bedrooms | 5 |
| Main Level Bedrooms | 1 |
| Main Level Bathrooms | 1 |
| Below Grade Finished Area Unit Type | Square Feet |
| LivingAreaSource | Public Records |
| Above Grade Finished Area Unit Type | Square Feet |
| Kitchen Features | Kitchen Island,Pantry,Walk-in Pantry |
| Total Baths | 4 |
Exterior Features
| Fencing | Back Yard,Fenced,Privacy |
|---|---|
| Parking Features | Garage |
| Lot Features | Private |
| Water Source | Public |
| Total Parking | 3 |
| Lot Size Area | 9147.6 |
| Foundation Details | Slab |
| Building Area Total | 3831 |
| Lot Size Acres | 0.21 |
| Lot Size Source | Public Records |
Amenities
- Foreclosure
- Views
- Short Sale
- New Construction
- Adult 55+
- Lease To Own
- No HOA Fees
- Furnished
- Primary On Main
- Air Conditioning
- Seller Finance
- Green
- Fixer Upper
- Horse
- Golf
- Fireplace
- Deck
- Garage
- Basement
- Pool
Property vs Single Family Average in 30040
Price
Taxes
Year Built
In The Neighborhood
Just Listed
Cumming
$ 695,000
5765 Willow Oak Pass
Cumming, GA 30040
- Type
- Single Family
- Rooms
- 5 Beds + 4 Baths

Reduced
Cumming
$ 720,000
5420 Chestnut Drive
Cumming, GA 30040
- Type
- Single Family
- Rooms
- 5 Beds + 4 Baths
 ©2026 Georgia Multiple Listing Service All information deemed reliable but not guaranteed. All properties are subject to prior sale, change or withdrawal. Neither listing broker(s) or information provider(s) shall be responsible for any typographical errors, misinformation, misprints and shall be held totally harmless. Listing(s) information is provided for consumer's personal, non-commercial use and may not be used for any purpose other than to identify prospective properties consumers may
