
Price Reduction - Primary on Main - Eco Friendly
Address
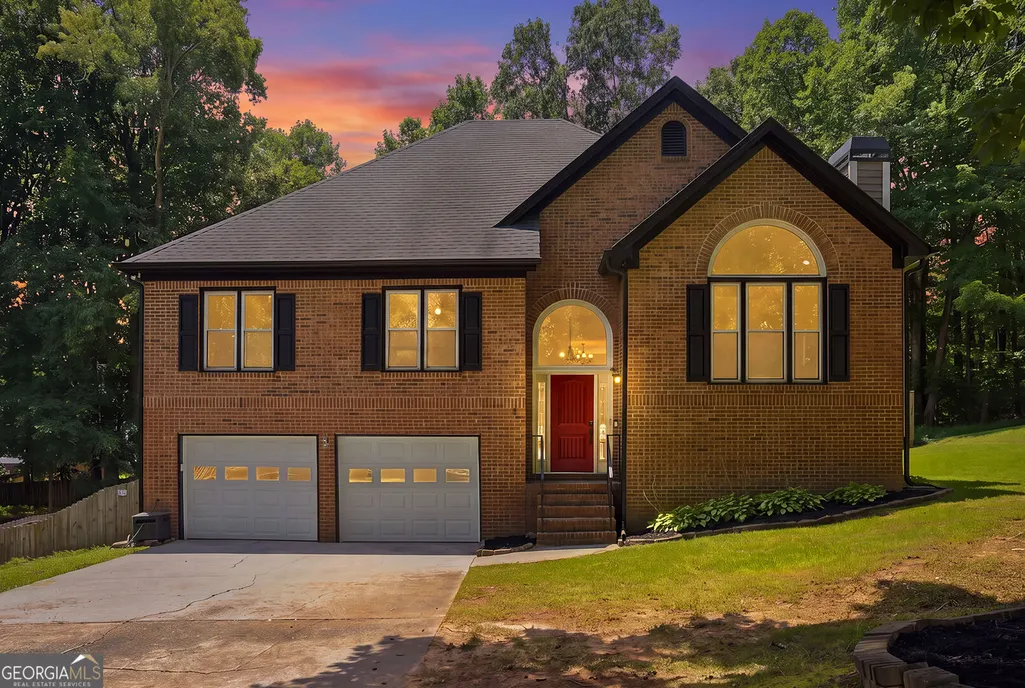
2516 Lorne Court Sw, Marietta, GA
Price
$ 474,900
Property Attributes
- MLS#10820293
- TypeSingle Family
- Listing Status Active
- CountyCobb
- CityMarietta
- NeighborhoodCHELSEA TRACE
- Zip30064
- StyleA-Frame, Brick Front, Contemporary, Traditional
- Year Built1992
- Taxes$ 3458
- Price$ 474,900
- Bedrooms5
- Full Bathrooms3
- Half Bathrooms0
- Sqr Footage3648
- Lot Size0.341 Acres
Data Source:
Georgia MLS (GAMLS)
Property Description
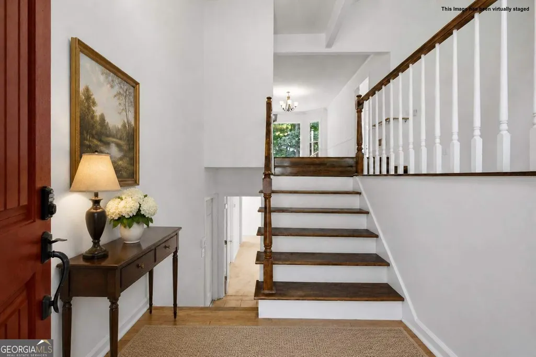
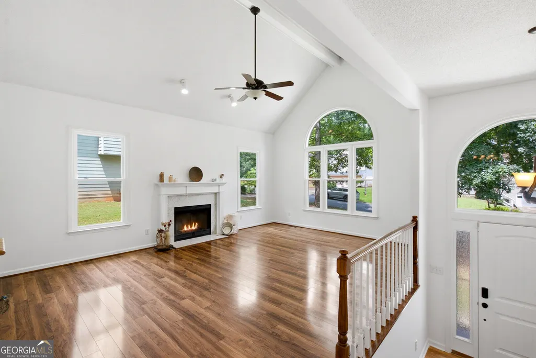
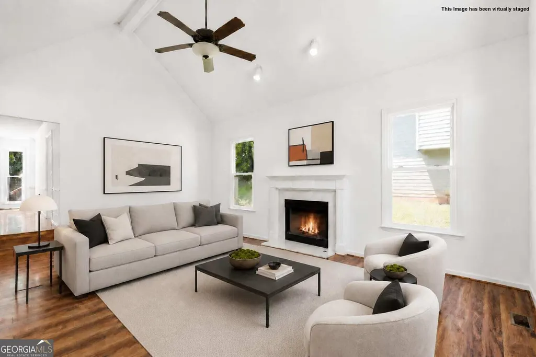
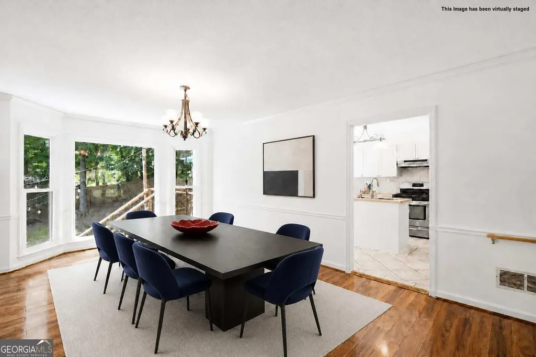
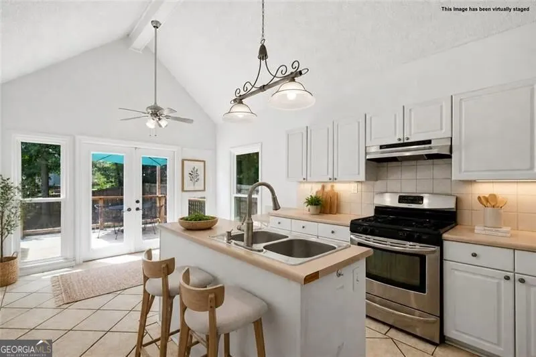
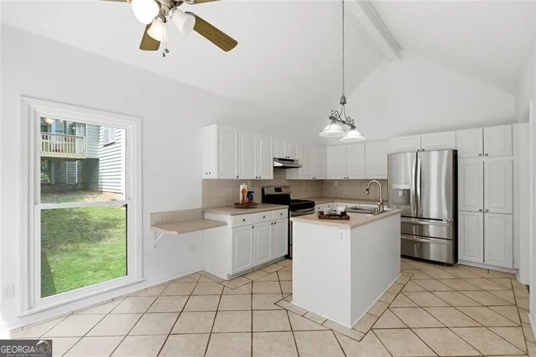
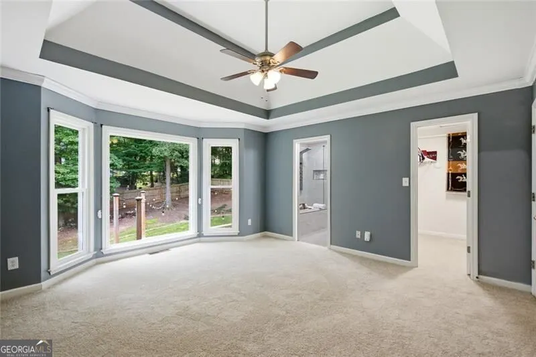
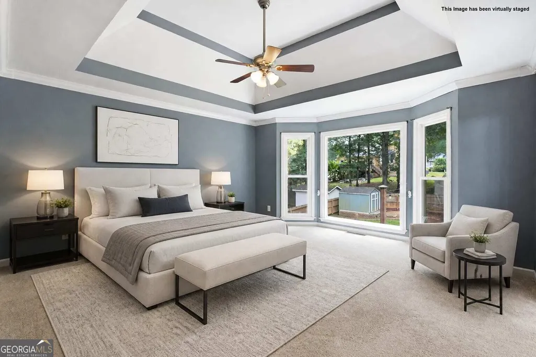
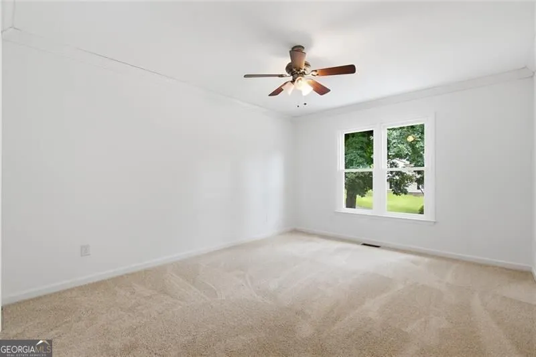
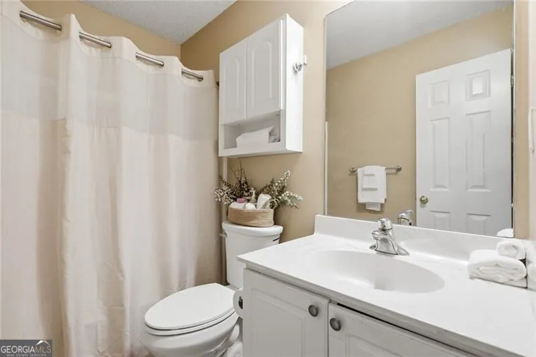
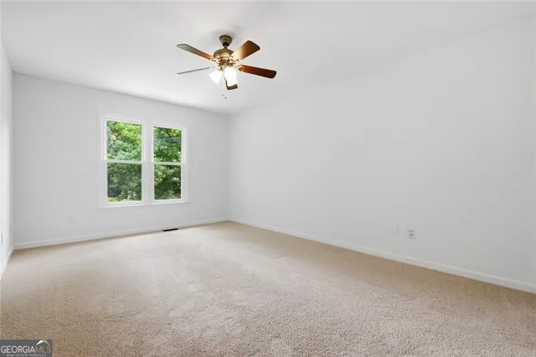
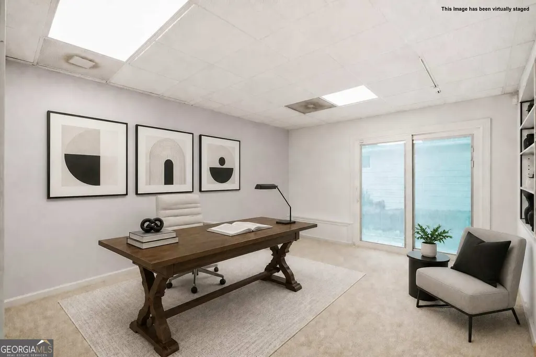
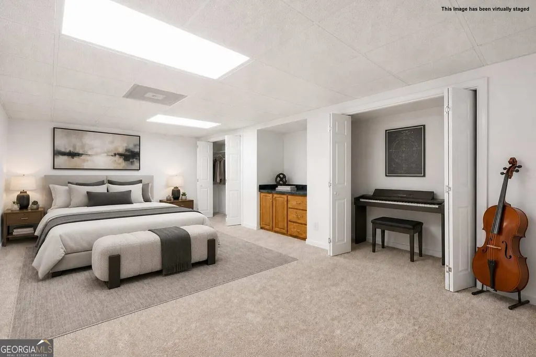
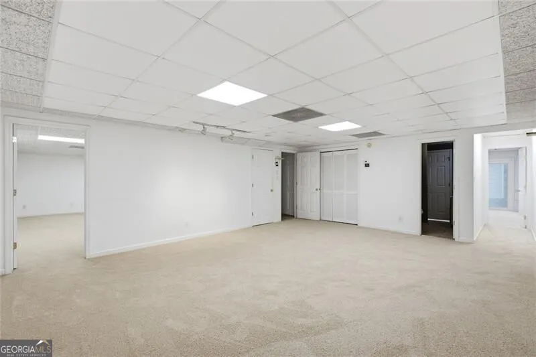
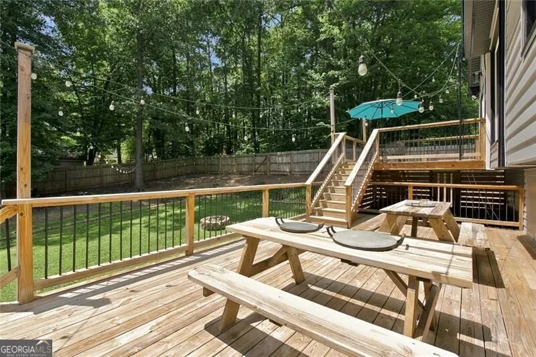
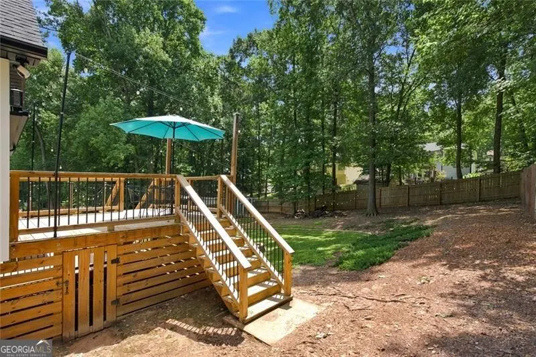
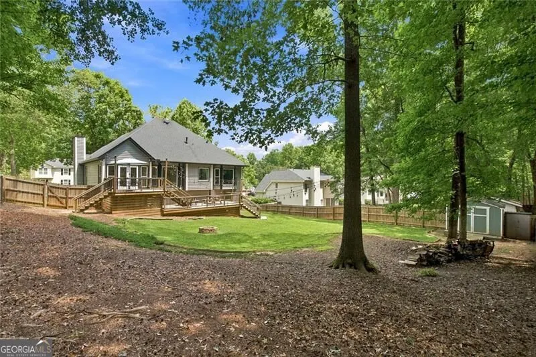
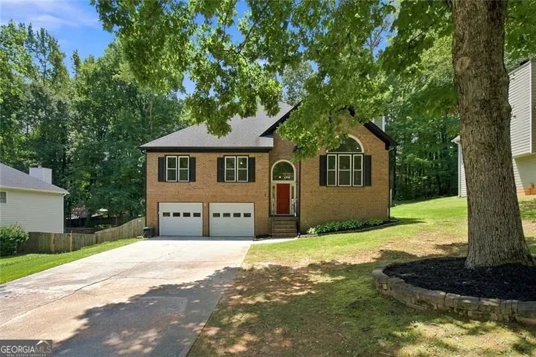
Quick Update: Unfortunately our last buyer wasn't able to close, at no fault of the home or seller, (tiny secret... appraisal came in above our listed price, so this is the time to GET IN HERE!) This open and bright home is what you have been searching for. Exterior brick and fresh new siding, new roof, HVAC system, water heater, and stainless kitchen appliances, provide immediate peace of mind and immediate SOLID value. Move-in ready and then some! New paint and flooring create a clean, bright foundation throughout. The main level features warm wood flooring that flows into comfortable carpeted spaces, while the thoughtfully designed layout supports both everyday living and special gatherings. With five bedrooms, you can easily modify the space to meet your needs upstairs or downstairs, for a home office, guest suite, growing household needs.... Or, easily complete a second kitchen in the basement (I suggest the purple room with the private entrance!) to really add some financial ease, while maintaining your own separate space upstairs! #investor Step outside to discover a spacious multilevel wooden deck overlooking an expansive backyard. Enjoy morning coffee or evening gatherings, the outdoor space invites connection with the surroundings and easy moments of relaxation. #NoPhonesAllowed #friendsandfamilyfunzone Priced at $459,900, (very recently appraised for higher) this residence presents an exceptional opportunity. Our preferred lender is also offering a $4,000 contribution toward closing costs and covering the appraisal fee!!!! Book the tour already! Experience the home firsthand and explore how it could become your next chapter.
| Elementary School | Middle School | High School |
|---|---|---|
| Dowell Elementary School | Lovinggood Middle School | Hillgrove High School |
| Price History | |
|---|---|
| 8/6/2026 | Listed $459,900 |
| 9/10/2026 | 3$474,900 |
General Features
| Sewer | Public Sewer |
|---|---|
| Heating | Forced Air,Natural Gas |
| Cooling | Ceiling Fan(s),Central Air,Gas |
| Utilities | Cable Available,Electricity Available,High Speed Internet,Natural Gas Available,Phone Available,Sewer Available,Water Available |
| Roof | Composition |
| Appliances | Dishwasher,Disposal,Microwave,Refrigerator |
| Association Fee Includes | None |
| Patio/Porch Features | Deck,Patio |
| Architectural Style | A-Frame,Brick Front,Contemporary,Traditional |
| Security Features | Carbon Monoxide Detector(s),Smoke Detector(s) |
| Construction Materials | Concrete |
| Year Built | 1992 |
| Electric | 220 Volts |
| Levels | Two |
| Property Subtype | Single Family Residence |
| Tax Year | 2025 |
| Community Features | Street Lights,Near Public Transport,Walk To Schools,Near Shopping |
| Accessibility | Accessible Entrance,Accessible Kitchen |
| County | Cobb |
| New Construction | false |
| Property Type | Residential |
| HOA | false |
| Attached Garage | false |
| Energy Efficient | Insulation,Thermostat |
| Subdivision Name | CHELSEA TRACE |
| Garage Y/N | true |
| Other Structures | Shed(s) |
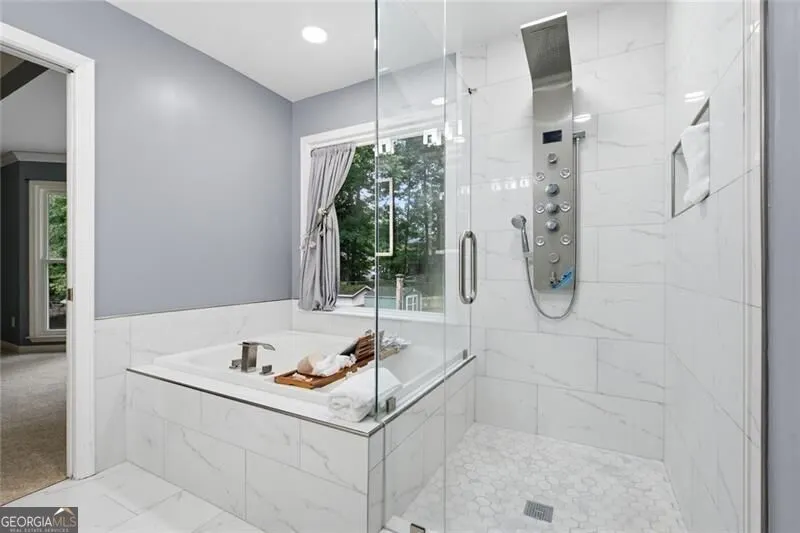
| Full Baths | 3 |
| Status | Active |
| Directions | Use GPS |
| High School | Hillgrove |
| City | Marietta |
| Body of Water | None |
| Lot Size Units | Square Feet |
| Lot Size Square Feet | 14853.96 |
| Carport Y/N | false |
| Elementary School | Dowell |
| Property Attached Y/N | false |
| Land Lease Y/N | false |
| Tax Annual Amount | 3458 |
| Home Warranty Y/N | true |
| Middle/Junior High School | Lovinggood |
| Property Condition | Resale |
| Structure Type | House |
| Building Area Units | Square Feet |
| Living Area Units | Square Feet |
| Standard Status | Active |
Interior Features
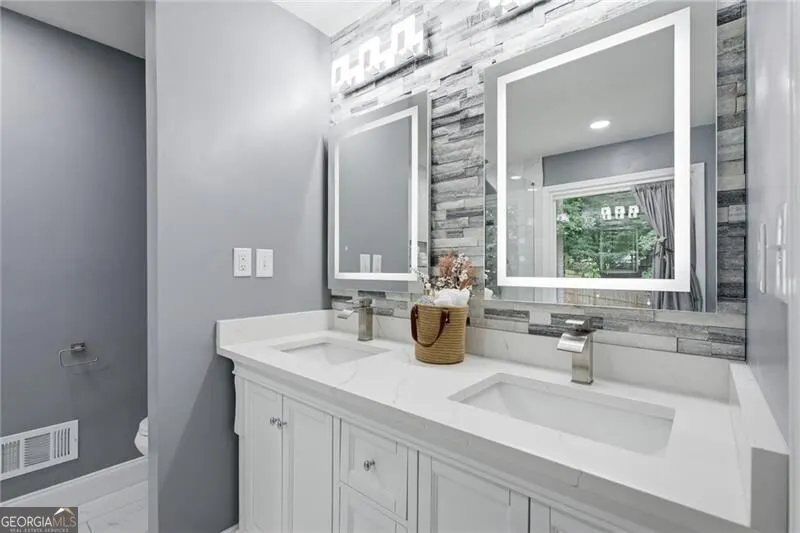
| Interior Amenities | Beamed Ceilings,Double Vanity,Master On Main Level,Rear Stairs,Tray Ceiling(s),Vaulted Ceiling(s),Walk-In Closet(s) |
|---|---|
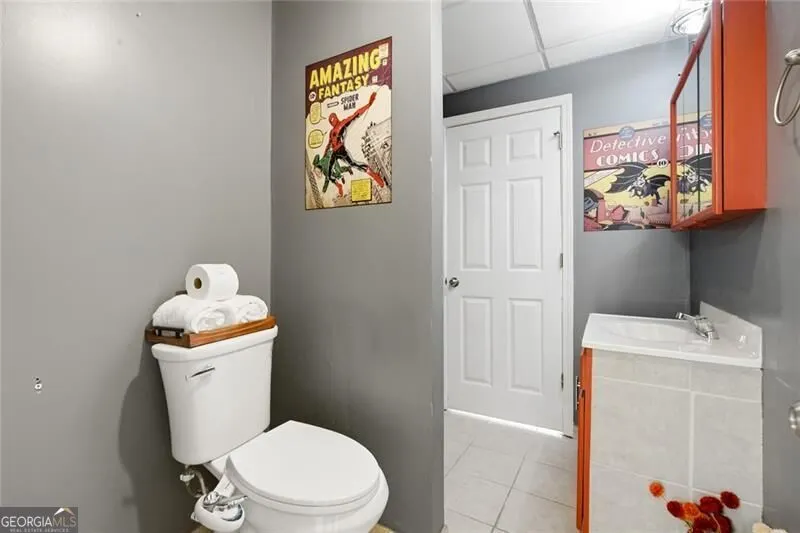
| Basement | Bath Finished,Daylight,Exterior Entry,Finished,Full,Interior Entry |
| Flooring | Carpet,Hardwood,Laminate |
| Total Fireplaces | 1 |
| Fireplace Features | Gas Starter,Living Room |
| Common Walls | No Common Walls |
| Air Conditioning Y/N | true |
| Heating Y/N | true |
| Window Features | Double Pane Windows |
| Fireplace Y/N | true |
| Above Grade Finished Area | 1862 |
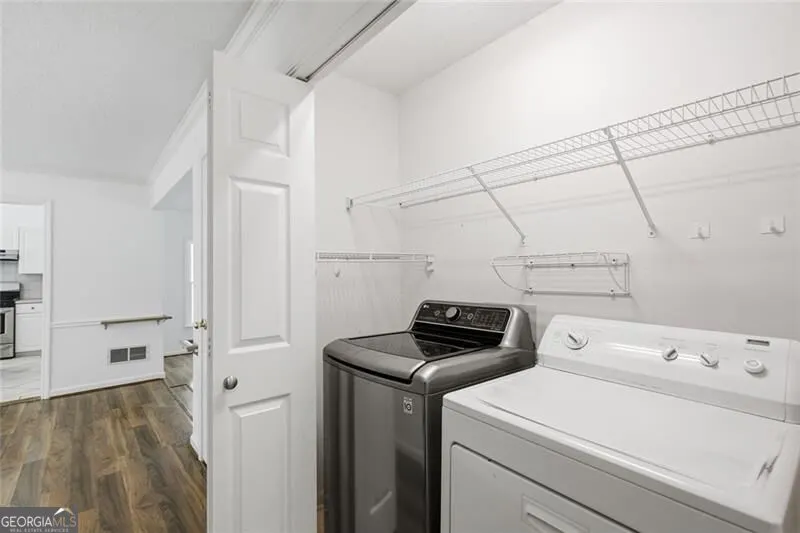
| Laundry Features | In Hall |
| Total Bedrooms | 5 |
| Below Grade Finished Area | 1786 |
| Main Level Bedrooms | 3 |
| Main Level Bathrooms | 2 |
| Below Grade Finished Area Unit Type | Square Feet |
| LivingAreaSource | Public Records |
| Above Grade Finished Area Unit Type | Square Feet |
| Kitchen Features | Breakfast Bar,Solid Surface Counters |
| Total Baths | 3 |
| Dining Room Features | Seats 12+ |
Exterior Features
| Exterior Amenities | Garden |
|---|---|
| Fencing | Fenced,Wood |
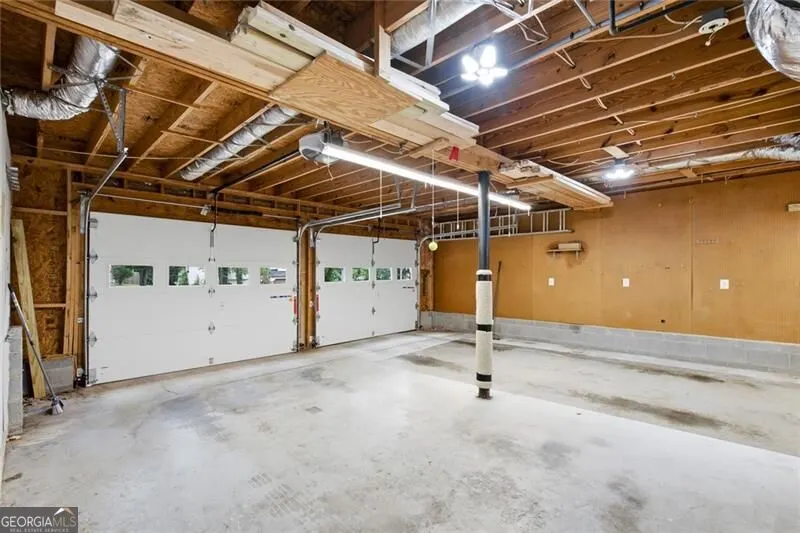
| Parking Features | Garage,Garage Door Opener |
| Lot Features | Cul-De-Sac,Level,Private |
| Water Source | Public |
| Total Parking | 2 |
| Lot Size Area | 14853.96 |
| Building Area Total | 3648 |
| Lot Size Acres | 0.341 |
| Lot Size Source | Public Records |
Amenities
- Foreclosure
- Views
- Short Sale
- New Construction
- Adult 55+
- Lease To Own
- No HOA Fees
- Furnished
- Primary On Main
- Air Conditioning
- Seller Finance
- Green
- Fixer Upper
- Horse
- Golf
- Fireplace
- Deck
- Garage
- Basement
- Pool
Property vs Single Family Average in 30064
Price
Taxes
Year Built

 ©2026 Georgia Multiple Listing Service All information deemed reliable but not guaranteed. All properties are subject to prior sale, change or withdrawal. Neither listing broker(s) or information provider(s) shall be responsible for any typographical errors, misinformation, misprints and shall be held totally harmless. Listing(s) information is provided for consumer's personal, non-commercial use and may not be used for any purpose other than to identify prospective properties consumers may
