
Waterfront - Primary on Main
Address
180 River Cove Road, Social Circle, GA
Price
$ 595,000
Property Attributes
- MLS#10820550
- TypeSingle Family
- Listing Status Active Under Contract
- CountyNewton
- CitySocial Circle
- NeighborhoodRiver Cove
- Zip30025
- StyleRanch, Rustic
- Year Built1980
- Taxes$ 5461
- Price$ 595,000
- Bedrooms4
- Full Bathrooms3
- Half Bathrooms1
- Sqr Footage3687
- Lot Size7 Acres
Data Source:
Georgia MLS (GAMLS)
Property Description
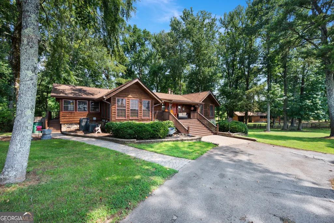
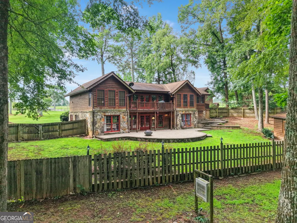
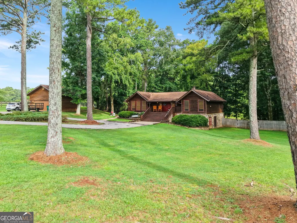
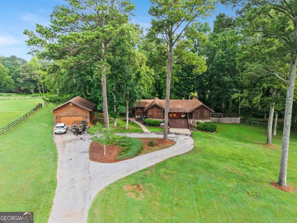
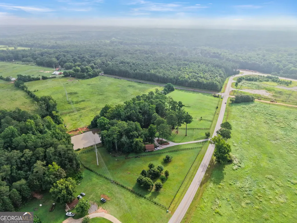
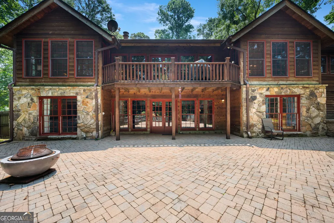
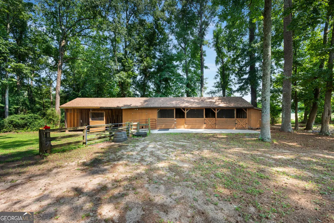
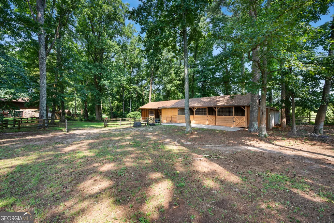
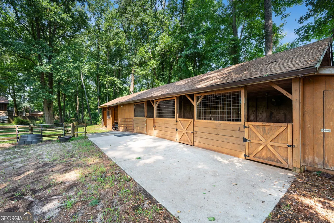
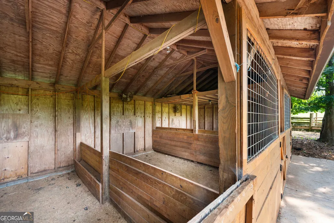
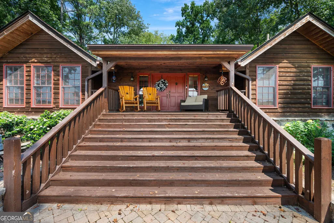
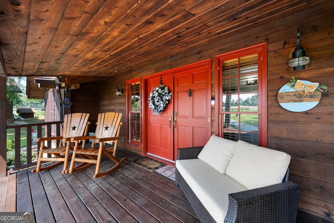
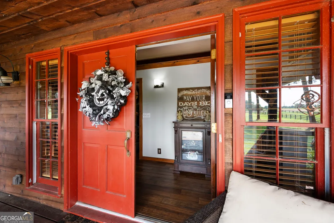
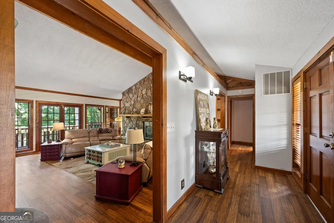
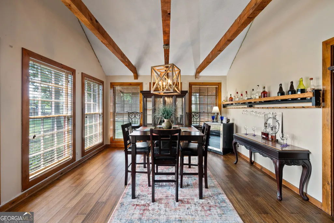
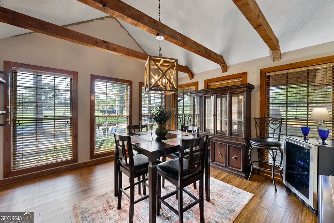
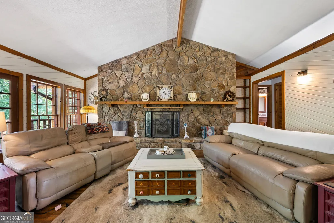
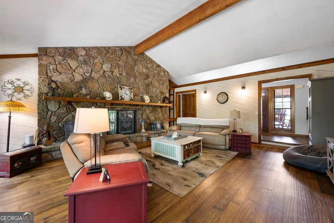
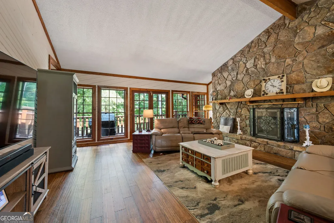
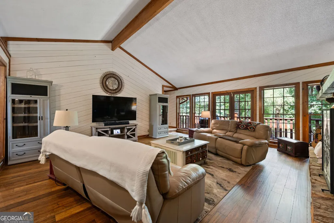
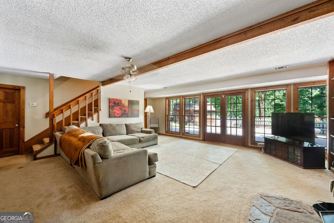
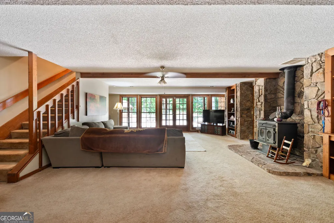
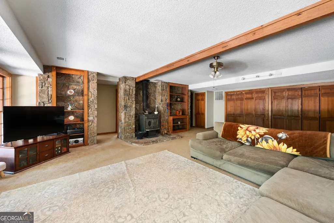
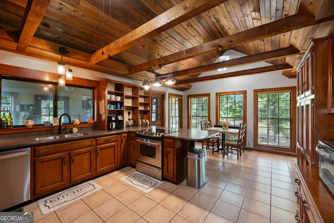
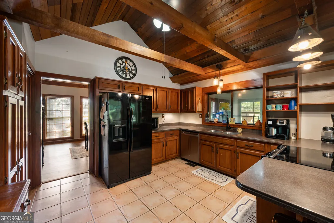
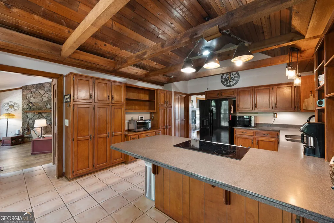
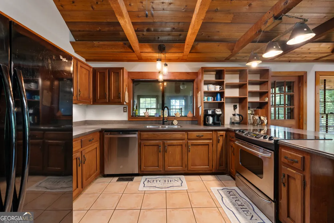
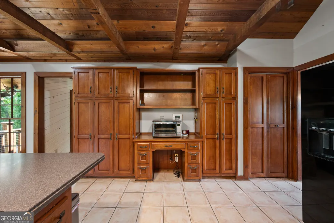
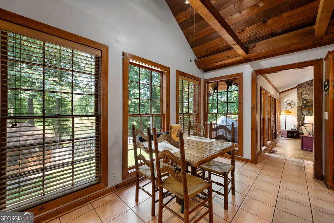
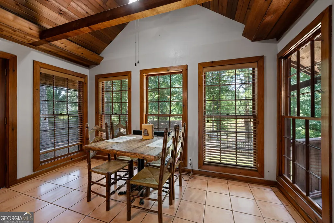
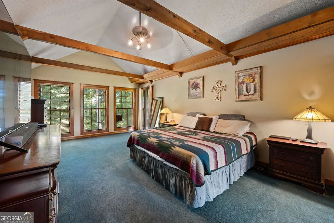
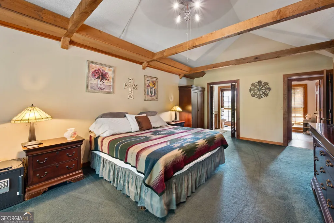
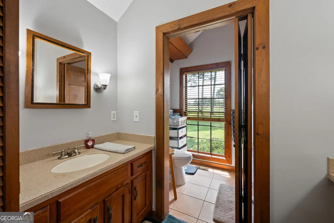
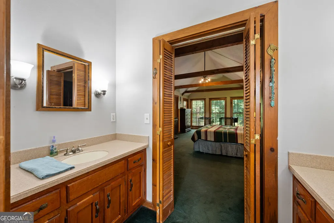
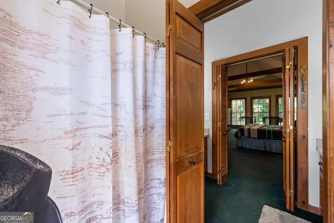
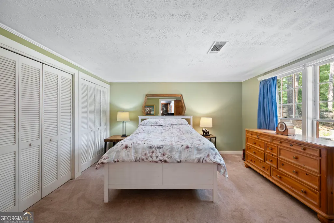
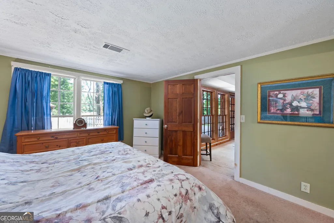
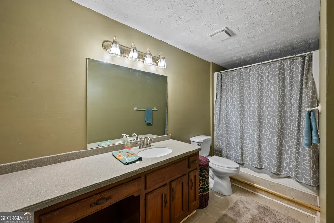
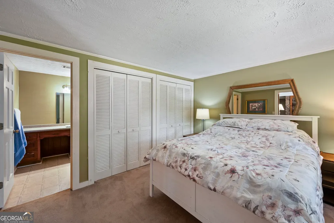
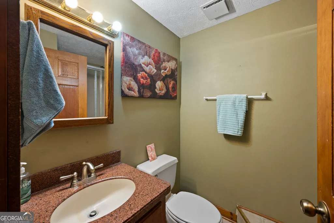
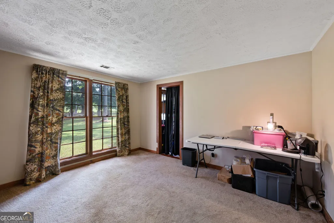
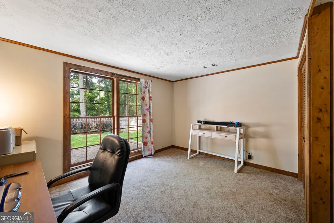
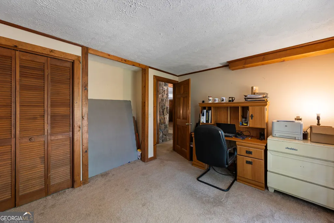
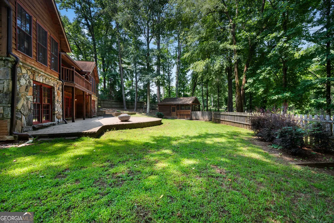
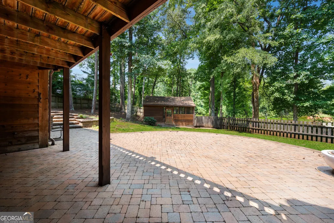
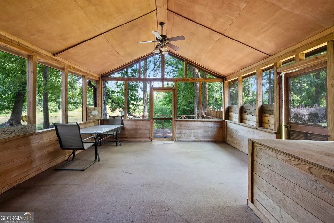
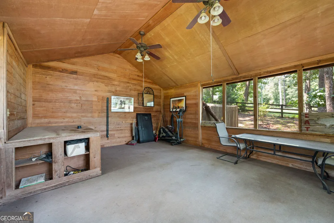
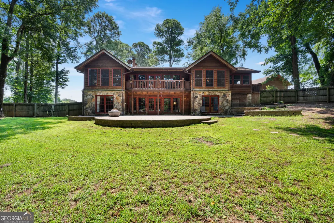
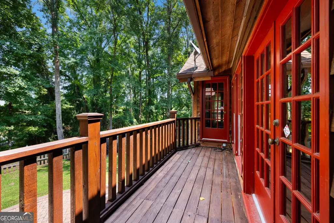
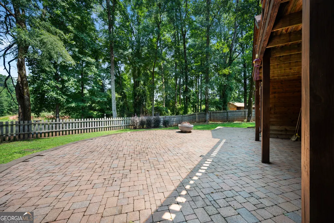
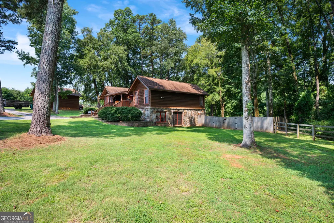
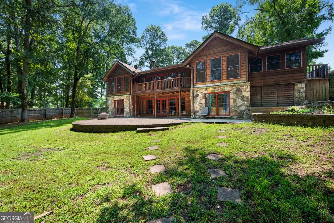
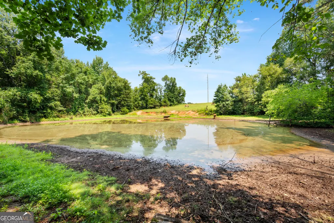
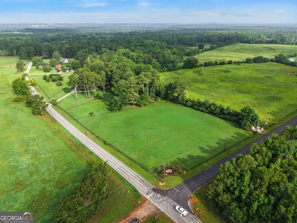
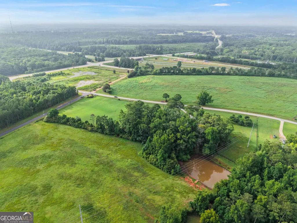
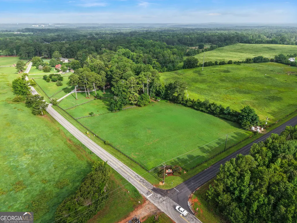
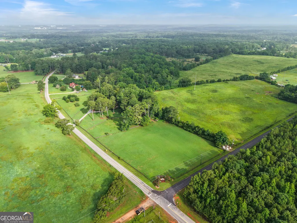
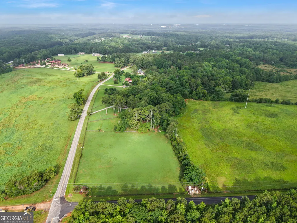
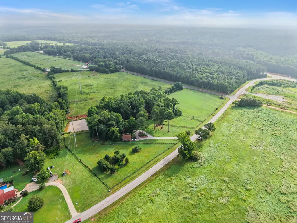
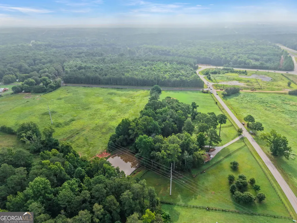
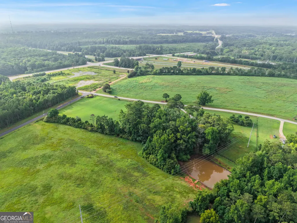
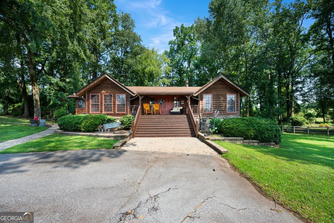
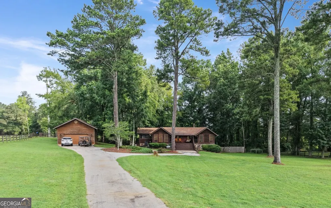
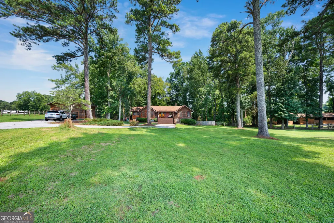
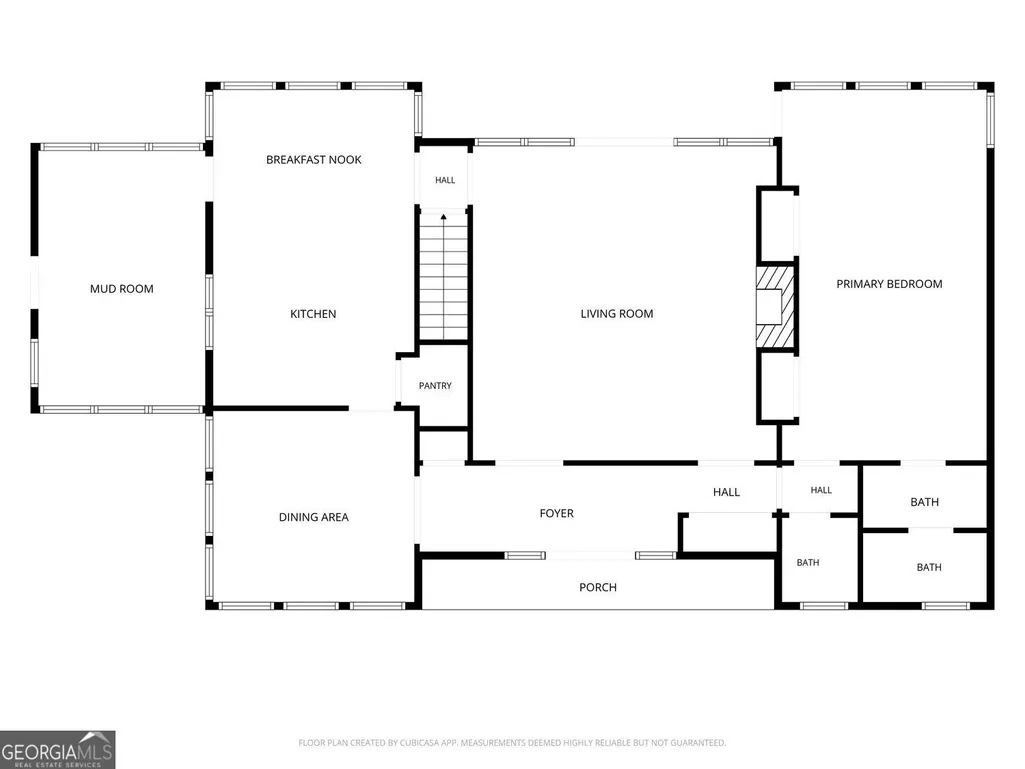
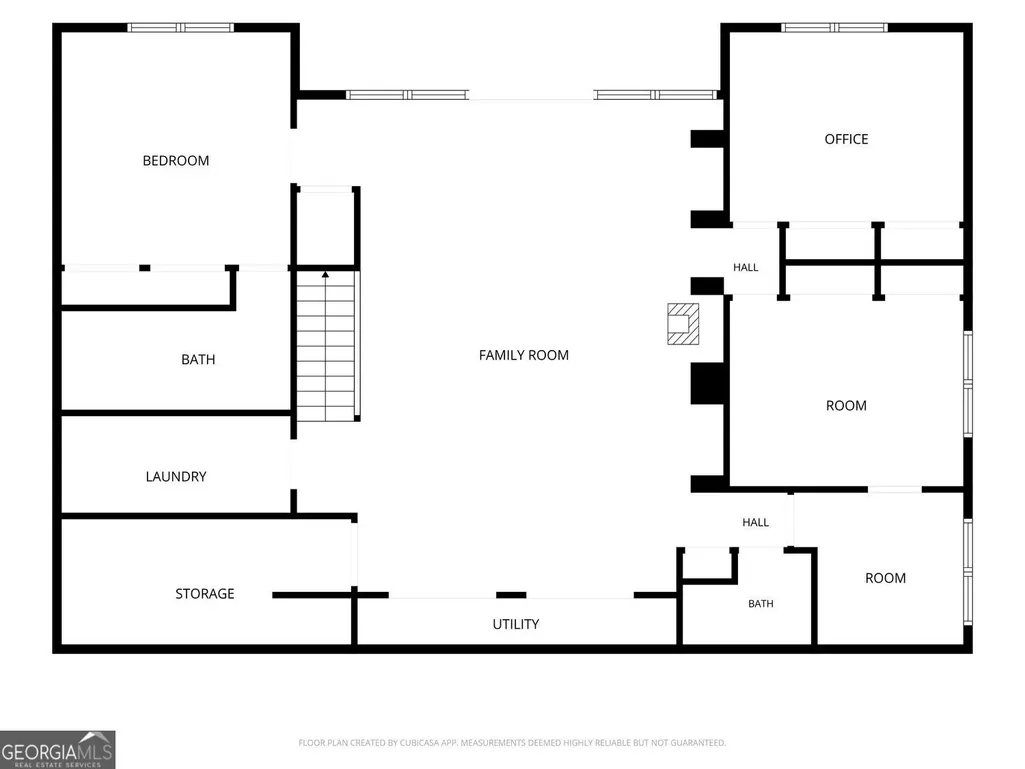
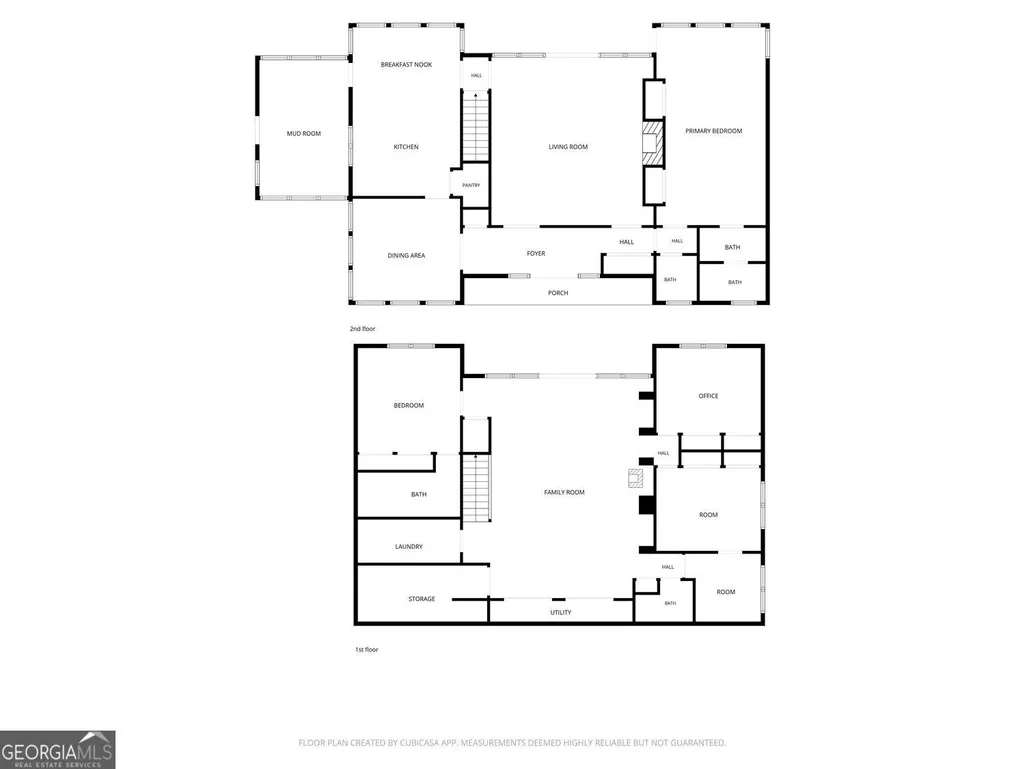
Hold your Horses - Looking for a unique amazing home and farm - This is the one!! Experience the perfect blend of privacy, comfort, and country living on this stunning 7+/-acre HORSE/HOBBY FARM and HOMESTEAD. This beautiful 4-bedroom, 3.5-bath cedar home is nestled among mature hardwoods and offers picturesque views of a peaceful spring-fed pond, wood-fenced pastures with shade trees. Designed with horse enthusiasts in mind, the property features a 3-stall horse barn with a tack room, feed room, and tractor/equipment storage. Multiple fenced pastures provide ample space for horses to roam. The spacious home welcomes you with a charming front porch and a relaxing back patio overlooking the stocked pond. A separate screened picnic pavilion with an attached deck creates the perfect setting for entertaining family and friends, while the fenced backyard offers additional outdoor enjoyment. Inside, you'll find soaring vaulted ceilings with exposed beams, a dramatic stacked stone fireplace anchoring the great room, a well-appointed kitchen with a breakfast bar, and a formal dining room. The main-level owner's suite provides convenience and privacy, while the fully finished, light-filled second level offers three additional bedrooms, two full baths, a large recreation room, and plenty of flexible living space. Enjoy the serenity of country living without sacrificing convenience, with easy access to I-20, Covington, Monroe, Athens, and Atlanta. Eligible for the sought-after Social Circle City Schools district option. Rarely does a property offer this much beauty, functionality, and lifestyle in one incredible package. Saddle up-your forever farm is waiting!
| Elementary School | Middle School | High School |
|---|---|---|
| Flint Hill Elementary School | Cousins Middle School | Eastside High School |
| Price History | |
|---|---|
| 8/6/2026 | Listed $595,000 |
General Features
| Sewer | Septic Tank |
|---|---|
| Heating | Central,Electric,Zoned |
| Cooling | Central Air,Attic Fan,Ceiling Fan(s),Electric |
| Utilities | Electricity Available,Water Available |
| Roof | Composition |
| Appliances | Electric Water Heater,Dishwasher,Range |
| Association Fee Includes | None |
| Patio/Porch Features | Deck,Screened,Patio,Porch |
| Architectural Style | Ranch,Rustic |
| Construction Materials | Stone,Wood Siding |
| Year Built | 1980 |
| Levels | Two |
| Property Subtype | Single Family Residence |
| Tax Year | 2025 |
| Waterfront Features | Pond |
| Community Features | None |
| County | Newton |
| New Construction | false |
| Property Type | Residential |
| HOA | false |
| Attached Garage | false |
| Contingency | Other |
| Subdivision Name | River Cove |
| Garage Y/N | true |
| Other Structures | Barn(s),Outbuilding,Stable(s),Workshop |
| Full Baths | 3 |
| Status | Active Under Contract |
| Directions | From Atlanta I-20E to Social Circle/Hwy 11 exit 98, Left on Hwy 11 off exit toward Social Circle, go over interstate, first Left on Alcovy Trestle Rd & 1st Left on River Cove, property on Right. |
| High School | Eastside |
| City | Social Circle |
| Lot Size Units | Acres |
| Lot Size Square Feet | 304920 |
| Carport Y/N | false |
| Elementary School | Flint Hill |
| Property Attached Y/N | false |
| Land Lease Y/N | false |
| Tax Annual Amount | 5461 |
| Home Warranty Y/N | false |
| Middle/Junior High School | Cousins |
| Property Condition | Resale |
| Virtual Tour | https://view.spiro.media/order/b48cb98f-a188-4230-bde3-528863924278?version=41_012&branding=false |
| Structure Type | House |
| Building Area Units | Square Feet |
| Living Area Units | Square Feet |
| Standard Status | Active Under Contract |
| Virtual Tour | https://view.spiro.media/order/b48cb98f-a188-4230-bde3-528863924278?version=41_012&branding=true |
Interior Features
| Interior Amenities | Beamed Ceilings,Vaulted Ceiling(s),Double Vanity,Separate Shower,Master On Main Level |
|---|---|
| Basement | Exterior Entry,Daylight,Finished,Interior Entry,Full,Bath Finished |
| Flooring | Hardwood,Carpet,Tile |
| Total Fireplaces | 2 |
| Fireplace Features | Basement,Factory Built,Family Room,Wood Burning Stove |
| Common Walls | No Common Walls |
| Air Conditioning Y/N | true |
| Heating Y/N | true |
| Fireplace Y/N | true |
| Above Grade Finished Area | 1971 |
| Half Baths | 1 |
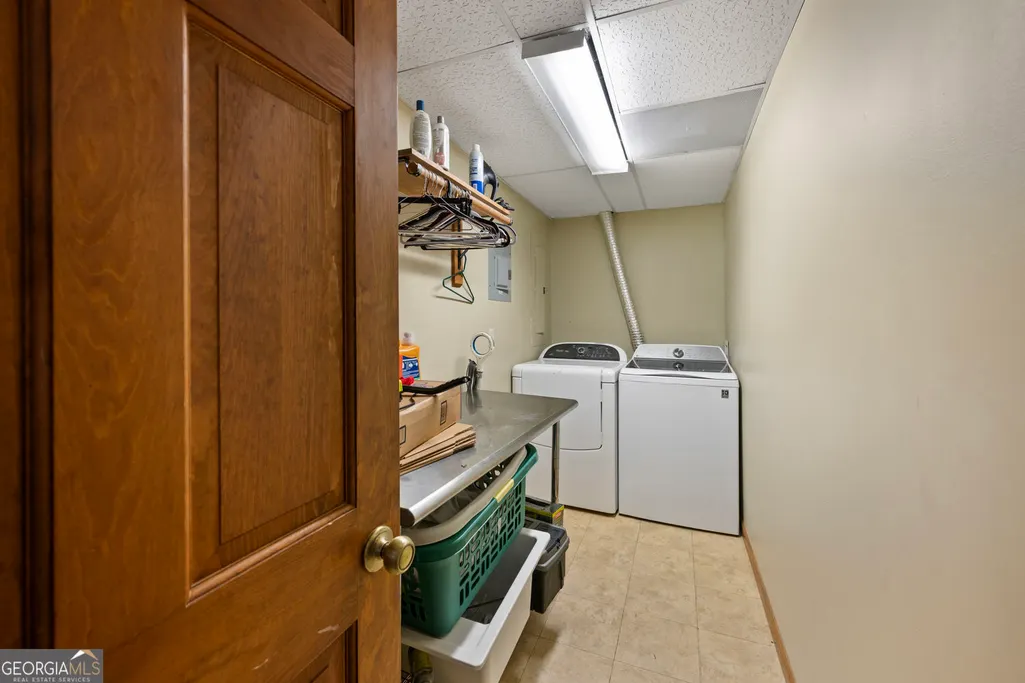
| Laundry Features | In Basement |
| Total Bedrooms | 4 |
| Below Grade Finished Area | 1716 |
| Main Level Bedrooms | 1 |
| Main Level Bathrooms | 1 |
| Below Grade Finished Area Unit Type | Square Feet |
| LivingAreaSource | Public Records |
| Above Grade Finished Area Unit Type | Square Feet |
| Kitchen Features | Breakfast Bar,Pantry,Solid Surface Counters |
| Total Baths | 4 |
| Dining Room Features | Seats 12+,Separate Room |
Exterior Features
| Exterior Amenities | Garden |
|---|---|
| Fencing | Fenced |
| Parking Features | Garage,Detached |
| Lot Features | Level,Pasture,Private,Corner Lot |
| Water Source | Well |
| Total Parking | 2 |
| Lot Size Area | 7 |
| Building Area Total | 3687 |
| Lot Size Acres | 7 |
| Lot Size Source | Public Records |
| Waterfront Y/N | true |
Amenities
- Foreclosure
- Views
- Short Sale
- New Construction
- Adult 55+
- Lease To Own
- No HOA Fees
- Furnished
- Primary On Main
- Air Conditioning
- Seller Finance
- Green
- Fixer Upper
- Horse
- Golf
- Fireplace
- Deck
- Garage
- Basement
- Pool
Property vs Single Family Average in 30025
Price
Taxes
Year Built
In The Neighborhood
Primary On Main
Social Circle
$ 525,000
250 River Cove Ridge
Social Circle, GA 30025
- Type
- Single Family
- Rooms
- 3 Beds + 3 Baths

Primary On Main
Social Circle
$ 595,000
180 River Cove Road
Social Circle, GA 30025
- Type
- Single Family
- Rooms
- 4 Beds + 3.5 Baths
Reduced
Social Circle
$ 714,900
165 River Cove Ridge
Social Circle, GA 30025
- Type
- Single Family
- Rooms
- 5 Beds + 5 Baths
 ©2026 Georgia Multiple Listing Service All information deemed reliable but not guaranteed. All properties are subject to prior sale, change or withdrawal. Neither listing broker(s) or information provider(s) shall be responsible for any typographical errors, misinformation, misprints and shall be held totally harmless. Listing(s) information is provided for consumer's personal, non-commercial use and may not be used for any purpose other than to identify prospective properties consumers may
