
Sold: Sep 16, 2026
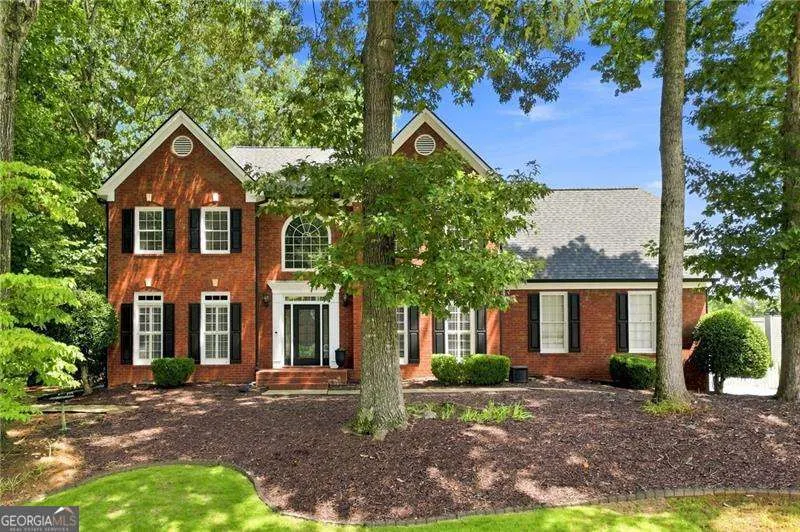
Address
5000 Fairhaven Way Ne, Roswell, GA
Price
$ 790,000
Property Attributes
- MLS#10824910
- TypeSingle Family
- Listing Status Sold
- CountyCobb
- CityRoswell
- NeighborhoodCarriage Park
- Zip30075
- StyleBrick Front, Traditional
- Year Built1992
- Taxes$ 6464
- Price$ 790,000
- Bedrooms4
- Full Bathrooms3
- Half Bathrooms1
- Sqr Footage3119
- Lot Size0.366 Acres
Data Source:
Georgia MLS (GAMLS)
Property Description
Located in sought-after Carriage Park, this beautifully maintained 4-bedroom, 3.5-bath home offers a spacious floor plan, thoughtful updates, and inviting outdoor space. The welcoming two-story foyer opens to a formal dining room and a versatile room with double doors, ideal for a home office or formal living room. The fireside living room features built-ins and flows seamlessly into the breakfast nook and well-appointed kitchen with generous storage and a walk-in pantry. A convenient back staircase off the kitchen leads upstairs, where you'll find four spacious bedrooms, including a private ensuite bedroom and a large primary suite. The recently renovated primary bath, updated just two years ago, offers a spa-like retreat with a large shower, soaking tub, dual vanities, and two walk-in closets. An upstairs laundry room adds everyday convenience. Fresh paint throughout, new hardwood flooring upstairs, refinished hardwoods on the main level, and a newer roof add to the home's move-in-ready appeal. Outside, the fenced backyard features a large, open lawn, deck overlooking the yard, hot tub, and storage shed. Carriage Park offers an active swim and tennis lifestyle and is conveniently located near Canton Street in Downtown Roswell, parks, shopping, dining, and GA-400. Located within the sought-after Tritt Elementary, Hightower Trail Middle, and Pope High School districts, this home also offers a Roswell address with the benefit of Cobb County taxes.
| Elementary School | Middle School | High School |
|---|---|---|
| Tritt Elementary School | Hightower Trail Middle School | Pope High School |
| Price History | |
|---|---|
| 8/13/2026 | Listed $810,000 |
General Features
| Sewer | Public Sewer |
|---|---|
| Heating | Forced Air |
| Cooling | Ceiling Fan(s),Central Air |
| Utilities | Electricity Available,Sewer Available,Water Available |
| Roof | Composition |
| Appliances | Dishwasher,Disposal,Dryer,Microwave,Refrigerator,Washer |
| HOA Fee | 1050 |
| Association Fee Includes | Swimming,Tennis |
| Patio/Porch Features | Deck |
| Architectural Style | Brick Front,Traditional |
| Security Features | Carbon Monoxide Detector(s),Security System,Smoke Detector(s) |
| Construction Materials | Brick |
| Year Built | 1992 |
| Electric | 220 Volts |
| Levels | Two |
| Property Subtype | Single Family Residence |
| Tax Year | 2025 |
| Community Features | Clubhouse,Playground,Pool,Street Lights,Tennis Court(s),Walk To Schools,Near Shopping |
| County | Cobb |
| New Construction | false |
| Property Type | Residential |
| HOA | true |
| Attached Garage | true |
| Subdivision Name | Carriage Park |
| Garage Y/N | true |
| Other Structures | Shed(s) |
| Full Baths | 3 |
| Close Price | 790000 |
| Status | Sold |
| Buyer Financing | Conventional |
| Directions | North on Johnson Ferry to Right on Shallowford Rd. Left at Carriage Lakes S/D on Trails End Rd. Stay straight to Carriage Park Neighborhood. Turn left on Fairhaven Way. |
| High School | Pope |
| City | Roswell |
| Body of Water | None |
| Lot Size Units | Square Feet |
| Lot Size Square Feet | 15942.96 |
| Carport Y/N | false |
| Elementary School | Tritt |
| Property Attached Y/N | false |
| Land Lease Y/N | false |
| Tax Annual Amount | 6464 |
| Home Warranty Y/N | false |
| Middle/Junior High School | Hightower Trail |
| Property Condition | Resale |
| Concessions | No |
| Structure Type | House |
| Building Area Units | Square Feet |
| Living Area Units | Square Feet |
| Standard Status | Closed |
Interior Features
| Interior Amenities | Bookcases,Double Vanity,Rear Stairs,Tray Ceiling(s),Walk-In Closet(s) |
|---|---|
| Basement | Crawl Space |
| Flooring | Hardwood,Tile |
| Total Fireplaces | 1 |
| Fireplace Features | Living Room |
| Common Walls | No Common Walls |
| Air Conditioning Y/N | true |
| Heating Y/N | true |
| Window Features | Bay Window(s) |
| Fireplace Y/N | true |
| Above Grade Finished Area | 3119 |
| Half Baths | 1 |
| Laundry Features | Upper Level |
| Total Bedrooms | 4 |
| Below Grade Finished Area Unit Type | Square Feet |
| LivingAreaSource | Public Records |
| Above Grade Finished Area Unit Type | Square Feet |
| Kitchen Features | Breakfast Area,Breakfast Bar,Walk-in Pantry |
| Total Baths | 4 |
Exterior Features
| Fencing | Back Yard,Fenced,Wood |
|---|---|
| Parking Features | Garage,Attached,Garage Door Opener,Side/Rear Entrance |
| Lot Features | Private |
| Water Source | Public |
| Total Parking | 2 |
| Lot Size Area | 15942.96 |
| Building Area Total | 3119 |
| Lot Size Acres | 0.366 |
| Lot Size Source | Other |
Amenities
- Foreclosure
- Views
- Short Sale
- New Construction
- Adult 55+
- Lease To Own
- No HOA Fees
- Furnished
- Primary On Main
- Air Conditioning
- Seller Finance
- Green
- Fixer Upper
- Horse
- Golf
- Fireplace
- Deck
- Garage
- Basement
- Pool
Property vs Single Family Average in 30075
Price
Taxes
Year Built
In The Neighborhood
Johns Creek
$ 525,000
11980 Carriage Park Lane
Johns Creek, GA 30097
- Type
- Single Family
- Rooms
- 4 Beds + 2.5 Baths

Views
Johns Creek
$ 529,000
11830 Carriage Park Lane
Johns Creek, GA 30097
- Type
- Single Family
- Rooms
- 4 Beds + 2.5 Baths
Reduced
Lithonia
$ 253,000
4521 Carriage Park Drive
Lithonia, GA 30038
- Type
- Single Family
- Rooms
- 2 Beds + 2.5 Baths
Views
Roswell
$ 810,000
5000 Fairhaven Way Ne
Roswell, GA 30075
- Type
- Single Family
- Rooms
- 4 Beds + 3.5 Baths
 ©2026 Georgia Multiple Listing Service All information deemed reliable but not guaranteed. All properties are subject to prior sale, change or withdrawal. Neither listing broker(s) or information provider(s) shall be responsible for any typographical errors, misinformation, misprints and shall be held totally harmless. Listing(s) information is provided for consumer's personal, non-commercial use and may not be used for any purpose other than to identify prospective properties consumers may
