
Waterfront

Address
6961 Fellowship Lane, Flowery Branch, GA
Price
$ 590,000
Property Attributes
- MLS#10825219
- TypeSingle Family
- Listing Status Active
- CountyHall
- CityFlowery Branch
- NeighborhoodSterling on the lake
- Zip30542
- StyleTraditional
- Year Built2007
- Taxes$ 6187
- Price$ 590,000
- Bedrooms4
- Full Bathrooms4
- Half Bathrooms1
- Sqr Footage4804
- Lot Size0.07 Acres
Data Source:
Georgia MLS (GAMLS)
Property Description
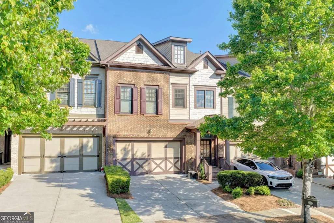
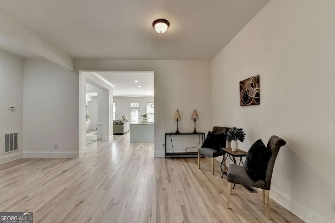
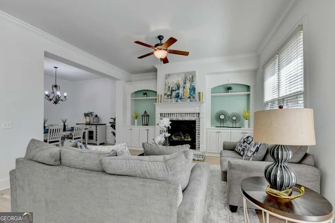
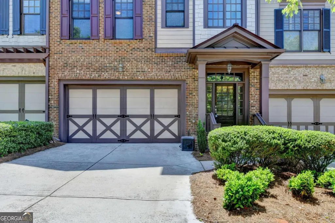
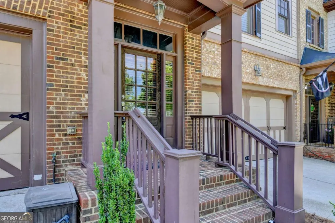
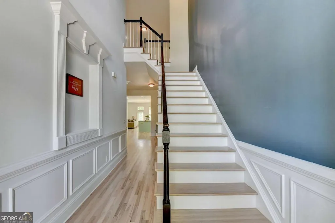
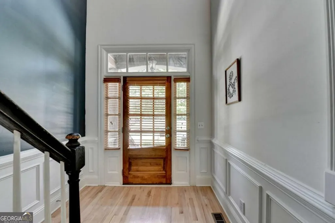
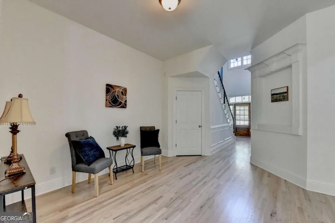
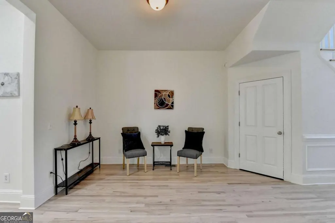
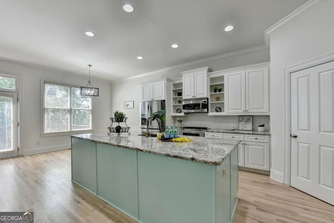
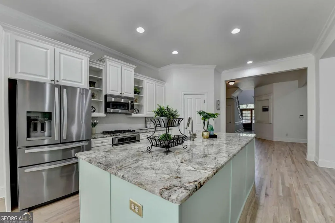
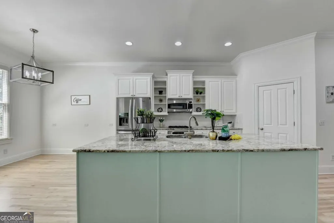
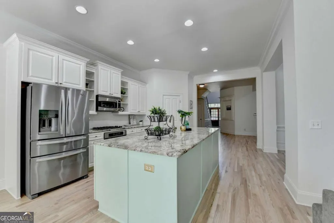
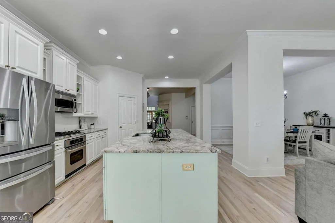
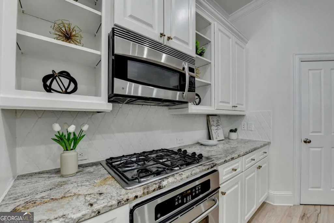
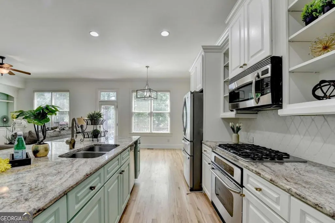
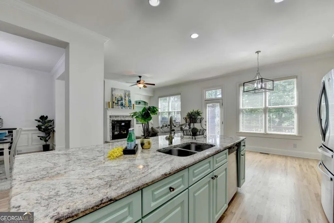
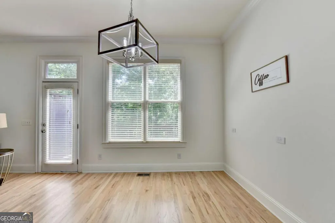
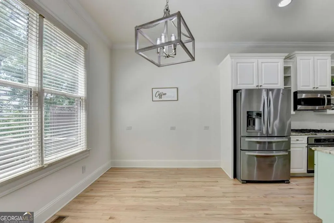
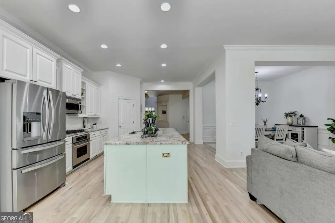
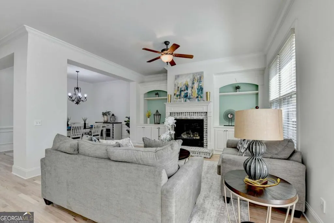
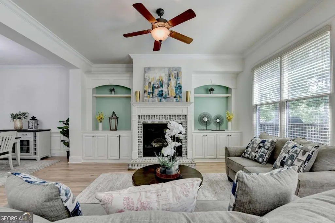
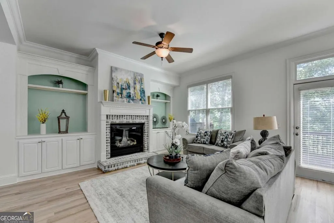
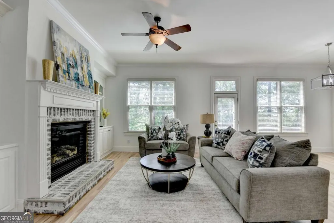
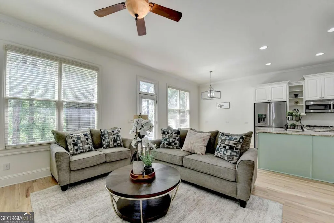
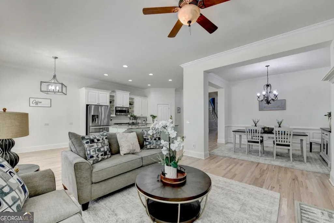
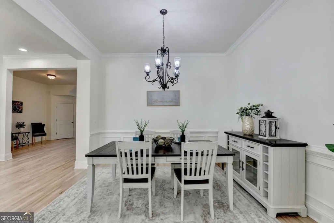
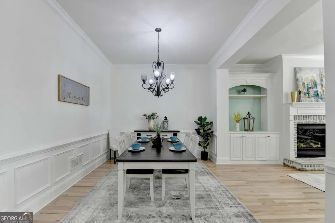
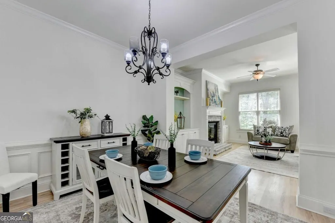
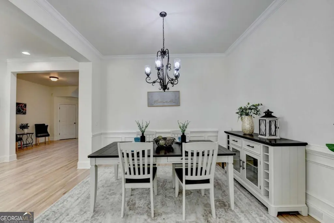
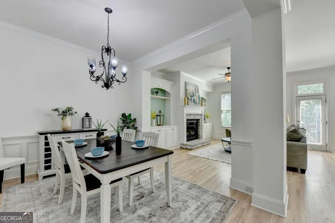
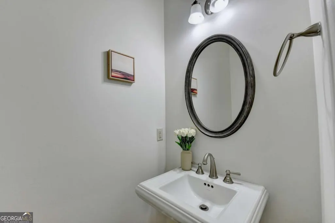
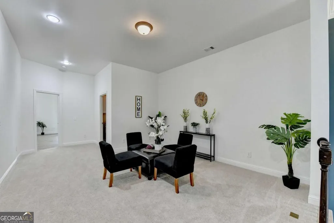
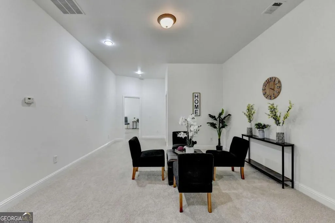
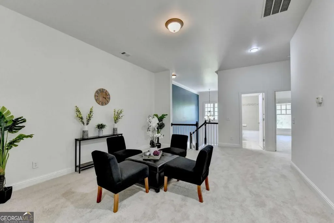
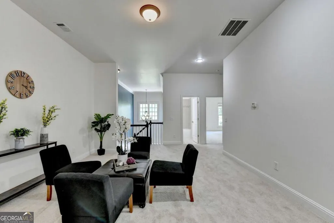
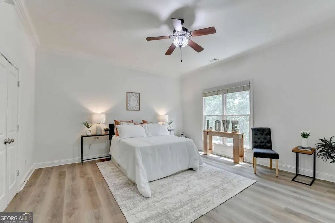
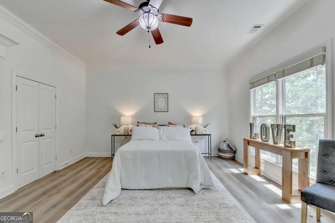
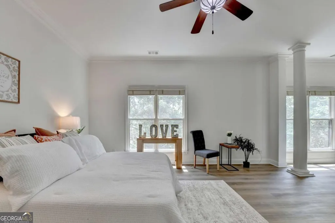
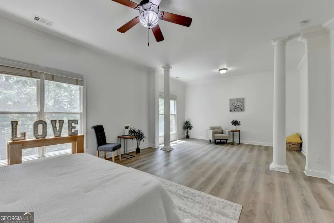
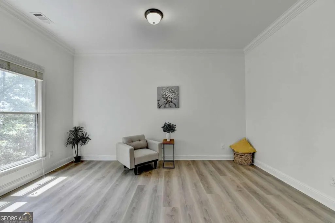
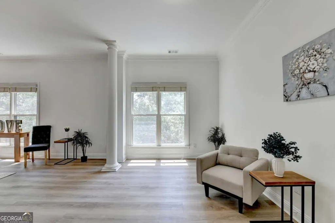
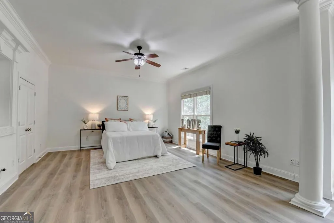
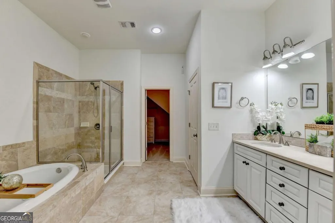
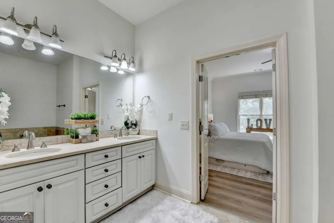
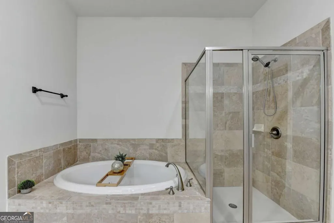
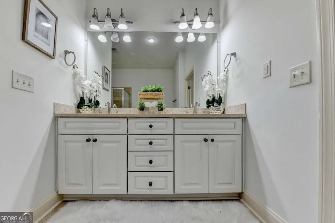
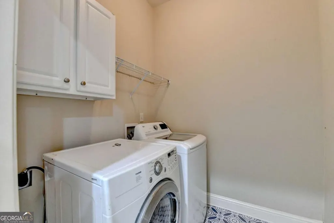
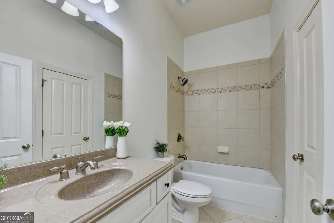
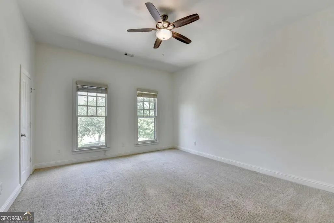
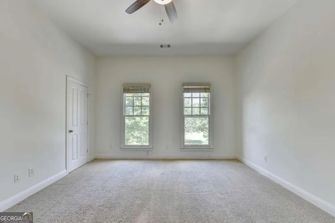
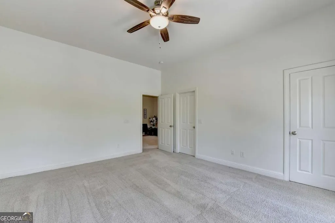
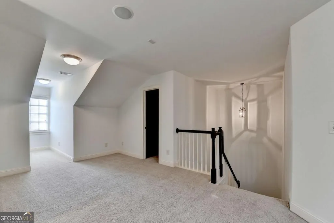
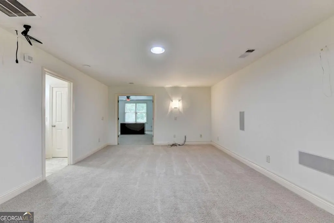
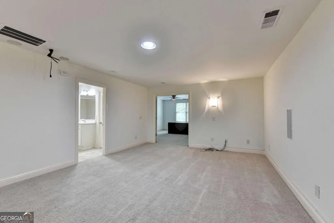
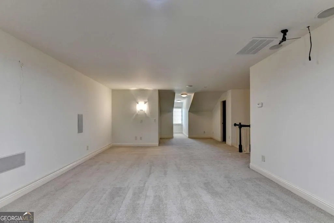
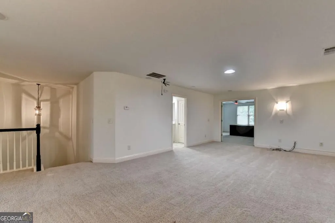
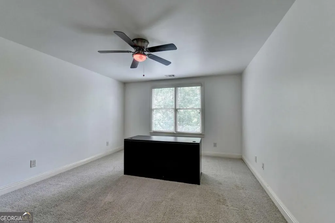
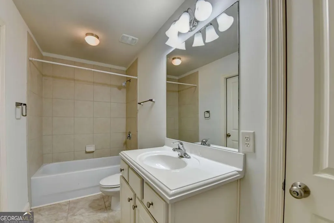
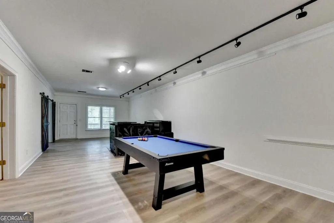
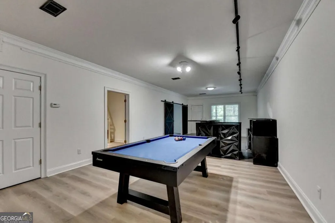
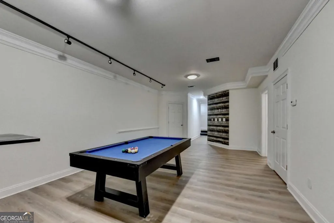
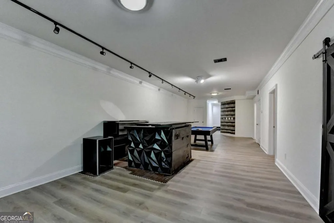
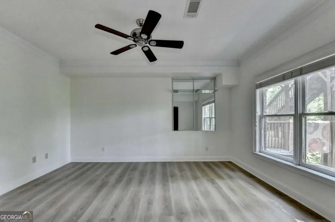
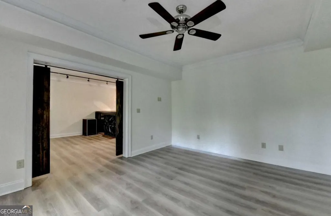
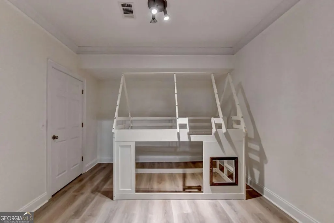
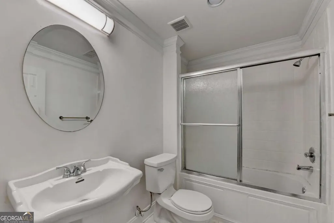
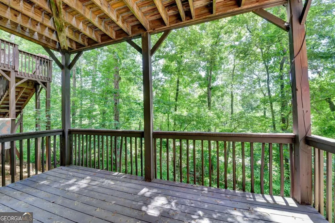
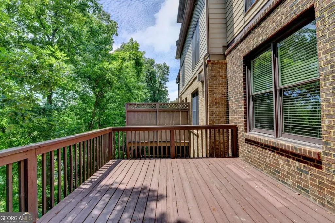
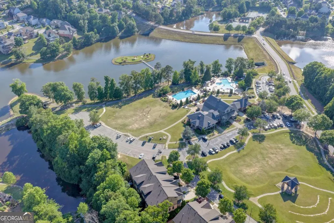
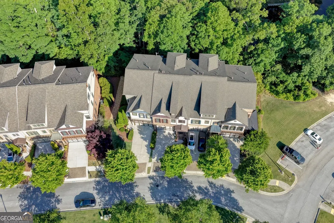
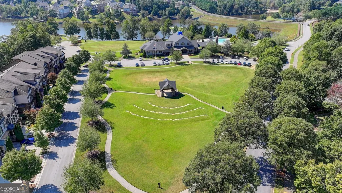
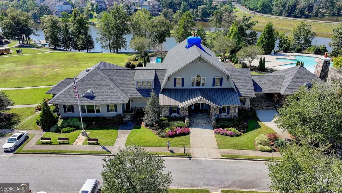
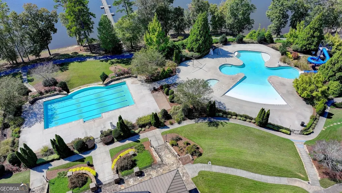
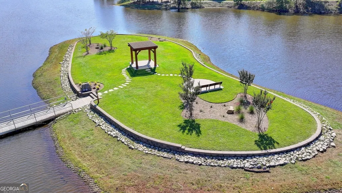
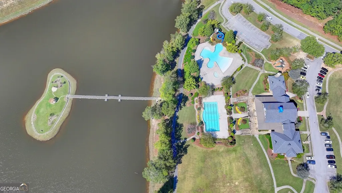
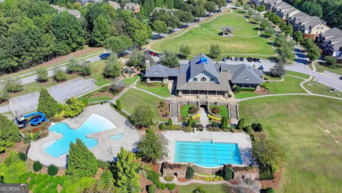
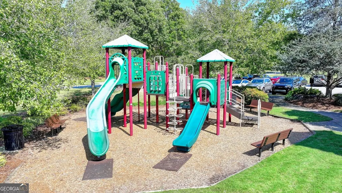
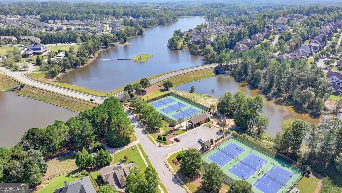
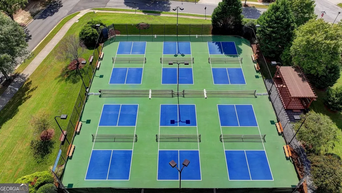
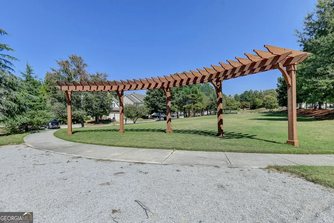
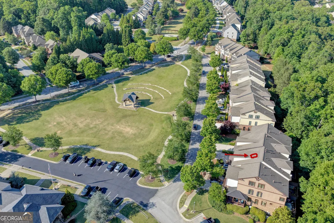
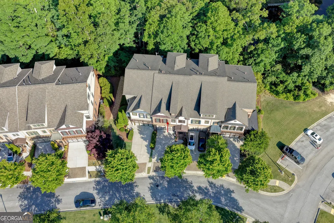
Experience elevated living in this beautifully updated luxury townhouse located in the highly sought-after Sterling on the Lake community in Flowery Branch. Featuring NEW interior paint, NEW carpet, and NEW luxury flooring throughout, this expansive 4-bedroom, 4.5-bath residence offers the perfect blend of elegance, comfort, and resort-style convenience. Perfectly positioned in one of the community's premier locations, this home is just a 30-second walk to the clubhouse, 24-hour fitness center, infinity pool, scenic lake, and walking trails. From the moment you step inside, you'll appreciate the sophisticated details including soaring 10-foot ceilings, extensive custom trim work, abundant natural light, and an open-concept layout designed for modern luxury living. The gourmet chef's kitchen is a true centerpiece, featuring timeless white cabinetry, granite countertops, oversized island, stainless steel appliances with gas cooktop, and a spacious walk-in pantry. The adjoining family room offers custom built-ins and a cozy fireplace, creating the perfect setting for both entertaining and everyday living. Upstairs, retreat to the luxurious owner's suite complete with a private sitting area, spa-inspired bathroom with double vanities, jetted soaking tub, oversized tiled shower, and a large walk-in closet. Two spacious secondary bedrooms-each with walk-in closets and direct bathroom access-along with a versatile loft area and laundry room complete the upper level. The finished top floor provides exceptional flexibility with a private theater/media room, dedicated home office, and additional storage space. The fully finished terrace level is designed for entertaining and multigenerational living, featuring a large game room with bar area and pool table space, full bathroom, bonus room, and a fourth bedroom ideal for guests or private living quarters. Located directly across from the community park, clubhouse, and serene lake, this home offers one of the most desirable settings in Sterling on the Lake. Residents enjoy world-class amenities including an infinity-edge pool with waterslide, tennis courts, fitness center, playgrounds, basketball courts, clubhouse, and a stunning 45-acre lake perfect for fishing, kayaking, and scenic outdoor enjoyment. Conveniently located near I-985, shopping, dining, and top-rated schools, this exceptional property delivers luxury, lifestyle, and convenience in one of Flowery Branch's most prestigious communities. Motivated Seller!
| Elementary School | Middle School | High School |
|---|---|---|
| Spout Springs Elementary School | C W Davis Middle School | Flowery Branch High School |
| Price History | |
|---|---|
| 8/13/2026 | Listed $590,000 |
General Features
| Sewer | Public Sewer |
|---|---|
| Heating | Central |
| Cooling | Central Air |
| Utilities | Cable Available,Electricity Available,Natural Gas Available,Sewer Available,Underground Utilities,Water Available |
| Roof | Composition |
| Appliances | Dishwasher,Disposal,Microwave,Refrigerator,Washer |
| HOA Fee | 1625 |
| Association Fee Includes | Maintenance Grounds,Pest Control,Tennis |
| Patio/Porch Features | Deck |
| Architectural Style | Traditional |
| Security Features | Smoke Detector(s) |
| Construction Materials | Brick |
| Year Built | 2007 |
| View | Lake |
| Levels | Three Or More |
| Property Subtype | Single Family Residence |
| Tax Year | 2025 |
| Waterfront Features | No Dock Or Boathouse |
| Community Features | Clubhouse,Fitness Center,Lake,Park,Playground,Pool,Sidewalks,Tennis Court(s) |
| County | Hall |
| New Construction | false |
| Property Type | Residential |
| HOA | true |
| Attached Garage | false |
| Subdivision Name | Sterling on the lake |
| Garage Y/N | true |
| Full Baths | 4 |
| Status | Active |
| Directions | Use GPS. |
| High School | Flowery Branch |
| City | Flowery Branch |
| Body of Water | None |
| Lot Size Units | Square Feet |
| Lot Size Square Feet | 3049.2 |
| Carport Y/N | false |
| Elementary School | Spout Springs |
| Property Attached Y/N | true |
| Land Lease Y/N | false |
| Tax Annual Amount | 6187 |
| Home Warranty Y/N | false |
| Middle/Junior High School | C W Davis |
| Property Condition | Resale |
| Structure Type | House |
| Building Area Units | Square Feet |
| Living Area Units | Square Feet |
| Standard Status | Active |
Interior Features
| Interior Amenities | Tray Ceiling(s),Vaulted Ceiling(s),Walk-In Closet(s) |
|---|---|
| Basement | Finished,Full |
| Flooring | Carpet,Hardwood |
| Total Fireplaces | 1 |
| Fireplace Features | Family Room |
| Common Walls | 2+ Common Walls |
| Air Conditioning Y/N | true |
| Heating Y/N | true |
| Window Features | Double Pane Windows |
| Fireplace Y/N | true |
| Above Grade Finished Area | 4804 |
| Half Baths | 1 |
| Laundry Features | Upper Level |
| Total Bedrooms | 4 |
| Below Grade Finished Area Unit Type | Square Feet |
| LivingAreaSource | Public Records |
| Above Grade Finished Area Unit Type | Square Feet |
| Kitchen Features | Kitchen Island,Solid Surface Counters,Walk-in Pantry |
| Total Baths | 5 |
| Dining Room Features | Seats 12+ |
Exterior Features
| Fencing | Back Yard,Privacy |
|---|---|
| Parking Features | Garage |
| Lot Features | City Lot |
| Water Source | Public |
| Total Parking | 2 |
| Lot Size Area | 3049.2 |
| Foundation Details | Slab |
| Building Area Total | 4804 |
| Lot Size Acres | 0.07 |
| Frontage Type | Lakefront |
| Lot Size Source | Public Records |
| Waterfront Y/N | true |
Amenities
- Foreclosure
- Views
- Short Sale
- New Construction
- Adult 55+
- Lease To Own
- No HOA Fees
- Furnished
- Primary On Main
- Air Conditioning
- Seller Finance
- Green
- Fixer Upper
- Horse
- Golf
- Fireplace
- Deck
- Garage
- Basement
- Pool
Property vs Single Family Average in 30542
Price
Taxes
Year Built
In The Neighborhood
Just Listed
Flowery Branch
$ 580,000
7047 Tree House Way
Flowery Branch, GA 30542
- Type
- Single Family
- Rooms
- 5 Beds + 4 Baths

Views
Flowery Branch
$ 500,000
6872 Outrigger Court
Flowery Branch, GA 30542
- Type
- Single Family
- Rooms
- 4 Beds + 3.5 Baths
Flowery Branch
$ 709,000
7563 Brookstone Circle
Flowery Branch, GA 30542
- Type
- Single Family
- Rooms
- 7 Beds + 6 Baths
Primary On Main
Flowery Branch
$ 589,900
6623 Trail Side Drive
Flowery Branch, GA 30542
- Type
- Single Family
- Size
- 2,910 SqFt
- Rooms
- 4 Beds + 2.5 Baths
Flowery Branch
$ 419,000
7823 Keepsake Lane
Flowery Branch, GA 30542
- Type
- Single Family
- Rooms
- 3 Beds + 2.5 Baths
Open House
Flowery Branch
$ 589,900
7110 Sailaway Drive
Flowery Branch, GA 30542
- Type
- Single Family
- Rooms
- 4 Beds + 3.5 Baths
Primary On Main
Flowery Branch
$ 425,000
6750 Star Gaze Court
Flowery Branch, GA 30542
- Type
- Single Family
- Rooms
- 4 Beds + 2 Baths
Primary On Main
Flowery Branch
$ 545,000
7525 Brookstone Circle
Flowery Branch, GA 30542
- Type
- Single Family
- Rooms
- 5 Beds + 3.5 Baths
Flowery Branch
$ 699,000
7708 Sleepy Lagoon Way
Flowery Branch, GA 30542
- Type
- Single Family
- Rooms
- 6 Beds + 5 Baths
Views
Flowery Branch
$ 549,900
7232 Lake Sterling Boulevard
Flowery Branch, GA 30542
- Type
- Single Family
- Rooms
- 5 Beds + 3 Baths
Reduced
Flowery Branch
$ 429,900
6890 Scarlet Oak Way
Flowery Branch, GA 30542
- Type
- Single Family
- Rooms
- 5 Beds + 3 Baths
Open House
Flowery Branch
$ 429,900
6414 Crosscreek Lane
Flowery Branch, GA 30542
- Type
- Single Family
- Rooms
- 5 Beds + 3 Baths
 ©2026 Georgia Multiple Listing Service All information deemed reliable but not guaranteed. All properties are subject to prior sale, change or withdrawal. Neither listing broker(s) or information provider(s) shall be responsible for any typographical errors, misinformation, misprints and shall be held totally harmless. Listing(s) information is provided for consumer's personal, non-commercial use and may not be used for any purpose other than to identify prospective properties consumers may
