
Price Reduction - Primary on Main
Address
4334 Catamount Drive Sw, Lilburn, GA
Price
$ 495,000
Property Attributes
- MLS#10825320
- TypeSingle Family
- Listing Status Active
- CountyGwinnett
- CityLilburn
- NeighborhoodHales Trace
- Zip30047
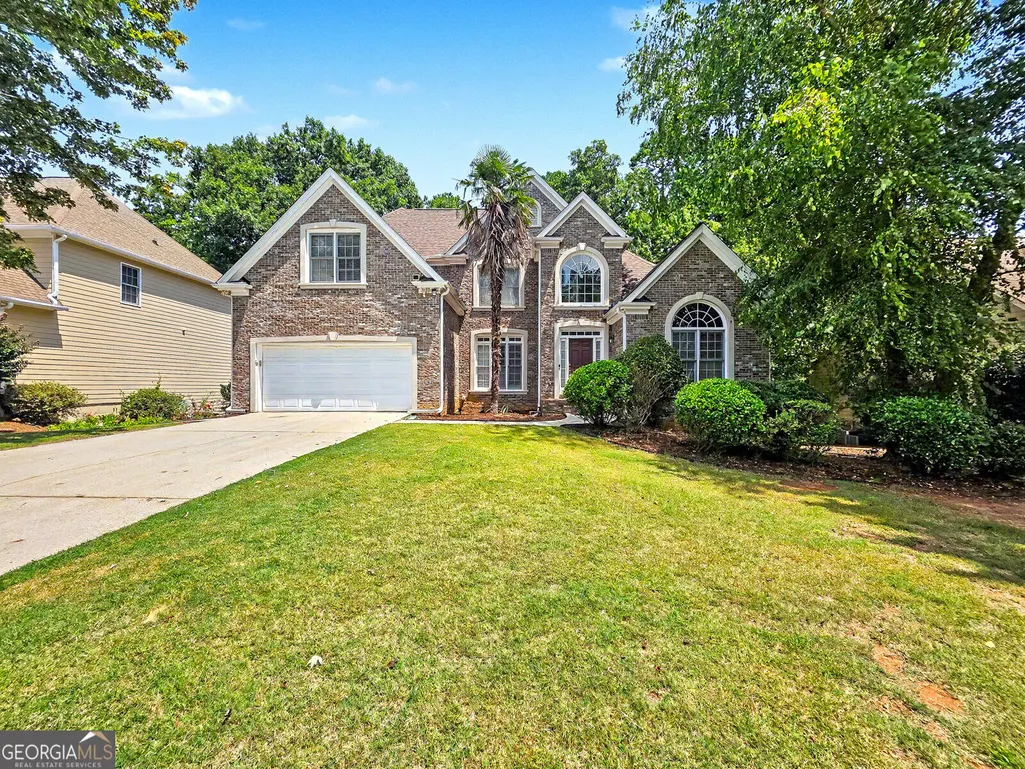
- StyleBrick Front, Traditional
- Year Built1999
- Taxes$ 7693
- Price$ 495,000
- Bedrooms5
- Full Bathrooms2
- Half Bathrooms1
- Lot Size0.23 Acres
Data Source:
Georgia MLS (GAMLS)
Property Description
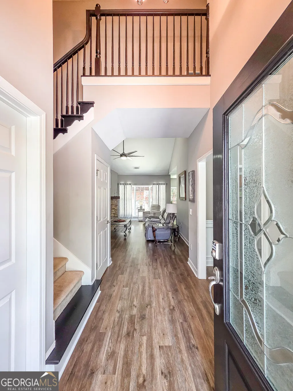
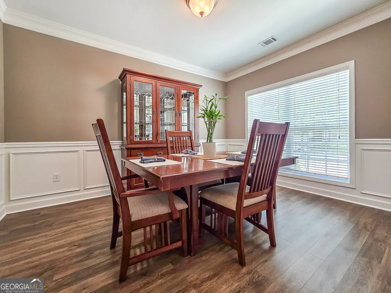
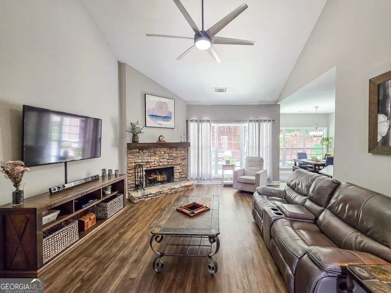
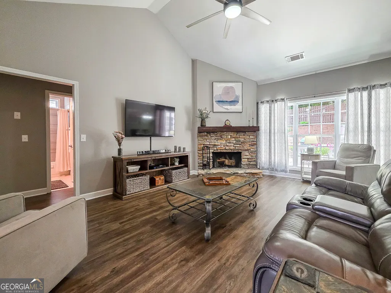
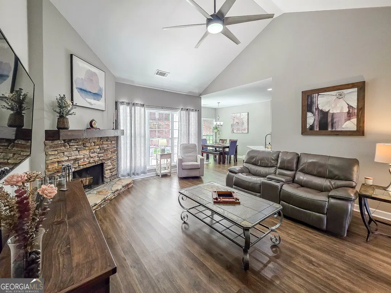
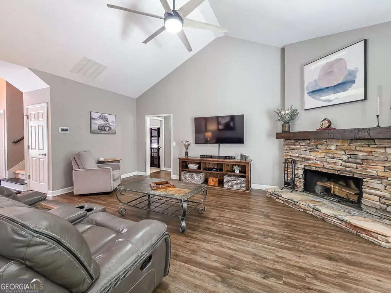
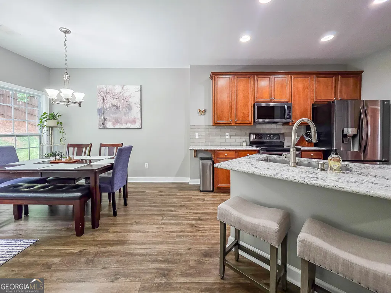
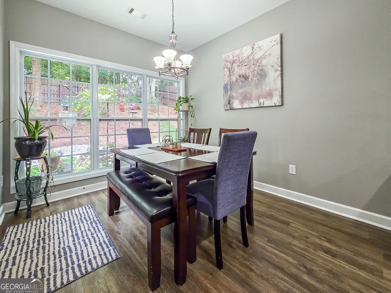
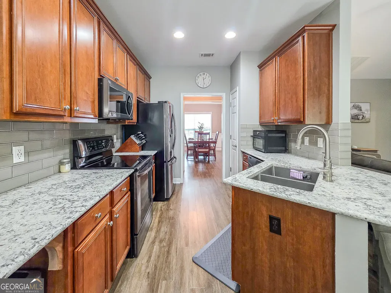
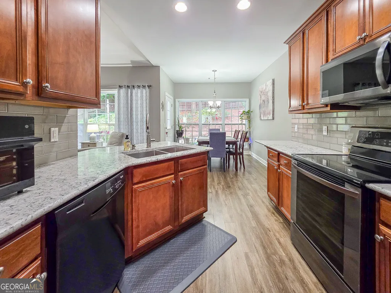
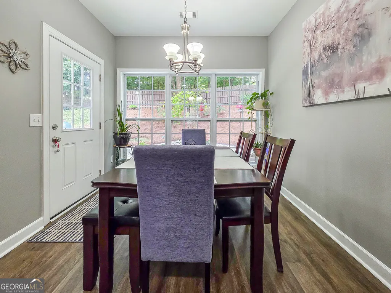
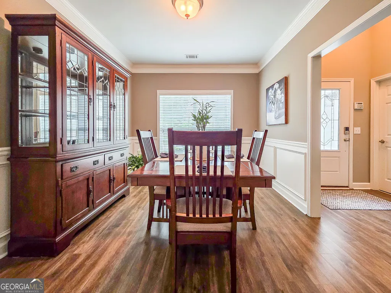
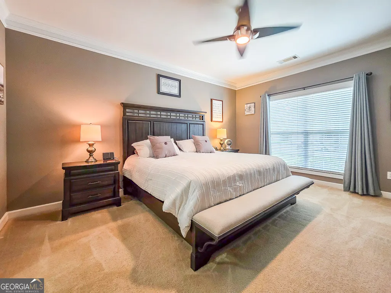
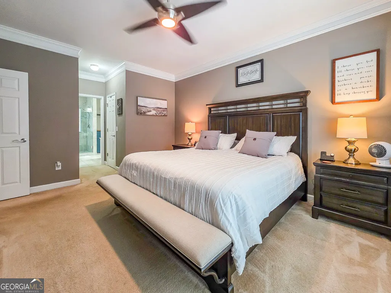
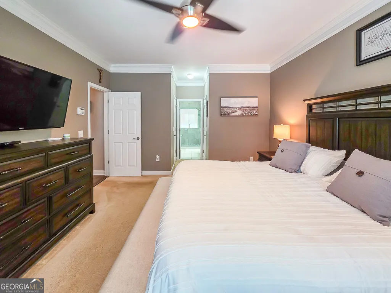
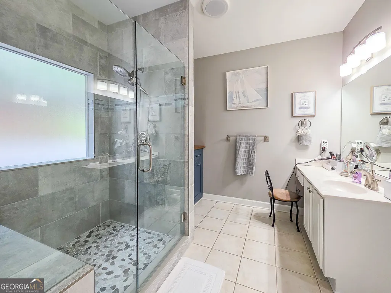
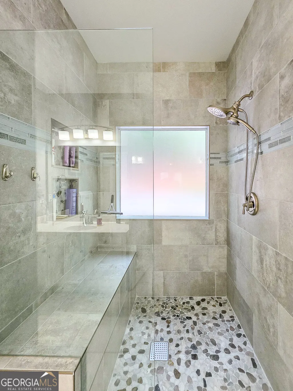
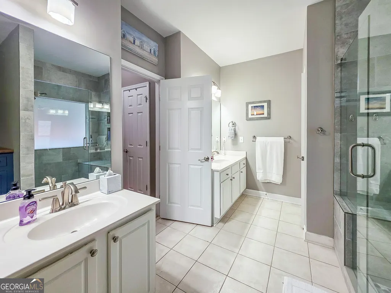
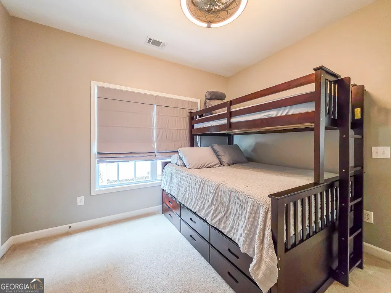
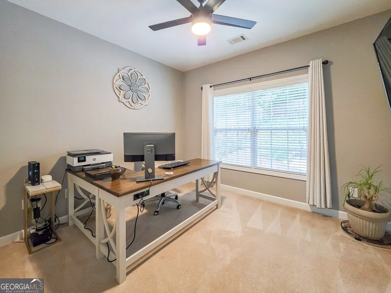
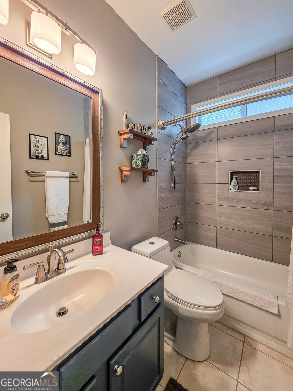
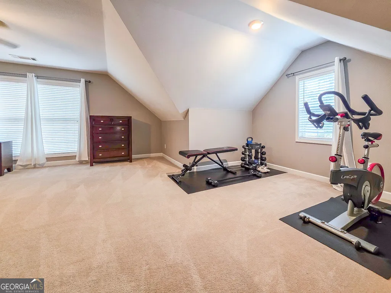
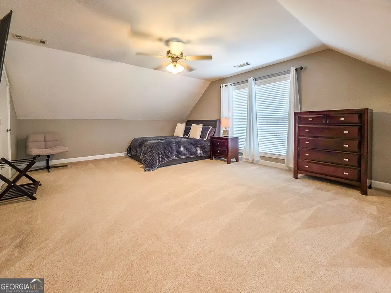
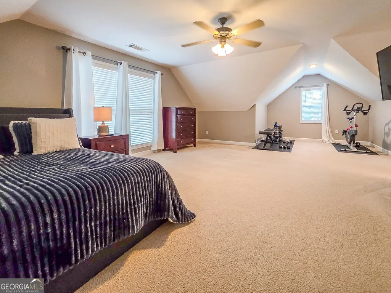
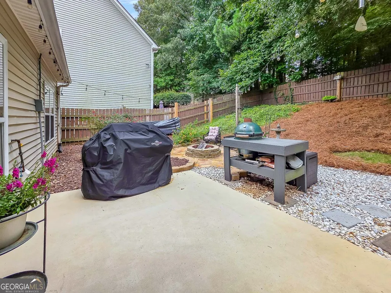
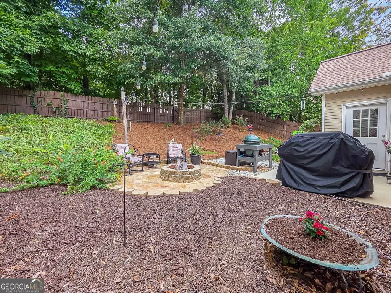
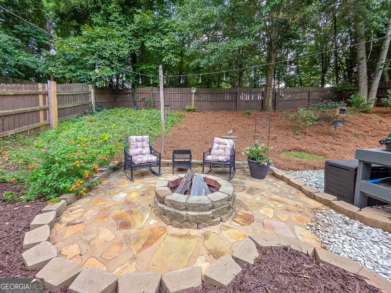
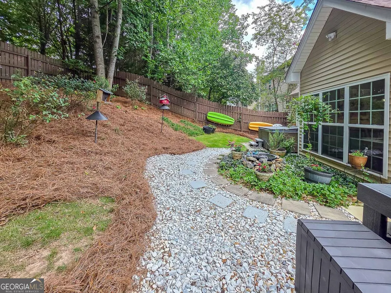
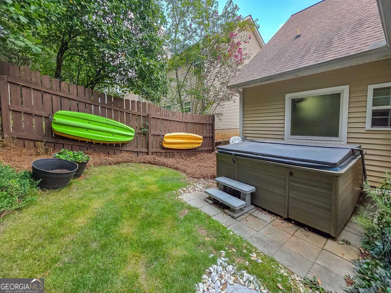
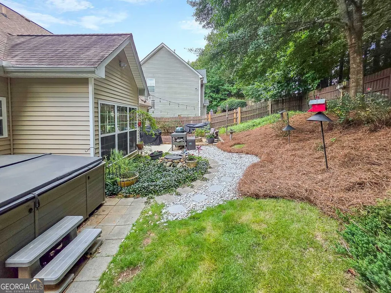
Welcome home to Hales Trace! Nestled in the award-winning Parkview High School cluster (Camp Creek Elementary, Trickum Middle), this move-in-ready, 2,752 sq. ft. residence offers classic traditional architecture with a durable brick front and cement siding. Step inside to an airy, light-filled layout featuring gleaming hardwood floors, high ceilings, formal dining, and a dramatic two-story living room anchored by a gas-log fireplace. The kitchen comes fully equipped with solid stone countertops, a center island, and a sunny breakfast area. Enjoy main-level convenience with a spacious primary suite on main, while four additional secondary bedrooms upstairs provide ample space for family or a home office. Outside, relax on the back deck overlooking a level, wood-fenced backyard. The massive, daylight unfinished basement is already stubbed for a full bath, offering endless customization potential. Neighborhood amenities include a community pool and tennis courts!
| Elementary School | Middle School | High School |
|---|---|---|
| Camp Creek Elementary School | Trickum Middle School | Parkview High School |
| Price History | |
|---|---|
| 8/13/2026 | Listed $500,000 |
| 9/10/2026 | 1$495,000 |
General Features
| Sewer | Public Sewer |
|---|---|
| Heating | Forced Air,Natural Gas,Zoned |
| Cooling | Ceiling Fan(s),Central Air,Zoned |
| Utilities | Cable Available,Electricity Available,High Speed Internet,Natural Gas Available,Phone Available,Sewer Available,Water Available |
| Roof | Composition |
| Appliances | Dishwasher,Disposal,Dryer,Gas Water Heater,Microwave,Refrigerator,Washer |
| HOA Fee | 650 |
| Association Fee Includes | Maintenance Grounds,Swimming,Tennis |
| Patio/Porch Features | Deck |
| Architectural Style | Brick Front,Traditional |
| Security Features | Smoke Detector(s) |
| Construction Materials | Concrete |
| Year Built | 1999 |
| Levels | Three Or More |
| Property Subtype | Single Family Residence |
| Tax Year | 2025 |
| Community Features | Playground,Pool,Tennis Court(s) |
| County | Gwinnett |
| New Construction | false |
| Property Type | Residential |
| HOA | true |
| Attached Garage | false |
| Subdivision Name | Hales Trace |
| Garage Y/N | true |
| Full Baths | 2 |
| Status | Active |
| Directions | GPS Friendly |
| High School | Parkview |
| City | Lilburn |
| Body of Water | None |
| Lot Size Units | Square Feet |
| Lot Size Square Feet | 10018.8 |
| Carport Y/N | false |
| Elementary School | Camp Creek |
| Property Attached Y/N | false |
| Land Lease Y/N | false |
| Tax Annual Amount | 7693 |
| Home Warranty Y/N | false |
| Middle/Junior High School | Trickum |
| Property Condition | Resale |
| Structure Type | House |
| Building Area Units | Square Feet |
| Living Area Units | Square Feet |
| Standard Status | Active |
Interior Features
| Interior Amenities | High Ceilings,Master On Main Level,Walk-In Closet(s) |
|---|---|
| Basement | Bath/Stubbed,Daylight,Full,Interior Entry |
| Flooring | Carpet,Hardwood |
| Total Fireplaces | 1 |
| Fireplace Features | Factory Built,Gas Log |
| Common Walls | No Common Walls |
| Air Conditioning Y/N | true |
| Heating Y/N | true |
| Fireplace Y/N | true |
| Half Baths | 1 |
| Laundry Features | Common Area |
| Total Bedrooms | 5 |
| Main Level Bedrooms | 1 |
| Main Level Bathrooms | 1 |
| Below Grade Finished Area Unit Type | Square Feet |
| LivingAreaSource | Owner |
| Above Grade Finished Area Unit Type | Square Feet |
| Kitchen Features | Breakfast Room,Kitchen Island |
| Total Baths | 3 |
Exterior Features
| Exterior Amenities | Garden |
|---|---|
| Fencing | Back Yard,Wood |
| Parking Features | Garage |
| Lot Features | None |
| Water Source | Public |
| Total Parking | 2 |
| Lot Size Area | 10018.8 |
| Foundation Details | Block |
| Lot Size Acres | 0.23 |
| Lot Size Source | Public Records |
Amenities
- Foreclosure
- Views
- Short Sale
- New Construction
- Adult 55+
- Lease To Own
- No HOA Fees
- Furnished
- Primary On Main
- Air Conditioning
- Seller Finance
- Green
- Fixer Upper
- Horse
- Golf
- Fireplace
- Deck
- Garage
- Basement
- Pool
Property vs Single Family Average in 30047
Price
Taxes
Year Built
In The Neighborhood
Views
Lilburn
$ 429,000
4817 Cedar Wood Drive Sw
Lilburn, GA 30047
- Type
- Single Family
- Rooms
- 5 Beds + 3.5 Baths

Reduced
Lilburn
$ 495,000
4334 Catamount Drive Sw
Lilburn, GA 30047
- Type
- Single Family
- Rooms
- 5 Beds + 2.5 Baths
Reduced
Lilburn
$ 549,900
631 Catamount Way Sw
Lilburn, GA 30047
- Type
- Single Family
- Rooms
- 6 Beds + 4 Baths
Eco Friendly
Lilburn
$ 560,000
4736 Cedar Wood Drive Sw
Lilburn, GA 30047
- Type
- Single Family
- Rooms
- 4 Beds + 2.5 Baths
 ©2026 Georgia Multiple Listing Service All information deemed reliable but not guaranteed. All properties are subject to prior sale, change or withdrawal. Neither listing broker(s) or information provider(s) shall be responsible for any typographical errors, misinformation, misprints and shall be held totally harmless. Listing(s) information is provided for consumer's personal, non-commercial use and may not be used for any purpose other than to identify prospective properties consumers may
