
Eco Friendly
Address
3780 Montebello Parkway, Cumming, GA
Price
$ 959,000
Property Attributes
- MLS#10825540
- TypeSingle Family
- Listing Status Active
- CountyForsyth
- CityCumming
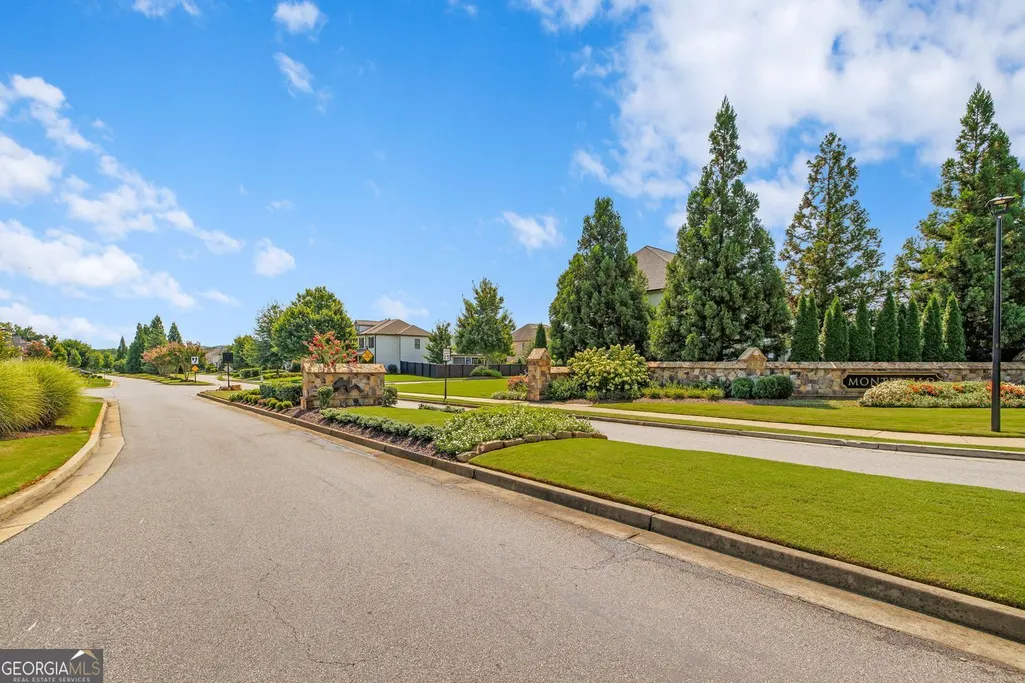
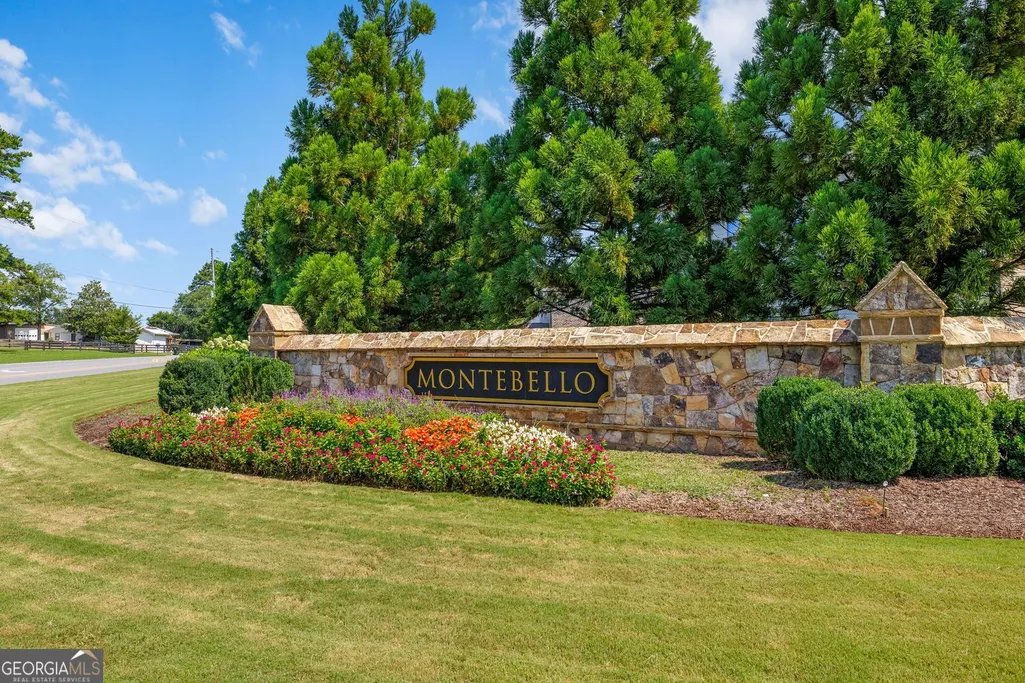
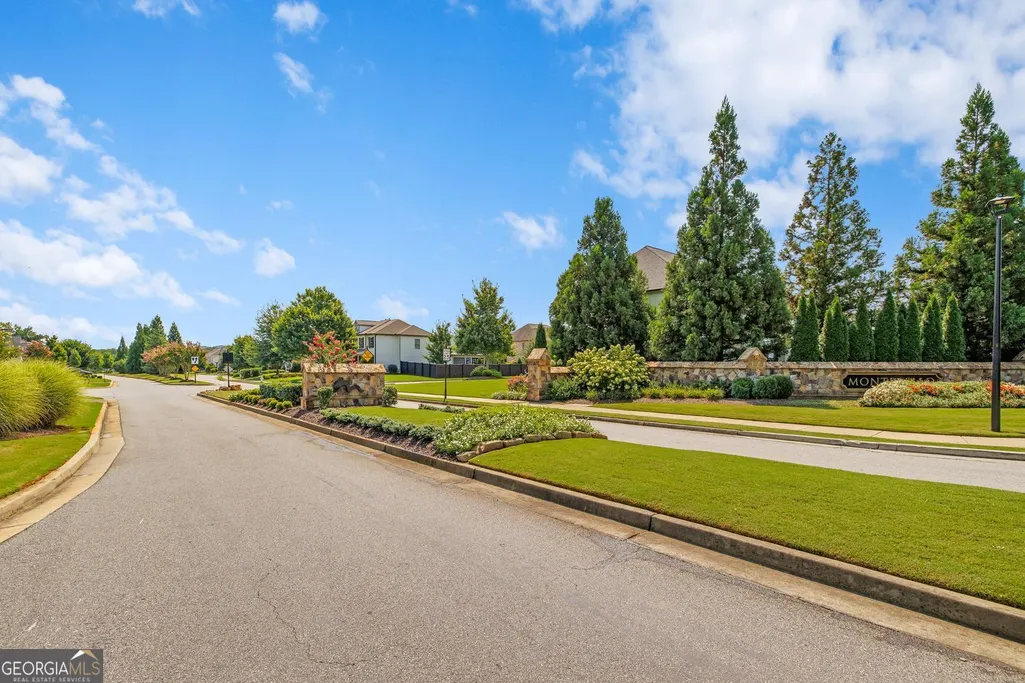
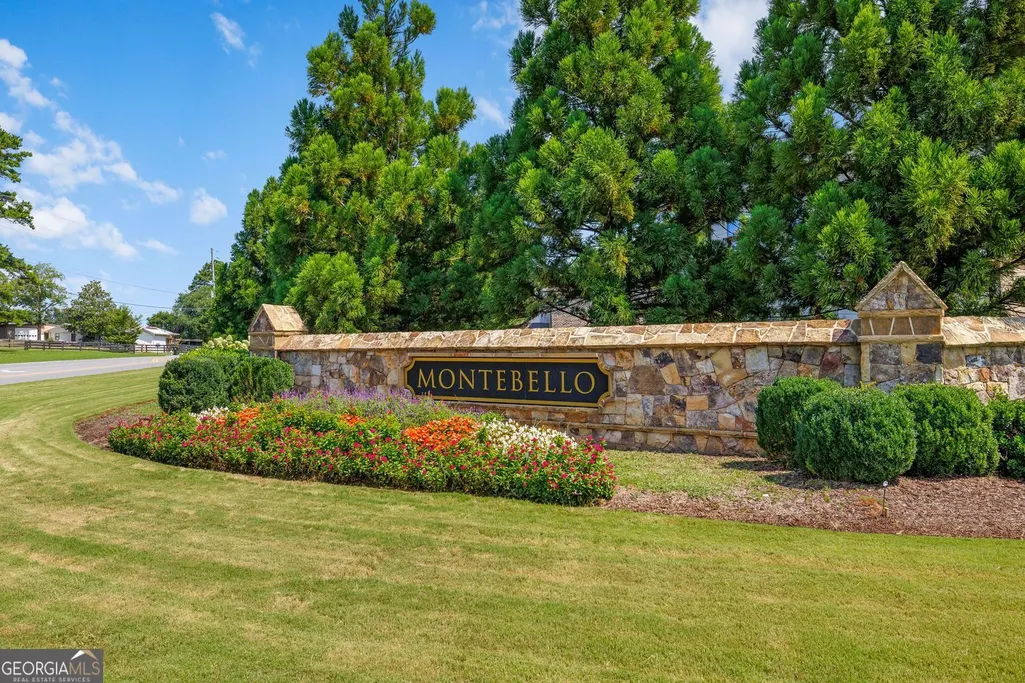
- NeighborhoodMONTEBELLO
- Zip30028
- StyleRanch
- Year Built2023
- Taxes$ 7826
- Price$ 959,000
- Bedrooms4
- Full Bathrooms3
- Half Bathrooms1
- Sqr Footage4295
- Lot Size0.32 Acres
Data Source:
Georgia MLS (GAMLS)
Property Description
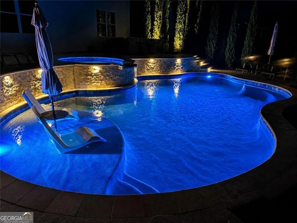
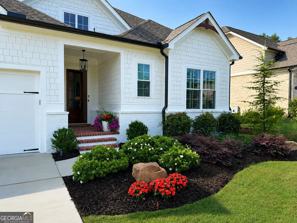
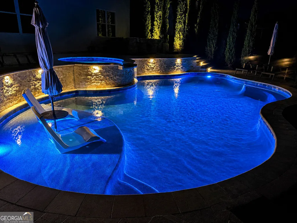
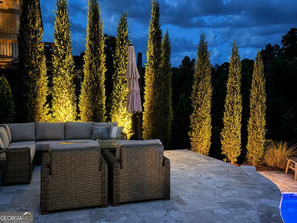
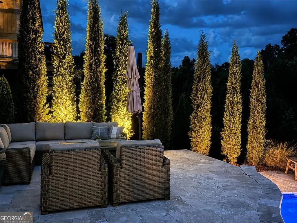
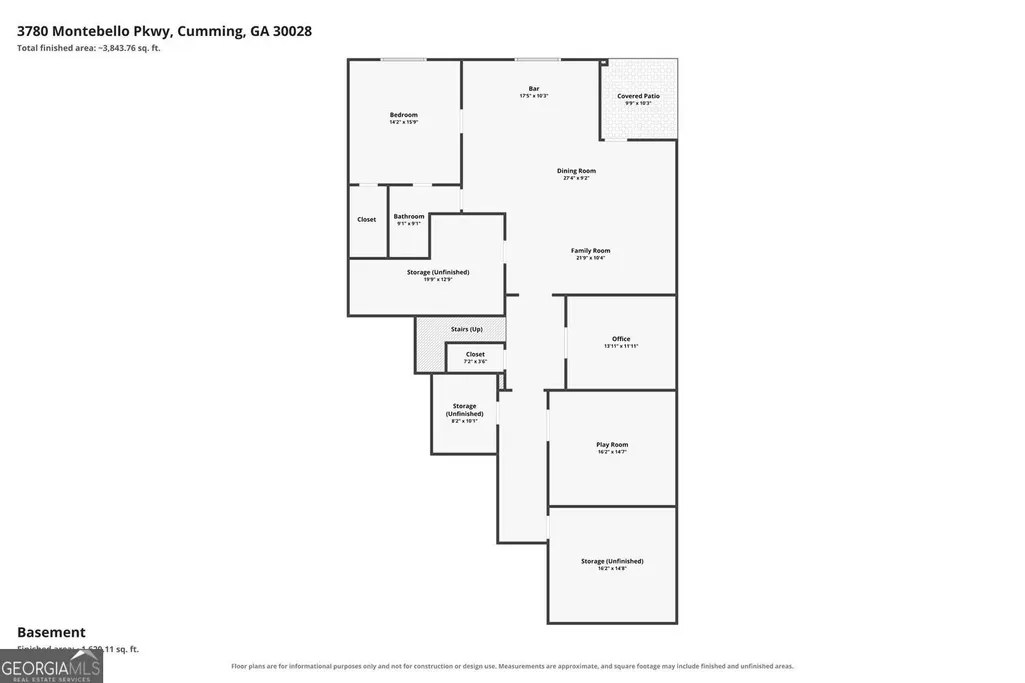
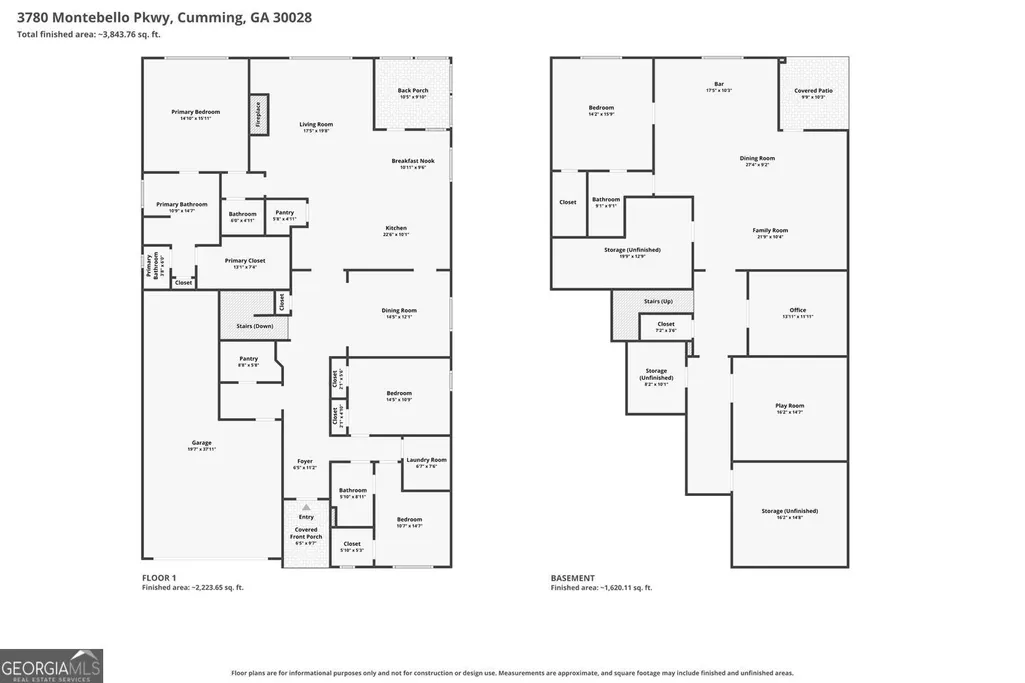
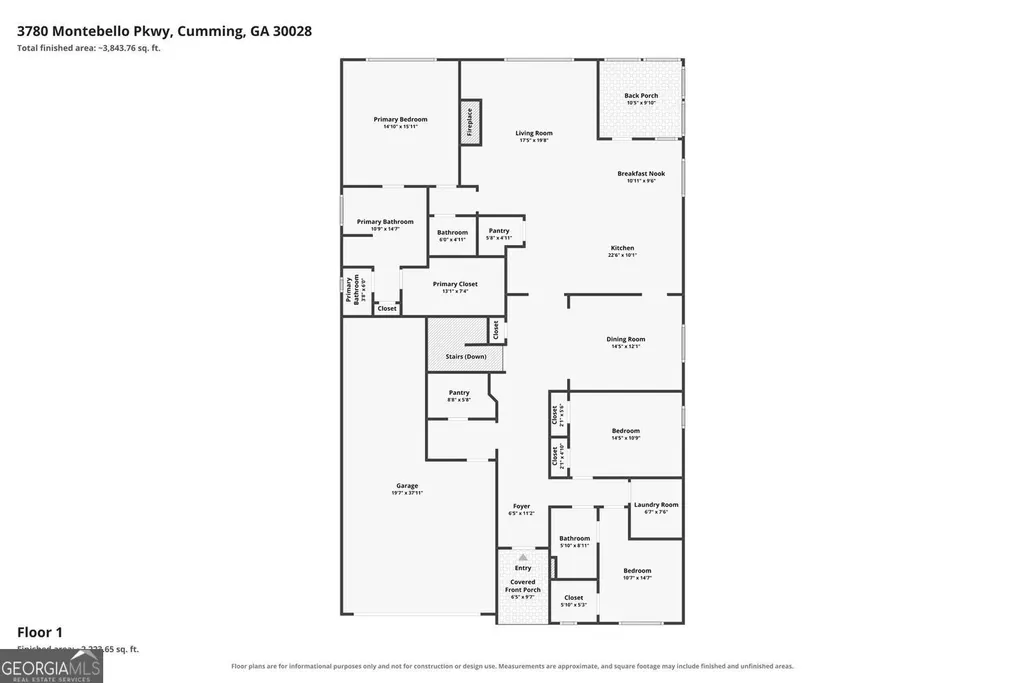
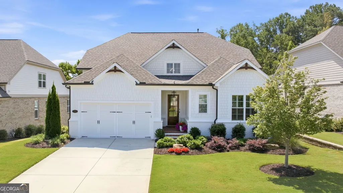
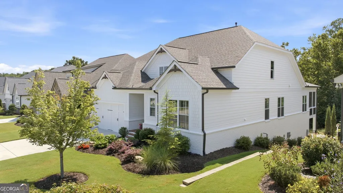
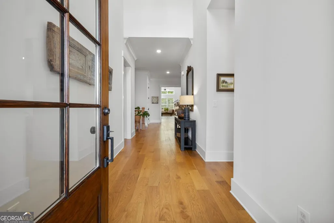
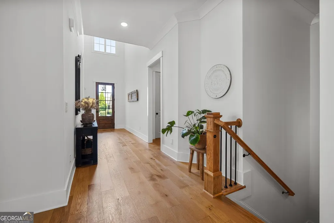
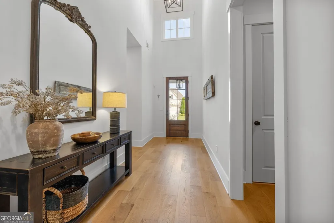
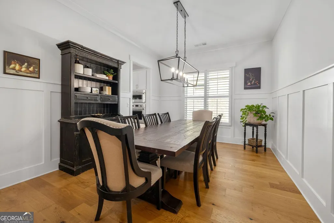
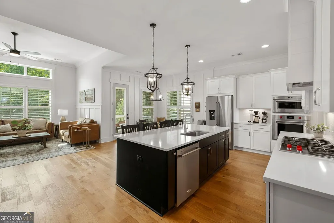
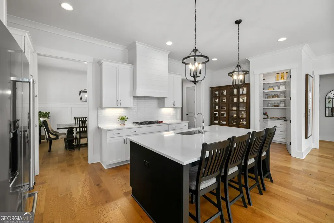
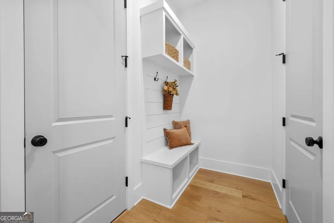
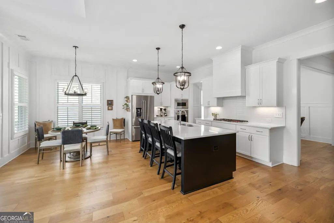
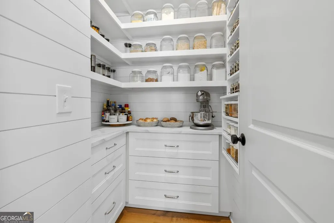
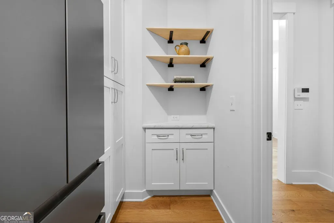
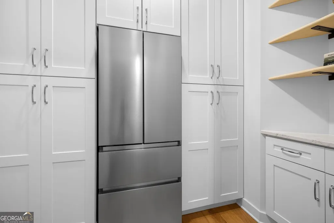
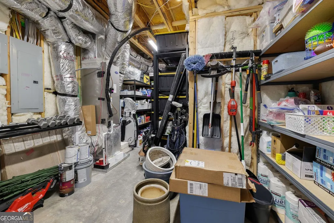
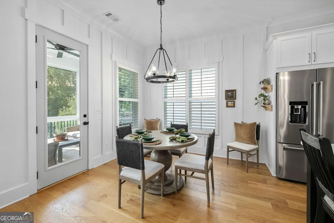
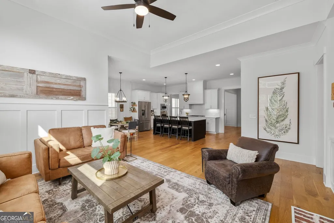
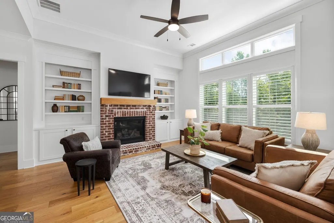
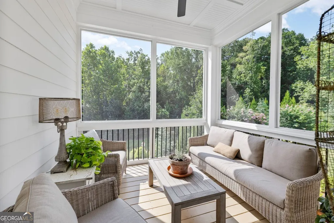
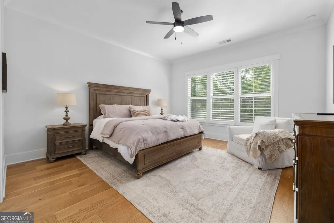
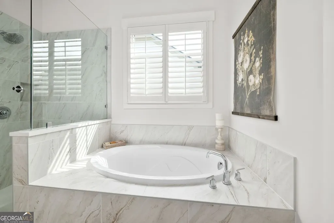
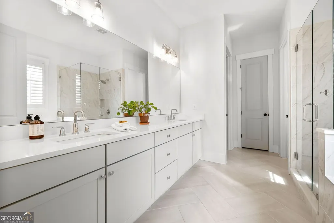
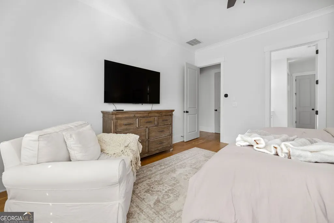
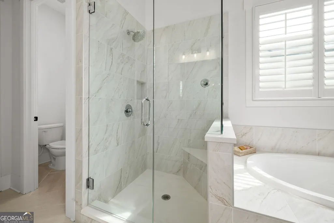
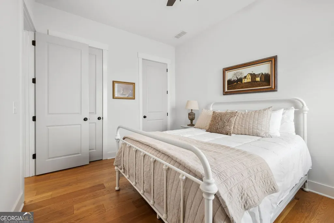
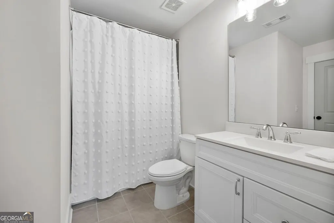
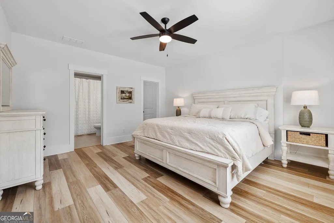
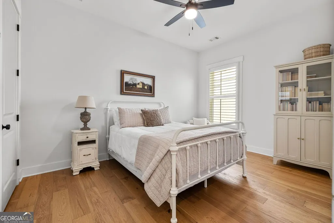
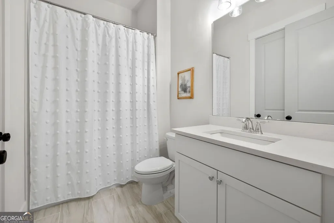
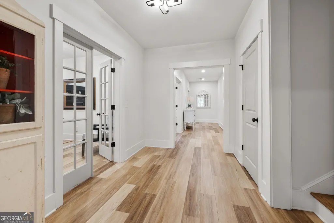
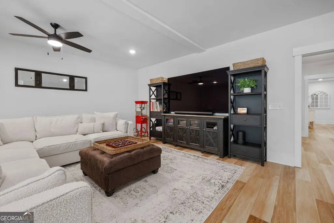
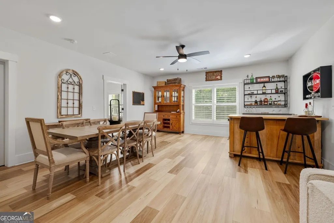
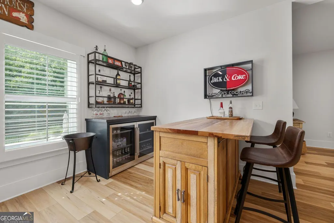
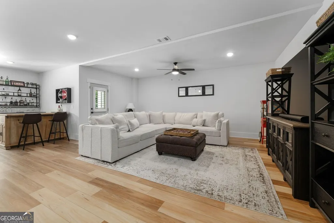
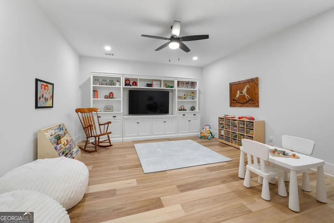
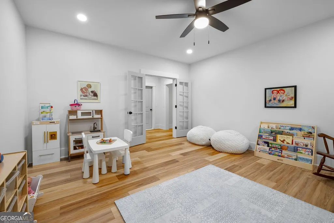
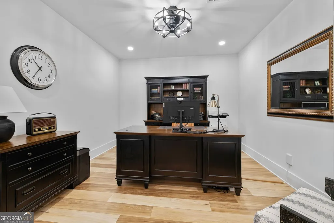
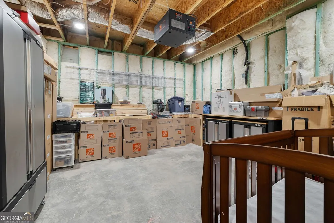
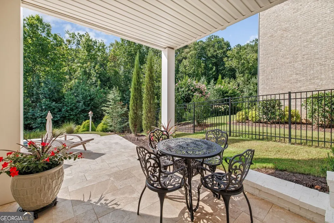
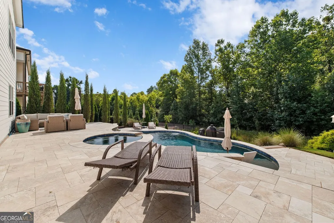
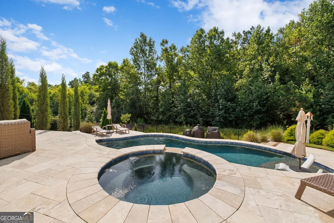
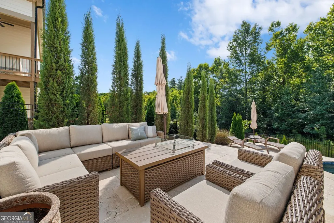
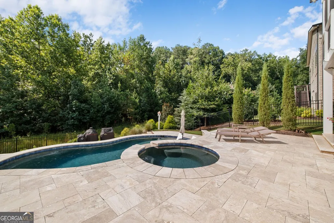
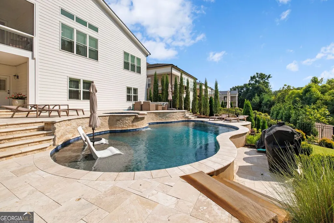
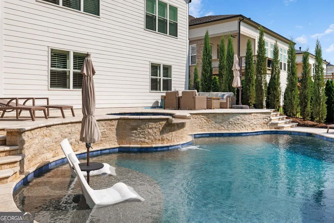
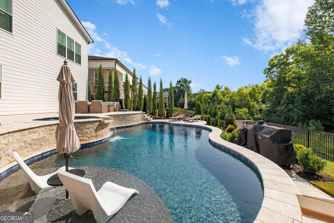
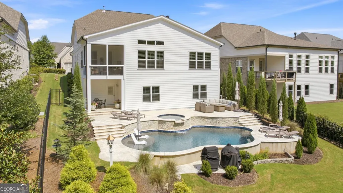
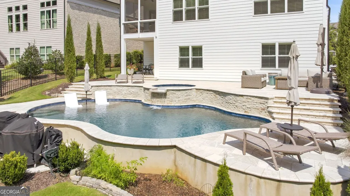
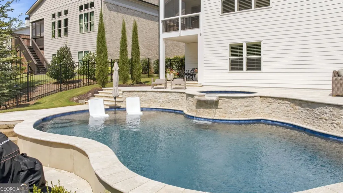
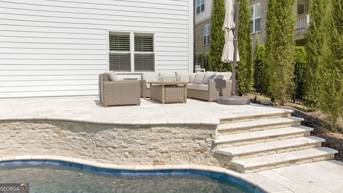
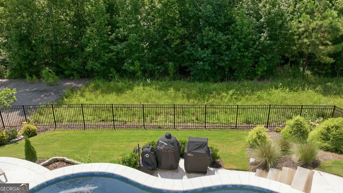
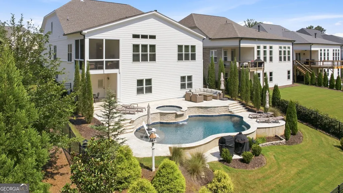
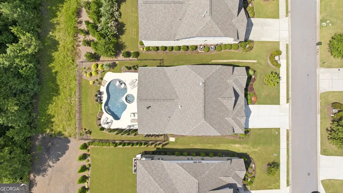
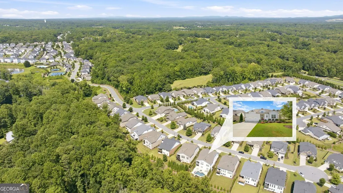
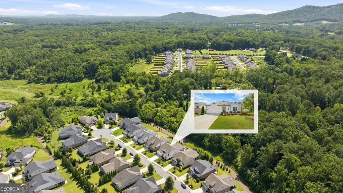
OPEN HOUSE: Sunday, August 16, 2026, from 2:00-5:00 PM. Welcome to an exceptional residence in The Grove at Montebello, where thoughtfully designed ranch-style living, custom finishes, and an extraordinary outdoor retreat come together to create a home unlike anything else in the community. Built in 2022, this home has been transformed well beyond its original design. The owners have thoughtfully customized the property with distinctive finishes, carefully selected upgrades, and beautifully designed indoor and outdoor spaces created for comfortable everyday living and effortless entertaining. The highly desirable ranch-style floor plan offers the convenience of primarily one-level living, with three bedrooms and two-and-a-half baths on the main level. Generous gathering spaces, abundant natural light, beautiful architectural details, and an easy flow throughout the home create an atmosphere that feels sophisticated without sacrificing warmth or comfort. The finished terrace level creates an entirely second living area and is every bit as thoughtfully designed as the main level. Beautiful finishes continue downstairs, where a spacious furnished living area provides the perfect setting for movie nights, watching the game, entertaining friends, or simply giving family and guests a place of their own. A fourth bedroom and full bath create comfortable private accommodations for overnight guests or extended family, while a private office provides a dedicated space to work from home. A separate children's play area offers another level of flexibility for growing families and visiting grandchildren. Just as important is the tremendous amount of storage. There is plenty of room for seasonal decor, household items, recreational equipment, and all the extras that come with enjoying a home of this caliber. With the pool just outside, having dedicated space for floats, games, cushions, pool accessories, and outdoor entertaining essentials makes the terrace level as functional as it is beautiful. Then there is the backyard. Designed as a private resort, the custom pool and surrounding outdoor living areas completely transform the property. The pool features more than 15 programmable water-color settings, allowing the atmosphere to change from a relaxing daytime escape to a dramatic evening experience. Custom lighting, beautiful hardscaping, lush landscaping, multiple gathering areas, and exceptional privacy create a setting made for everything from quiet afternoons by the water to unforgettable evenings with family and friends. The connection between the home's indoor and outdoor spaces is what makes this property particularly special. Spend the day by the pool, retreat downstairs for a movie or game, entertain friends into the evening, or simply enjoy the beautifully illuminated landscape after sunset. This is a home designed to be lived in and enjoyed. Tucked away in the back section of Montebello known as The Grove, this property offers something increasingly difficult to find: the convenience of ranch-style living, the flexibility of a true second living area, exceptional storage, and a resort-inspired backyard, all within a home that has been thoughtfully customized from top to bottom. One of a kind in The Grove. Thoughtfully customized. Exceptionally livable. And designed to make home the place you want to be.
| Elementary School | Middle School | High School |
|---|---|---|
| Pooles Mill Elementary School | Liberty Middle School | West Forsyth High School |
| Price History | |
|---|---|
| 8/14/2026 | Listed $959,000 |
General Features
| Sewer | Public Sewer |
|---|---|
| Heating | Central |
| Cooling | Central Air |
| Utilities | Cable Available,Natural Gas Available,Sewer Available,Phone Available,Underground Utilities,Water Available |
| Roof | Composition,Concrete |
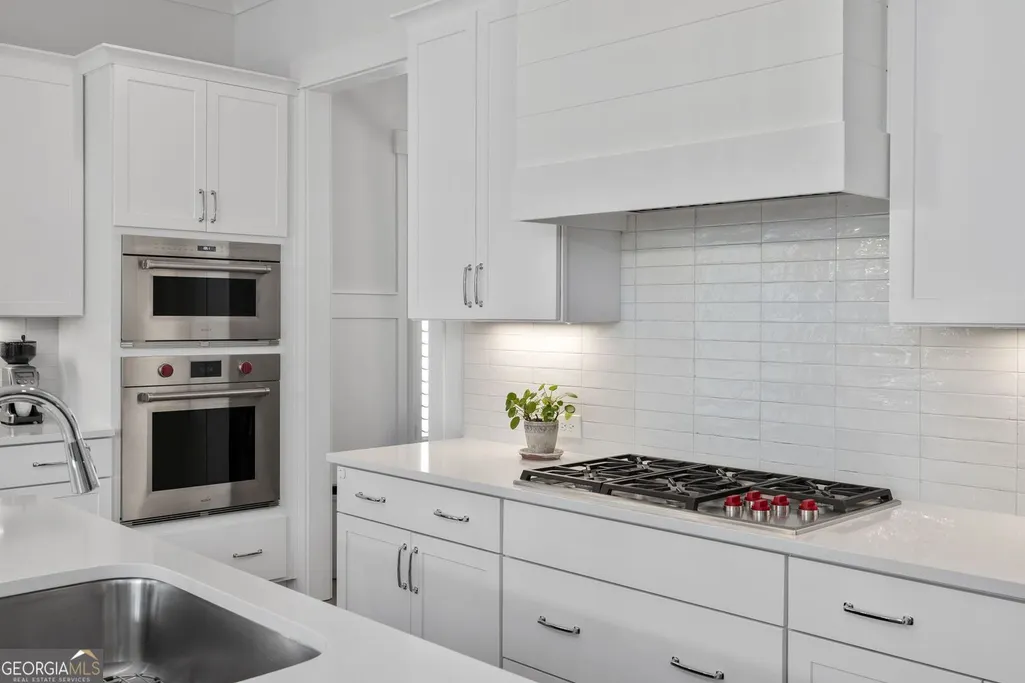
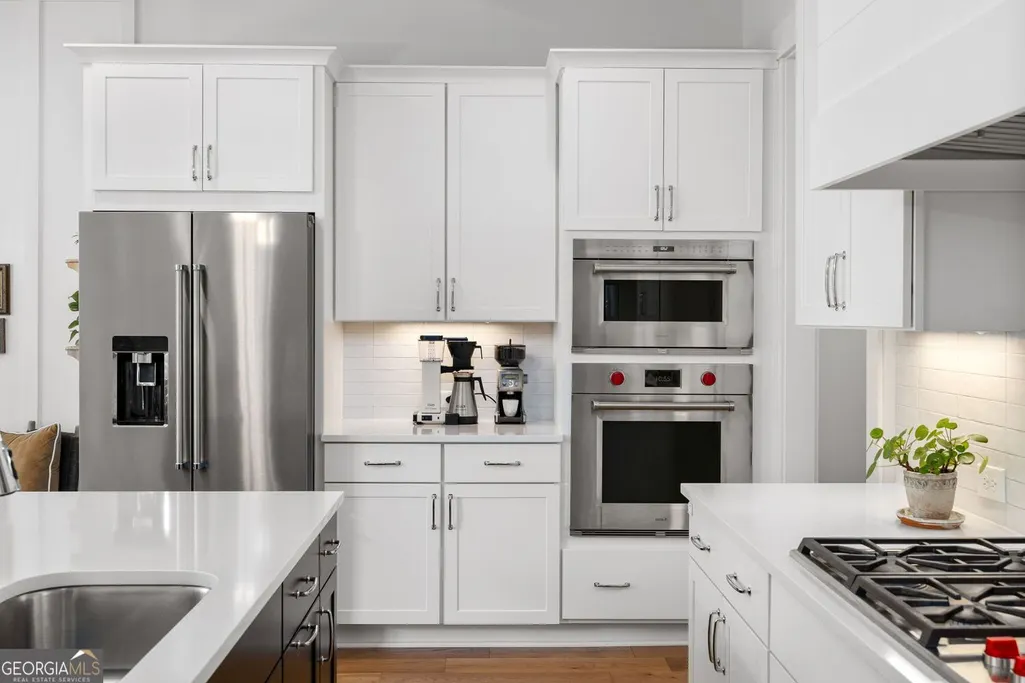
| Appliances | Double Oven,Disposal,Dishwasher,Gas Water Heater,Microwave |
| HOA Fee | 1800 |
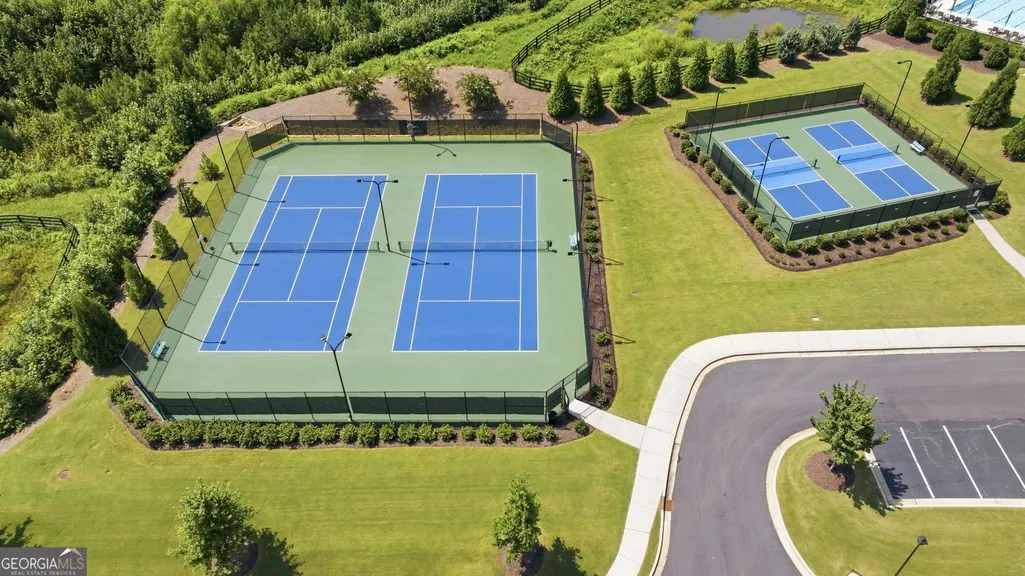
| Association Fee Includes | Maintenance Grounds,Trash,Reserve Fund,Sewer,Tennis |
| Patio/Porch Features | Deck,Patio |
| Architectural Style | Ranch |
| Pool Features | In Ground,Salt Water |
| Security Features | Open Access,Smoke Detector(s) |
| Construction Materials | Other |
| Year Built | 2023 |
| Electric | 220 Volts |
| Levels | Two |
| Property Subtype | Single Family Residence |
| Tax Year | 2025 |
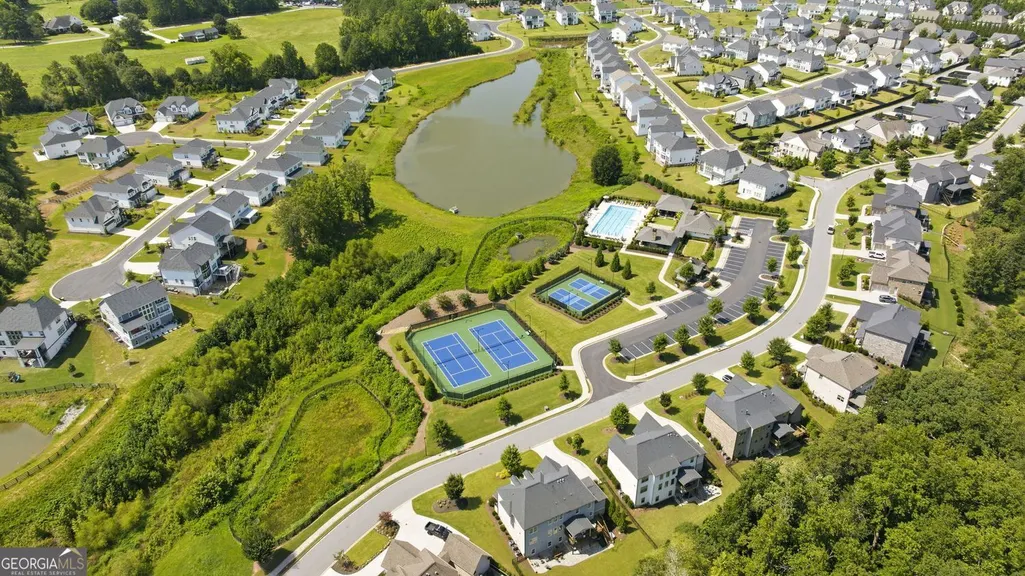
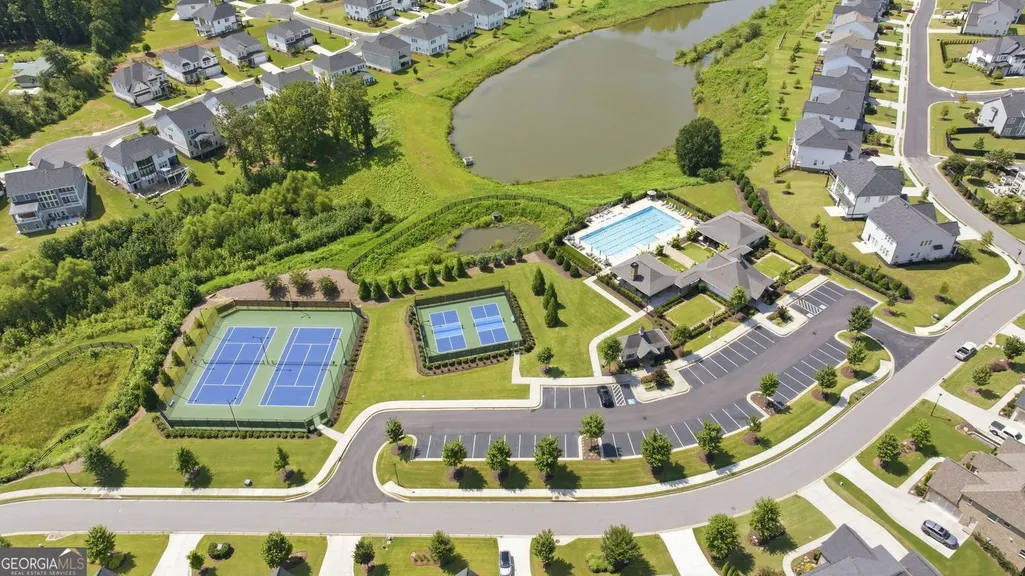
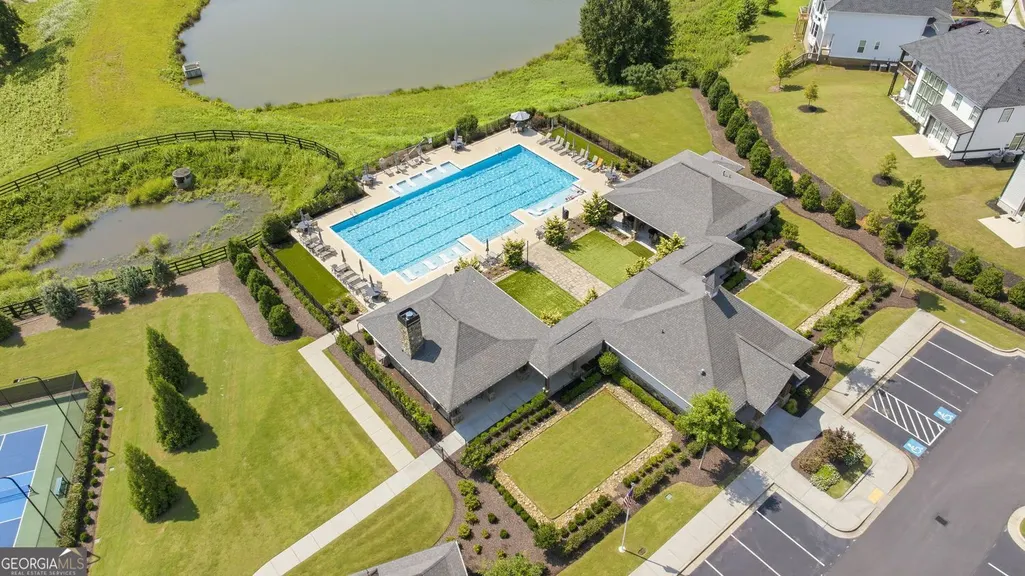
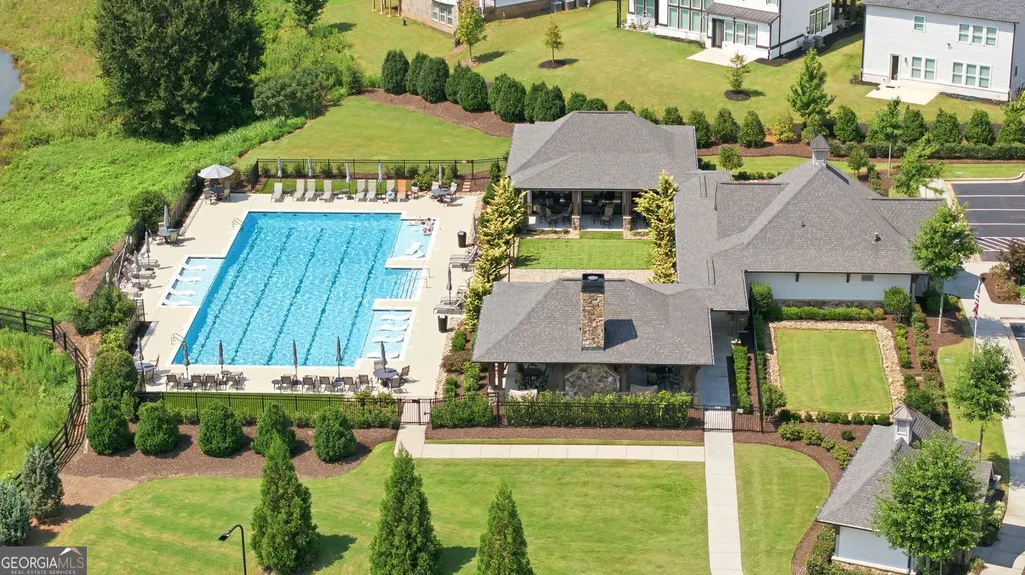
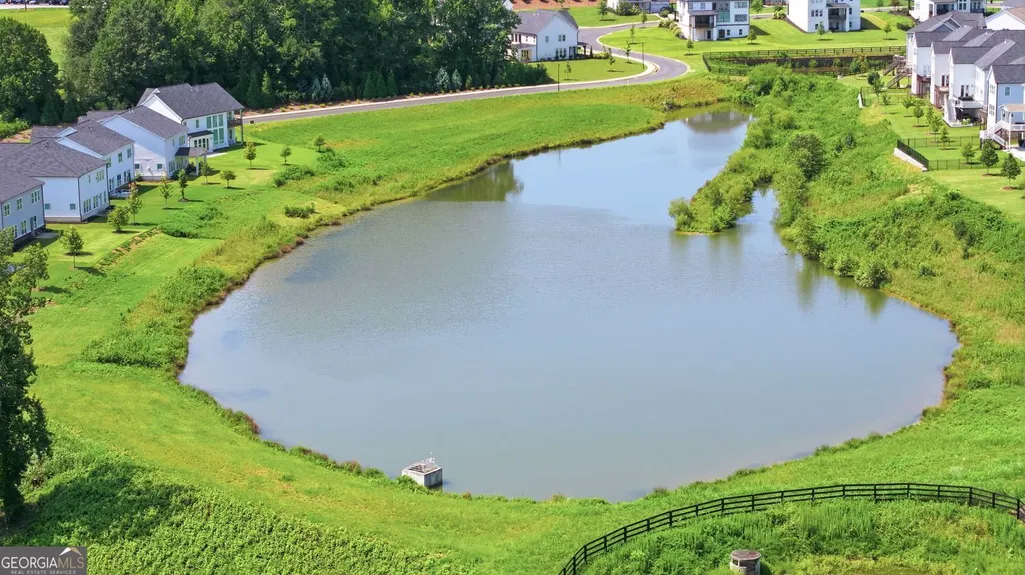
| Community Features | Clubhouse,Lake,Playground,Pool,Sidewalks,Street Lights |
| County | Forsyth |
| New Construction | false |
| Property Type | Residential |
| HOA | true |
| Attached Garage | false |
| Subdivision Name | MONTEBELLO |
| Garage Y/N | true |
| Green Water Conservation | Low-Flow Fixtures |
| Full Baths | 3 |
| Status | Active |
| Directions | From GA 400 North, take Exit 13 (Bethelview Road/GA-141) and turn left. Continue straight across Highway 9, where the road continues as Bethelview Road. Stay on Bethelview for approximately 7 miles, crossing Highway 20 (Canton Highway). Continue approximately 1 mile past Highway 20, then turn right into the Montebello community onto Montebello Parkway. Continue to 3780 Montebello Parkway, Cumming, GA 30028. |
| High School | West Forsyth |
| City | Cumming |
| Lot Size Units | Square Feet |
| Lot Size Square Feet | 13939.2 |
| Carport Y/N | false |
| Elementary School | Pooles Mill |
| Property Attached Y/N | false |
| Land Lease Y/N | false |
| Tax Annual Amount | 7826 |
| Home Warranty Y/N | false |
| Middle/Junior High School | Liberty |
| Property Condition | Resale |
| Structure Type | House |
| Building Area Units | Square Feet |
| Living Area Units | Square Feet |
| Standard Status | Active |
Interior Features
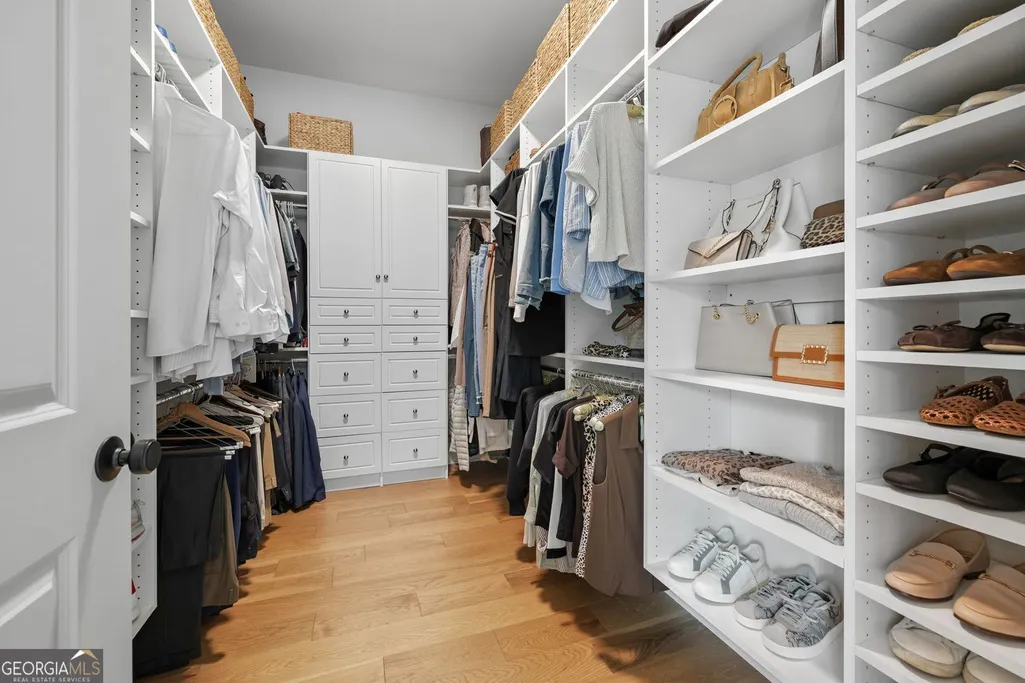
| Interior Amenities | Beamed Ceilings,Walk-In Closet(s) |
|---|---|
| Basement | Finished,Daylight,Full,Interior Entry |
| Flooring | Laminate |
| Total Fireplaces | 1 |
| Fireplace Features | Factory Built,Gas Starter |
| Common Walls | No Common Walls |
| Air Conditioning Y/N | true |
| Heating Y/N | true |
| Window Features | Double Pane Windows |
| Fireplace Y/N | true |
| Above Grade Finished Area | 2461 |
| Half Baths | 1 |
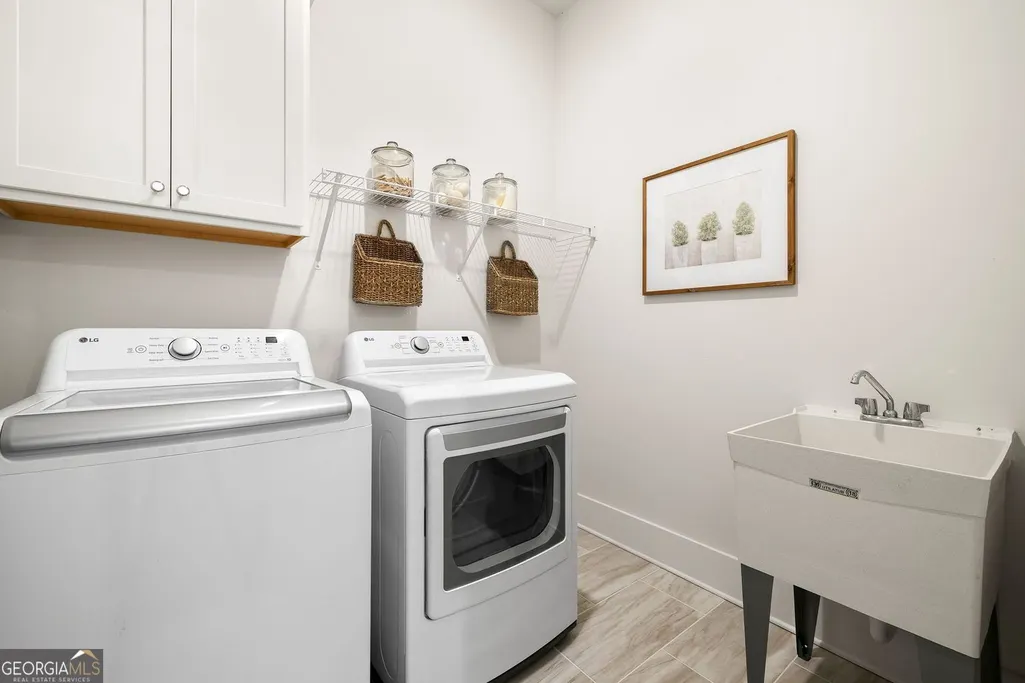
| Laundry Features | In Hall |
| Total Bedrooms | 4 |
| Below Grade Finished Area | 1834 |
| Main Level Bedrooms | 3 |
| Main Level Bathrooms | 2 |
| Below Grade Finished Area Unit Type | Square Feet |
| LivingAreaSource | Owner |
| Above Grade Finished Area Unit Type | Square Feet |
| Kitchen Features | Breakfast Bar,Breakfast Room,Country Kitchen,Kitchen Island |
| Total Baths | 4 |
Exterior Features
| Exterior Amenities | Other |
|---|---|
| Vegetation | Grassed |
| Fencing | Back Yard,Fenced |
| Parking Features | Garage |
| Lot Features | Sloped,Level |
| Water Source | Public |
| Total Parking | 5 |
| Lot Size Area | 13939.2 |
| Building Area Total | 4295 |
| Lot Size Acres | 0.32 |
| Lot Size Source | Public Records |
Amenities
- Foreclosure
- Views
- Short Sale
- New Construction
- Adult 55+
- Lease To Own
- No HOA Fees
- Furnished
- Primary On Main
- Air Conditioning
- Seller Finance
- Green
- Fixer Upper
- Horse
- Golf
- Fireplace
- Deck
- Garage
- Basement
- Pool
Property vs Single Family Average in 30028
Price
Taxes
Year Built

 ©2026 Georgia Multiple Listing Service All information deemed reliable but not guaranteed. All properties are subject to prior sale, change or withdrawal. Neither listing broker(s) or information provider(s) shall be responsible for any typographical errors, misinformation, misprints and shall be held totally harmless. Listing(s) information is provided for consumer's personal, non-commercial use and may not be used for any purpose other than to identify prospective properties consumers may
