
Price Reduction - Views
Address
4718 Middleboro Lane, Gainesville, GA
Price
$ 358,000
Property Attributes
- MLS#10825751
- TypeSingle Family
- Listing Status Active
- CountyHall
- CityGainesville
- NeighborhoodWalnut Springs
- Zip30506
- StyleBrick Front, Other, Traditional
- Year Built2006
- Taxes$ 3425
- Price$ 358,000
- Bedrooms4
- Full Bathrooms3
- Half Bathrooms0
- Sqr Footage2024
- Lot Size0.75 Acres
Data Source:
Georgia MLS (GAMLS)
Property Description
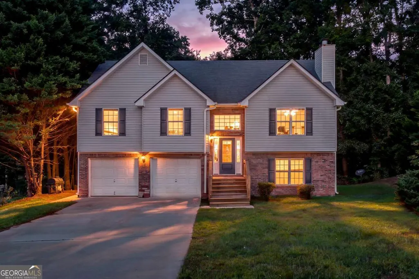
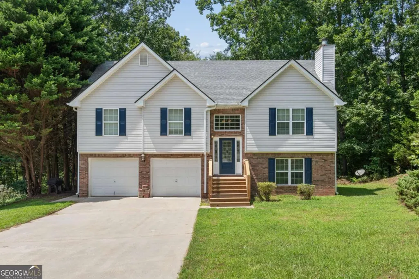
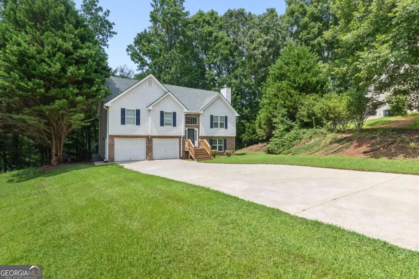
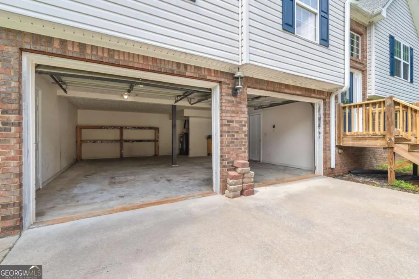
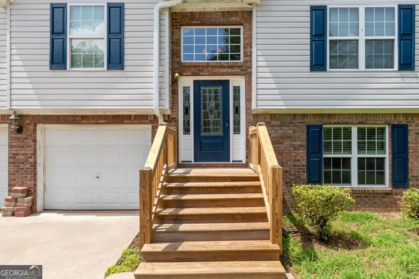
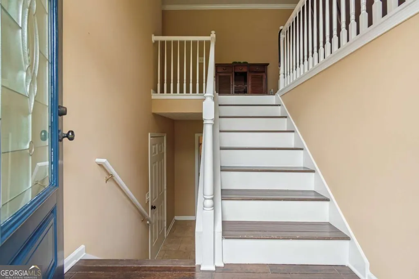
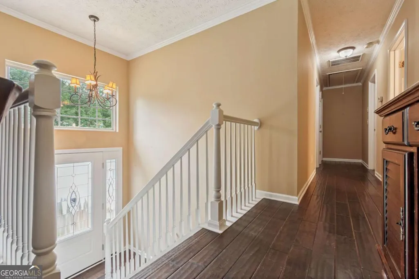
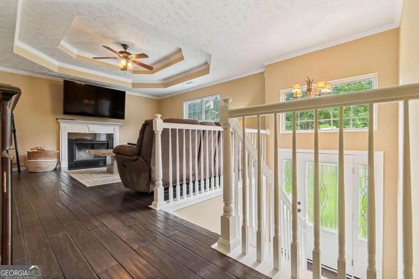
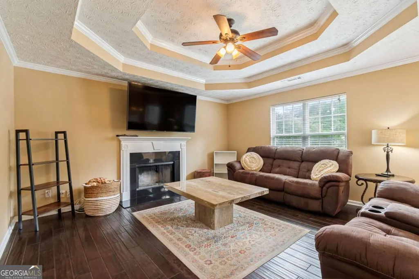
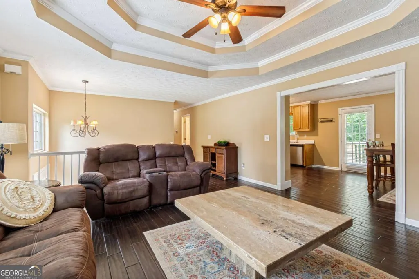
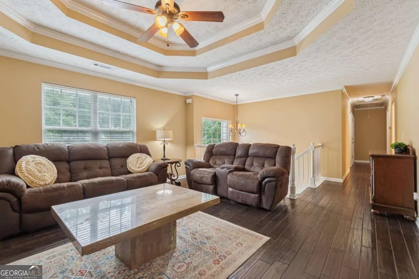
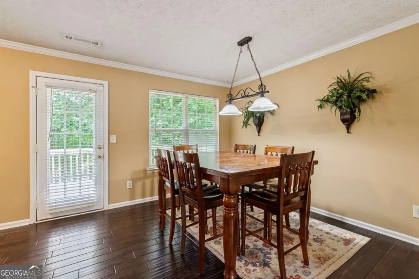
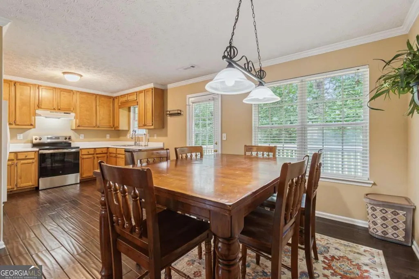
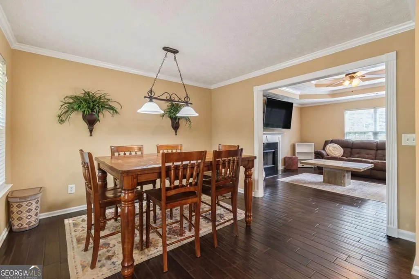
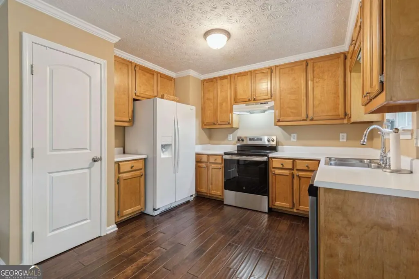
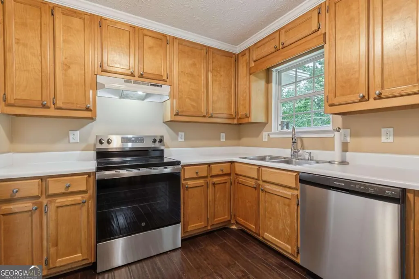
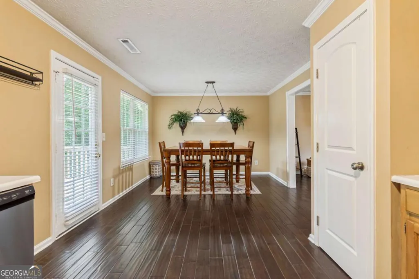
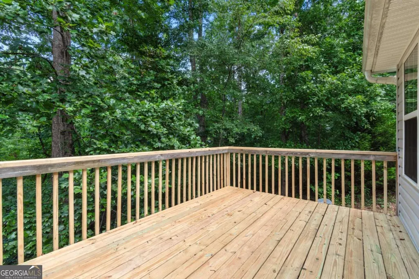
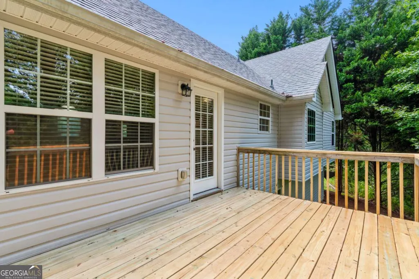
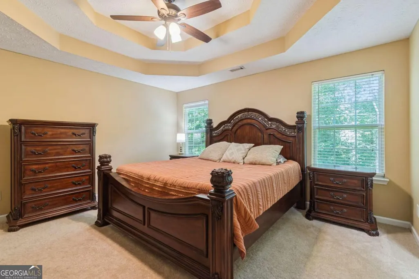
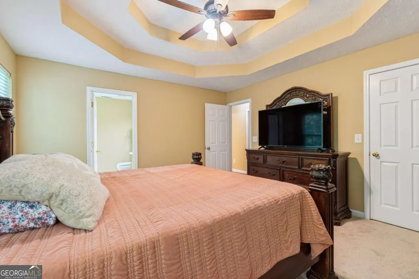
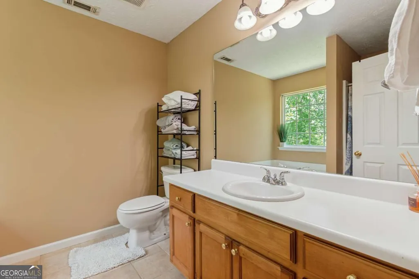
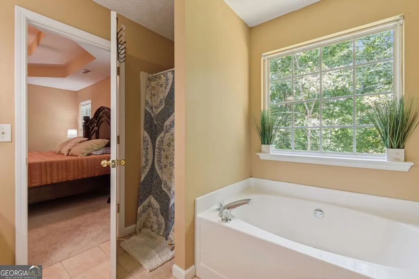
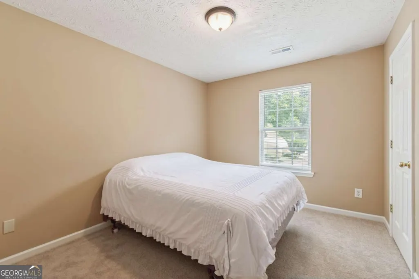
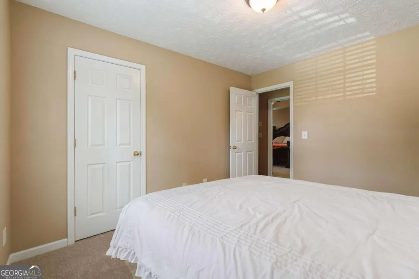
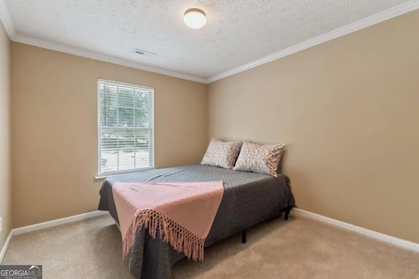
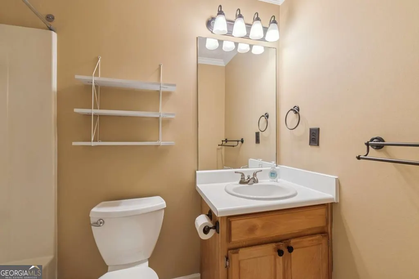
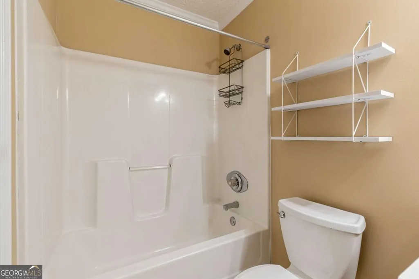
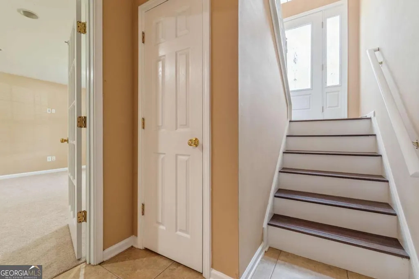
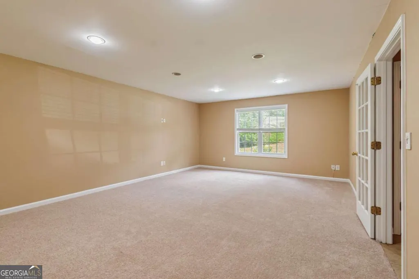
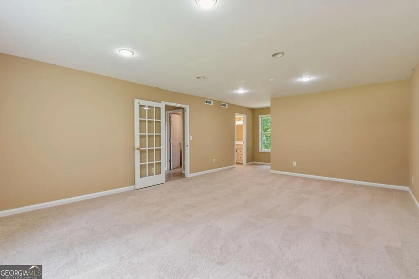
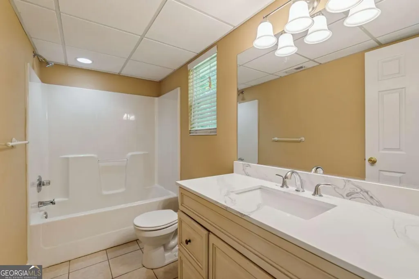
Welcome to 4718 Middleboro Ln in Gainesville, GA! This inviting 4-bedroom, 3-bath home offers approximately 2,024 square feet of comfortable living space on a spacious 0.75-acre lot, providing the perfect blend of privacy, space, and convenience. Built in 2006, the home features a functional and open layout with generously sized living areas and three full bathrooms, making it ideal for both everyday living and entertaining. Recent updates add even more value and peace of mind, including new appliances, a new front door entry, new deck and front porch that enhance both curb appeal and outdoor living. The roof is only 6 years old, offering added durability and reduced maintenance concerns. Plus, with no HOA, you'll enjoy greater freedom and flexibility with your property. Oversized two car garage with extra storage space for all the toys and the and the extra large, downstairs bedroom suite is prefect for an in-law or teen living area. Outside, the large Cul-De-Sac lot provides endless possibilities-create your dream outdoor living space, start a garden, or simply enjoy the extra room to relax and unwind. The new deck and front porch make it easy to take full advantage of the peaceful setting. The property offers a quiet, private feel while still being conveniently located near Lake Lanier, Gainesville, Dawsonville, Dahlonega, GA 400, & the North GA Mountains. Don't miss this opportunity to own a well-maintained, thoughtfully updated home on a beautiful lot in a desirable location.
| Elementary School | Middle School | High School |
|---|---|---|
| Lanier Elementary School | Chestatee Middle School | Chestatee High School |
| Price History | |
|---|---|
| 8/14/2026 | Listed $365,000 |
| 9/9/2026 | 2$358,000 |
General Features
| Sewer | Septic Tank |
|---|---|
| Heating | Central,Electric |
| Cooling | Ceiling Fan(s),Central Air,Electric |
| Utilities | Cable Available,Electricity Available,High Speed Internet,Phone Available,Underground Utilities,Water Available |
| Roof | Composition |
| Appliances | Dishwasher,Electric Water Heater,Range,Stainless Steel Appliance(s) |
| Association Fee Includes | None |
| Patio/Porch Features | Deck,Porch |
| Architectural Style | Brick Front,Other,Traditional |
| Security Features | Smoke Detector(s) |
| Construction Materials | Brick,Vinyl Siding |
| Year Built | 2006 |
| View | Seasonal View |
| Levels | Multi/Split |
| Property Subtype | Single Family Residence |
| Tax Year | 2025 |
| Community Features | Sidewalks,Street Lights |
| County | Hall |
| New Construction | false |
| Property Type | Residential |
| HOA | false |
| Attached Garage | true |
| Subdivision Name | Walnut Springs |
| Garage Y/N | true |
| Full Baths | 3 |
| Status | Active |
| Directions | From Gainesville take Hwy 60 N, left on Price Rd, left on Short Rd, left on Sardis Rd, right on Waterman Dr, right on Middleboro Ln, the property is located in the Cul-De-Sac. |
| High School | Chestatee |
| City | Gainesville |
| Body of Water | None |
| Lot Size Units | Square Feet |
| Lot Size Square Feet | 32670 |
| Carport Y/N | false |
| Elementary School | Lanier |
| Property Attached Y/N | false |
| Land Lease Y/N | false |
| Tax Annual Amount | 3425 |
| Home Warranty Y/N | false |
| Middle/Junior High School | Chestatee |
| Property Condition | Resale |
| Structure Type | House |
| Building Area Units | Square Feet |
| Living Area Units | Square Feet |
| Standard Status | Active |
Interior Features
| Interior Amenities | High Ceilings,Separate Shower,Soaking Tub,Tray Ceiling(s),Walk-In Closet(s) |
|---|---|
| Basement | Bath Finished,Daylight,Exterior Entry,Finished,Full,Interior Entry |
| Flooring | Carpet,Hardwood,Tile |
| Total Fireplaces | 1 |
| Fireplace Features | Factory Built,Family Room,Living Room |
| Common Walls | No Common Walls |
| Air Conditioning Y/N | true |
| Heating Y/N | true |
| Window Features | Double Pane Windows |
| Fireplace Y/N | true |
| Above Grade Finished Area | 2024 |
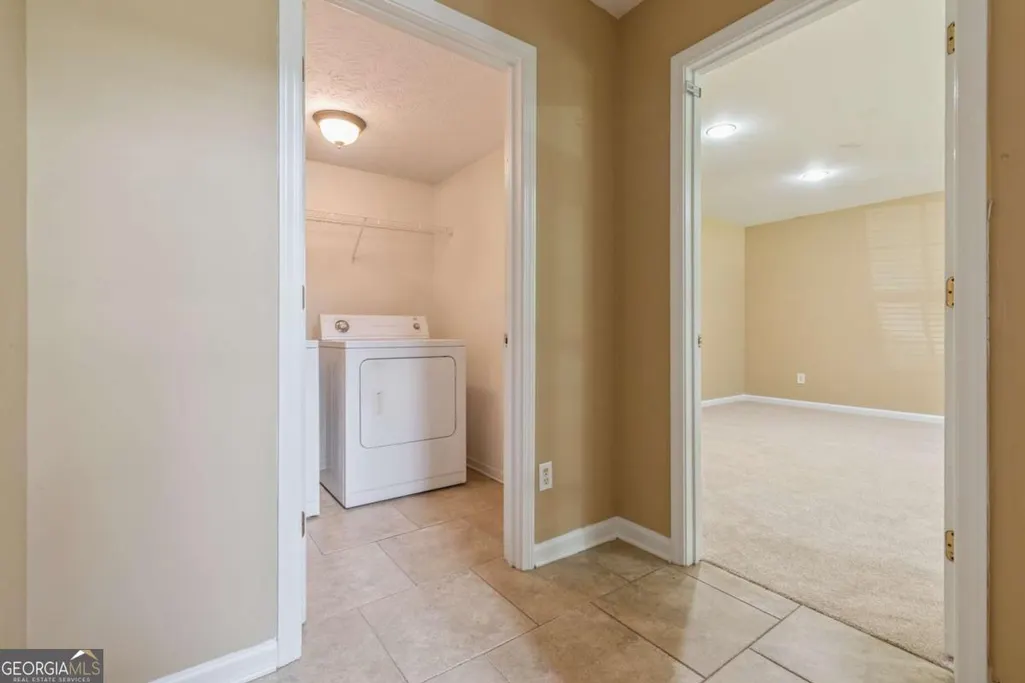
| Laundry Features | In Basement,Mud Room |
| Total Bedrooms | 4 |
| Main Level Bedrooms | 3 |
| Main Level Bathrooms | 2 |
| Below Grade Finished Area Unit Type | Square Feet |
| LivingAreaSource | Public Records |
| Above Grade Finished Area Unit Type | Square Feet |
| Kitchen Features | Breakfast Room,Pantry,Solid Surface Counters |
| Total Baths | 3 |
| Dining Room Features | Dining Rm/Living Rm Combo |
Exterior Features
| Vegetation | Grassed,Partially Wooded |
|---|---|
| Parking Features | Garage,Storage,Basement,Garage Door Opener |
| Lot Features | Cul-De-Sac,Level,Sloped |
| Water Source | Public |
| Total Parking | 2 |
| Lot Size Area | 32670 |
| Foundation Details | Slab |
| Building Area Total | 2024 |
| Lot Size Acres | 0.75 |
| Lot Size Source | Public Records |
Amenities
- Foreclosure
- Views
- Short Sale
- New Construction
- Adult 55+
- Lease To Own
- No HOA Fees
- Furnished
- Primary On Main
- Air Conditioning
- Seller Finance
- Green
- Fixer Upper
- Horse
- Golf
- Fireplace
- Deck
- Garage
- Basement
- Pool
Property vs Single Family Average in 30506
Price
Taxes
Year Built
In The Neighborhood
Primary On Main
Gainesville
$ 375,000
Gainesville, GA 30506
- Type
- Single Family
- Rooms
- 3 Beds + 2 Baths

Gainesville
$ 375,000
4404 Lowden Pt. Point
Gainesville, GA 30506
- Type
- Single Family
- Size
- 1,532 SqFt
- Rooms
- 3 Beds + 2 Baths
 ©2026 Georgia Multiple Listing Service All information deemed reliable but not guaranteed. All properties are subject to prior sale, change or withdrawal. Neither listing broker(s) or information provider(s) shall be responsible for any typographical errors, misinformation, misprints and shall be held totally harmless. Listing(s) information is provided for consumer's personal, non-commercial use and may not be used for any purpose other than to identify prospective properties consumers may
