
Price Reduction - Primary on Main
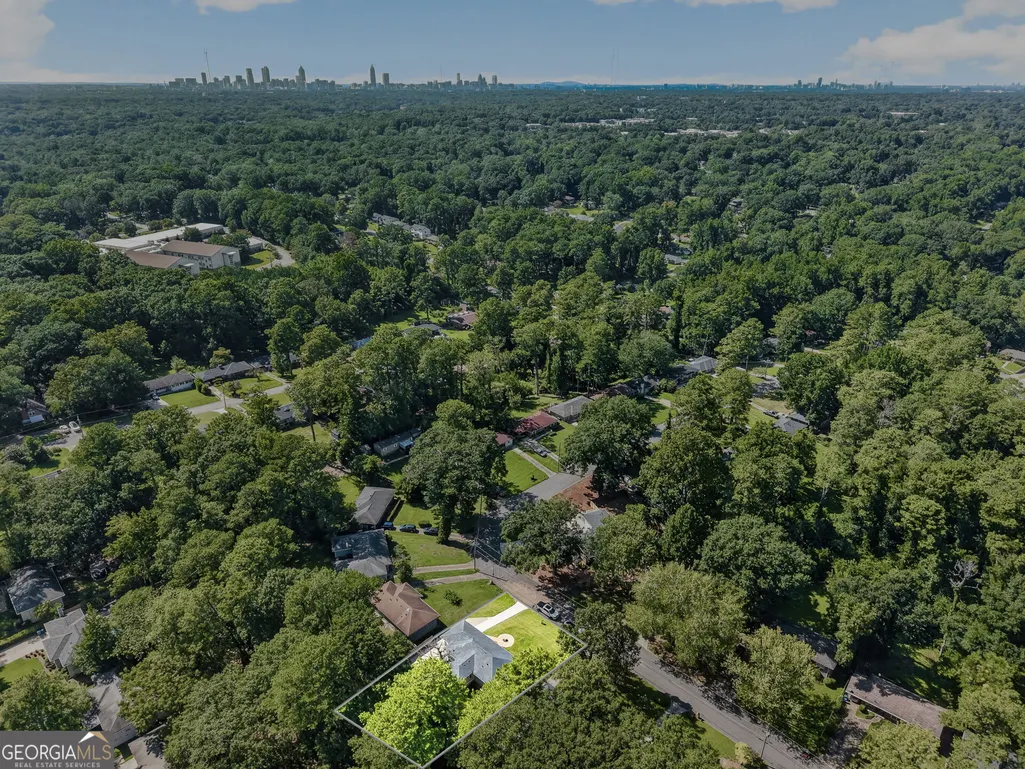
Address
1988 Mark Trail, Decatur, GA
Price
$ 339,990
Property Attributes
- MLS#10826299
- TypeSingle Family
- Listing Status Active
- CountyDeKalb
- CityDecatur
- NeighborhoodGreystone Park
- Zip30032
- StyleBrick 4 Side, Ranch, Traditional
- Year Built1954
- Taxes$ 3982
- Price$ 339,990
- Bedrooms3
- Full Bathrooms2
- Half Bathrooms1
- Sqr Footage1409
- Lot Size0.24 Acres
Data Source:
Georgia MLS (GAMLS)
Property Description
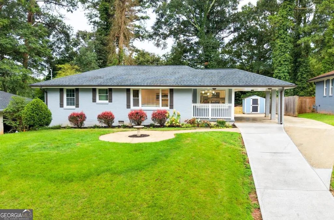
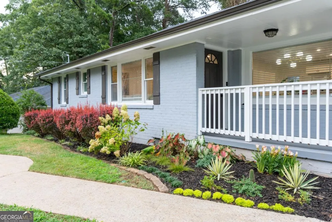
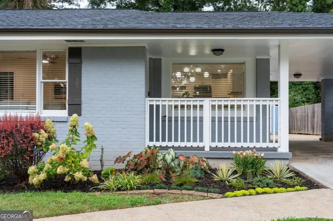
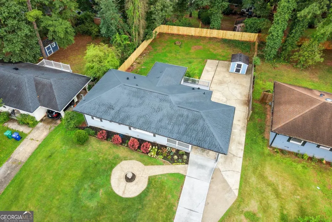
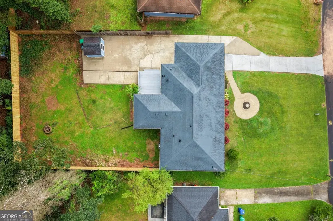
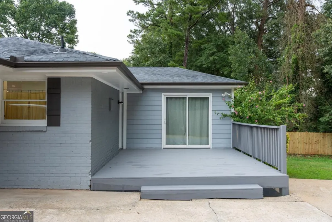
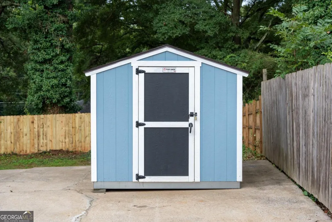
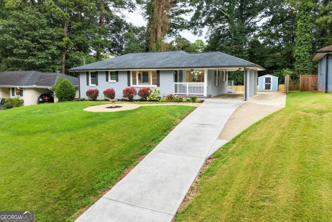
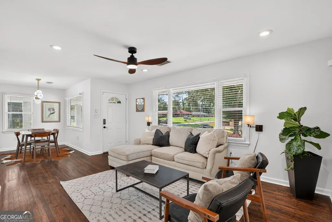
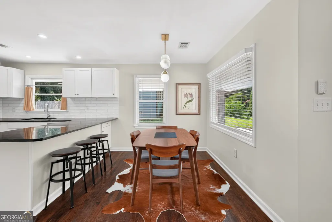
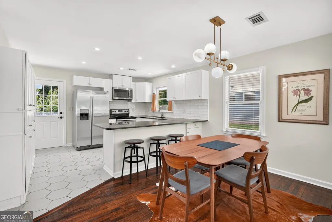
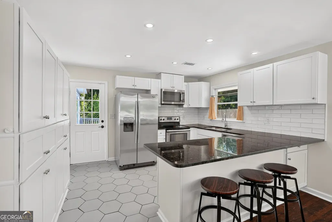
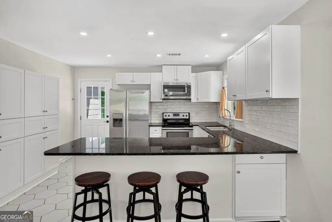
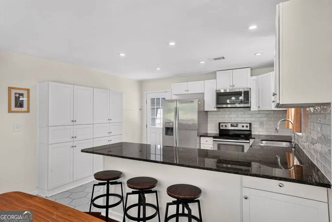
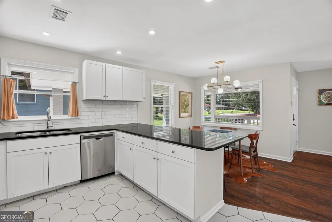
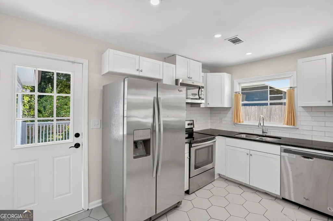
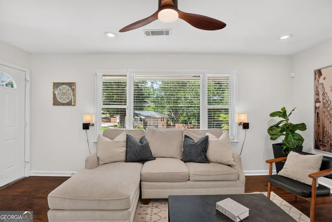
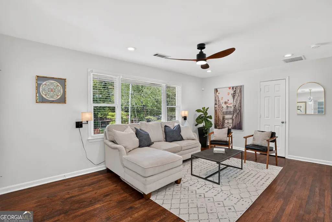
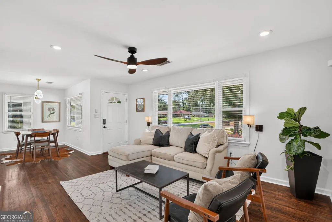
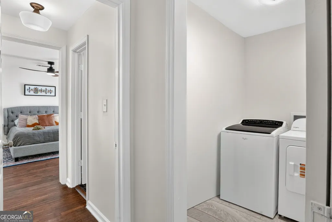
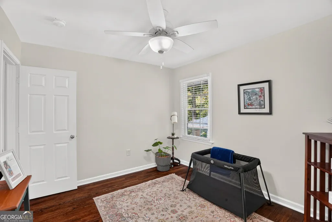
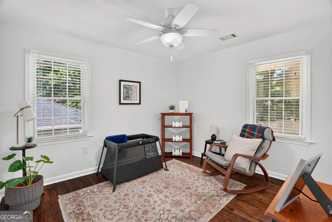
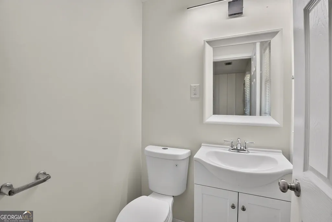
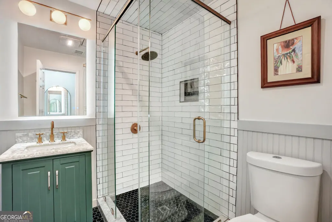
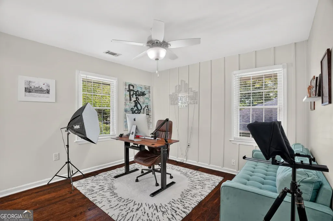
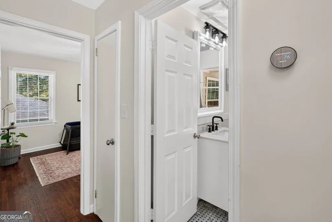
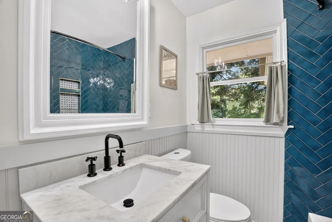
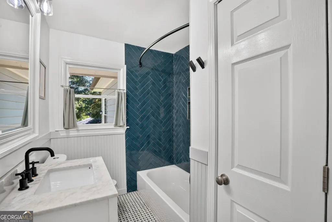
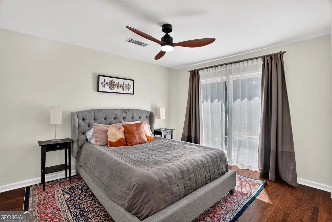
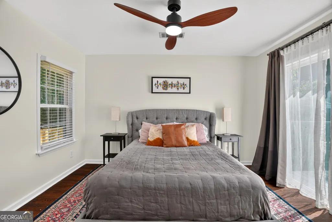
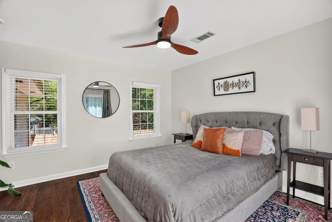
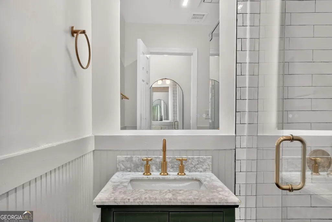
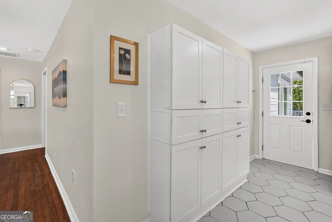
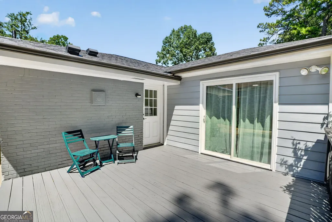
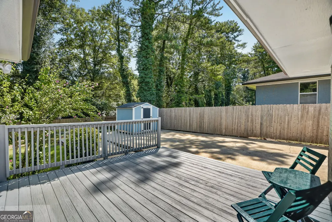
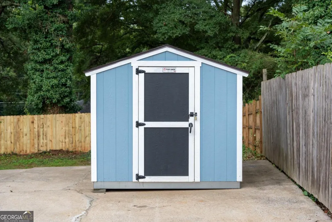
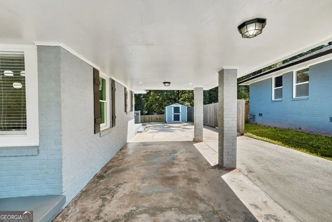
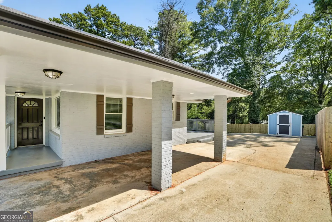
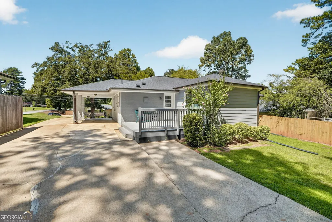
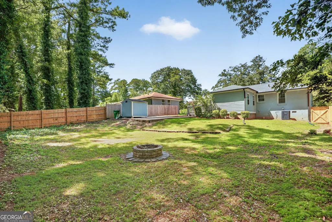
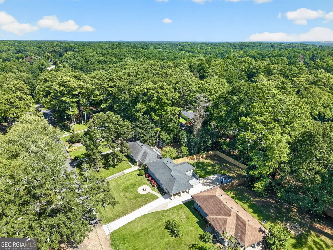
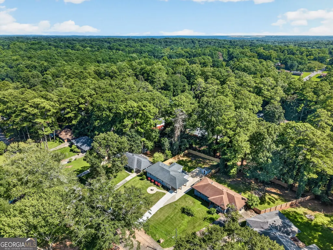
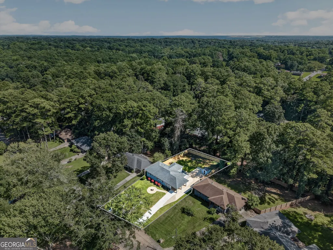
Meticulously maintained by a real estate professional, this beautifully cared-for 3-bedroom, 2.5-bathroom brick ranch offers the rare combination of move-in-ready condition, thoughtful updates, a premium lot, and an incredibly convenient Intown location-without the Intown price tag. Tucked into a peaceful, friendly neighborhood just minutes from East Lake YMCA, Kirkwood, East Atlanta Village, Downtown Decatur, and I-20, this home puts the best of Atlanta within easy reach while giving you a quiet place to come home to. Inside, hardwood floors flow throughout the home, complemented by fresh interior paint, updated light fixtures, and recessed lighting in the kitchen and living areas. The updated kitchen features stainless steel appliances, stone countertops, ceramic tile flooring and backsplash, plus additional cabinetry thoughtfully added to provide extra pantry and storage space. Both bathrooms have been beautifully updated with ceramic and marble tile extending throughout the tub and shower areas. The primary suite is privately positioned at the rear of the home, creating a peaceful retreat separated from the other bedrooms. The primary bath features a seamless glass shower enclosure, while the front bedroom includes its own ensuite half bath-an ideal setup for a home office, guest room, or flexible living space. Step outside and the home continues to shine. Two separate doors provide direct access to the back deck-one from the kitchen and another from the primary suite-making outdoor entertaining and everyday living effortless. The backyard is flat, fully fenced, and professionally landscaped, with a fire pit creating the perfect setting for evenings with friends and family. A large storage shed provides plenty of room for tools, equipment, hobbies, and everything else you don't want taking up space inside. Major updates and improvements have already been taken care of, including a 2023 HVAC replacement, approximately 10-year-old roof, new driveway leading to the carport, new backyard fencing, replacement double-pane wood-frame windows, fresh exterior touch-ups, and extensive professional landscaping. Mature trees have also been professionally cut back from the home and fence line, helping create a cleaner, more manageable property. One of the home's most unique advantages is its position at the top of the neighborhood. The elevated setting allows water to naturally flow away from the home, while the backyard levels out around the house-giving you the elevated views and curb appeal of a sloped lot without sacrificing a functional, flat backyard. And then there's the location. Enjoy quick access to East Lake, Kirkwood, East Atlanta, Charlie Yates Golf Course, Downtown Decatur, and I-20, making Midtown and the heart of Atlanta easily accessible. It's the kind of location that gives you proximity to some of the city's most desirable neighborhoods while allowing you to enjoy a quieter neighborhood setting and a more approachable price point. Peaceful. Updated. Functional. Convenient. Completely move-in ready. If you're looking for a home where the major projects have already been handled and you can simply move in, settle down, and enjoy the lifestyle, 1988 Mark Trail deserves a closer look.
| Elementary School | Middle School | High School |
|---|---|---|
| Ronald E McNair Elementary School | Mcnair Middle School | Mcnair High School |
| Price History | |
|---|---|
| 8/14/2026 | Listed $349,900 |
| 8/28/2026 | 1$345,900 |
| 9/4/2026 | 2$339,990 |
General Features
| Sewer | Public Sewer |
|---|---|
| Heating | Central,Electric,Heat Pump |
| Cooling | Ceiling Fan(s),Central Air |
| Utilities | Cable Available,Electricity Available,Natural Gas Available,Phone Available,Sewer Available,Water Available |
| Roof | Composition |
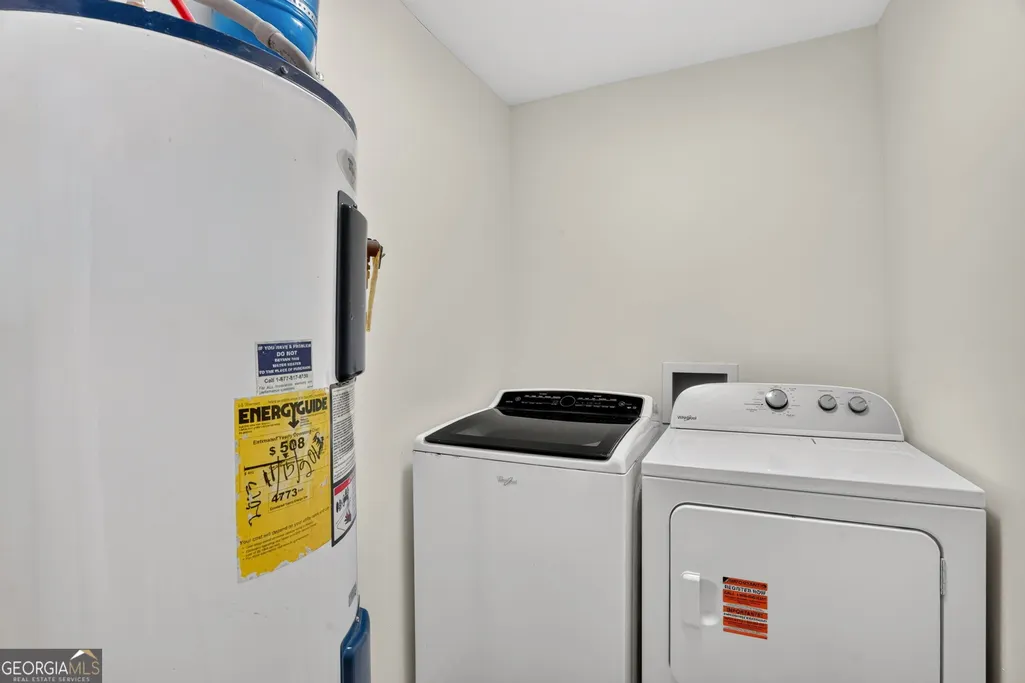
| Appliances | Dishwasher,Disposal,Dryer,Electric Water Heater,Microwave,Refrigerator,Washer |
| Association Fee Includes | None |
| Patio/Porch Features | Deck |
| Architectural Style | Brick 4 Side,Ranch,Traditional |
| Security Features | Smoke Detector(s) |
| Construction Materials | Concrete |
| Year Built | 1954 |
| Levels | One |
| Property Subtype | Single Family Residence |
| Tax Year | 2025 |
| Community Features | Near Public Transport,Walk To Schools |
| County | DeKalb |
| New Construction | false |
| Property Type | Residential |
| HOA | false |
| Attached Garage | false |
| Subdivision Name | Greystone Park |
| Garage Y/N | false |
| Other Structures | Shed(s) |
| Full Baths | 2 |
| Status | Active |
| Directions | USE GPS |
| High School | Mcnair |
| City | Decatur |
| Body of Water | None |
| Lot Size Units | Square Feet |
| Lot Size Square Feet | 10454.4 |
| Carport Y/N | true |
| Elementary School | Ronald E McNair |
| Property Attached Y/N | false |
| Land Lease Y/N | false |
| Tax Annual Amount | 3982 |
| Home Warranty Y/N | false |
| Middle/Junior High School | Mcnair |
| Property Condition | Updated/Remodeled |
| Structure Type | House |
| Building Area Units | Square Feet |
| Living Area Units | Square Feet |
| Standard Status | Active |
Interior Features
| Interior Amenities | Master On Main Level,Other,Roommate Plan |
|---|---|
| Basement | Crawl Space |
| Flooring | Hardwood,Tile |
| Common Walls | No Common Walls |
| Air Conditioning Y/N | true |
| Heating Y/N | true |
| Window Features | Double Pane Windows,Window Treatments |
| Fireplace Y/N | false |
| Above Grade Finished Area | 1409 |
| Half Baths | 1 |
| Laundry Features | In Hall |
| Total Bedrooms | 3 |
| Main Level Bedrooms | 3 |
| Main Level Bathrooms | 2 |
| Below Grade Finished Area Unit Type | Square Feet |
| LivingAreaSource | Public Records |
| Above Grade Finished Area Unit Type | Square Feet |
| Kitchen Features | Solid Surface Counters |
| Total Baths | 3 |
| Dining Room Features | Dining Rm/Living Rm Combo |
Exterior Features
| Vegetation | Grassed |
|---|---|
| Fencing | Back Yard,Privacy,Wood |
| Parking Features | Carport |
| Lot Features | Private |
| Water Source | Public |
| Total Parking | 1 |
| Lot Size Area | 10454.4 |
| Foundation Details | Block |
| Building Area Total | 1409 |
| Lot Size Acres | 0.24 |
| Lot Size Source | Public Records |
Amenities
- Foreclosure
- Views
- Short Sale
- New Construction
- Adult 55+
- Lease To Own
- No HOA Fees
- Furnished
- Primary On Main
- Air Conditioning
- Seller Finance
- Green
- Fixer Upper
- Horse
- Golf
- Fireplace
- Deck
- Garage
- Basement
- Pool
Property vs Single Family Average in 30032
Price
Taxes
Year Built
In The Neighborhood
Primary On Main
Decatur
$ 349,990
2101 East Drive
Decatur, GA 30032
- Type
- Single Family
- Rooms
- 3 Beds + 2 Baths

Reduced
Decatur
$ 339,990
1988 Mark Trail
Decatur, GA 30032
- Type
- Single Family
- Rooms
- 3 Beds + 2.5 Baths
Reduced
Decatur
$ 449,000
2357 Scotty Circle
Decatur, GA 30032
- Type
- Single Family
- Rooms
- 4 Beds + 2 Baths
Primary On Main
Decatur
$ 310,000
2083 Cherry Lane
Decatur, GA 30032
- Type
- Single Family
- Rooms
- 3 Beds + 2 Baths
 ©2026 Georgia Multiple Listing Service All information deemed reliable but not guaranteed. All properties are subject to prior sale, change or withdrawal. Neither listing broker(s) or information provider(s) shall be responsible for any typographical errors, misinformation, misprints and shall be held totally harmless. Listing(s) information is provided for consumer's personal, non-commercial use and may not be used for any purpose other than to identify prospective properties consumers may
