
Waterfront - Primary on Main

Address
641 Martins Grove Road, Dahlonega, GA
Price
$ 465,000
Property Attributes
- MLS#10829486
- TypeSingle Family
- Listing Status Active
- CountyLumpkin
- CityDahlonega
- NeighborhoodMartins Grove
- Zip30533
- StyleTraditional
- Year Built1990
- Taxes$ 3539
- Price$ 465,000
- Bedrooms4
- Full Bathrooms2
- Half Bathrooms1
- Sqr Footage2108
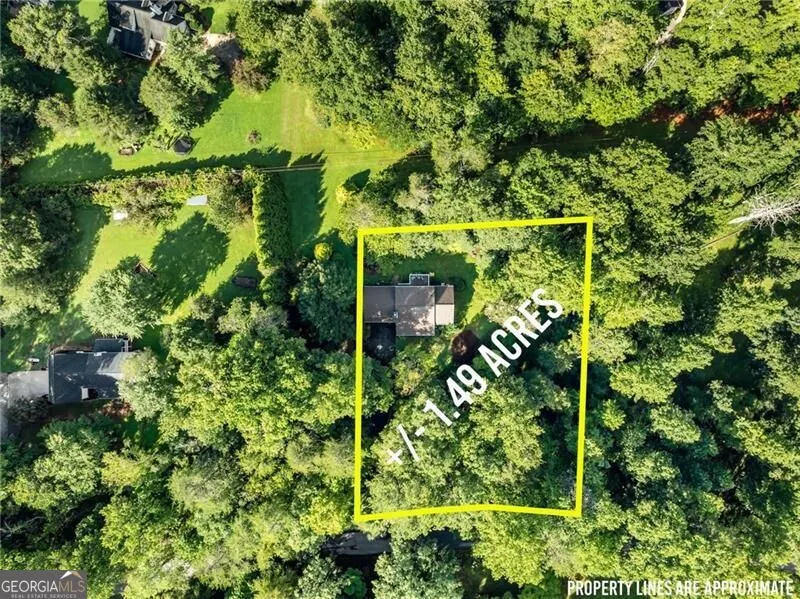
- Lot Size1.49 Acres
Data Source:
Georgia MLS (GAMLS)
Property Description
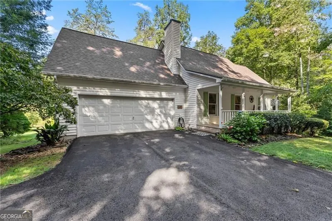
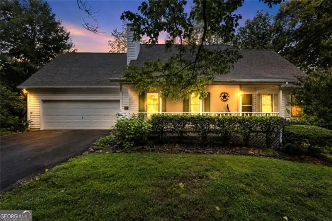
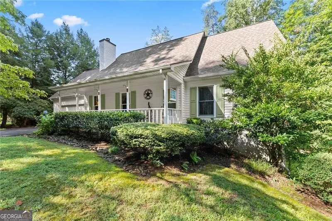
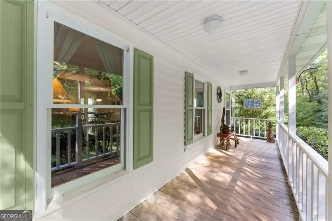
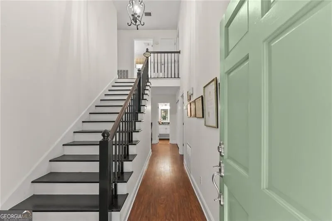
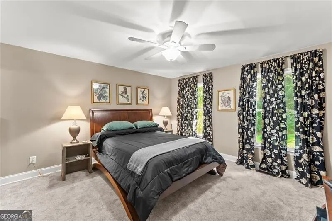
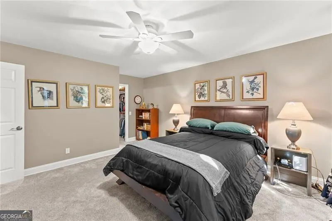
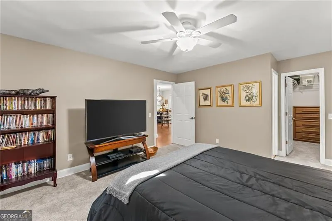
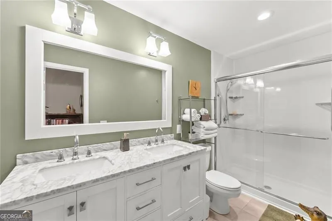
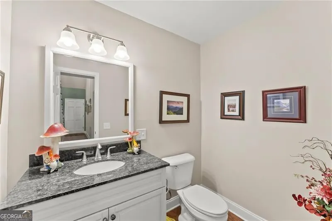
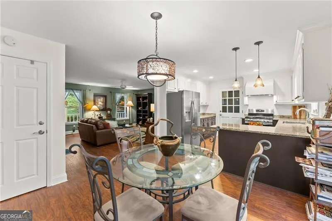
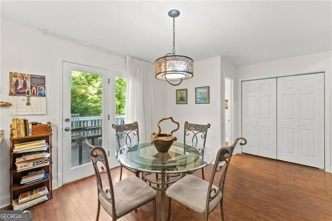
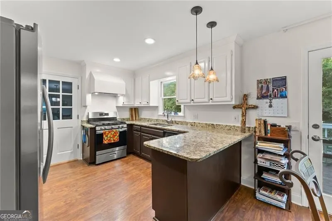
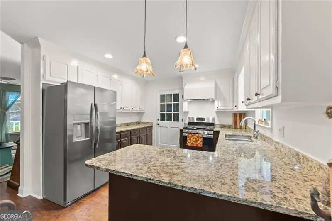
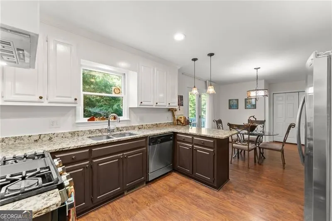
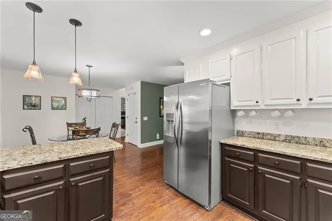
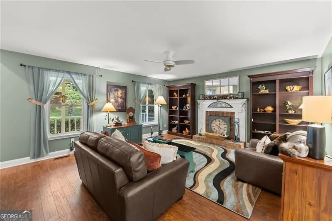
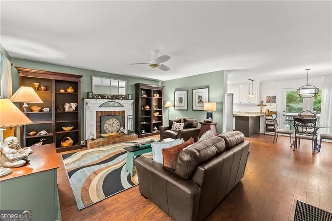
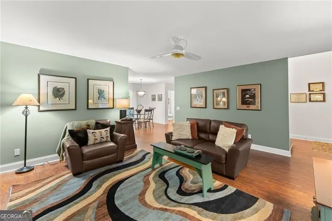
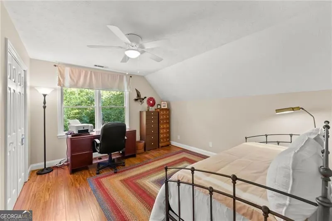
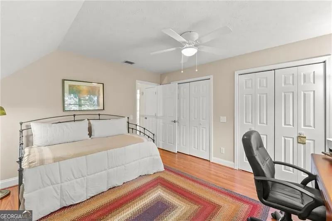
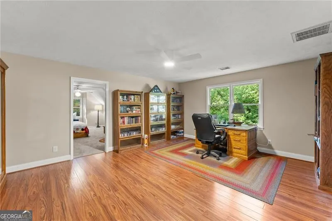
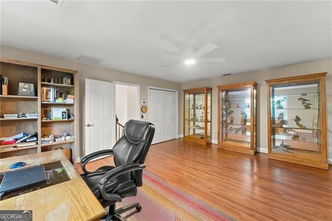
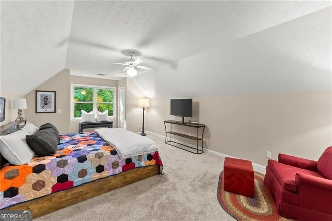
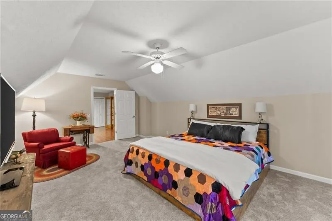
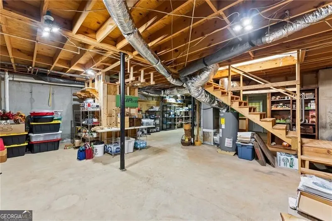
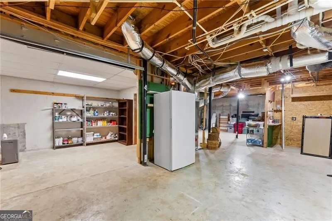
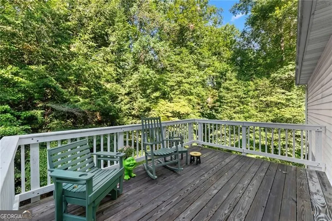
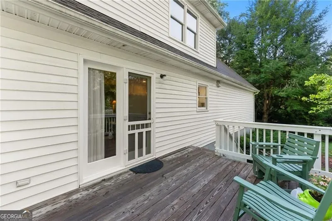
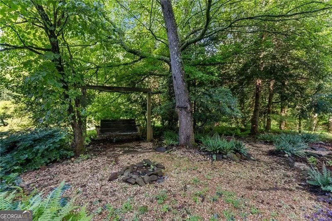
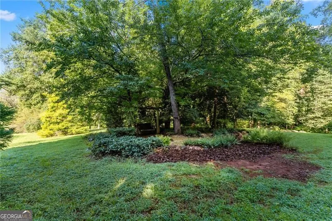
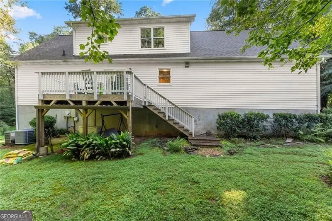
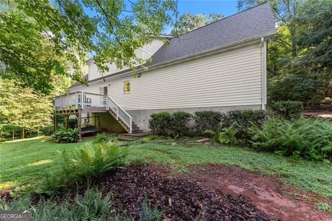
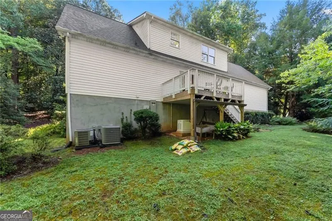
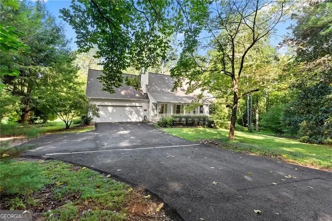
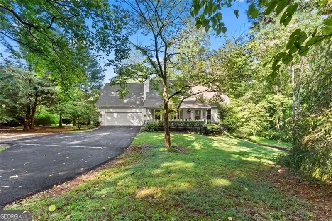
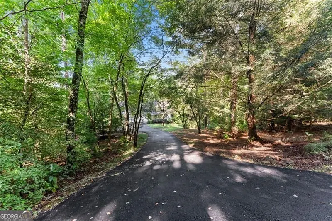
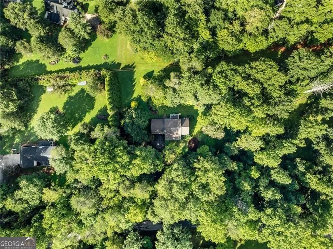
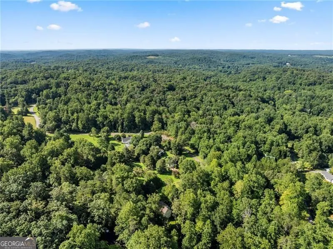
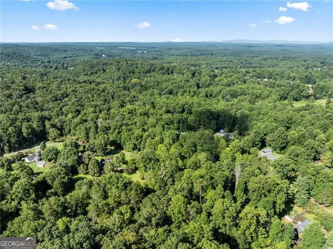
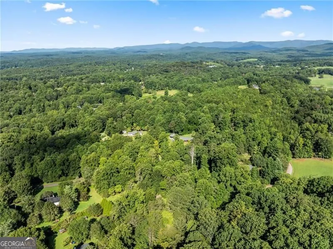
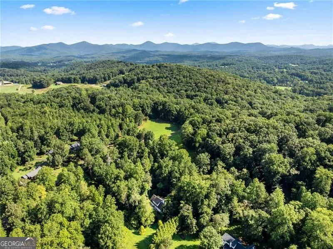
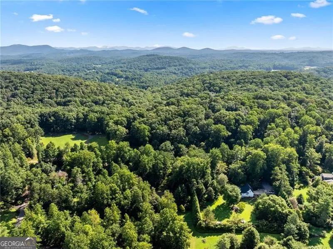
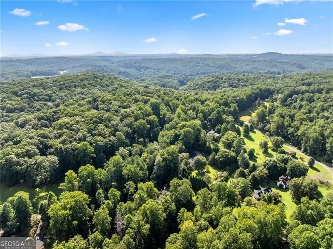
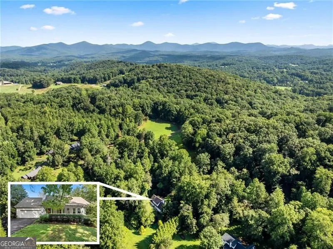
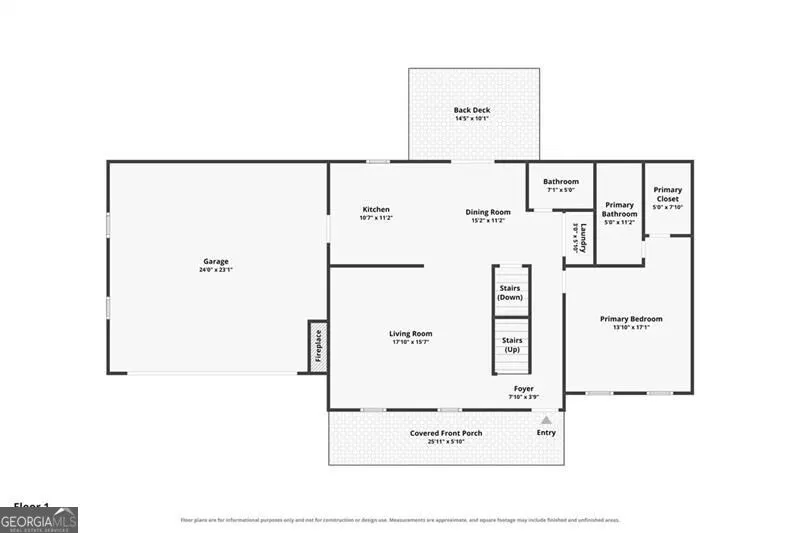
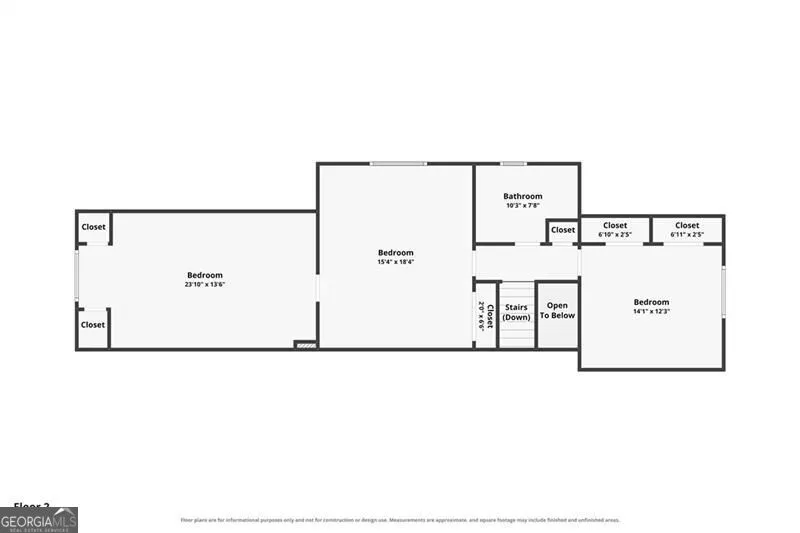
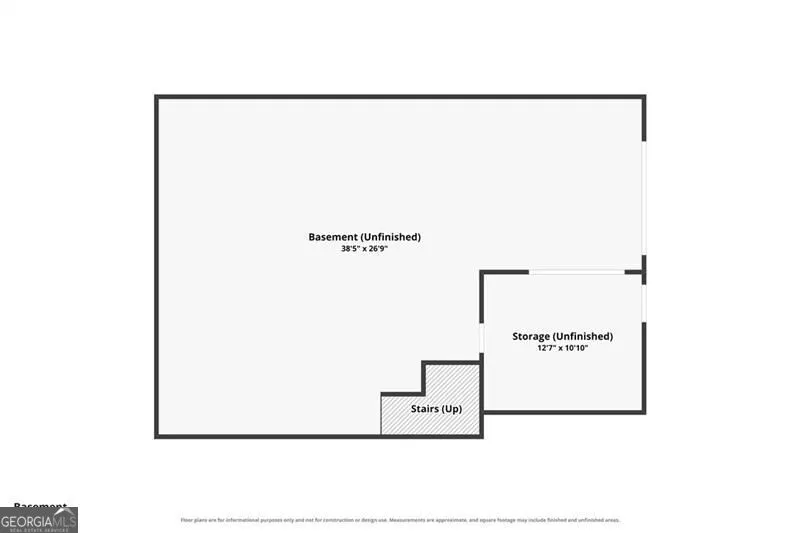
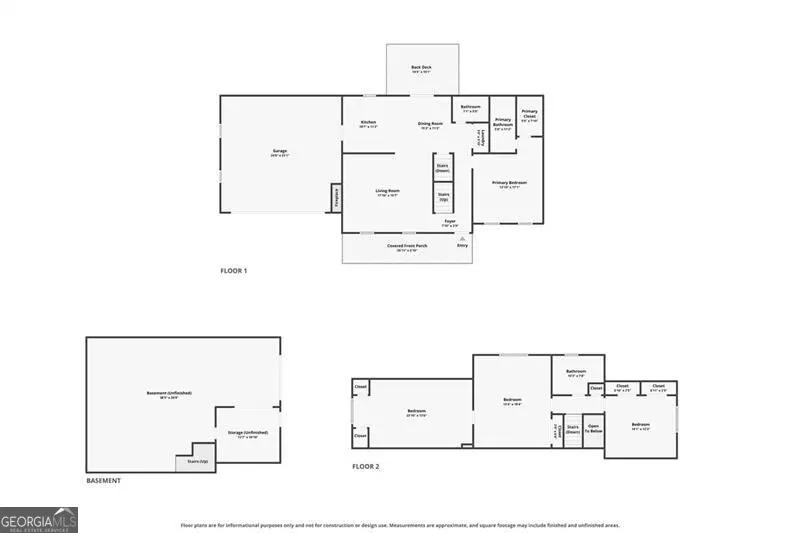
Welcome to 641 Martins Grove Road, a beautifully maintained 4-bedroom, 2.5-bath home situated on approximately 1.49 private acres just minutes from downtown Dahlonega. Thoughtfully updated and exceptionally well cared for, this home offers comfortable main-level living along with extensive recent improvements. The main level features a spacious primary suite with a custom walk-in shower, inviting great room with wood-burning fireplace, and an open kitchen and dining area with granite countertops, stainless appliances, custom pull-out shelving, and updated lighting. Nearly all windows have been replaced, attic insulation upgraded, interior walls freshly painted, and upstairs flooring replaced. Major improvements include a new roof, upgraded HVAC system, whole-house Generac generator with an oversized propane tank, and a newly widened and repaved asphalt driveway. Additional exterior updates include gutter guards, driveway drainage, waterproofed porch and deck, replaced chimney cap and porch lighting, and tree removal. A full unfinished basement provides excellent storage and future-use potential with a garage/boat door, updated lighting, handrails, and additional improvements. The property also features an attached two-car garage, ample parking, covered front porch, back deck, and no HOA. With approximately 1.49 acres, a primary suite on the main, whole-house backup power, extensive updates, and a convenient location near downtown Dahlonega, this home offers the space, privacy, and peace of mind today's buyers are looking for.
| Elementary School | Middle School | High School |
|---|---|---|
| Cottrell Elementary School | Lumpkin Middle School | New Lumpkin High School |
| Price History | |
|---|---|
| 8/20/2026 | Listed $465,000 |
General Features
| Sewer | Septic Tank |
|---|---|
| Heating | Central |
| Cooling | Ceiling Fan(s),Central Air |
| Utilities | Cable Available,Electricity Available,High Speed Internet,Phone Available |
| Roof | Composition |
| Appliances | Dishwasher,Refrigerator |
| Association Fee Includes | None |
| Patio/Porch Features | Deck |
| Architectural Style | Traditional |
| Construction Materials | Vinyl Siding |
| Year Built | 1990 |
| Electric | 220 Volts,Generator |
| Levels | Two |
| Property Subtype | Single Family Residence |
| Tax Year | 2025 |
| Waterfront Features | Creek |
| Community Features | None |
| County | Lumpkin |
| New Construction | false |
| Property Type | Residential |
| HOA | false |
| Attached Garage | true |
| Subdivision Name | Martins Grove |
| Garage Y/N | true |
| Other Structures | Outbuilding |
| Full Baths | 2 |
| Status | Active |
| Directions | Use GPS |
| High School | New Lumpkin |
| City | Dahlonega |
| Body of Water | None |
| Lot Size Units | Acres |
| Lot Size Square Feet | 64904.4 |
| Carport Y/N | false |
| Elementary School | Cottrell |
| Property Attached Y/N | false |
| Land Lease Y/N | false |
| Tax Annual Amount | 3539 |
| Home Warranty Y/N | false |
| Middle/Junior High School | Lumpkin |
| Property Condition | Resale |
| Virtual Tour | https://www.zillow.com/view-imx/fca406cf-6ef7-414c-8586-e0322c1e140d?setAttribution=mls&wl=true&initialViewType=pano&utm_sou |
| Structure Type | House |
| Building Area Units | Square Feet |
| Living Area Units | Square Feet |
| Standard Status | Active |
| Virtual Tour | https://listings.jbuff-productions.com/video/bwK00Pze01bv4dyovLiR8y5MzkR1AMSuFj3tgJH4Cp9fM |
Interior Features
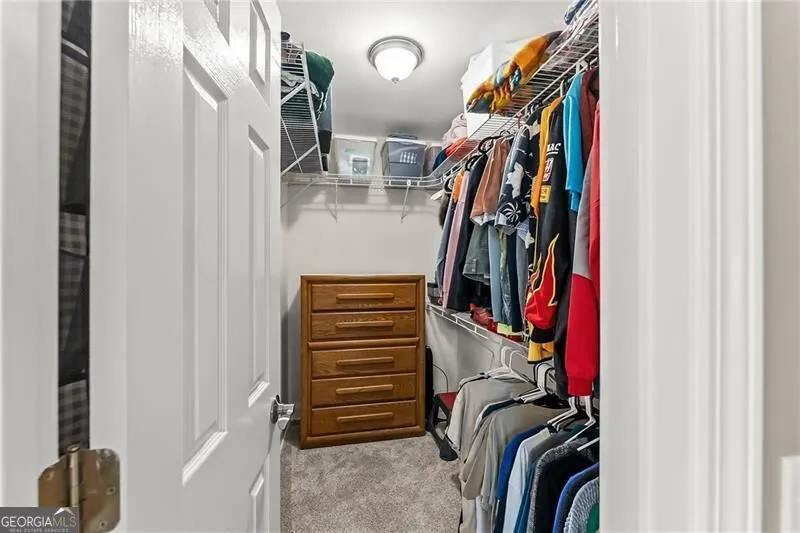
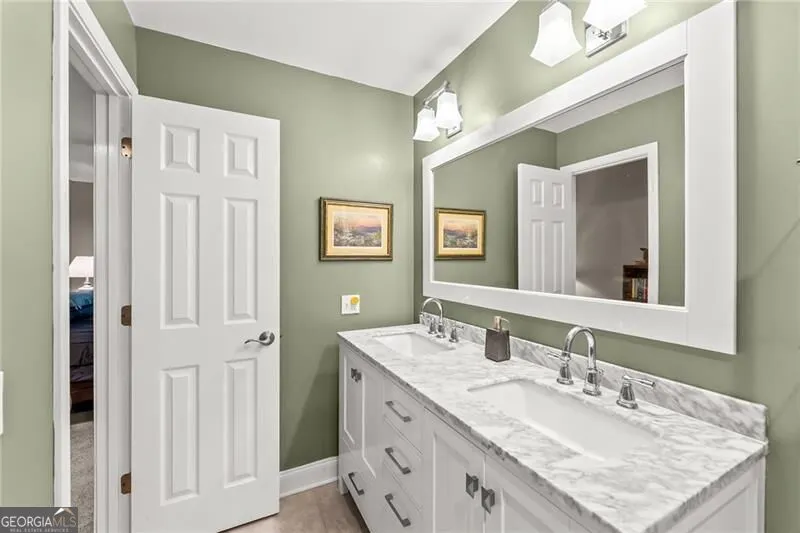
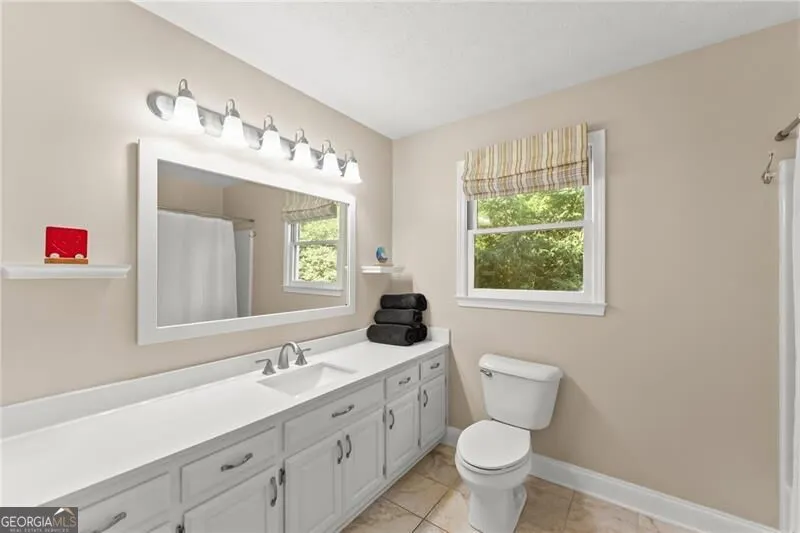
| Interior Amenities | Double Vanity,Master On Main Level,Walk-In Closet(s) |
|---|---|
| Basement | Exterior Entry,Full,Interior Entry,Unfinished |
| Flooring | Carpet,Laminate |
| Total Fireplaces | 1 |
| Fireplace Features | Living Room |
| Common Walls | No Common Walls |
| Air Conditioning Y/N | true |
| Heating Y/N | true |
| Window Features | Double Pane Windows |
| Fireplace Y/N | true |
| Above Grade Finished Area | 2108 |
| Half Baths | 1 |
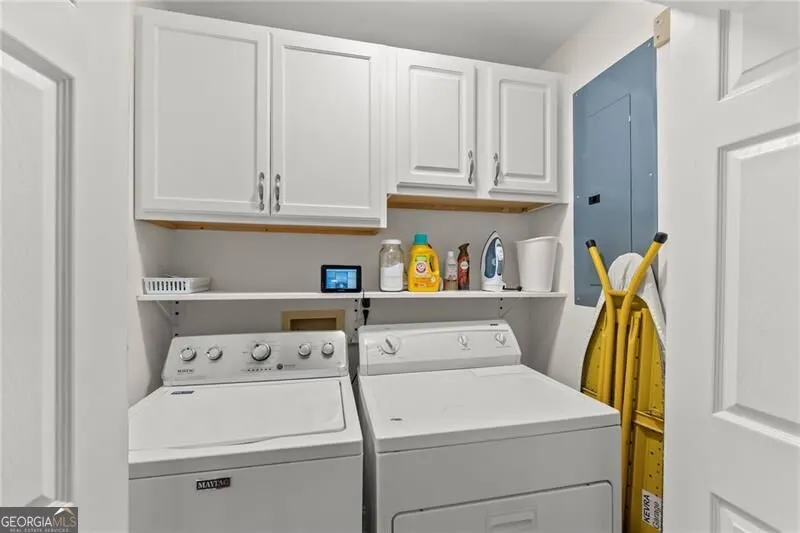
| Laundry Features | In Hall |
| Total Bedrooms | 4 |
| Main Level Bedrooms | 1 |
| Main Level Bathrooms | 1 |
| Below Grade Finished Area Unit Type | Square Feet |
| LivingAreaSource | Owner |
| Above Grade Finished Area Unit Type | Square Feet |
| Total Baths | 3 |
Exterior Features
| Vegetation | Wooded |
|---|---|
| Parking Features | Garage,Attached,Parking Pad,Garage Door Opener |
| Lot Features | Private |
| Water Source | Well |
| Total Parking | 4 |
| Lot Size Area | 1.49 |
| Building Area Total | 2108 |
| Lot Size Acres | 1.49 |
| Lot Size Source | Public Records |
| Waterfront Y/N | true |
Amenities
- Foreclosure
- Views
- Short Sale
- New Construction
- Adult 55+
- Lease To Own
- No HOA Fees
- Furnished
- Primary On Main
- Air Conditioning
- Seller Finance
- Green
- Fixer Upper
- Horse
- Golf
- Fireplace
- Deck
- Garage
- Basement
- Pool
Property vs Single Family Average in 30533
Price
Taxes
Year Built

 ©2026 Georgia Multiple Listing Service All information deemed reliable but not guaranteed. All properties are subject to prior sale, change or withdrawal. Neither listing broker(s) or information provider(s) shall be responsible for any typographical errors, misinformation, misprints and shall be held totally harmless. Listing(s) information is provided for consumer's personal, non-commercial use and may not be used for any purpose other than to identify prospective properties consumers may
