
Address
1080 Skipstone Drive, Watkinsville, GA
Price
$ 465,000
Property Attributes
- MLS#10829653
- TypeSingle Family
- Listing Status Under Contract
- CountyOconee
- CityWatkinsville
- NeighborhoodSkipstone
- Zip30677
- StyleTraditional
- Year Built1993
- Taxes$ 2273
- Price$ 465,000
- Bedrooms4
- Full Bathrooms2
- Half Bathrooms1
- Sqr Footage2333
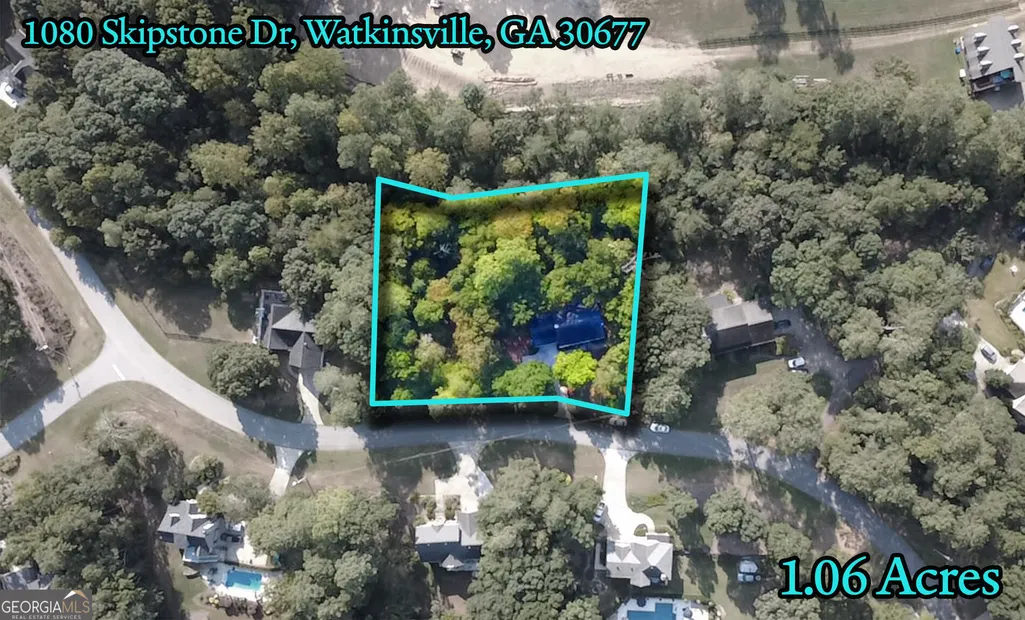
- Lot Size1.06 Acres
Data Source:
Georgia MLS (GAMLS)
Property Description
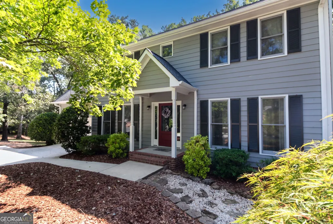
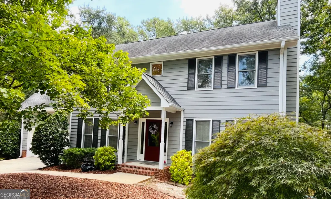
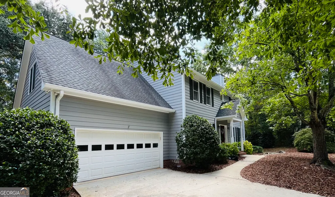
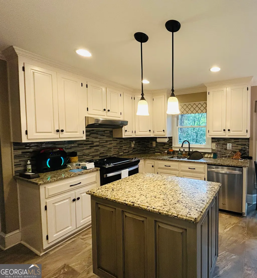
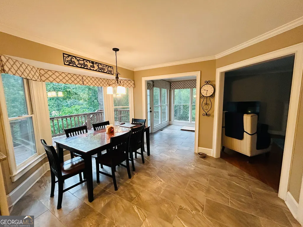
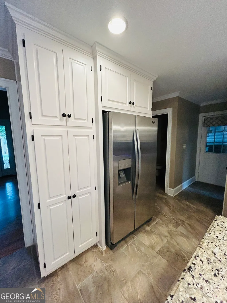
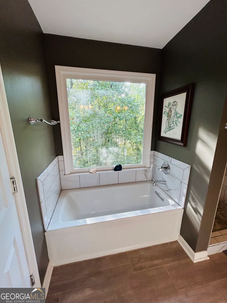
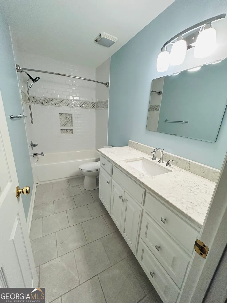
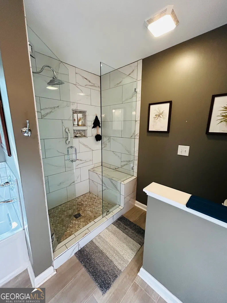
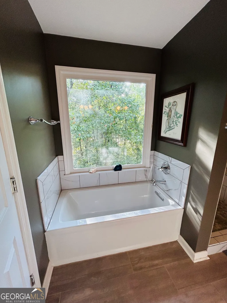
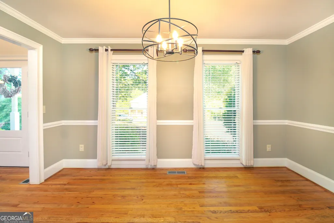
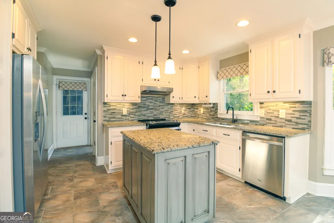
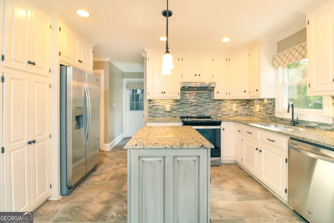
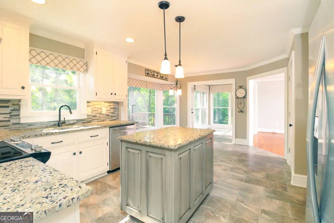
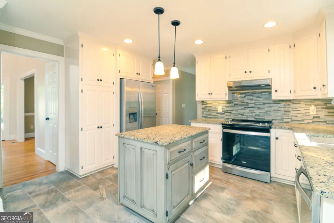
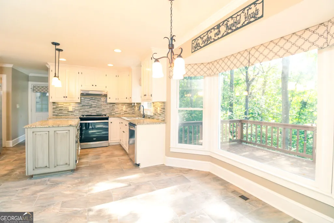
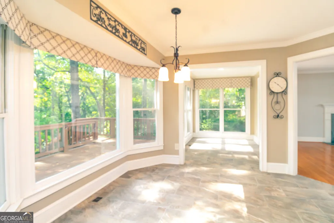
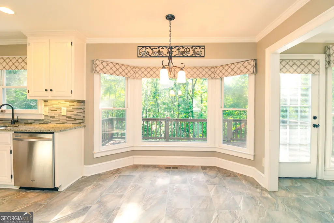
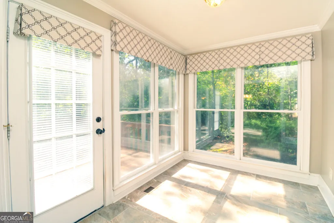
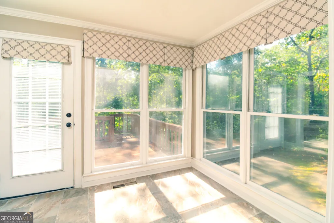
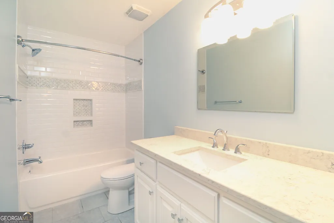
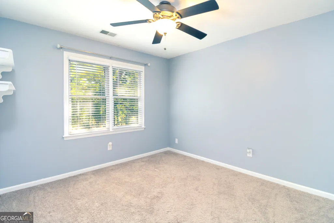
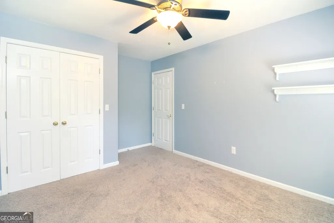
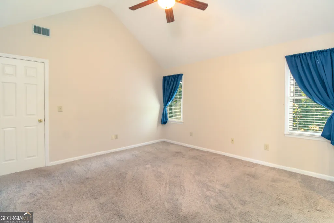
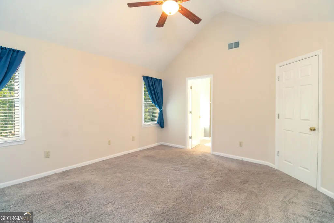
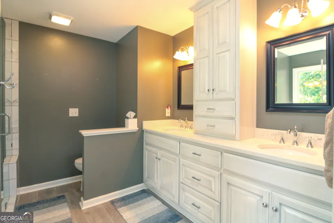
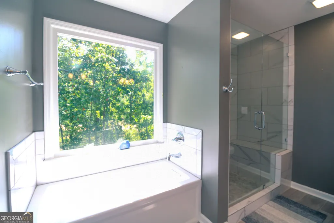
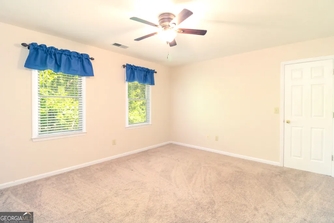
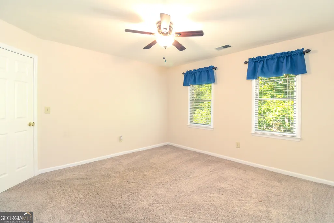
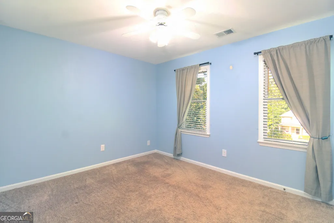
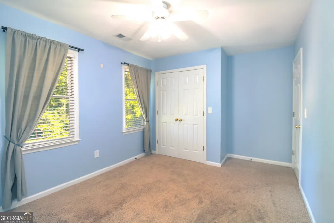
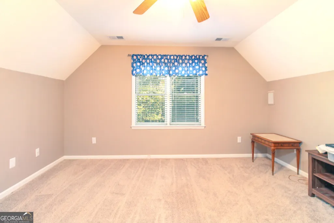
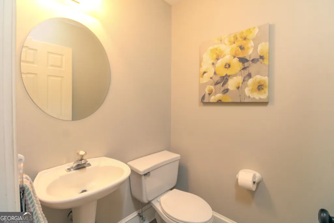
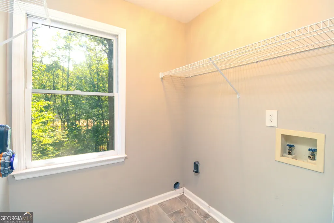
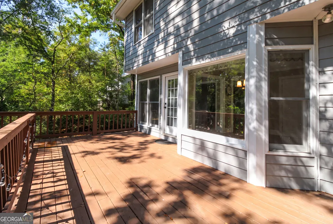
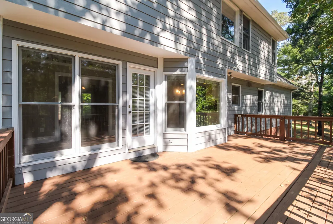
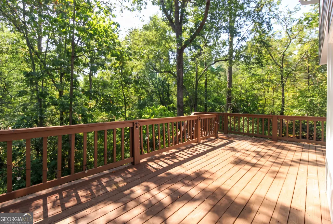
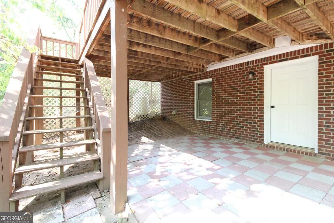
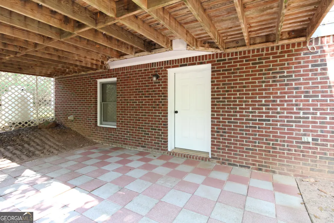
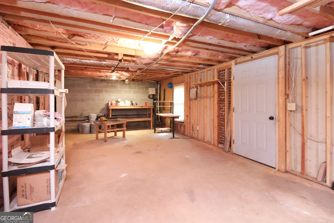
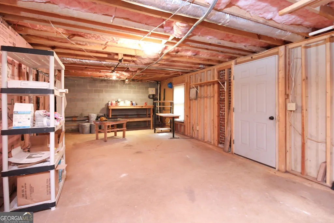
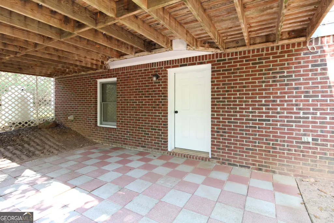
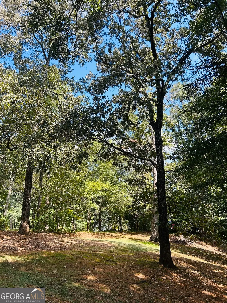
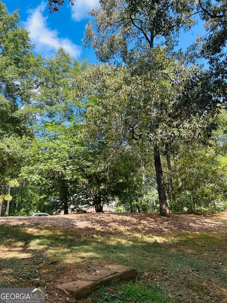
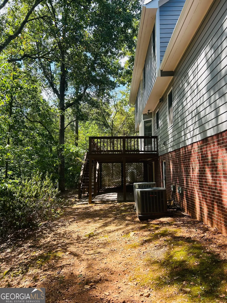
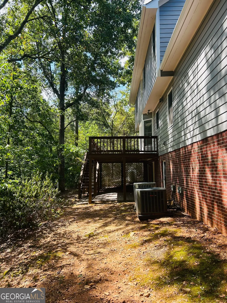
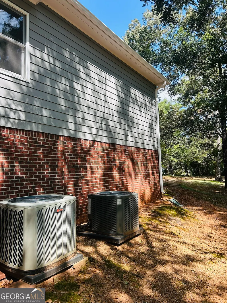
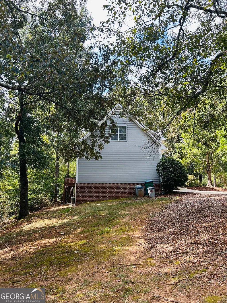
Welcome to this charming, traditional home nestled in beautiful Oconee County where privacy meets everyday convenience! Perfectly located minutes from Downtown Watkinsville, Wire Park, Thomas Preserve, and East Athens. This home puts shopping, dining and everyday amenities within easy reach while offering a peaceful, private retreat. Step outside to a spacious back deck ideal for entertaining or enjoying nature. This property connects to a wooded neighborhood nature trail that leads to the Oconee River - easy river access for your kayak or canoe! The thoughtful main-floor layout features a gorgeous, updated kitchen with a large bay window overlooking the deck, giving the space a charming "tree house" feel. The kitchen flows into an adjoining sunroom, dining room and a generous living room anchored by a cozy fireplace. A convenient half bath and laundry room complete the main level. Upstairs you'll find four bedrooms and two updated full baths which offer a comfortable space for the whole family. This home features a large bonus room perfect for an office, guest suite, media room or hobbies. The unfinished basement provides generous storage and a dedicated workshop. The home also boasts a new entry way, irrigation system and freshly painted exterior! With flexible living spaces, inviting outdoor features and NO HOA, 1080 Skipstone Drive is ready for the new owners to move in!
| Elementary School | Middle School | High School |
|---|---|---|
| Colham Ferry Elementary School | Oconee Middle School | Oconee High School |
| Price History | |
|---|---|
| 8/20/2026 | Listed $465,000 |
General Features
| Sewer | Septic Tank |
|---|---|
| Heating | Central,Electric,Propane |
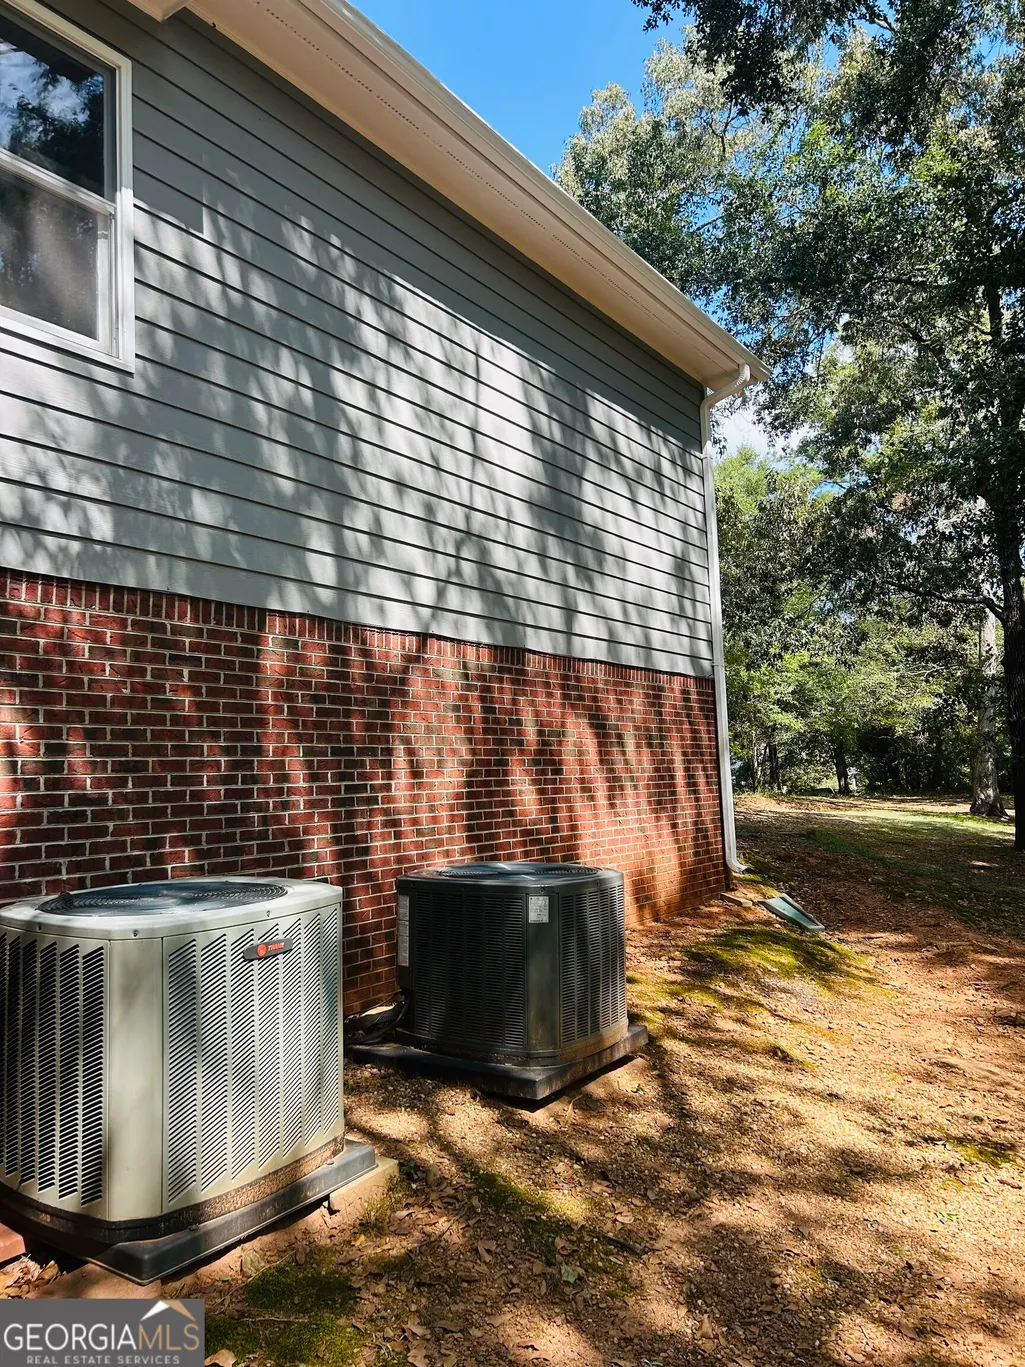
| Cooling | Ceiling Fan(s),Central Air,Electric |
| Utilities | Cable Available,Electricity Available,High Speed Internet,Propane,Water Available |
| Roof | Slate |
| Appliances | Dishwasher,Disposal,Electric Water Heater,Ice Maker,Microwave,Range,Refrigerator,Stainless Steel Appliance(s) |
| Association Fee Includes | None |
| Architectural Style | Traditional |
| Security Features | Smoke Detector(s) |
| Construction Materials | Press Board |
| Year Built | 1993 |
| Levels | Two |
| Property Subtype | Single Family Residence |
| Tax Year | 2025 |
| Community Features | None |
| County | Oconee |
| New Construction | false |
| Property Type | Residential |
| HOA | false |
| Attached Garage | true |
| Subdivision Name | Skipstone |
| Garage Y/N | true |
| Full Baths | 2 |
| Status | Under Contract |
| Directions | HWY 441 INTO DOWNTOWN WATKINSVILLE. TURN ONTO BARNETT SHOALS ROAD, PASS WIRE PARK AND TAKE A LEFT ONTO SKIPSTONE DRIVE APPROXIMATELY FOUR MILES DOWN THE ROAD. 1080 SKIPSTONE DRIVE IS FOUR HOUSES DOWN ON THE RIGHT. GPS FRIENDLY. |
| High School | Oconee |
| City | Watkinsville |
| Lot Size Units | Acres |
| Lot Size Square Feet | 46173.6 |
| Carport Y/N | false |
| Elementary School | Colham Ferry |
| Land Lease Y/N | false |
| Tax Annual Amount | 2273.67 |
| Home Warranty Y/N | false |
| Middle/Junior High School | Oconee |
| Property Condition | Resale |
| Structure Type | House |
| Building Area Units | Square Feet |
| Living Area Units | Square Feet |
| Standard Status | Pending |
| Occupancy Type | Vacant |
Interior Features
| Interior Amenities | Double Vanity,Separate Shower,Soaking Tub,Tile Bath,Entrance Foyer,Vaulted Ceiling(s),Walk-In Closet(s) |
|---|---|
| Basement | Partial,Unfinished |
| Flooring | Carpet,Laminate,Tile |
| Total Fireplaces | 1 |
| Fireplace Features | Gas Log |
| Air Conditioning Y/N | true |
| Heating Y/N | true |
| Window Features | Bay Window(s),Double Pane Windows |
| Fireplace Y/N | true |
| Above Grade Finished Area | 2333 |
| Half Baths | 1 |
| Laundry Features | In Hall,In Kitchen |
| Total Bedrooms | 4 |
| Below Grade Finished Area Unit Type | Square Feet |
| LivingAreaSource | Public Records |
| Above Grade Finished Area Unit Type | Square Feet |
| Kitchen Features | Breakfast Area,Kitchen Island,Pantry |
| Total Baths | 3 |
| Dining Room Features | Separate Room |
Exterior Features
| Vegetation | Grassed,Partially Wooded |
|---|---|
| Parking Features | Garage,Attached,Kitchen Level,Garage Door Opener |
| Lot Features | City Lot |
| Water Source | Public |
| Total Parking | 5 |
| Lot Size Area | 1.06 |
| Building Area Total | 2333 |
| Lot Size Acres | 1.06 |
| Lot Size Source | Public Records |
Amenities
- Foreclosure
- Views
- Short Sale
- New Construction
- Adult 55+
- Lease To Own
- No HOA Fees
- Furnished
- Primary On Main
- Air Conditioning
- Seller Finance
- Green
- Fixer Upper
- Horse
- Golf
- Fireplace
- Deck
- Garage
- Basement
- Pool
Property vs Single Family Average in 30677
Price
Taxes
Year Built
 ©2026 Georgia Multiple Listing Service All information deemed reliable but not guaranteed. All properties are subject to prior sale, change or withdrawal. Neither listing broker(s) or information provider(s) shall be responsible for any typographical errors, misinformation, misprints and shall be held totally harmless. Listing(s) information is provided for consumer's personal, non-commercial use and may not be used for any purpose other than to identify prospective properties consumers may
 Listings identified with the FMLS IDX logo come from FMLS and are held by brokerage firms other than the owner of this website. The listing brokerage is identified in any listing details. Information is deemed reliable but is not guaranteed. If you believe any FMLS listing contains material that infringes your copyrighted work please