
Address
4706 Autumn Rose Trail, Oakwood, GA
Price
$ 275,000
Property Attributes
- MLS#10829915
- TypeSingle Family
- Listing Status Active
- CountyHall
- CityOakwood
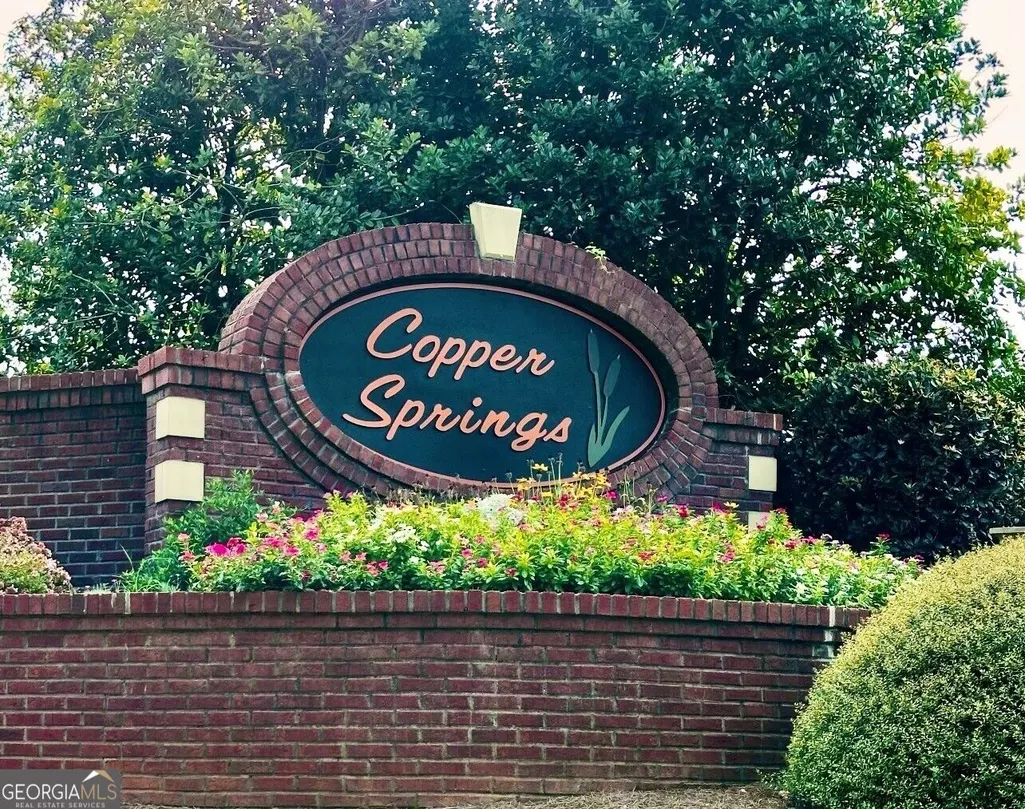
- NeighborhoodCOPPER SPRINGS
- Zip30566
- StyleTraditional
- Year Built2003
- Taxes$ 399
- Price$ 275,000
- Bedrooms3
- Full Bathrooms2
- Half Bathrooms1
- Sqr Footage1248
- Lot Size0.03 Acres
Data Source:
Georgia MLS (GAMLS)
Property Description
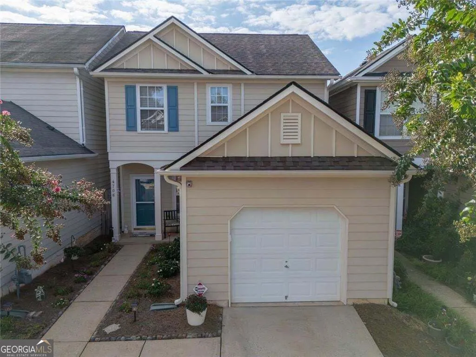
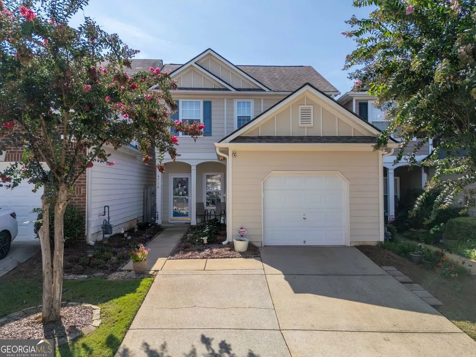
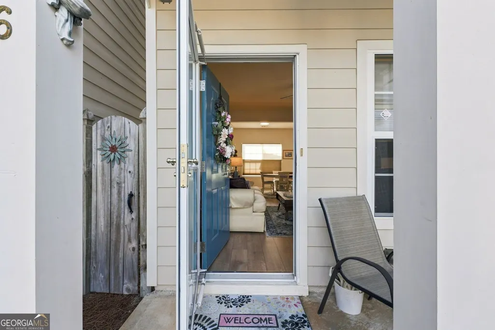
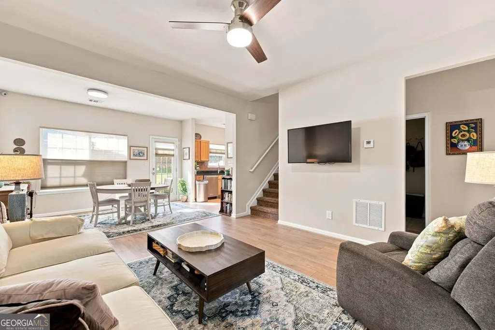
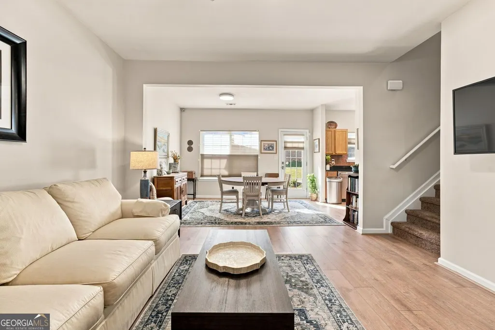
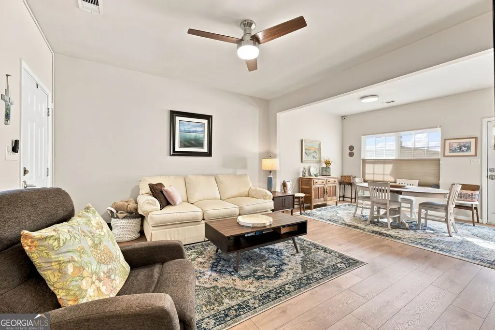
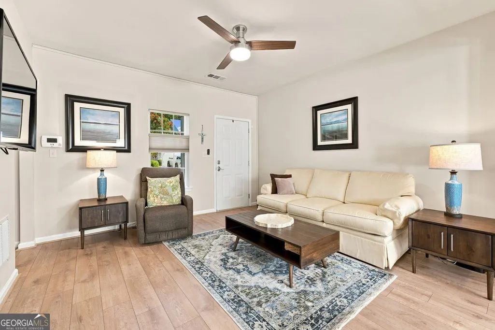
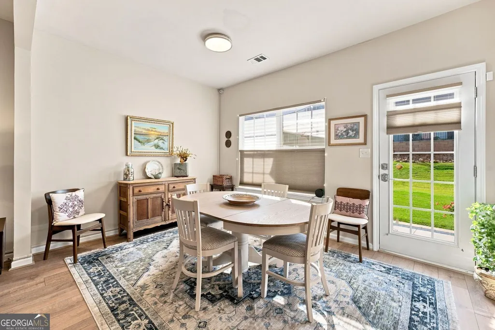
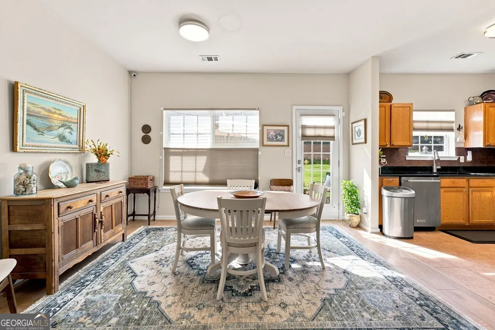
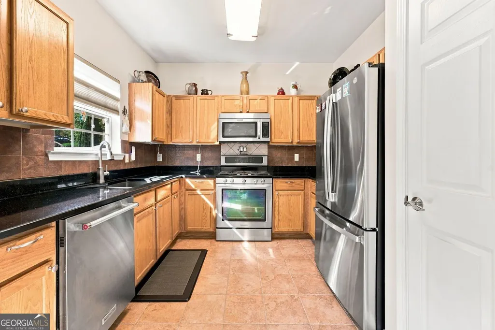
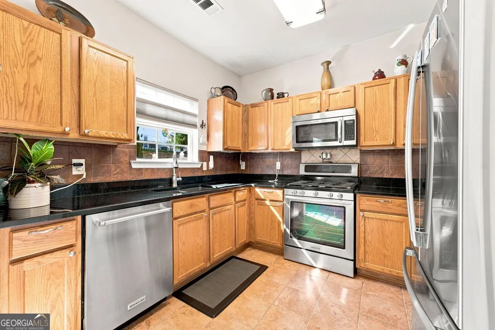
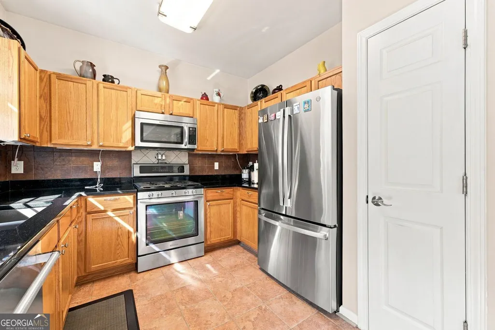
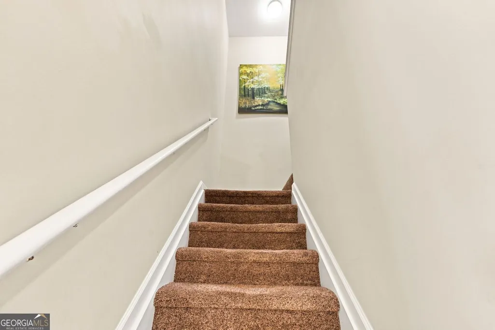
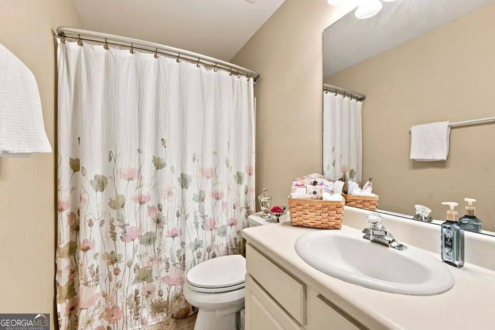
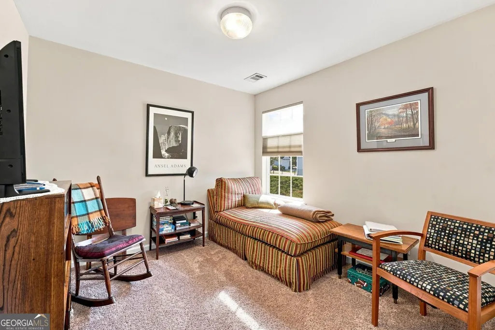
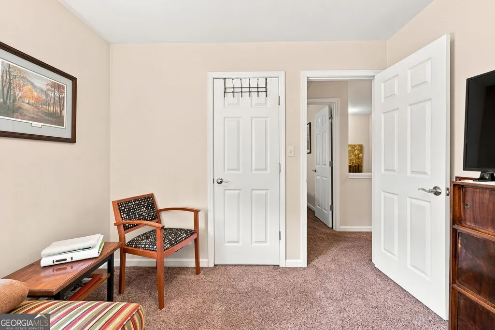
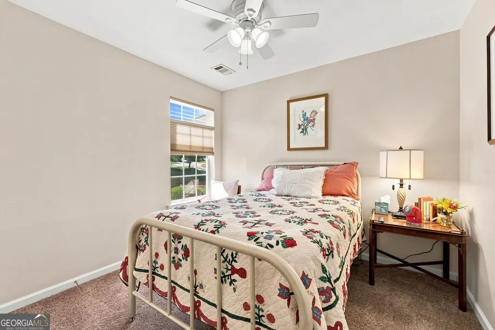
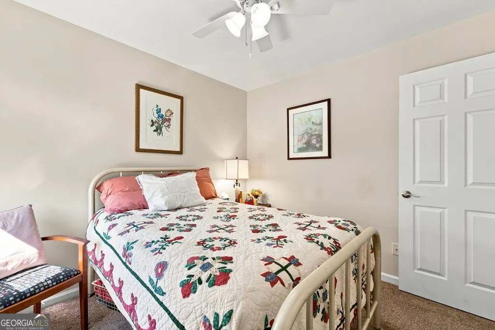
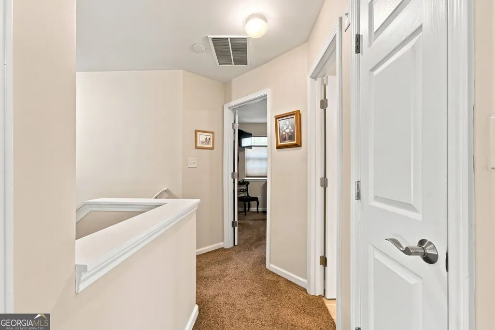
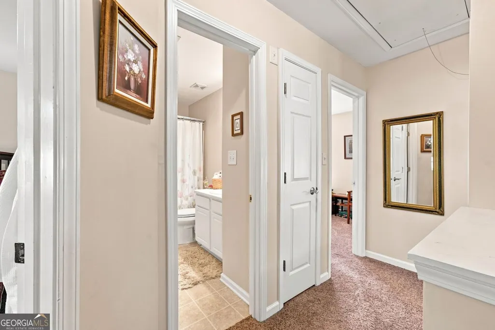
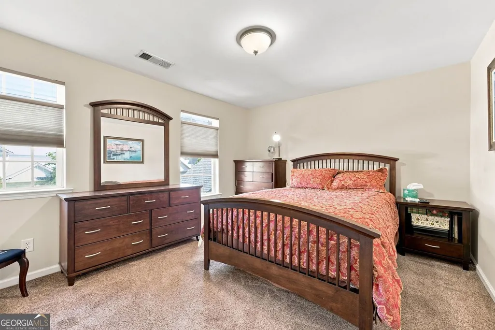
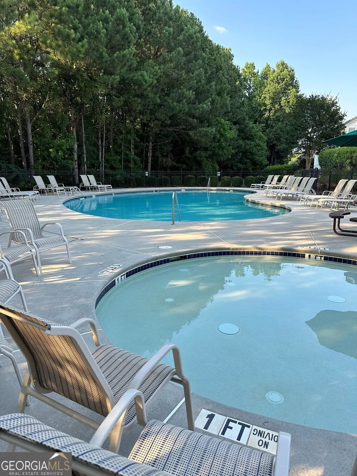
Fresh improvements, thoughtful upgrades and low-maintenance living make this Copper Springs home one to see! 4706 Autumn Rose Trail is a move-in-ready 3 bedroom, 2.5 bath home offering 1,248 square feet with a bright, open main level designed for comfortable everyday living. The kitchen features granite countertops and a tile backsplash, with tile flooring continuing throughout the space. Stainless steel appliances including the refrigerator, gas range, and dishwasher complete the kitchen. Upstairs, the primary suite is highlighted by an updated bath featuring a tiled walk-in shower with glass enclosure and decorative tile accents. Premium window shades and upgraded fixtures add thoughtful finishing touches throughout the home. The seller has continued to invest in the property with several recent improvements, including a BRAND NEW water heater, fresh interior paint in select areas, a new interior garage door, new garbage disposal, new thermostats and a freshly pressure-washed exterior. The HVAC system was fully replaced in 2020 and has been regularly serviced, most recently in May. The roof was replaced in 2016 and includes a transferable limited warranty. Enjoy the benefits of low-maintenance living with HOA-provided landscaping and grounds maintenance, while the community pool is conveniently located nearby. One of this home's standout advantages is the parking: two driveway spaces in addition to the attached one-car garage, with guest parking nearby, an added convenience not every home in the community offers. With easy access to I-985, UNG Gainesville, shopping, dining and everyday necessities, 4706 Autumn Rose Trail combines smart updates, easy upkeep and a convenient Oakwood location. Schedule your private showing and see what makes this Copper Springs home stand out.
| Elementary School | Middle School | High School |
|---|---|---|
| Oakwood Elementary School | West Hall Middle School | West Hall High School |
| Price History | |
|---|---|
| 8/20/2026 | Listed $275,000 |
General Features
| Sewer | Public Sewer |
|---|---|
| Heating | Heat Pump |
| Cooling | Central Air,Ceiling Fan(s) |
| Utilities | Cable Available,Electricity Available,Natural Gas Available,Phone Available,Sewer Available,Water Available |
| Roof | Composition |
| Appliances | Electric Water Heater,Dishwasher,Dryer,Refrigerator,Gas Water Heater,Microwave,Stainless Steel Appliance(s),Washer |
| Association Fee Includes | Maintenance Grounds |
| Patio/Porch Features | Patio,Porch |
| Architectural Style | Traditional |
| Security Features | Smoke Detector(s) |
| Construction Materials | Other,Vinyl Siding |
| Year Built | 2003 |
| Electric | 220 Volts |
| Levels | Two |
| Property Subtype | Single Family Residence |
| Tax Year | 2025 |
| Community Features | Pool,Playground,Sidewalks |
| County | Hall |
| New Construction | false |
| Property Type | Residential |
| HOA | true |
| Attached Garage | true |
| Subdivision Name | COPPER SPRINGS |
| Garage Y/N | true |
| Full Baths | 2 |
| Status | Active |
| Directions | From 985 head west on Mundy Mill, Continue about 2.5 miles, Turn left onto McEver Rd, Go about 0.6 mile, Turn right onto Copper Springs Dr into Copper Springs, Turn right onto Autumn Rose Trail. |
| High School | West Hall |
| City | Oakwood |
| Lot Size Units | Square Feet |
| Lot Size Square Feet | 1306.8 |
| Carport Y/N | false |
| Elementary School | Oakwood |
| Property Attached Y/N | false |
| Land Lease Y/N | false |
| Tax Annual Amount | 399 |
| Home Warranty Y/N | false |
| Middle/Junior High School | West Hall |
| Property Condition | Updated/Remodeled |
| Structure Type | Other |
| Building Area Units | Square Feet |
| Living Area Units | Square Feet |
| Standard Status | Active |
Interior Features
| Interior Amenities | Walk-In Closet(s) |
|---|---|
| Basement | None |
| Flooring | Carpet,Tile |
| Common Walls | No Common Walls |
| Air Conditioning Y/N | true |
| Heating Y/N | true |
| Window Features | Window Treatments |
| Fireplace Y/N | false |
| Above Grade Finished Area | 1248 |
| Half Baths | 1 |
| Laundry Features | Laundry Closet |
| Total Bedrooms | 3 |
| Below Grade Finished Area Unit Type | Square Feet |
| LivingAreaSource | Public Records |
| Above Grade Finished Area Unit Type | Square Feet |
| Total Baths | 3 |
Exterior Features
| Exterior Amenities | Other |
|---|---|
| Vegetation | Grassed |
| Fencing | Back Yard |
| Parking Features | Garage,Attached,Garage Door Opener |
| Lot Features | Level |
| Water Source | Public |
| Total Parking | 3 |
| Lot Size Area | 1306.8 |
| Foundation Details | Slab |
| Building Area Total | 1248 |
| Lot Size Acres | 0.03 |
| Lot Size Source | Public Records |
Amenities
- Foreclosure
- Views
- Short Sale
- New Construction
- Adult 55+
- Lease To Own
- No HOA Fees
- Furnished
- Primary On Main
- Air Conditioning
- Seller Finance
- Green
- Fixer Upper
- Horse
- Golf
- Fireplace
- Deck
- Garage
- Basement
- Pool
Property vs Single Family Average in 30566
Price
Taxes
Year Built
In The Neighborhood
Oakwood
$ 265,000
4740 Autumn Rose Trail
Oakwood, GA 30566
- Type
- Single Family
- Rooms
- 3 Beds + 2.5 Baths

Oakwood
$ 275,000
4706 Autumn Rose Trail
Oakwood, GA 30566
- Type
- Single Family
- Rooms
- 3 Beds + 2.5 Baths
 ©2026 Georgia Multiple Listing Service All information deemed reliable but not guaranteed. All properties are subject to prior sale, change or withdrawal. Neither listing broker(s) or information provider(s) shall be responsible for any typographical errors, misinformation, misprints and shall be held totally harmless. Listing(s) information is provided for consumer's personal, non-commercial use and may not be used for any purpose other than to identify prospective properties consumers may
