
Price Reduction
Address
4069 Anthony Creek Drive, Loganville, GA
Price
$ 400,000
Property Attributes
- MLS#10830017
- TypeSingle Family
- Listing Status Active
- CountyGwinnett
- CityLoganville
- NeighborhoodAnthonys Creek
- Zip30052
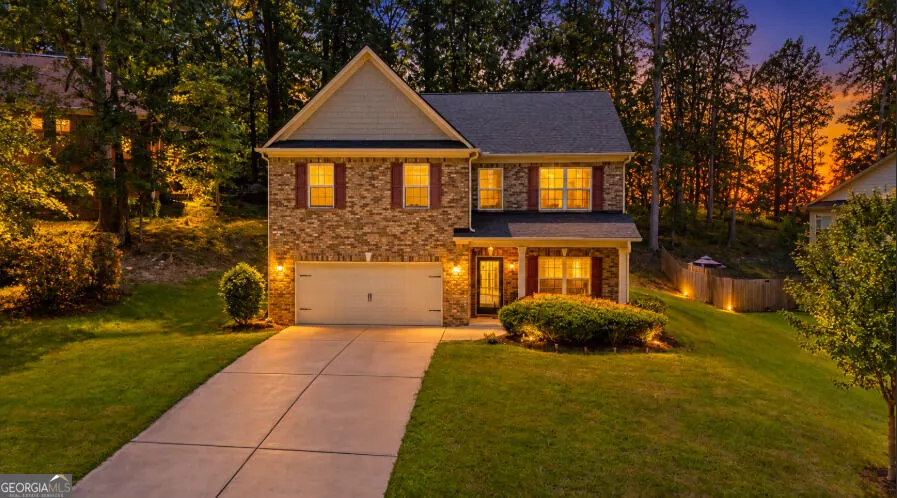
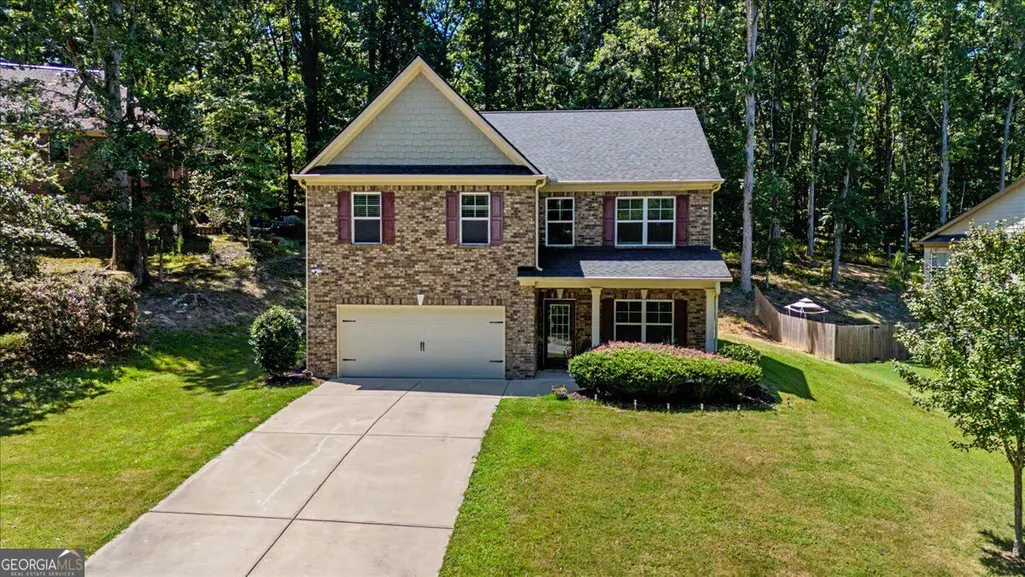
- StyleBrick 3 Side, Traditional
- Year Built2019
- Taxes$ 6034
- Price$ 400,000
- Bedrooms4
- Full Bathrooms3
- Half Bathrooms0
- Sqr Footage3018
- Lot Size0.46 Acres
Data Source:
Georgia MLS (GAMLS)
Property Description
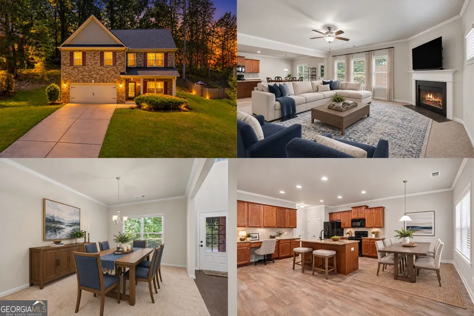
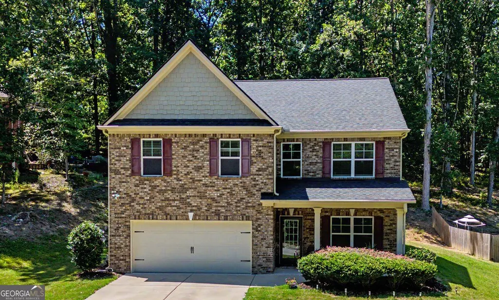
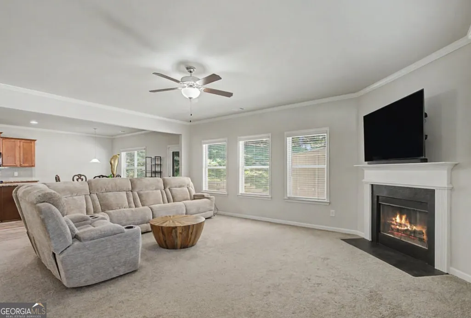
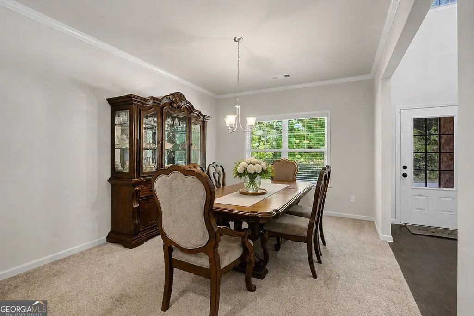
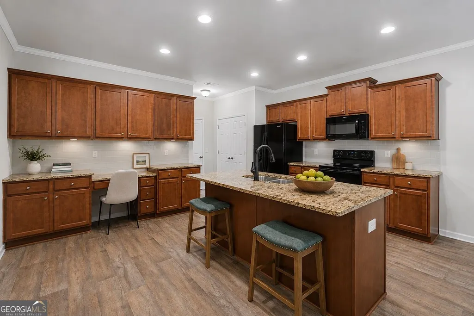
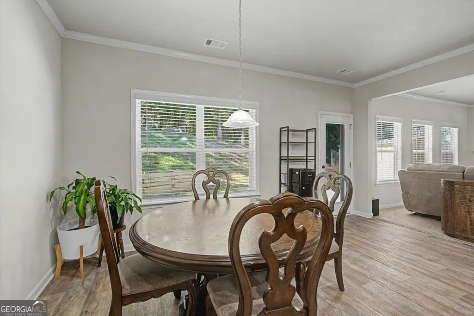
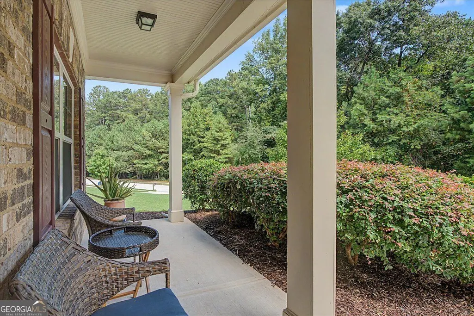
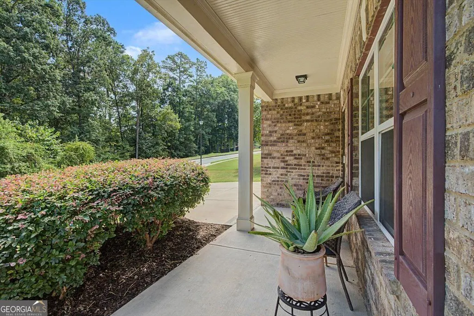
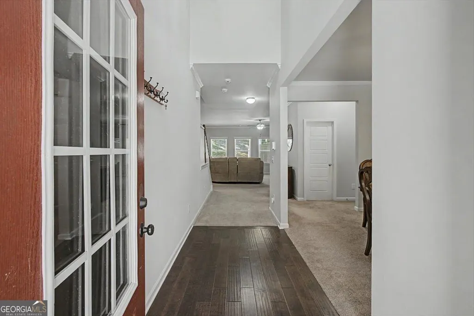
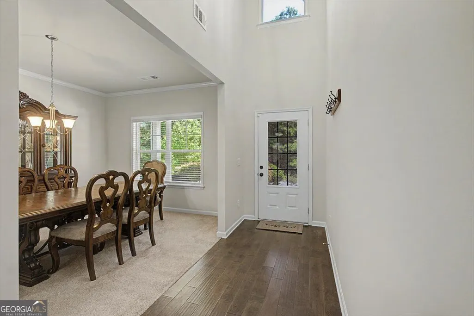
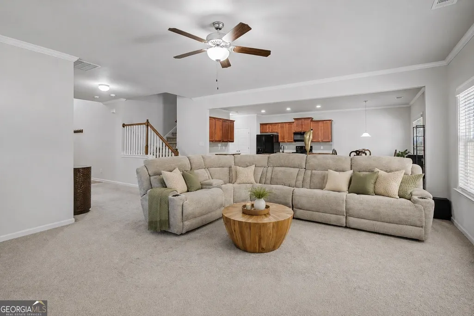
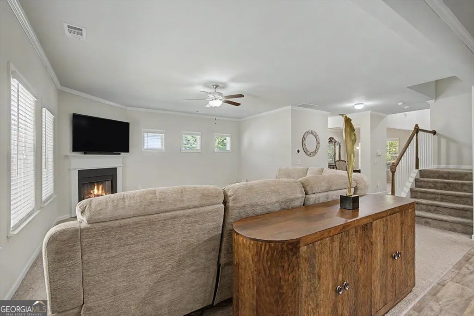
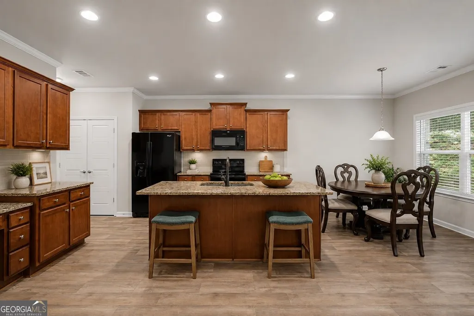
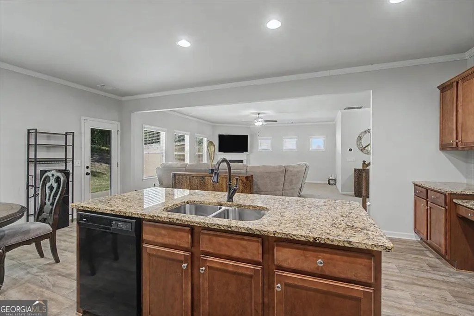
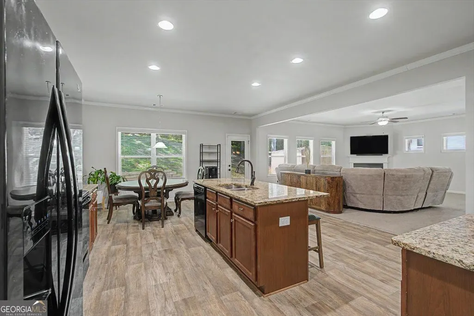
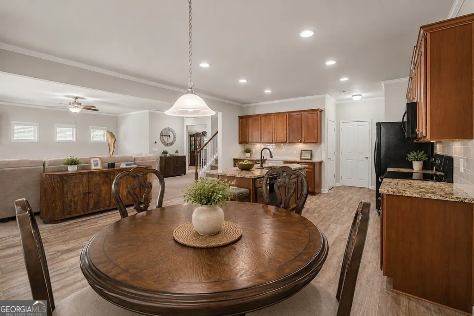
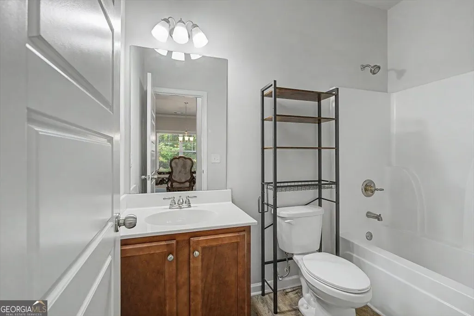
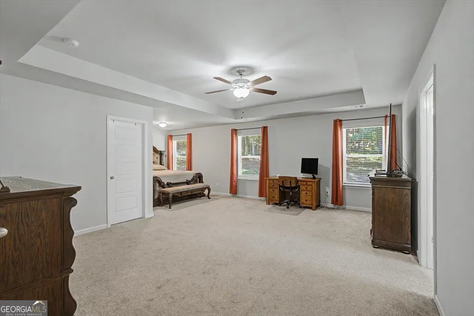
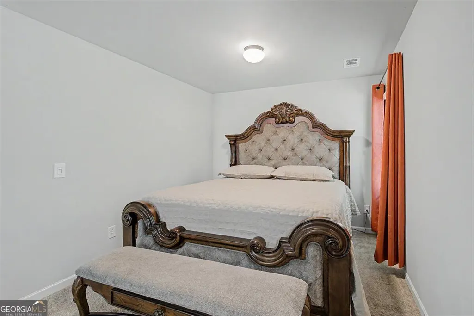
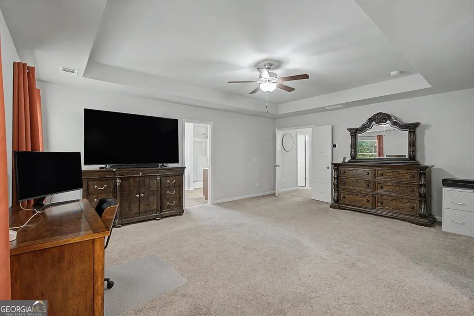
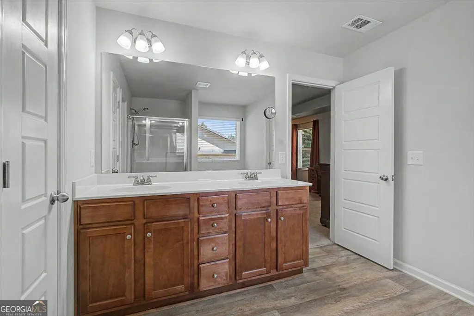
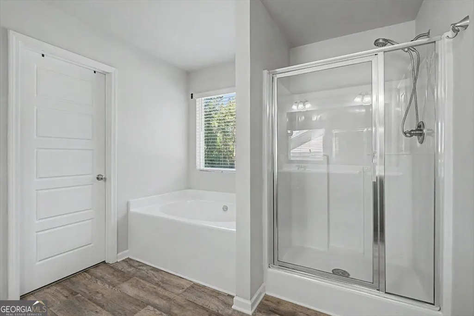
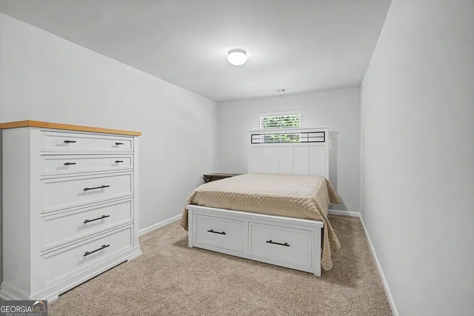
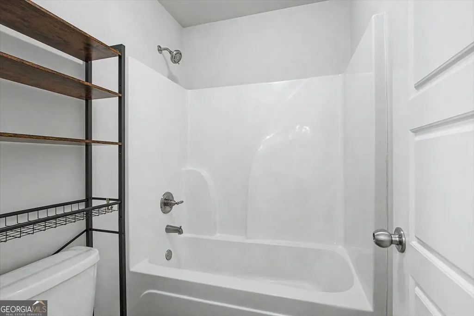
Welcome to 4069 Anthony Creek Drive, a beautifully maintained 4-bedroom, 3-bathroom home offering an inviting blend of comfort, functionality, and timeless style. Built in 2019 and thoughtfully designed for today's lifestyle, this spacious residence provides approximately 3,018 square feet of well-appointed living space. From the welcoming foyer, the home opens to a generous great room centered around a cozy fireplace, an ideal gathering space for relaxing evenings or entertaining family and friends. The adjoining kitchen features stained cabinetry, stone countertops, a center island, pantry, attractive backsplash, and a convenient view to the family room. A separate dining room provides an elegant setting for everything from casual family meals to special occasions. The spacious primary suite offers a peaceful retreat with a large walk-in closet and a well-appointed ensuite bath featuring dual vanities and a separate tub and shower. Three additional bedrooms provide plenty of space for family, guests, a home office, or flexible living needs. The upper-level laundry room adds everyday convenience. Outside, enjoy the front porch and private backyard patio, perfect for morning coffee, outdoor dining, or gathering with friends. The property also includes a two-car garage with durable flake epoxy flooring and additional storage provided by an outbuilding. Recent improvements include new front and rear storm doors, a new smart thermostat, and leaf-filter gutter protection adding both convenience and peace of mind. Comfortable, spacious, and thoughtfully updated, this Anthony Creek home is ready to welcome its next owners.
| Elementary School | Middle School | High School |
|---|---|---|
| Rosebud Elementary School | Grace Snell Middle School | South Gwinnett High School |
| Price History | |
|---|---|
| 8/20/2026 | Listed $425,000 |
| 9/11/2026 | 6$400,000 |
General Features
| Sewer | Public Sewer |
|---|---|
| Heating | Electric,Forced Air |
| Cooling | Ceiling Fan(s),Central Air |
| Utilities | Cable Available,Electricity Available,Phone Available,Sewer Available,Water Available |
| Roof | Composition |
| Appliances | Dishwasher,Electric Water Heater,Microwave,Range,Refrigerator |
| Association Fee Includes | None |
| Patio/Porch Features | Patio,Porch |
| Architectural Style | Brick 3 Side,Traditional |
| Security Features | Security System,Smoke Detector(s) |
| Construction Materials | Brick |
| Year Built | 2019 |
| Levels | Two |
| Property Subtype | Single Family Residence |
| Tax Year | 2024 |
| Community Features | Sidewalks,Street Lights,Walk To Schools,Near Shopping |
| County | Gwinnett |
| New Construction | false |
| Property Type | Residential |
| HOA | false |
| Attached Garage | true |
| Subdivision Name | Anthonys Creek |
| Garage Y/N | true |
| Other Structures | Shed(s) |
| Full Baths | 3 |
| Status | Active |
| Directions | Take United States Highway 78 East toward Loganville. Turn right onto Rosebud Road. Turn right onto Pate Road. Turn left onto Lenora Road. Turn right into the Anthony's Creek neighborhood onto Anthony Creek Drive. Continue to 4069 Anthony Creek Drive. |
| High School | South Gwinnett |
| City | Loganville |
| Body of Water | None |
| Lot Size Units | Square Feet |
| Lot Size Square Feet | 20037.6 |
| Carport Y/N | false |
| Elementary School | Rosebud |
| Property Attached Y/N | false |
| Land Lease Y/N | false |
| Tax Annual Amount | 6034 |
| Home Warranty Y/N | false |
| Middle/Junior High School | Grace Snell |
| Property Condition | Resale |
| Virtual Tour | https://www.canva.com/design/DAHT9WLpTw8/bEquVobfpY1kBLtth20Q3A/watch |
| Structure Type | House |
| Building Area Units | Square Feet |
| Living Area Units | Square Feet |
| Standard Status | Active |
Interior Features
| Interior Amenities | Double Vanity,Separate Shower,Soaking Tub,Walk-In Closet(s) |
|---|---|
| Basement | None |
| Flooring | Carpet,Other |
| Total Fireplaces | 1 |
| Fireplace Features | Family Room |
| Common Walls | No Common Walls |
| Air Conditioning Y/N | true |
| Heating Y/N | true |
| Fireplace Y/N | true |
| Above Grade Finished Area | 3018 |
| Laundry Features | Upper Level |
| Total Bedrooms | 4 |
| Main Level Bathrooms | 1 |
| Below Grade Finished Area Unit Type | Square Feet |
| LivingAreaSource | Public Records |
| Above Grade Finished Area Unit Type | Square Feet |
| Kitchen Features | Kitchen Island,Pantry,Solid Surface Counters |
| Total Baths | 3 |
| Dining Room Features | Separate Room |
Exterior Features
| Parking Features | Garage,Attached |
|---|---|
| Lot Features | Sloped |
| Water Source | Public |
| Total Parking | 2 |
| Lot Size Area | 20037.6 |
| Foundation Details | Slab |
| Building Area Total | 3018 |
| Lot Size Acres | 0.46 |
| Lot Size Source | Public Records |
Amenities
- Foreclosure
- Views
- Short Sale
- New Construction
- Adult 55+
- Lease To Own
- No HOA Fees
- Furnished
- Primary On Main
- Air Conditioning
- Seller Finance
- Green
- Fixer Upper
- Horse
- Golf
- Fireplace
- Deck
- Garage
- Basement
- Pool
Property vs Single Family Average in 30052
Price
Taxes
Year Built

 ©2026 Georgia Multiple Listing Service All information deemed reliable but not guaranteed. All properties are subject to prior sale, change or withdrawal. Neither listing broker(s) or information provider(s) shall be responsible for any typographical errors, misinformation, misprints and shall be held totally harmless. Listing(s) information is provided for consumer's personal, non-commercial use and may not be used for any purpose other than to identify prospective properties consumers may
