
Address
4920 Pond Ridge Lane, Cumming, GA
Price
$ 865,000
Property Attributes
- MLS#10830294
- TypeSingle Family
- Listing Status Active
- CountyForsyth
- CityCumming
- NeighborhoodCHATTAHOOCHEE RIVER CLUB
- Zip30041
- StyleTraditional
- Year Built2003
- Taxes$ 7286
- Price$ 865,000
- Bedrooms6
- Full Bathrooms5
- Half Bathrooms0
- Sqr Footage4583
- Lot Size0.94 Acres
Data Source:
Georgia MLS (GAMLS)
Property Description
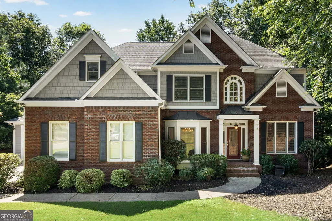
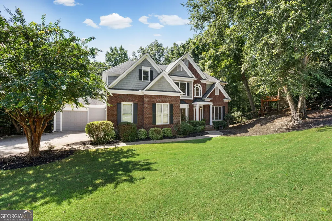
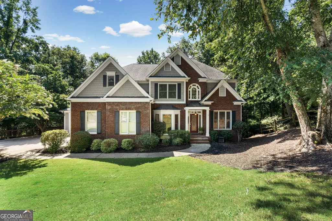
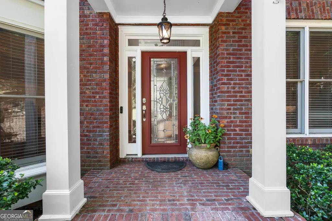
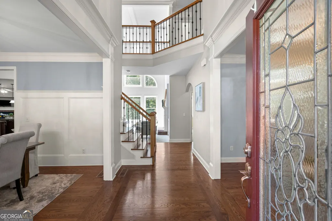
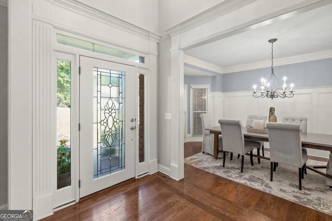
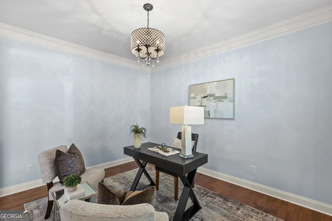
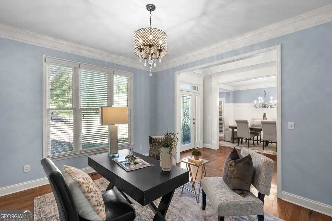
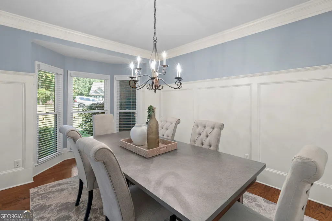
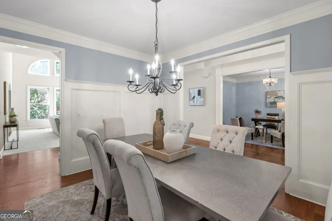
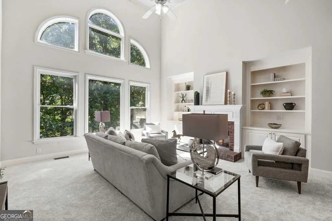
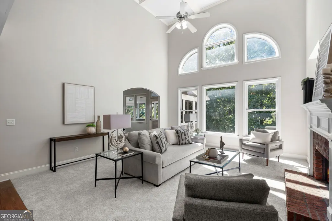
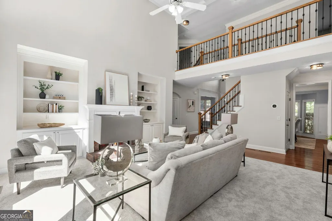
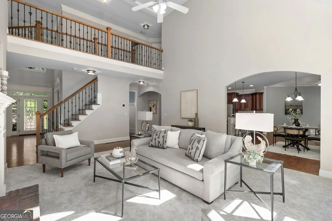
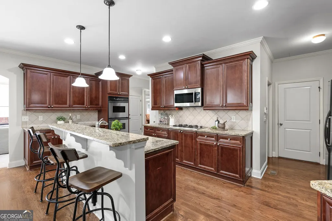
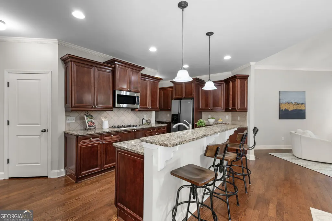
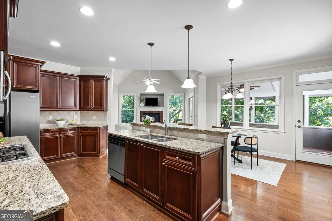
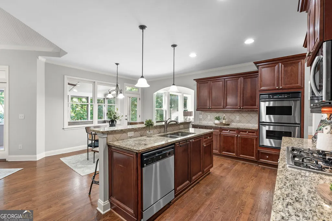
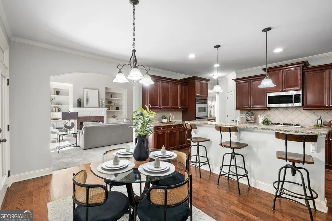
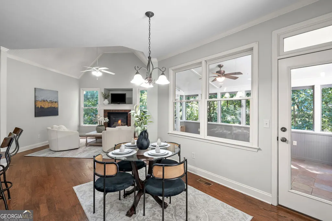
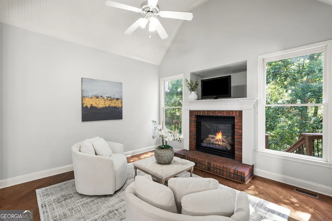
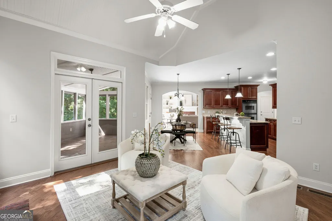
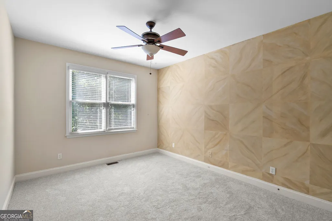
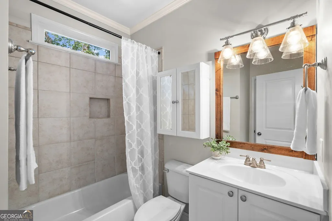
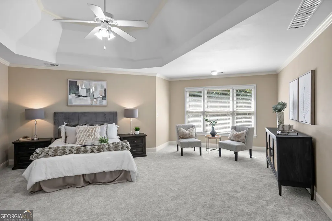
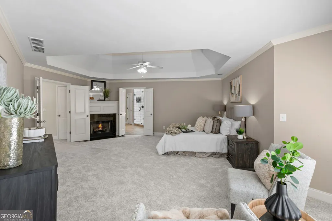
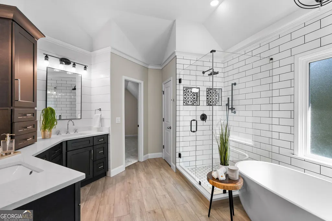
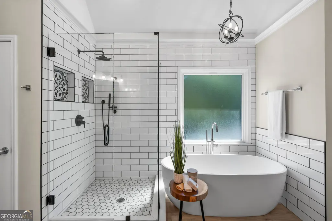
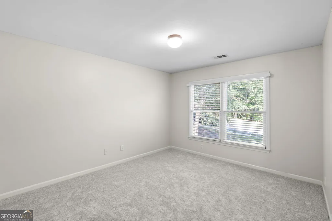
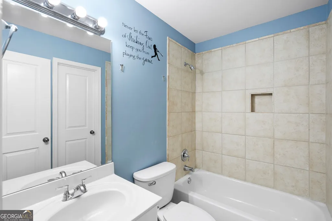
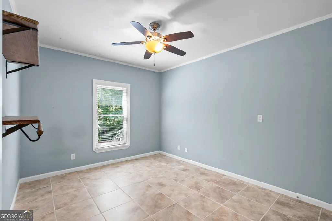
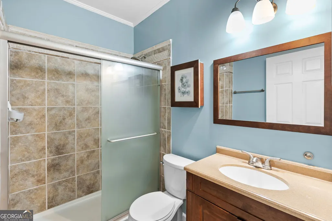
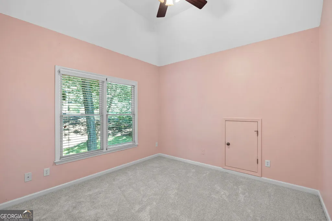
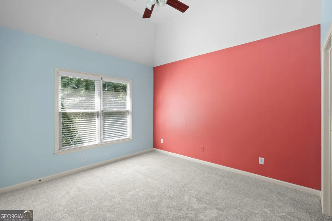
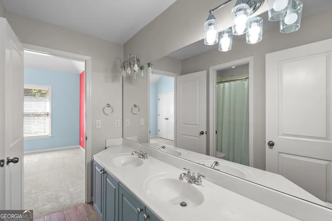
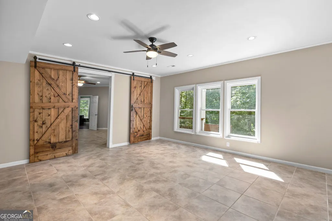
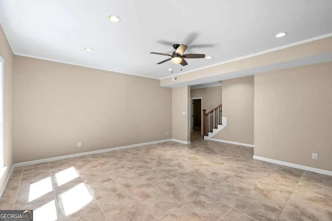
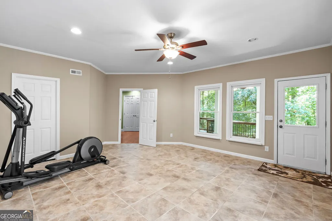
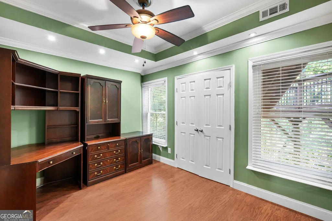
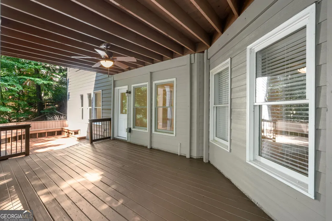
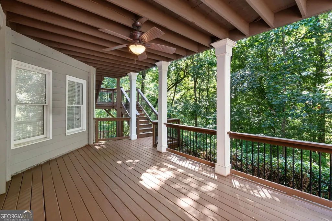
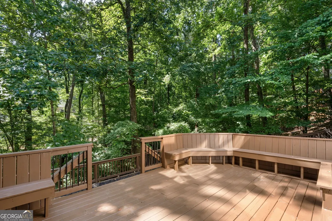
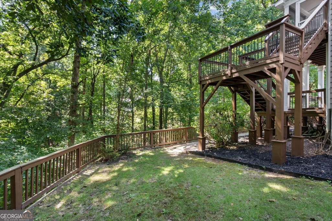
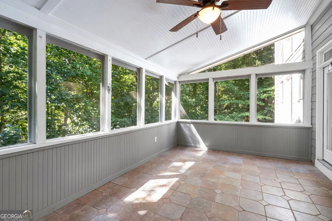
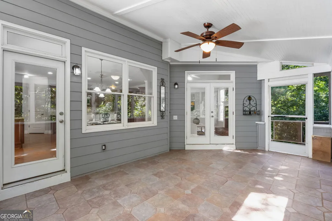
Welcome to 4920 Pond Ridge Lane, a beautifully appointed 6-bedroom, 5-bath residence situated on a private, wooded cul-de-sac lot in Chattahoochee River Club, one of South Forsyth's premier communities bordering the Chattahoochee River. Offering three thoughtfully finished levels, a 3-car garage, a rare flat yard, and exceptional indoor and outdoor living spaces, this home blends timeless elegance with comfortable luxury. From the moment you enter, dramatic ceilings, rich hardwood floors, and all-new carpet set an elevated tone. The gracious formal dining room provides an elegant setting for entertaining, while the expansive family room is anchored by a handsome fireplace and custom built-in shelving. The gourmet kitchen is beautifully appointed with rich cherry cabinetry, granite countertops, stainless steel appliances, double ovens, and a large pantry, offering abundant workspace and storage. Overlooking the kitchen, the inviting keeping room with its own cozy fireplace creates a warm and welcoming space to gather. A sun-filled breakfast room brings in beautiful natural light, while a main-level bedroom and full bath provide privacy and flexibility for guests. Just beyond the main living areas, the screened back porch provides a serene retreat for morning coffee, relaxed evenings, and year-round enjoyment of the peaceful wooded surroundings. Upstairs, the luxurious primary suite is a true private sanctuary, complete with a beautifully renovated, spa-inspired bath and an impressive oversized closet. A secondary bedroom enjoys its own private en-suite bath, while two additional bedrooms are connected by a Jack-and-Jill bath. The finished terrace level expands the home's possibilities with a spacious family room, private office, bedroom, and full bath-ideal for extended-stay guests, recreation, or additional living space. From the terrace level, step outside to extensive decking overlooking the private backyard, creating yet another exceptional space for entertaining, relaxing, and enjoying the natural setting. Set on a private cul-de-sac lot with a flat yard and wooded backdrop, this beautifully appointed home offers a wonderful sense of privacy while placing you in the heart of Chattahoochee River Club and its sought-after resort-style amenities. With elegant interiors, multiple outdoor living spaces, and room to gather across three finished levels, 4920 Pond Ridge Lane offers an elevated South Forsyth lifestyle in one of the area's most distinctive communities.
| Elementary School | Middle School | High School |
|---|---|---|
| Haw Creek Elementary School | Lakeside Middle School | South Forsyth High School |
| Price History | |
|---|---|
| 8/21/2026 | Listed $865,000 |
General Features
| Sewer | Septic Tank |
|---|---|
| Heating | Forced Air,Natural Gas |
| Cooling | Central Air |
| Utilities | Cable Available,Electricity Available,High Speed Internet,Natural Gas Available |
| Roof | Composition |
| Appliances | Cooktop,Dishwasher,Double Oven,Gas Water Heater,Microwave,Oven,Stainless Steel Appliance(s) |
| Association Fee Includes | Swimming,Tennis |
| Architectural Style | Traditional |
| Construction Materials | Block,Concrete |
| Year Built | 2003 |
| Levels | Three Or More |
| Property Subtype | Single Family Residence |
| Tax Year | 2025 |
| Community Features | Clubhouse,Fitness Center,Park,Playground,Pool,Sidewalks,Street Lights,Swim Team,Tennis Court(s),Tennis Team,Walk To Schools |
| County | Forsyth |
| New Construction | false |
| Property Type | Residential |
| HOA | true |
| Attached Garage | true |
| Subdivision Name | CHATTAHOOCHEE RIVER CLUB |
| Garage Y/N | true |
| Full Baths | 5 |
| Status | Active |
| Directions | GPS Friendly |
| High School | South Forsyth |
| City | Cumming |
| Lot Size Units | Square Feet |
| Lot Size Square Feet | 40946.4 |
| Carport Y/N | false |
| Elementary School | Haw Creek |
| Land Lease Y/N | false |
| Tax Annual Amount | 7286 |
| Home Warranty Y/N | false |
| Middle/Junior High School | Lakeside |
| Property Condition | Resale |
| Structure Type | House |
| Building Area Units | Square Feet |
| Living Area Units | Square Feet |
| Standard Status | Active |
| Occupancy Type | Vacant |
Interior Features
| Interior Amenities | Bookcases,Double Vanity,High Ceilings,Separate Shower,Tray Ceiling(s),Walk-In Closet(s) |
|---|---|
| Basement | Bath Finished,Daylight,Exterior Entry,Finished |
| Flooring | Carpet,Hardwood |
| Total Fireplaces | 2 |
| Air Conditioning Y/N | true |
| Heating Y/N | true |
| Fireplace Y/N | true |
| Above Grade Finished Area | 3383 |
| Laundry Features | Mud Room |
| Total Bedrooms | 6 |
| Below Grade Finished Area | 1200 |
| Main Level Bedrooms | 1 |
| Main Level Bathrooms | 1 |
| Below Grade Finished Area Unit Type | Square Feet |
| LivingAreaSource | Owner |
| Above Grade Finished Area Unit Type | Square Feet |
| Kitchen Features | Breakfast Area,Breakfast Bar,Kitchen Island,Pantry |
| Total Baths | 5 |
| Dining Room Features | Seats 12+,Separate Room |
Exterior Features
| Parking Features | Garage,Attached,Kitchen Level,Garage Door Opener |
|---|---|
| Lot Features | Private |
| Water Source | Public |
| Lot Size Area | 40946.4 |
| Building Area Total | 4583 |
| Lot Size Acres | 0.94 |
| Lot Size Source | Public Records |
Amenities
- Foreclosure
- Views
- Short Sale
- New Construction
- Adult 55+
- Lease To Own
- No HOA Fees
- Furnished
- Primary On Main
- Air Conditioning
- Seller Finance
- Green
- Fixer Upper
- Horse
- Golf
- Fireplace
- Deck
- Garage
- Basement
- Pool
Property vs Single Family Average in 30041
Price
Taxes
Year Built
In The Neighborhood
Views
Cumming
$ 755,000
3505 Silver Vista Court
Cumming, GA 30041
- Type
- Single Family
- Rooms
- 5 Beds + 3.5 Baths

Reduced
Cumming
$ 925,000
3645 Coldwater Court
Cumming, GA 30041
- Type
- Single Family
- Rooms
- 4 Beds + 3 Baths
Views
Cumming
$ 865,000
4920 Pond Ridge Lane
Cumming, GA 30041
- Type
- Single Family
- Rooms
- 6 Beds + 5 Baths
Cumming
$ 1,049,900
4215 Little Falls Drive
Cumming, GA 30041
- Type
- Single Family
- Rooms
- 5 Beds + 4.5 Baths
Reduced
Cumming
$ 625,000
4485 Summerwood Drive
Cumming, GA 30041
- Type
- Single Family
- Rooms
- 5 Beds + 4.5 Baths
Views
Cumming
$ 865,000
4110 Hillsborough Close
Cumming, GA 30041
- Type
- Single Family
- Rooms
- 5 Beds + 3.5 Baths
Reduced
Cumming
$ 725,000
4250 Meadow View Court
Cumming, GA 30041
- Type
- Single Family
- Rooms
- 5 Beds + 3.5 Baths
Reduced
Cumming
$ 700,000
3515 Woodbury Creek Drive
Cumming, GA 30041
- Type
- Single Family
- Rooms
- 5 Beds + 3.5 Baths
Reduced
Cumming
$ 1,050,000
3910 Two Rivers Drive
Cumming, GA 30041
- Type
- Single Family
- Rooms
- 6 Beds + 6 Baths
Reduced
Cumming
$ 924,900
4325 Little Falls Drive
Cumming, GA 30041
- Type
- Single Family
- Rooms
- 4 Beds + 3.5 Baths
Reduced
Cumming
$ 895,000
3725 River Club Drive
Cumming, GA 30041
- Type
- Single Family
- Rooms
- 6 Beds + 4.5 Baths
Reduced
Cumming
$ 545,000
3630 Coldwater Court
Cumming, GA 30041
- Type
- Single Family
- Rooms
- 3 Beds + 2.5 Baths
 ©2026 Georgia Multiple Listing Service All information deemed reliable but not guaranteed. All properties are subject to prior sale, change or withdrawal. Neither listing broker(s) or information provider(s) shall be responsible for any typographical errors, misinformation, misprints and shall be held totally harmless. Listing(s) information is provided for consumer's personal, non-commercial use and may not be used for any purpose other than to identify prospective properties consumers may
