
Views - Primary on Main

Address
684 Overlook Drive, Blue Ridge, GA
Price
$ 3,795,000
Property Attributes
- MLS#10830345
- TypeSingle Family
- Listing Status Active
- CountyFannin
- CityBlue Ridge
- NeighborhoodOVERLOOK OF BLUE RIDGE
- Zip30513
- StyleRustic
- Year Built2023
- Price$ 3,795,000
- Bedrooms6
- Full Bathrooms6
- Half Bathrooms2
- Sqr Footage6801
- Lot Size1.4 Acres
Data Source:
Georgia MLS (GAMLS)
Property Description
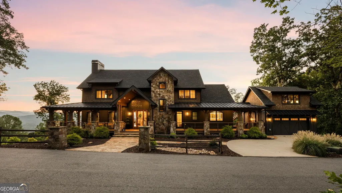
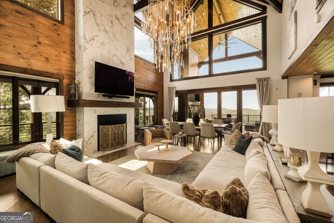
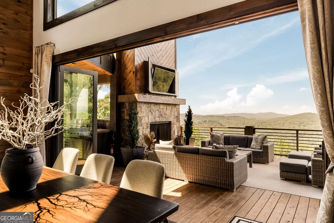
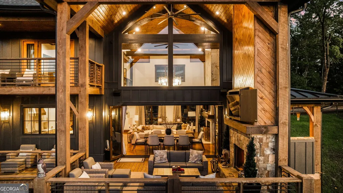
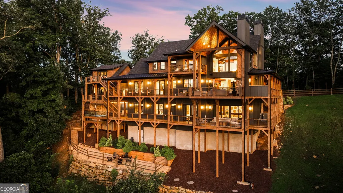
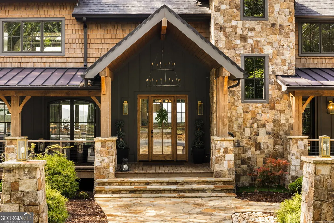
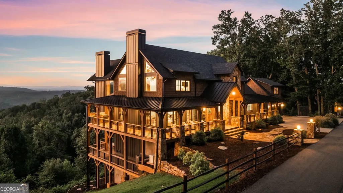
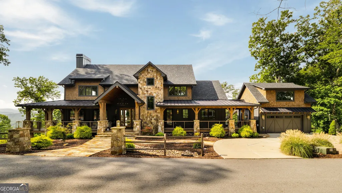
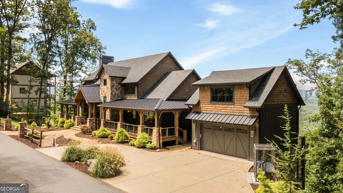
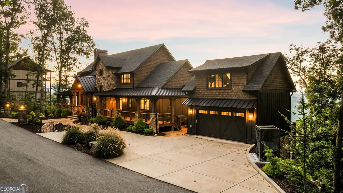
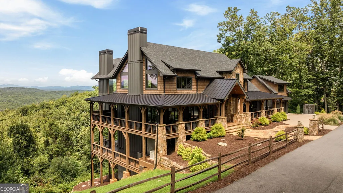
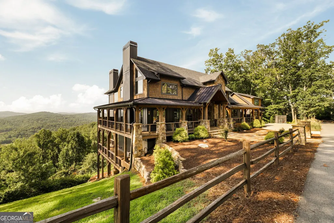
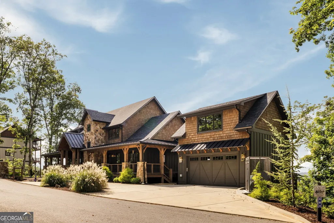
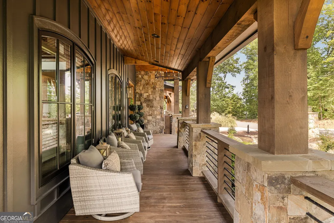
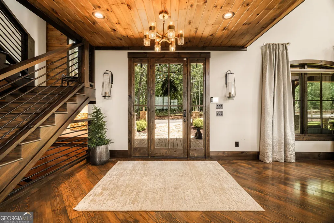
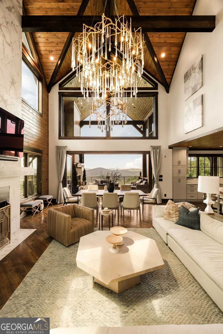
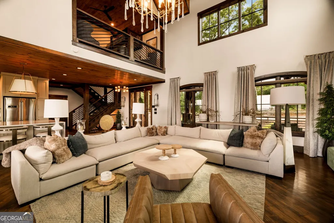
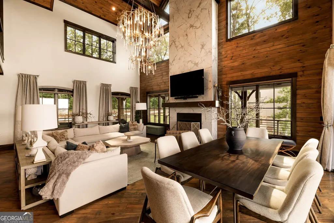
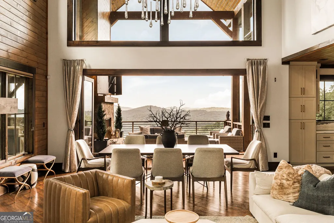
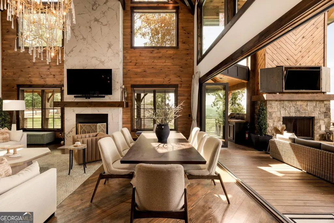
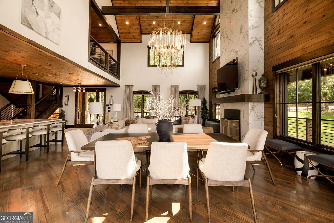
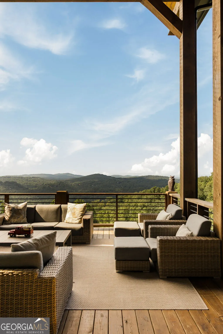
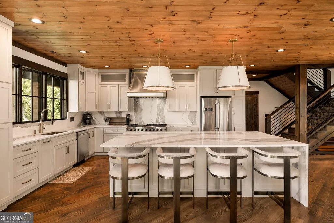
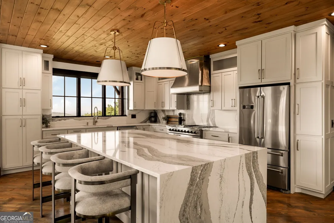
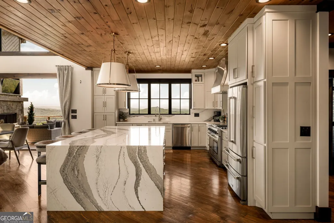
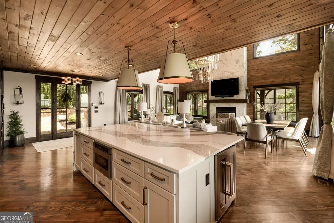
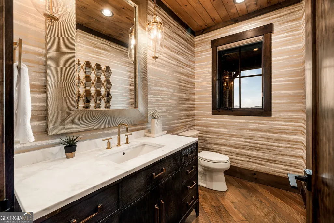
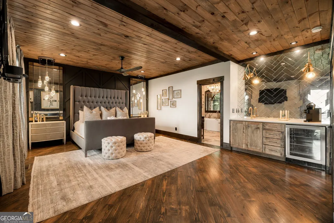
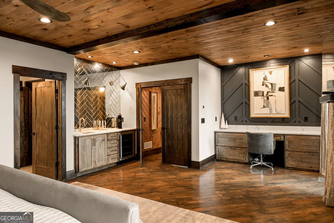
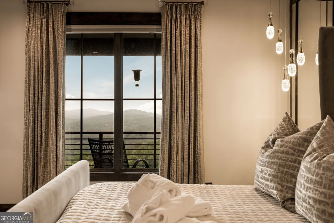
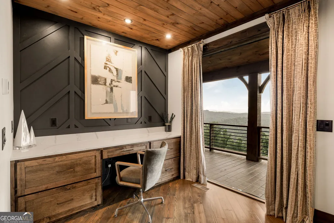
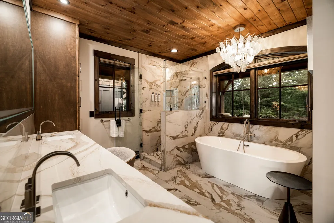
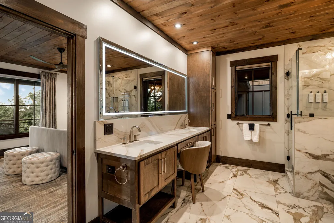
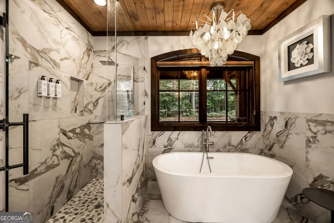
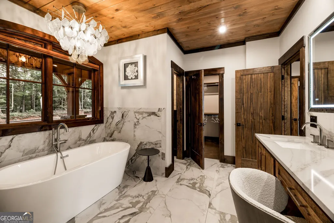
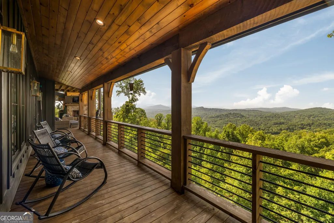
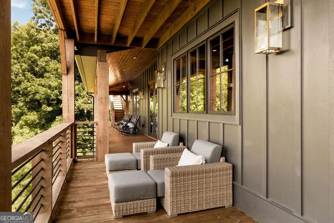
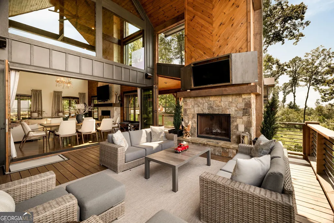
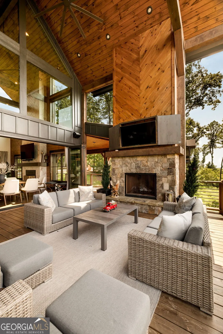
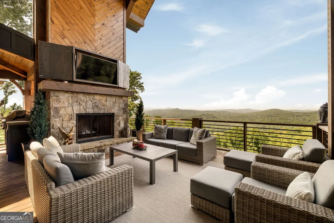
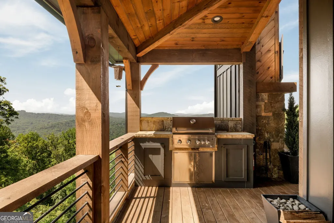
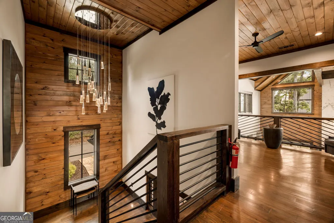
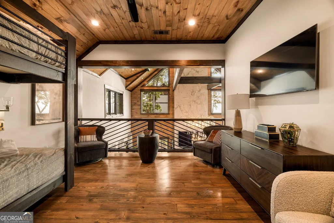
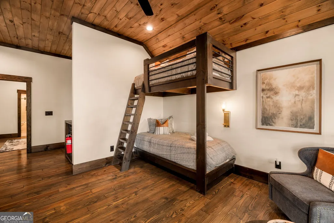
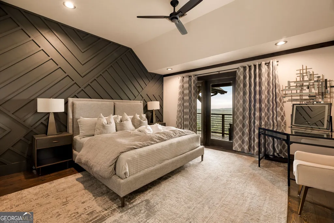
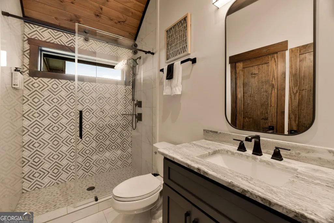
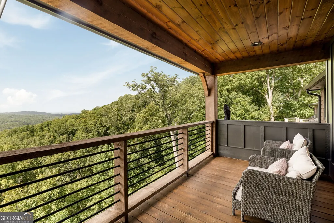
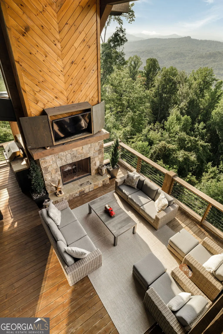
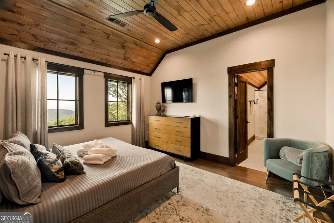
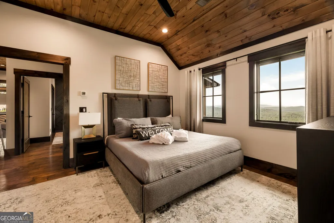
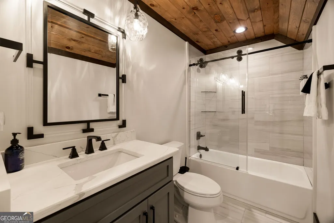
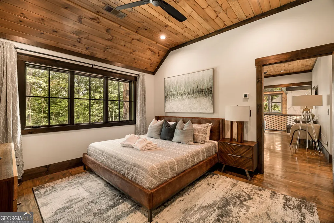
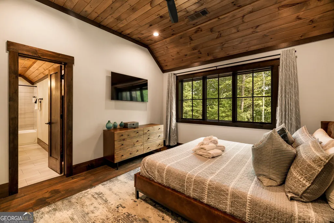
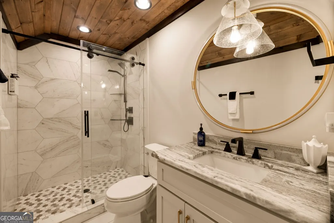
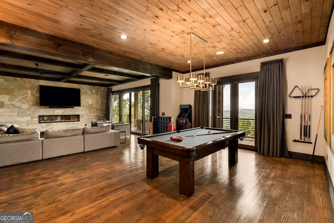
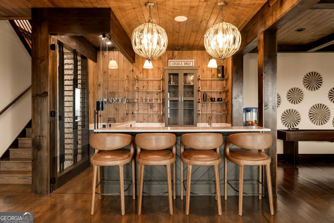
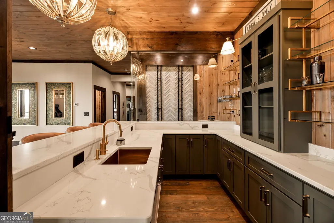
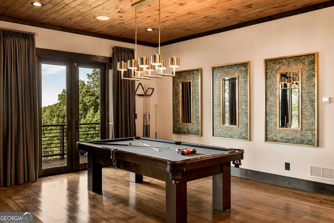
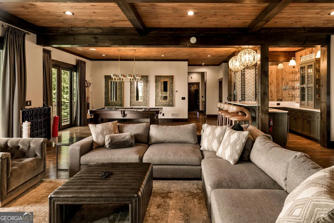
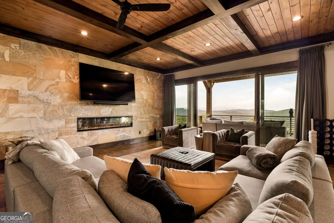
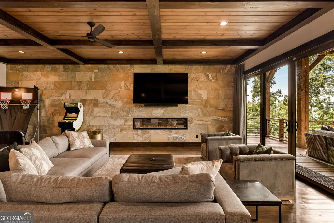
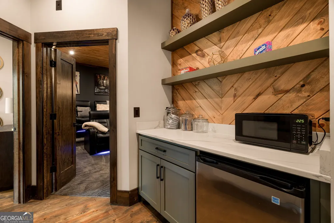
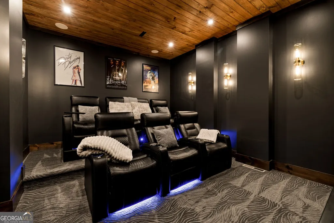
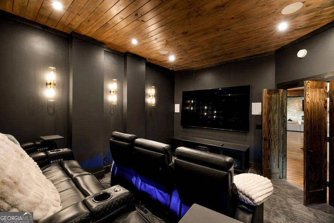
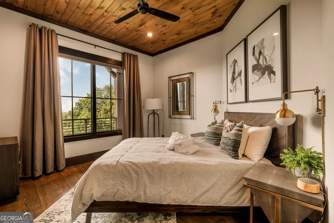
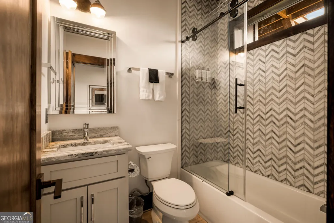
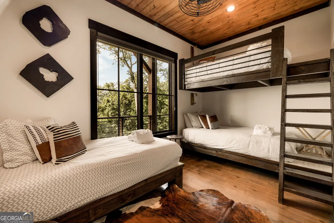
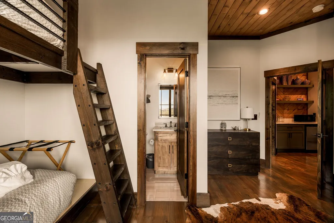
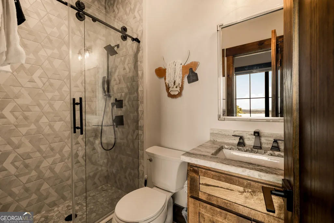
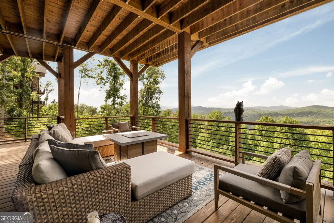
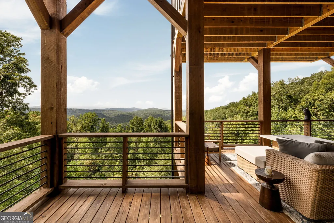
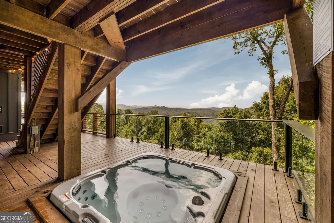
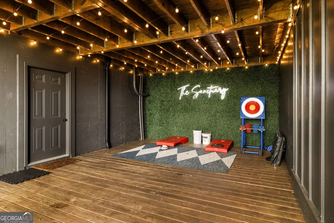
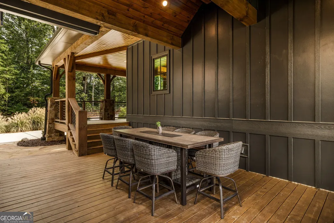
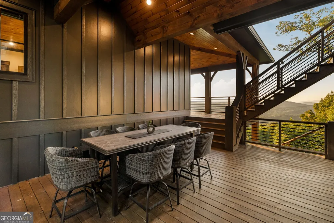
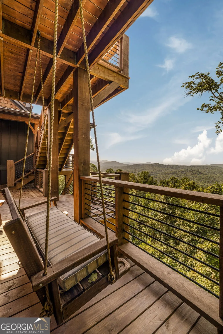
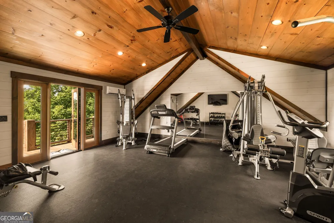
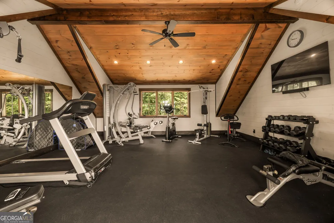
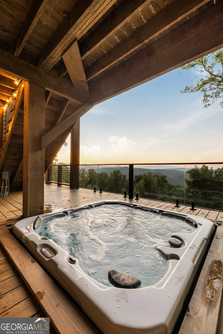
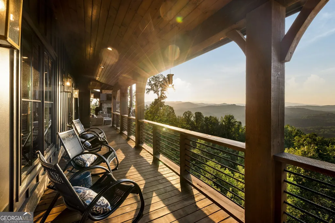
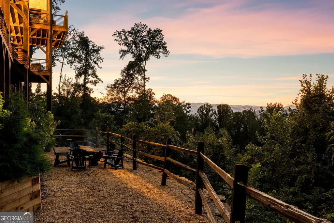
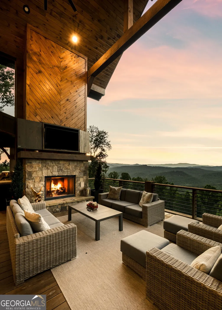
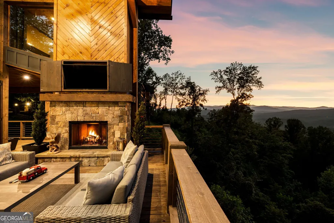
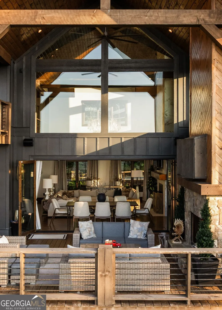
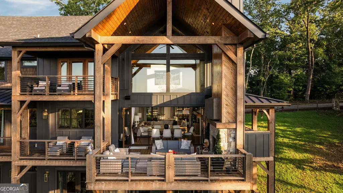
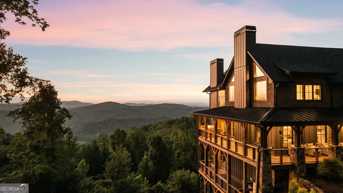
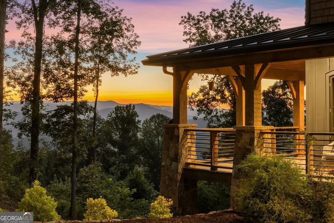
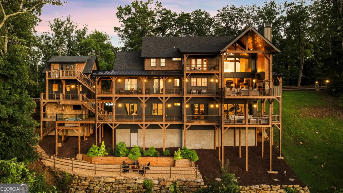
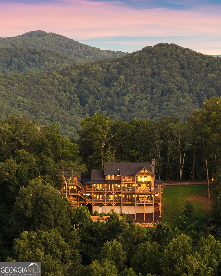
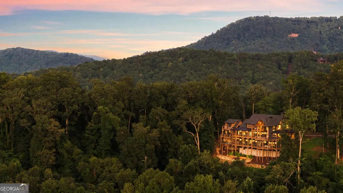
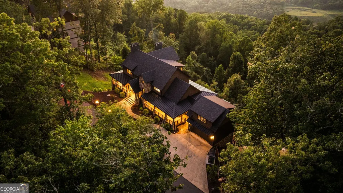
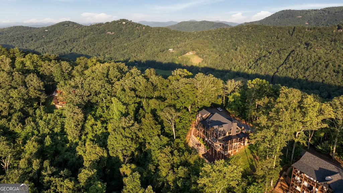
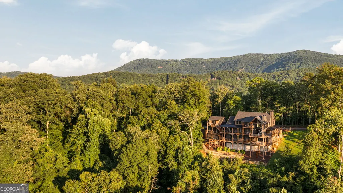
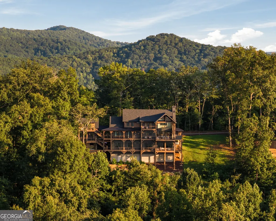
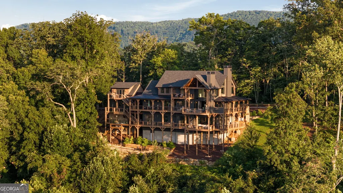
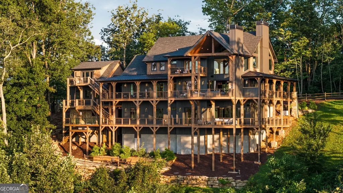
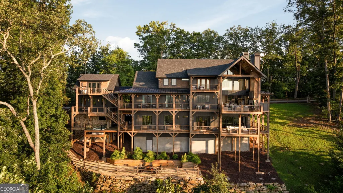
Experience elevated mountain living in the prestigious **gated Blue Ridge Heights community** of Blue Ridge, GA, offering a private entry for added exclusivity. Custom built by Juan Ruiz of Ruiz Construction, this exceptional estate showcases quality craftsmanship and thoughtful design in every corner. Breathtaking long-range mountain views unfold from nearly every angle, creating a spectacular backdrop throughout the home and outdoor living spaces. Take in sweeping vistas that stretch for miles across the Blue Ridge Mountains. This exceptional estate features 6 spacious bedroom suites, each with a private full bath, plus a generous bunk room for additional guests. Professionally designed and furnished, the home showcases soaring cathedral ceilings, expansive windows, an open-concept layout, and a gourmet kitchen with top-of-the-line appliances. The primary suite offers a private coffee bar and office nook. Designed for both luxury living and exceptional short-term rental potential, the home features a state-of-the-art theater, elegant wine cellar, and terrace-level entertainment parlor with a dramatic floor-to-ceiling onyx wall. Outdoor living is equally impressive, with multiple observation decks capturing long-range mountain views, a sunken hot tub with glass railings, outdoor fireplace, fireside seating, and grill area. Additional features include a 2-car garage, whole-house water purification system, whole-house generator, epoxy-finished garage floors, backup garage refrigerator, lower level game area, and custom shades throughout. A remote-controlled living room TV mount tilts and lowers for optimal viewing. Conveniently located just minutes from downtown Blue Ridge, offering easy access to renowned dining, shopping, outdoor adventures, and local attractions. A remarkable mountain retreat combining luxury, comfort, entertainment, and investment potential.
| Elementary School | Middle School | High School |
|---|---|---|
| Other Elementary School | Fannin Middle School | Fannin High School |
| Price History | |
|---|---|
| 8/21/2026 | Listed $3,795,000 |
General Features
| Sewer | Septic Tank |
|---|---|
| Heating | Central |
| Cooling | Central Air |
| Utilities | High Speed Internet |
| Roof | Composition |
| Appliances | Cooktop,Dishwasher,Dryer,Microwave,Range,Refrigerator,Tankless Water Heater,Washer |
| HOA Fee | 950 |
| Association Fee Includes | Other |
| Patio/Porch Features | Deck,Patio,Porch |
| Architectural Style | Rustic |
| Construction Materials | Concrete,Stone |
| Year Built | 2023 |
| View | Mountain(s),Seasonal View |
| Levels | Three Or More |
| Property Subtype | Cabin,Single Family Residence |
| Community Features | Gated |
| County | Fannin |
| New Construction | false |
| Property Type | Residential |
| HOA | true |
| Attached Garage | false |
| Subdivision Name | OVERLOOK OF BLUE RIDGE |
| Garage Y/N | true |
| Full Baths | 6 |
| Status | Active |
| Directions | From Blue Ridge travel HWY 515 S towards Ellijay. Make a U-Turn just past Mason Tractor on the L. Turn into Blue Ridge Heights immediately on the R. Travel on Blue Ridge Heights Drive to the top of the stop sign and take a R onto Overlook DR. House on R. SIP. |
| High School | Fannin |
| City | Blue Ridge |
| Lot Size Units | Acres |
| Lot Size Square Feet | 60984 |
| Carport Y/N | false |
| Elementary School | Other |
| Land Lease Y/N | false |
| Home Warranty Y/N | false |
| Middle/Junior High School | Fannin |
| Property Condition | Resale |
| Virtual Tour | https://www.zillow.com/view-imx/643d4958-2da3-456c-98c2-4970d7b5279e?setAttribution=mls&wl=true&initialViewType=pano&utm_source=dashboard |
| Structure Type | Cabin,House,Other |
| Building Area Units | Square Feet |
| Living Area Units | Square Feet |
| Standard Status | Active |
| Virtual Tour | https://app.homestarphoto.com/videos/01a039ed-3f22-7115-babc-5dc16a29b8fb |
Interior Features
| Interior Amenities | High Ceilings,Master On Main Level |
|---|---|
| Basement | Finished,Full |
| Flooring | Hardwood,Tile |
| Total Fireplaces | 3 |
| Fireplace Features | Gas Log,Outside,Wood Burning Stove |
| Air Conditioning Y/N | true |
| Heating Y/N | true |
| Fireplace Y/N | true |
| Above Grade Finished Area | 6801 |
| Half Baths | 2 |
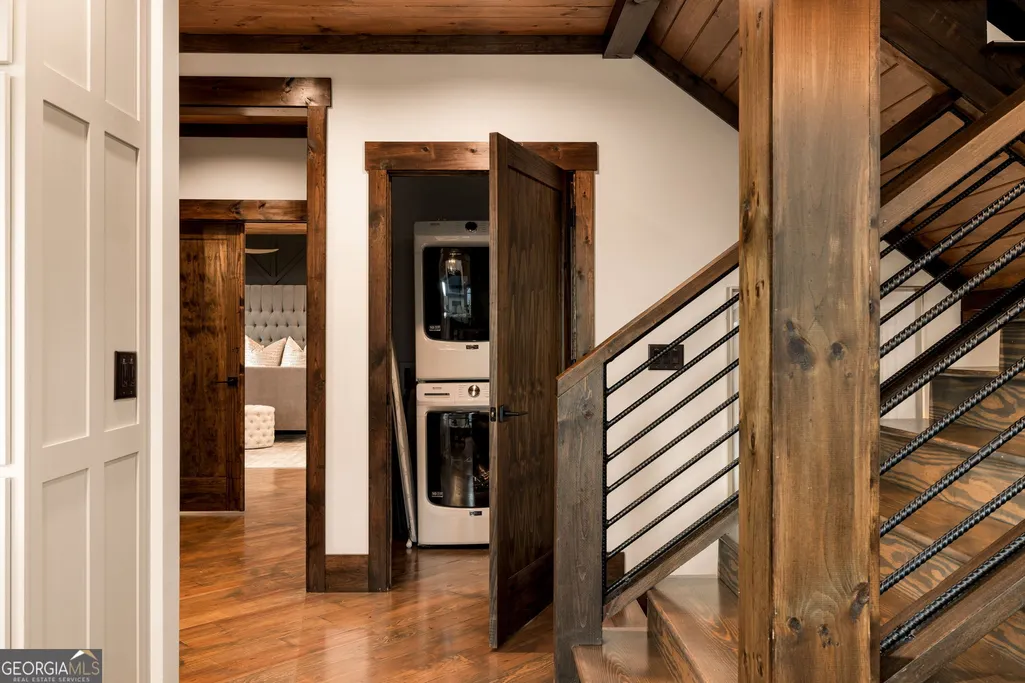
| Laundry Features | Common Area |
| Total Bedrooms | 6 |
| Main Level Bedrooms | 1 |
| Main Level Bathrooms | 2 |
| Below Grade Finished Area Unit Type | Square Feet |
| LivingAreaSource | Public Records |
| Above Grade Finished Area Unit Type | Square Feet |
| Total Baths | 8 |
Exterior Features
| Exterior Amenities | Other |
|---|---|
| Parking Features | Garage |
| Lot Features | Other |
| Water Source | Shared Well |
| Lot Size Area | 1.4 |
| Building Area Total | 6801 |
| Lot Size Acres | 1.4 |
| Lot Size Source | Public Records |
Amenities
- Foreclosure
- Views
- Short Sale
- New Construction
- Adult 55+
- Lease To Own
- No HOA Fees
- Furnished
- Primary On Main
- Air Conditioning
- Seller Finance
- Green
- Fixer Upper
- Horse
- Golf
- Fireplace
- Deck
- Garage
- Basement
- Pool
Property vs Single Family Average in 30513
Price
Year Built
 ©2026 Georgia Multiple Listing Service All information deemed reliable but not guaranteed. All properties are subject to prior sale, change or withdrawal. Neither listing broker(s) or information provider(s) shall be responsible for any typographical errors, misinformation, misprints and shall be held totally harmless. Listing(s) information is provided for consumer's personal, non-commercial use and may not be used for any purpose other than to identify prospective properties consumers may
 Listings identified with the FMLS IDX logo come from FMLS and are held by brokerage firms other than the owner of this website. The listing brokerage is identified in any listing details. Information is deemed reliable but is not guaranteed. If you believe any FMLS listing contains material that infringes your copyrighted work please