
Primary on Main

Address
512 Vickery Arbor Drive, Suwanee, GA
Price
$ 750,000
Property Attributes
- MLS#10830449
- TypeSingle Family
- Listing Status Active Under Contract
- CountyGwinnett
- CitySuwanee
- NeighborhoodVillage Grove
- Zip30024
- StyleTraditional
- Year Built2004
- Taxes$ 11519
- Price$ 750,000
- Bedrooms6
- Full Bathrooms4
- Half Bathrooms0
- Sqr Footage4268
- Lot Size0.15 Acres
Data Source:
Georgia MLS (GAMLS)
Property Description
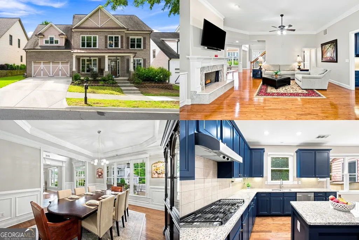
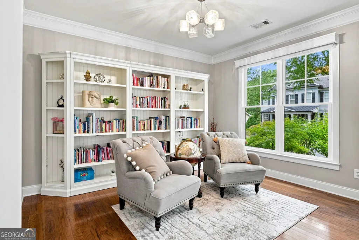
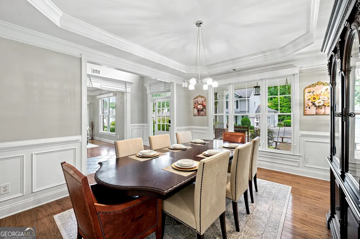
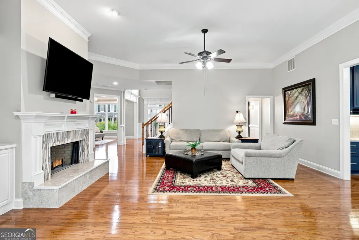
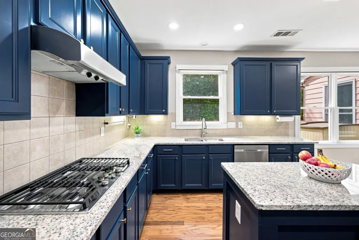
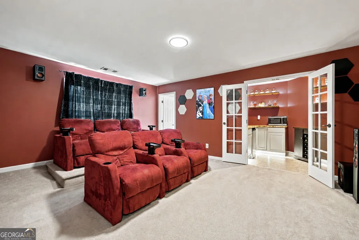
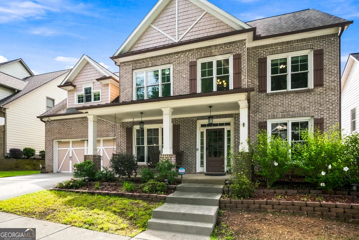
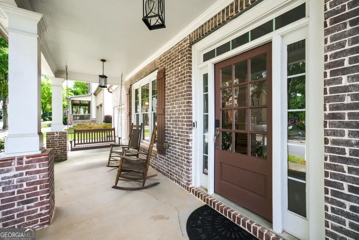
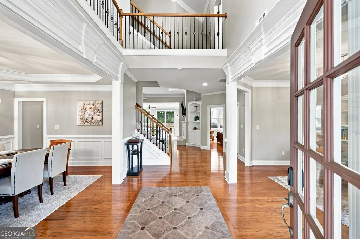
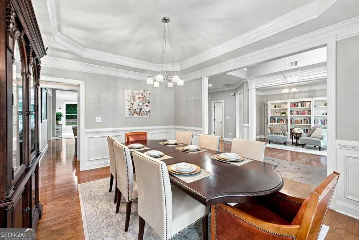
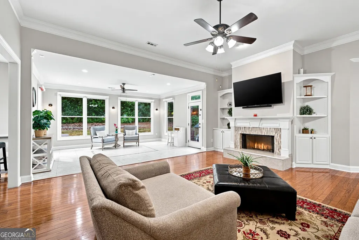
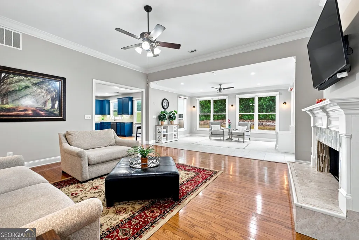
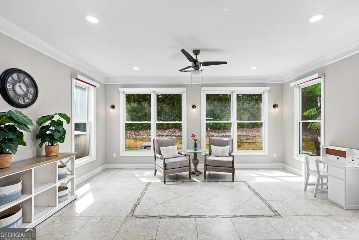
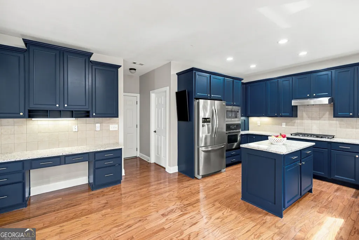
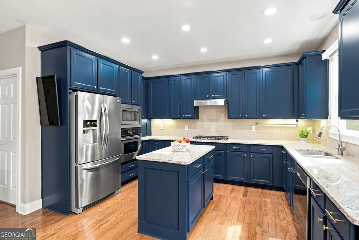
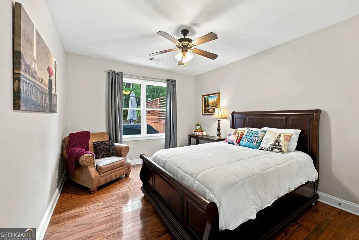
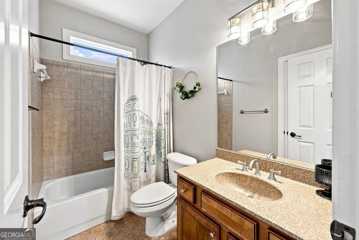
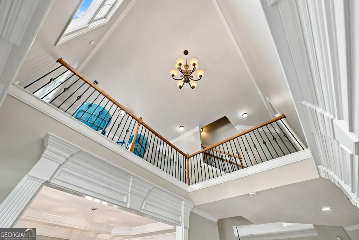
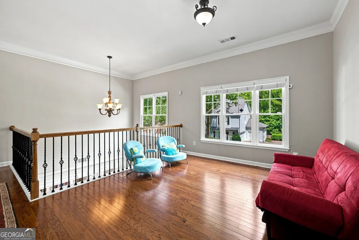
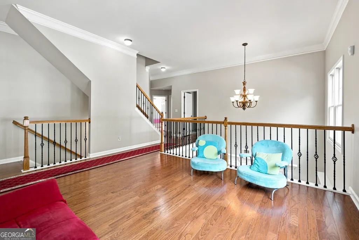
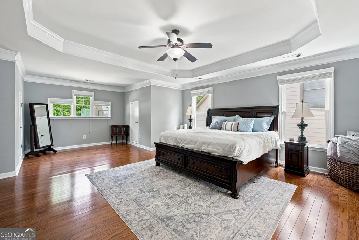
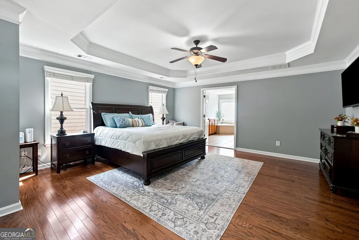
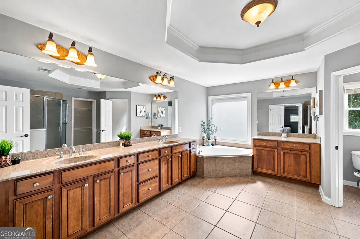
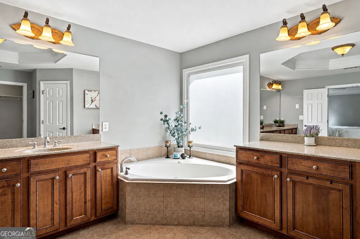
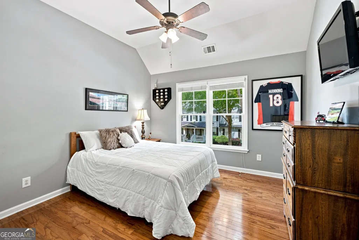
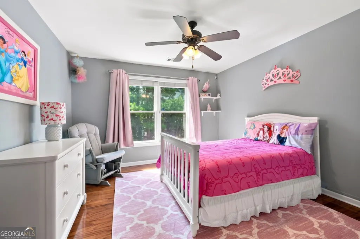
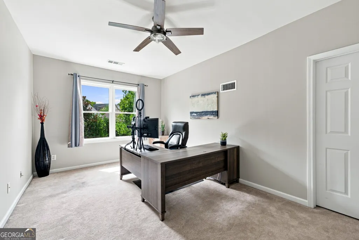
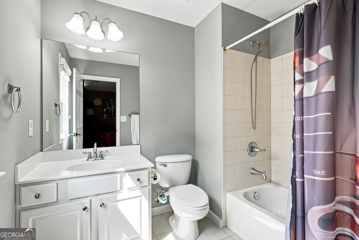
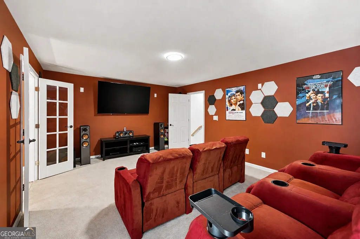
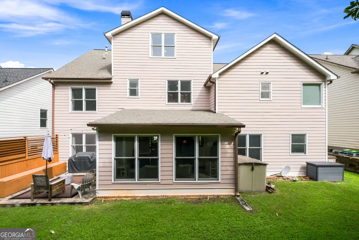
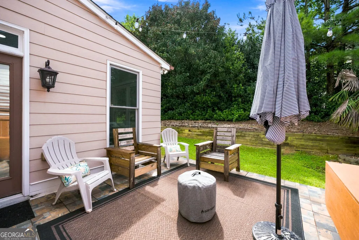
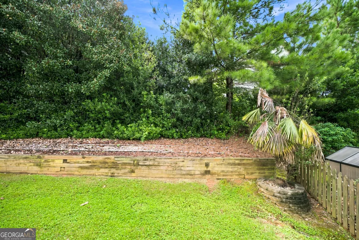
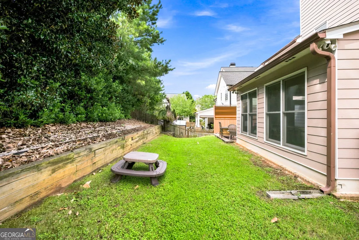
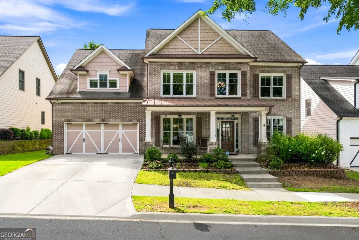
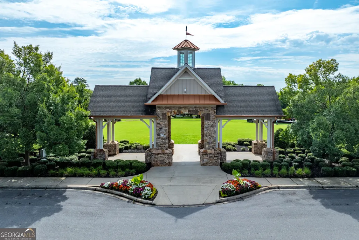
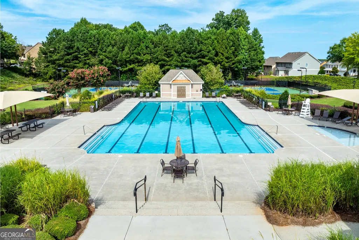
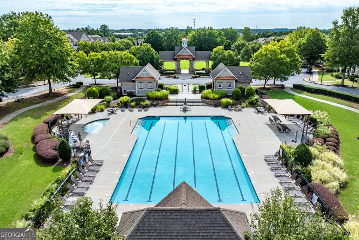
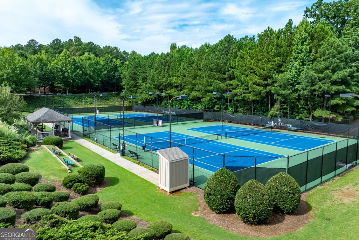
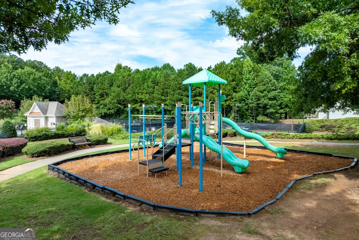
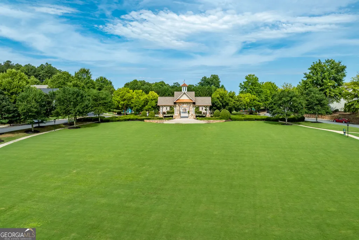
Step inside and it immediately feels like the kind of home where everyday moments naturally turn into lasting memories. Imagine starting the morning with coffee on the front porch, then stepping inside to a home designed for both connection and room to recharge. Hardwood floors and high ceilings create an inviting sense of space, while the kitchen becomes a natural gathering place with an island, pantry, breakfast area, and easy flow into the main living spaces. When the day winds down, settle in around the masonry fireplace or open the door to the patio and enjoy a quiet evening overlooking the level backyard. Thoughtful spaces throughout the home make everyday living feel effortless. A main-level bedroom and full bath offer valuable flexibility for guests, a home office, or changing needs, while the separate dining and living rooms provide even more options for entertaining and everyday routines. Upstairs, the loft creates another place to relax, work, read, or enjoy favorite hobbies. The spacious primary suite offers a welcome retreat with a walk-in closet and bath featuring a double vanity, garden tub, and separate shower. Beyond the front door, Village Grove adds another layer to the lifestyle with neighborhood amenities including a pool, tennis courts, clubhouse, playground, park, and green spaces. Sidewalk connections, nearby parks and trails, and convenient access to Downtown Suwanee put dining, shopping, recreation, and community gathering spaces within easy reach. With Suwanee Creek Greenway and multiple city parks nearby, there are plenty of opportunities to trade screen time for fresh air. This is more than a place to come home to. It is a home that makes room for slow mornings, lively dinners, comfortable evenings, outdoor time, and everything in between, all while keeping the energy and conveniences of Suwanee close at hand. Come experience the home and imagine what your everyday could look like here.
| Elementary School | Middle School | High School |
|---|---|---|
| Level Creek Elementary School | North Gwinnett Middle School | North Gwinnett High School |
| Price History | |
|---|---|
| 8/21/2026 | Listed $750,000 |
General Features
| Sewer | Public Sewer |
|---|---|
| Heating | Central,Forced Air |
| Cooling | Ceiling Fan(s),Central Air |
| Utilities | Electricity Available,Natural Gas Available,Sewer Available,Water Available |
| Roof | Composition |
| Appliances | Dishwasher,Disposal,Dryer,Microwave,Refrigerator,Washer |
| HOA Fee | 775 |
| Association Fee Includes | Maintenance Structure,Maintenance Grounds,Tennis,Trash |
| Patio/Porch Features | Patio,Porch |
| Architectural Style | Traditional |
| Security Features | Smoke Detector(s) |
| Construction Materials | Brick,Wood Siding |
| Year Built | 2004 |
| Electric | 220 Volts |
| Levels | Two |
| Property Subtype | Single Family Residence |
| Tax Year | 2025 |
| Community Features | Clubhouse,Playground,Pool,Tennis Court(s) |
| County | Gwinnett |
| New Construction | false |
| Property Type | Residential |
| HOA | true |
| Attached Garage | true |
| Contingency | Other |
| Subdivision Name | Village Grove |
| Garage Y/N | true |
| Full Baths | 4 |
| Status | Active Under Contract |
| Directions | From I-85 North, take Exit 111 for Lawrenceville-Suwanee Road, turn left, continue straight for 2.5 miles past Peachtree Industrial Boulevard, and turn left onto Vickery Arbor Drive to reach the home. |
| High School | North Gwinnett |
| City | Suwanee |
| Lot Size Units | Square Feet |
| Lot Size Square Feet | 6534 |
| Carport Y/N | false |
| Elementary School | Level Creek |
| Property Attached Y/N | false |
| Land Lease Y/N | false |
| Tax Annual Amount | 11519 |
| Home Warranty Y/N | false |
| Middle/Junior High School | North Gwinnett |
| Property Condition | Resale |
| Structure Type | House |
| Building Area Units | Square Feet |
| Living Area Units | Square Feet |
| Standard Status | Active Under Contract |
Interior Features
| Interior Amenities | Double Vanity,High Ceilings,Master On Main Level,Separate Shower |
|---|---|
| Basement | None |
| Flooring | Carpet,Hardwood,Tile |
| Total Fireplaces | 1 |
| Fireplace Features | Family Room |
| Common Walls | No Common Walls |
| Air Conditioning Y/N | true |
| Heating Y/N | true |
| Window Features | Double Pane Windows |
| Fireplace Y/N | true |
| Above Grade Finished Area | 4268 |
| Laundry Features | Other |
| Total Bedrooms | 6 |
| Main Level Bedrooms | 1 |
| Main Level Bathrooms | 1 |
| Below Grade Finished Area Unit Type | Square Feet |
| LivingAreaSource | Appraiser |
| Above Grade Finished Area Unit Type | Square Feet |
| Kitchen Features | Breakfast Room,Kitchen Island,Pantry |
| Total Baths | 4 |
| Dining Room Features | Separate Room |
Exterior Features
| Parking Features | Garage,Attached |
|---|---|
| Lot Features | Level |
| Water Source | Public |
| Total Parking | 2 |
| Lot Size Area | 6534 |
| Foundation Details | Slab |
| Building Area Total | 4268 |
| Lot Size Acres | 0.15 |
| Lot Size Source | Public Records |
Amenities
- Foreclosure
- Views
- Short Sale
- New Construction
- Adult 55+
- Lease To Own
- No HOA Fees
- Furnished
- Primary On Main
- Air Conditioning
- Seller Finance
- Green
- Fixer Upper
- Horse
- Golf
- Fireplace
- Deck
- Garage
- Basement
- Pool
Property vs Single Family Average in 30024
Price
Taxes
Year Built
In The Neighborhood
Eco Friendly
Suwanee
$ 925,000
787 Village Manor Place
Suwanee, GA 30024
- Type
- Single Family
- Size
- 5,231 SqFt
- Rooms
- 6 Beds + 5.5 Baths
Primary On Main
Suwanee
$ 750,000
512 Vickery Arbor Drive
Suwanee, GA 30024
- Type
- Single Family
- Rooms
- 6 Beds + 4 Baths

 ©2026 Georgia Multiple Listing Service All information deemed reliable but not guaranteed. All properties are subject to prior sale, change or withdrawal. Neither listing broker(s) or information provider(s) shall be responsible for any typographical errors, misinformation, misprints and shall be held totally harmless. Listing(s) information is provided for consumer's personal, non-commercial use and may not be used for any purpose other than to identify prospective properties consumers may
