
New Construction














Address
3241 Kottayam Court, Statham, GA
Price
$ 435,200
Property Attributes
- MLS#10830853
- TypeSingle Family
- Listing Status Active
- CountyBarrow
- CityStatham
- NeighborhoodSutton's Landing
- Zip30666
- StyleTraditional
- Year Built2026
- Taxes$ 474
- Price$ 435,200
- Bedrooms4
- Full Bathrooms2
- Half Bathrooms1
- Sqr Footage2370
- Lot Size0.269 Acres
Data Source:
Georgia MLS (GAMLS)
Property Description
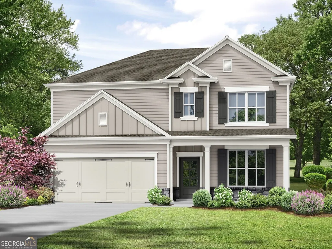
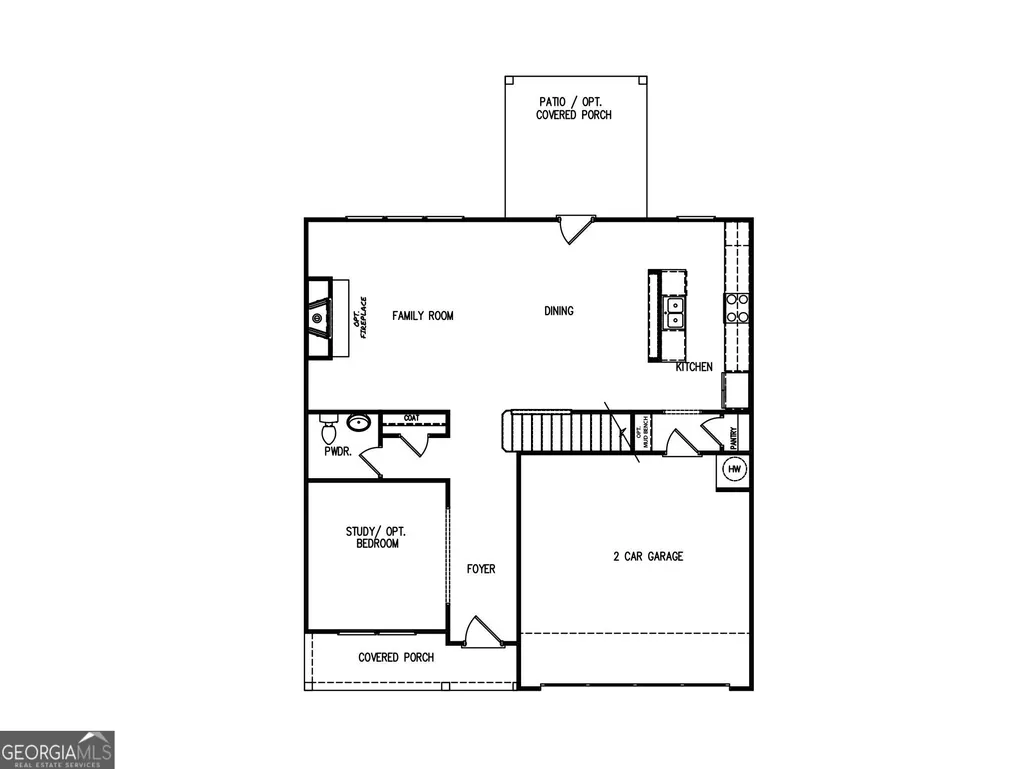
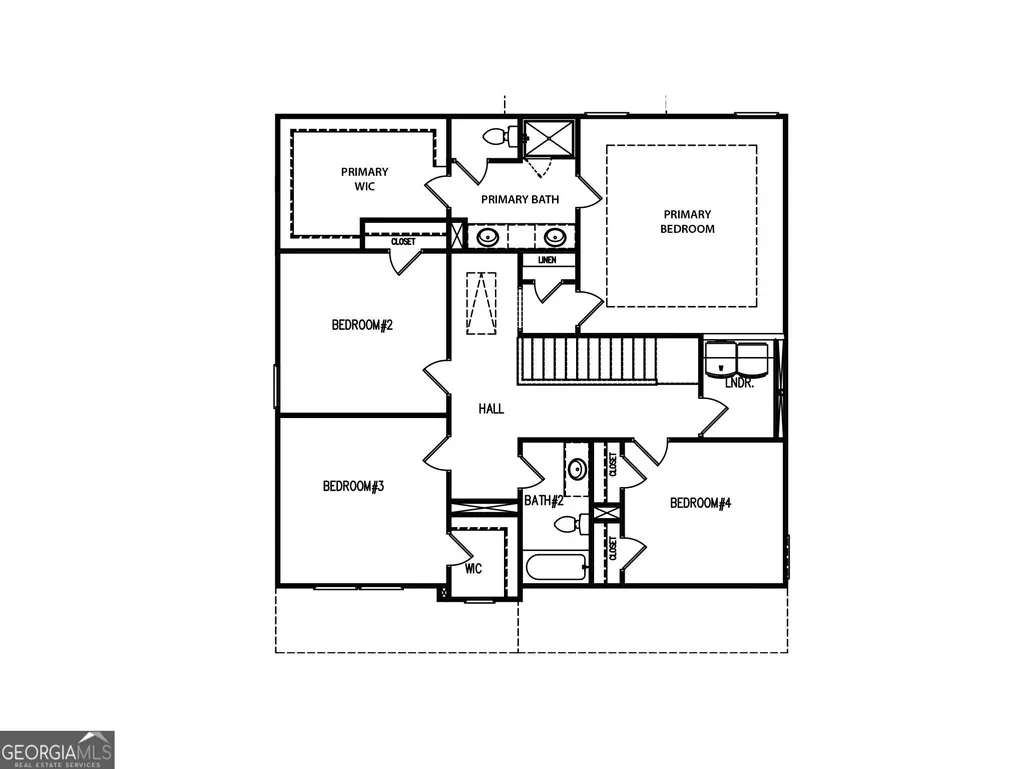
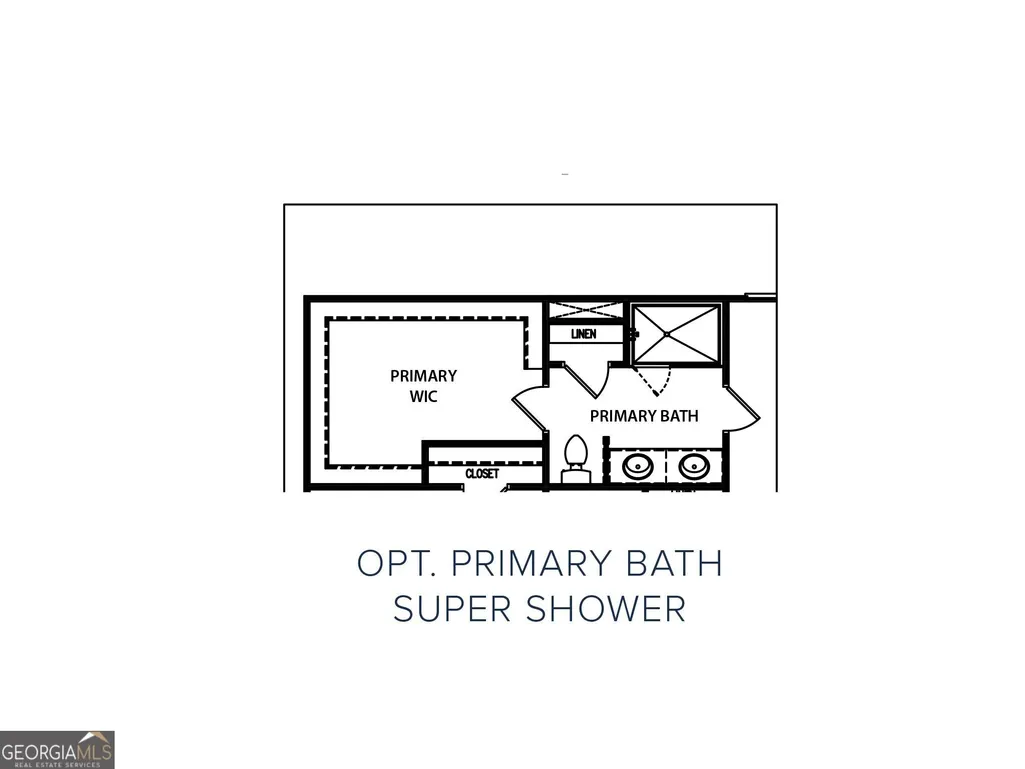
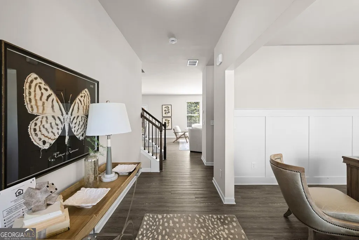
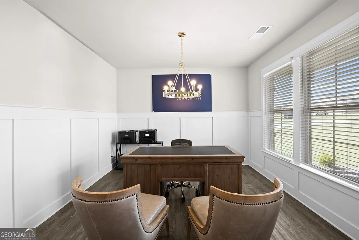
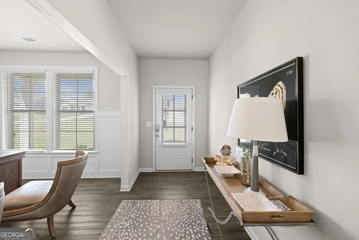
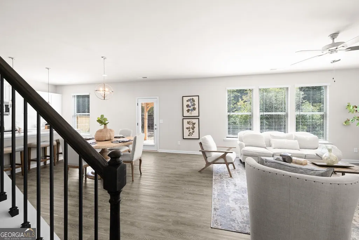
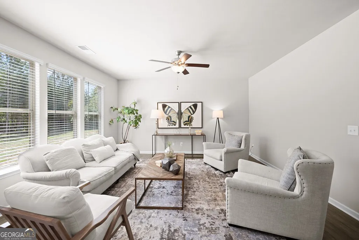
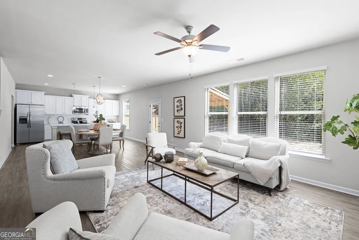
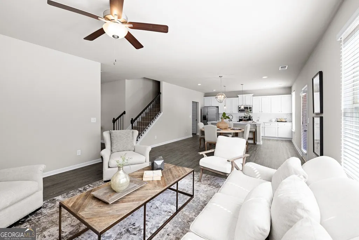
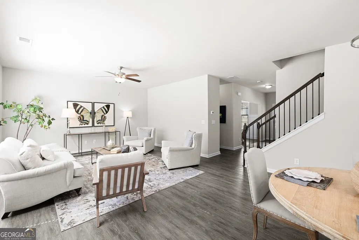
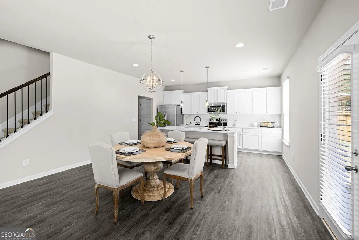
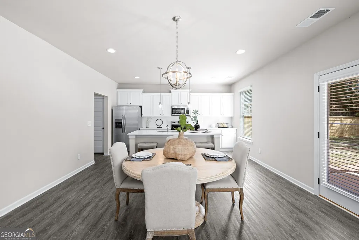
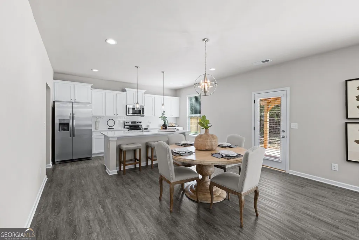
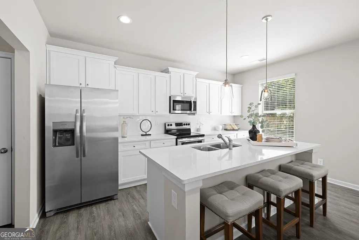
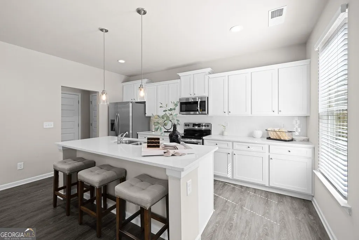
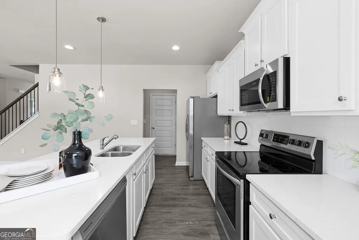
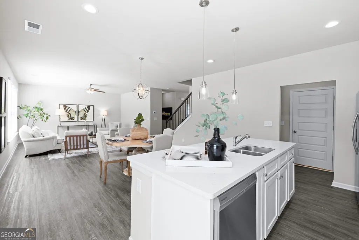
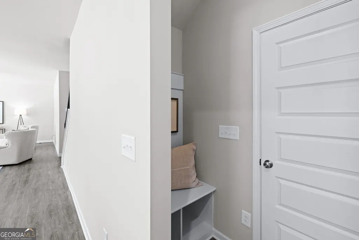
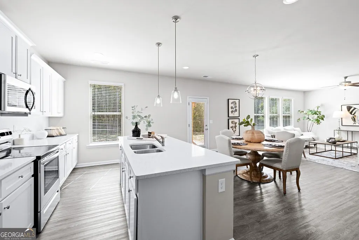
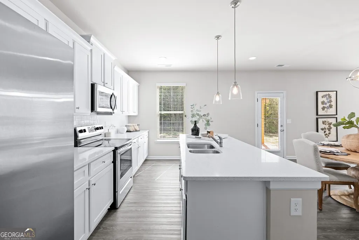
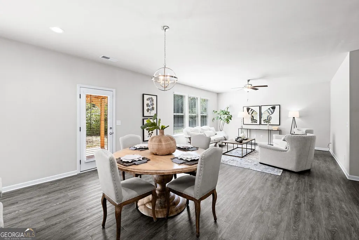
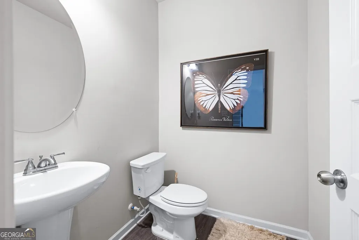
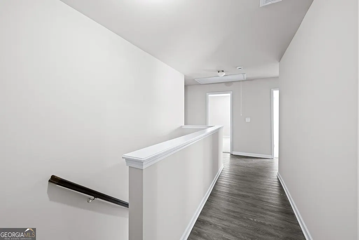
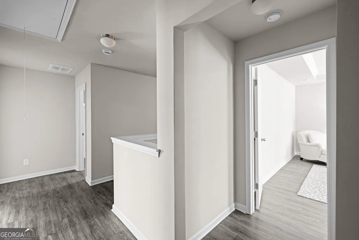
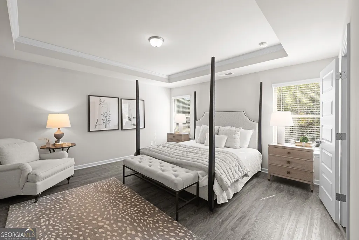
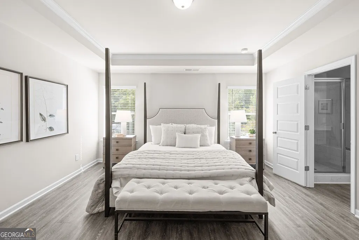
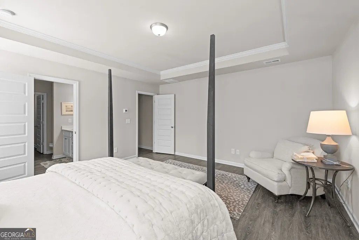
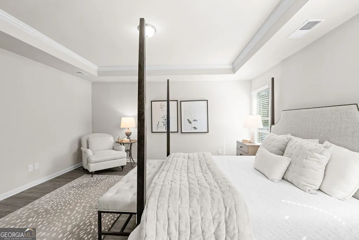
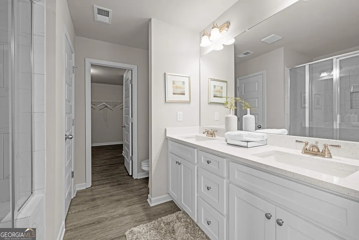
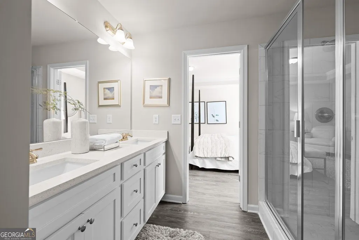
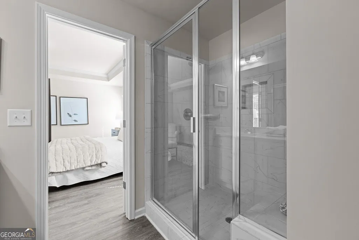
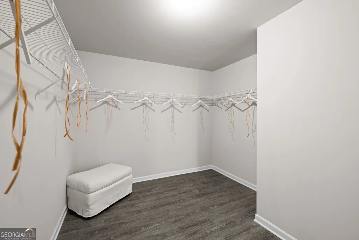
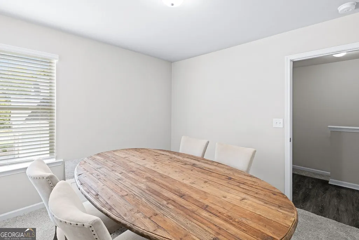
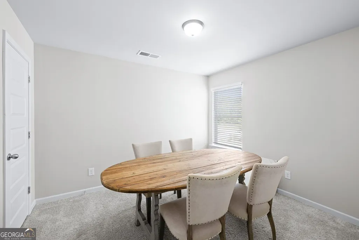
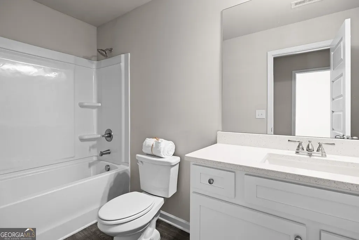
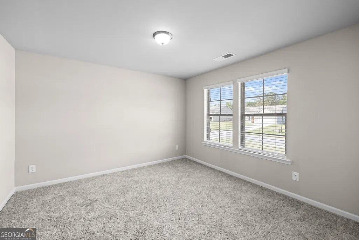
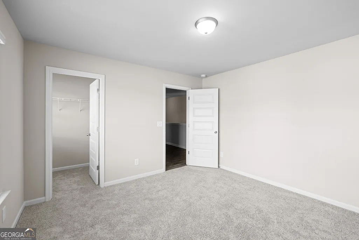
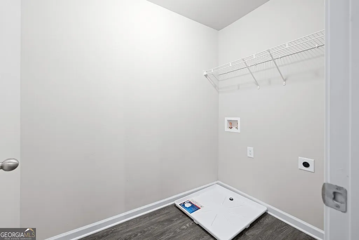
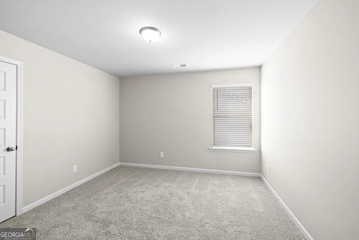
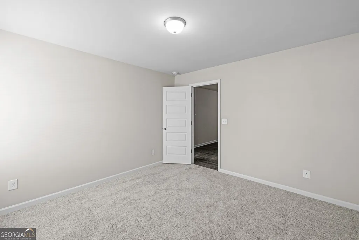
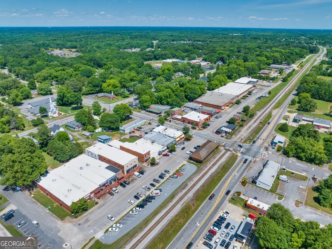
The Baxley plan built by My Home Communities! Welcome to this stunning 4-bedroom, 2.5-bath two-story home on basement just minutes from Athens and Winder with easy access to US-29! The open-concept main floor features a spacious kitchen with granite countertops, stainless steel appliances, 36" soft-close shaker cabinets, and an island overlooking breakfast area and family room with modern electric fireplace. LVP flooring flows seamlessly throughout the main level, including versatile flex-room off the foyer. Upstairs, the primary suite offers a tray ceiling, dual vanities, large tile shower, and spacious walk-in closet. Additionally conveniently located upstairs are laundry room, three secondary bedrooms, and full bath. Enjoy outdoor living on the covered rear deck, a perfect space for relaxing or entertaining. Estimated completion November/December 2026. Ask us about our $15,000* Buyer Incentive! Valid on this specific home with contract closing by 12/30/2026 with use of seller's preferred lender. Contact us TODAY to learn about our Rates Starting as Low as 1.99%* with use of Seller's Preferred Lender! *Secondary photos and Matterport tour are an example of the floor plan and not of the actual listing*
| Elementary School | Middle School | High School |
|---|---|---|
| Bethlehem Elementary School | Haymon Morris Middle School | Apalachee High School |
| Price History | |
|---|---|
| 8/21/2026 | Listed $435,200 |
General Features
| Sewer | Public Sewer |
|---|---|
| Heating | Electric,Heat Pump,Zoned |
| Cooling | Heat Pump,Zoned |
| Utilities | Cable Available,Electricity Available,High Speed Internet,Natural Gas Available,Phone Available,Underground Utilities,Water Available |
| Roof | Composition |
| Appliances | Dishwasher,Gas Water Heater,Microwave,Stainless Steel Appliance(s) |
| HOA Fee | 663 |
| Association Fee Includes | Maintenance Grounds,Management Fee,Other,Swimming |
| Patio/Porch Features | Porch |
| Architectural Style | Traditional |
| Security Features | Carbon Monoxide Detector(s),Gated Community,Smoke Detector(s) |
| Construction Materials | Concrete,Stone |
| Year Built | 2026 |
| Levels | Two |
| Property Subtype | Single Family Residence |
| Tax Year | 2025 |
| Community Features | Gated,Playground,Pool,Sidewalks,Street Lights |
| County | Barrow |
| New Construction | true |
| Property Type | Residential |
| HOA | true |
| Attached Garage | true |
| Subdivision Name | Sutton's Landing |
| Garage Y/N | true |
| Full Baths | 2 |
| Status | Active |
| Directions | From US-29N: Exit to make Right onto Hog Mountain Rd, Continue until making Left onto Kerala Pkwy. From Athens: Take US-29S then Keep Right on US-78W. Turn Left onto Monroe Hwy. Continue until Right onto Hog Mountain Rd. Continue until Right onto Kerala Pkwy. |
| High School | Apalachee |
| City | Statham |
| Body of Water | None |
| Lot Size Units | Square Feet |
| Lot Size Square Feet | 11717.64 |
| Carport Y/N | false |
| Elementary School | Bethlehem |
| Property Attached Y/N | false |
| Land Lease Y/N | false |
| Tax Annual Amount | 474 |
| Home Warranty Y/N | true |
| Middle/Junior High School | Haymon Morris |
| Property Condition | New Construction |
| Structure Type | House |
| Building Area Units | Square Feet |
| Living Area Units | Square Feet |
| Standard Status | Active |
| Occupancy Type | Vacant |
Interior Features
| Interior Amenities | Double Vanity,High Ceilings,Tray Ceiling(s),Walk-In Closet(s) |
|---|---|
| Basement | Unfinished |
| Flooring | Carpet,Vinyl |
| Total Fireplaces | 1 |
| Fireplace Features | Living Room |
| Common Walls | No Common Walls |
| Air Conditioning Y/N | true |
| Heating Y/N | true |
| Fireplace Y/N | true |
| Above Grade Finished Area | 2370 |
| Half Baths | 1 |
| Laundry Features | Other,Upper Level |
| Total Bedrooms | 4 |
| Below Grade Finished Area Unit Type | Square Feet |
| LivingAreaSource | Builder |
| Above Grade Finished Area Unit Type | Square Feet |
| Kitchen Features | Breakfast Area,Breakfast Bar,Breakfast Room,Kitchen Island,Solid Surface Counters,Walk-in Pantry |
| Total Baths | 3 |
| Dining Room Features | Separate Room |
Exterior Features
| Exterior Amenities | Other |
|---|---|
| Parking Features | Garage,Attached,Garage Door Opener |
| Lot Features | Other |
| Water Source | Public |
| Lot Size Area | 11717.64 |
| Foundation Details | Slab |
| Building Area Total | 2370 |
| Lot Size Acres | 0.269 |
| Lot Size Source | Public Records |
Amenities
- Foreclosure
- Views
- Short Sale
- New Construction
- Adult 55+
- Lease To Own
- No HOA Fees
- Furnished
- Primary On Main
- Air Conditioning
- Seller Finance
- Green
- Fixer Upper
- Horse
- Golf
- Fireplace
- Deck
- Garage
- Basement
- Pool
Property vs Single Family Average in 30666
Price
Taxes
Year Built
In The Neighborhood
Just Listed
Statham
$ 381,550
18 Purackal Lane
Statham, GA 30666
- Type
- Single Family
- Rooms
- 4 Beds + 2 Baths

New Construction
Statham
$ 342,250
182 Cochin Drive
Statham, GA 30666
- Type
- Single Family
- Rooms
- 4 Beds + 2.5 Baths
New Construction
Statham
$ 402,050
196 Cochin Drive
Statham, GA 30666
- Type
- Single Family
- Rooms
- 4 Beds + 3 Baths
New Construction
Statham
$ 374,500
240 Cochin Drive
Statham, GA 30666
- Type
- Single Family
- Rooms
- 4 Beds + 2 Baths
New Construction
Statham
$ 428,750
226 Cochin Drive
Statham, GA 30666
- Type
- Single Family
- Rooms
- 4 Beds + 3 Baths
New Construction
Statham
$ 435,200
3241 Kottayam Court
Statham, GA 30666
- Type
- Single Family
- Rooms
- 4 Beds + 2.5 Baths
New Construction
Statham
$ 418,700
3265 Kottayam Court
Statham, GA 30666
- Type
- Single Family
- Rooms
- 4 Beds + 2.5 Baths
New Construction
Statham
$ 381,050
7 Purackal Lane
Statham, GA 30666
- Type
- Single Family
- Rooms
- 4 Beds + 2.5 Baths
New Construction
Statham
$ 364,050
96 Purackal Lane
Statham, GA 30666
- Type
- Single Family
- Rooms
- 4 Beds + 2.5 Baths
New Construction
Statham
$ 344,050
118 Purackal Lane
Statham, GA 30666
- Type
- Single Family
- Rooms
- 4 Beds + 2.5 Baths
New Construction
Statham
$ 384,250
58 Purackal Lane
Statham, GA 30666
- Type
- Single Family
- Rooms
- 4 Beds + 2.5 Baths
New Construction
Statham
$ 426,700
3279 Kottayam Court
Statham, GA 30666
- Type
- Single Family
- Rooms
- 4 Beds + 2.5 Baths
New Construction
Statham
$ 346,750
44 Purackal Lane
Statham, GA 30666
- Type
- Single Family
- Rooms
- 4 Beds + 2.5 Baths
Reduced
Statham
$ 414,250
70 Purackal Lane
Statham, GA 30666
- Type
- Single Family
- Rooms
- 4 Beds + 3 Baths
New Construction
Statham
$ 349,200
3329 Kottayam Court
Statham, GA 30666
- Type
- Single Family
- Rooms
- 4 Beds + 2.5 Baths
 ©2026 Georgia Multiple Listing Service All information deemed reliable but not guaranteed. All properties are subject to prior sale, change or withdrawal. Neither listing broker(s) or information provider(s) shall be responsible for any typographical errors, misinformation, misprints and shall be held totally harmless. Listing(s) information is provided for consumer's personal, non-commercial use and may not be used for any purpose other than to identify prospective properties consumers may
