
Primary on Main
Address
1980 Cedar Bluff Road, Monroe, GA
Price
$ 619,900
Property Attributes
- MLS#10830948
- TypeSingle Family
- Listing Status Active
- CountyWalton
- CityMonroe
- NeighborhoodCedar Bluff
- Zip30656
- StyleRanch
- Year Built1991
- Taxes$ 4909
- Price$ 619,900
- Bedrooms4
- Full Bathrooms3
- Half Bathrooms0
- Sqr Footage3053
- Lot Size1.34 Acres
Data Source:
Georgia MLS (GAMLS)
Property Description
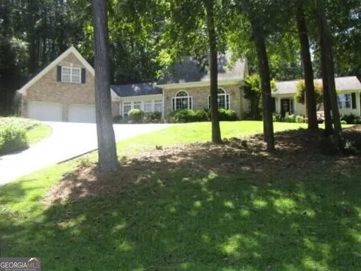
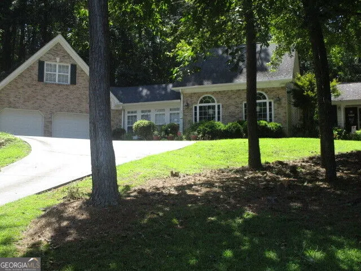
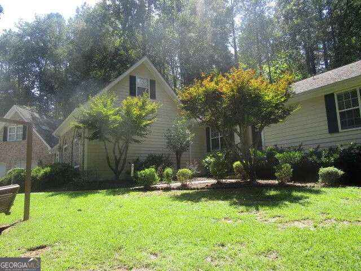
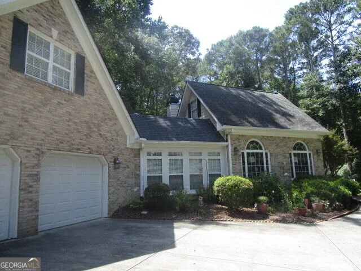
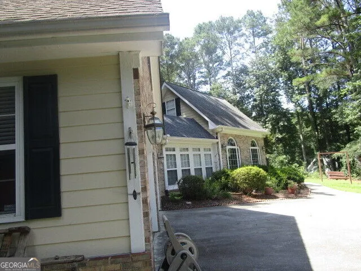
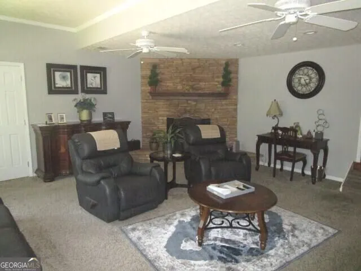
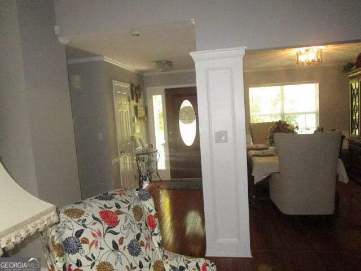
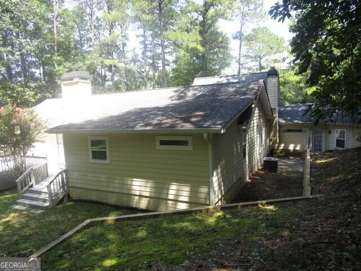
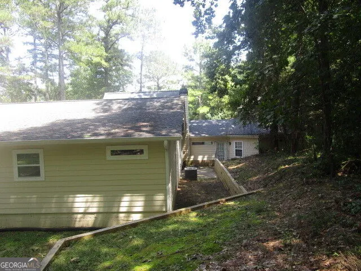
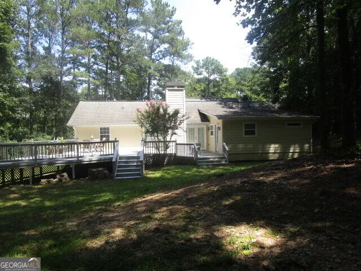
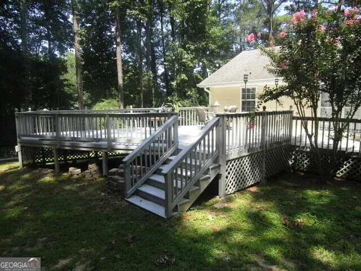
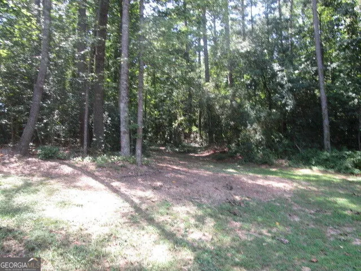
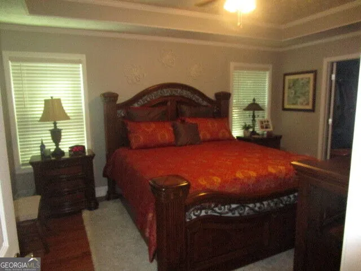
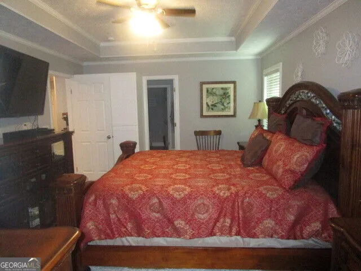
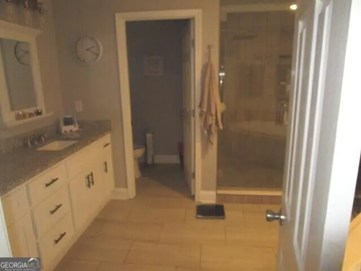
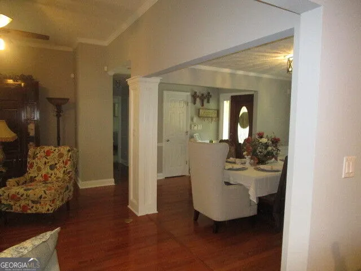
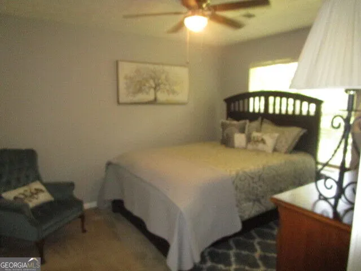
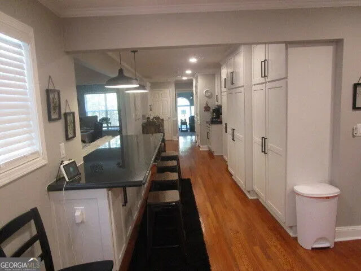
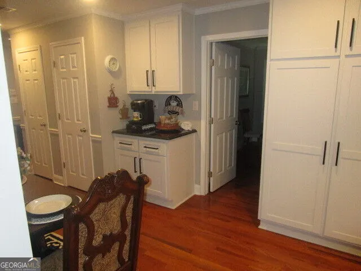
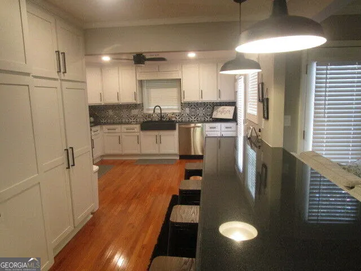
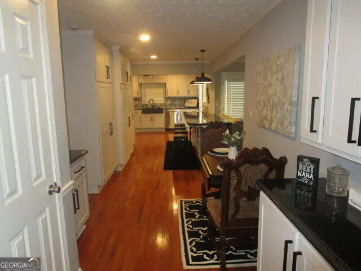
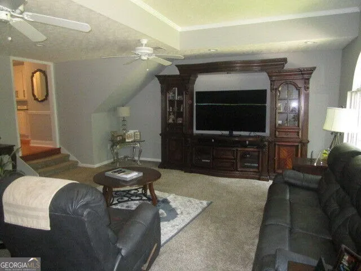
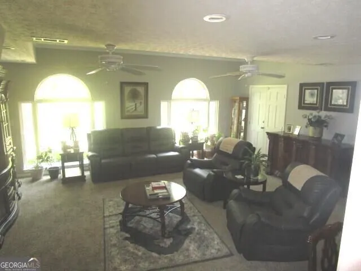
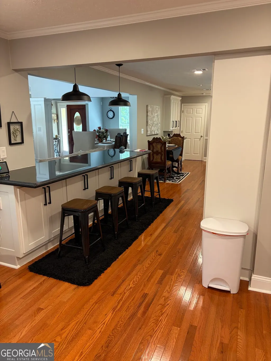
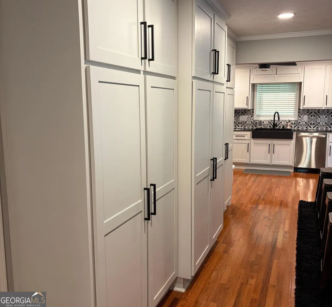
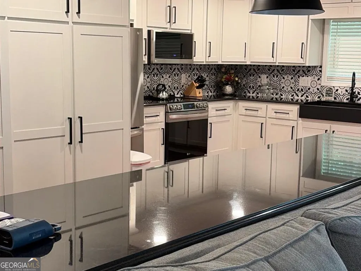
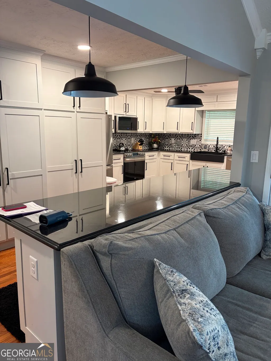
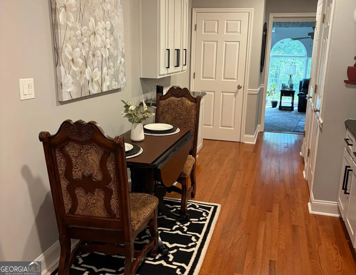
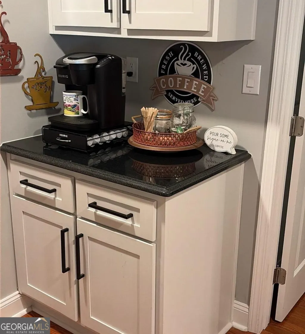
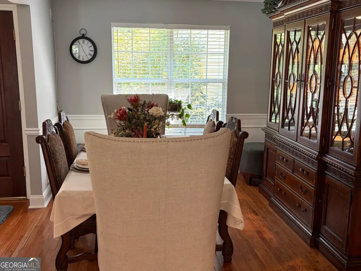
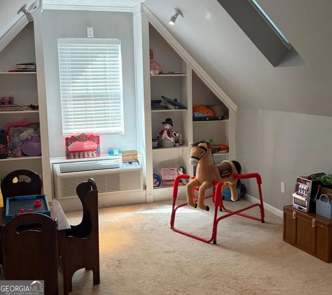
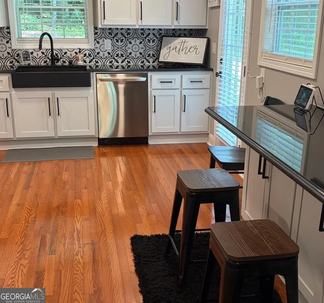
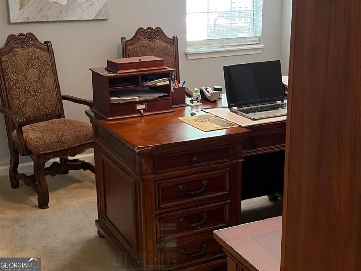
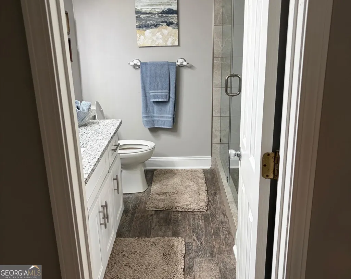
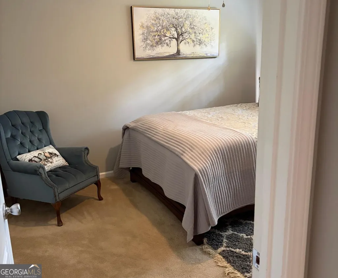
Wow! This home is truly one of a kind and must see inside to appreciate all it has to offer. Home is completely remodeled and features split bedroom plan with 4 bedrooms and 3 full baths, a custom designed gorgeous chef's kitchen with plenty of white soft-close cabinets, beautiful granite countertops, spacious bar granite countertops and eat-in area. Master suite has a large walk-in closet, spacious bathroom with enormous tiled shower and garden tub. 2 secondary bedrooms share a hallway bath with tiled shower. Spacious dining room flows into the living room with brick fireplace. Bonus room over garage could be additional bedroom and features skylights with blinds. Relax in the cozy family room that features a wood burning fireplace. Flex room off family room with cobble stone flooring, French doors, full bathroom and laundry room. Beautiful hardwood floors in main living area. Outside you will find mulit-level spacious deck and patio. Private partially wooded back yard for lots or privacy. Home is located in a neighborhood of homes with large lots. This home truly has so much more to offer. Seller is motivated and will consider offers. Don't miss out on making this you dream home.
| Elementary School | Middle School | High School |
|---|---|---|
| Monroe Elementary School | Carver Middle School | Monroe Area High School |
| Price History | |
|---|---|
| 8/21/2026 | Listed $619,900 |
General Features
| Sewer | Septic Tank |
|---|---|
| Heating | Central |
| Cooling | Central Air |
| Utilities | Underground Utilities |
| Roof | Composition |
| Appliances | Cooktop,Dishwasher,Double Oven,Electric Water Heater |
| Association Fee Includes | None |
| Patio/Porch Features | Deck |
| Architectural Style | Ranch |
| Construction Materials | Concrete |
| Year Built | 1991 |
| Electric | 220 Volts |
| Levels | One and One Half |
| Property Subtype | Single Family Residence |
| Tax Year | 2025 |
| Community Features | None |
| County | Walton |
| New Construction | false |
| Property Type | Residential |
| HOA | false |
| Attached Garage | true |
| Subdivision Name | Cedar Bluff |
| Garage Y/N | true |
| Full Baths | 3 |
| Status | Active |
| Directions | Located off New Hope Church Rd. Turn on Troy Smith Rd. Left on Hillside then left on Cedar Bluff Rd. Home in the left. |
| High School | Monroe Area |
| City | Monroe |
| Lot Size Units | Acres |
| Lot Size Square Feet | 58370.4 |
| Carport Y/N | false |
| Elementary School | Monroe |
| Property Attached Y/N | false |
| Land Lease Y/N | false |
| Tax Annual Amount | 4909 |
| Home Warranty Y/N | false |
| Middle/Junior High School | Carver |
| Property Condition | Updated/Remodeled |
| Structure Type | House |
| Building Area Units | Square Feet |
| Living Area Units | Square Feet |
| Standard Status | Active |
Interior Features
| Interior Amenities | Master On Main Level,Separate Shower,Split Bedroom Plan,Tile Bath,Tray Ceiling(s),Walk-In Closet(s) |
|---|---|
| Basement | None |
| Flooring | Carpet,Hardwood,Tile |
| Total Fireplaces | 2 |
| Fireplace Features | Factory Built,Family Room,Living Room |
| Common Walls | No Common Walls |
| Air Conditioning Y/N | true |
| Heating Y/N | true |
| Window Features | Double Pane Windows,Skylight(s),Storm Window(s) |
| Fireplace Y/N | true |
| Above Grade Finished Area | 3053 |
| Laundry Features | Other |
| Total Bedrooms | 4 |
| Main Level Bedrooms | 3 |
| Main Level Bathrooms | 3 |
| Below Grade Finished Area Unit Type | Square Feet |
| LivingAreaSource | Public Records |
| Above Grade Finished Area Unit Type | Square Feet |
| Kitchen Features | Breakfast Area,Breakfast Bar,Country Kitchen,Pantry,Solid Surface Counters |
| Total Baths | 3 |
| Dining Room Features | Dining Rm/Living Rm Combo,Seats 12+ |
Exterior Features
| Parking Features | Attached |
|---|---|
| Lot Features | Private,Sloped |
| Water Source | Public |
| Total Parking | 2 |
| Lot Size Area | 1.34 |
| Foundation Details | Block |
| Building Area Total | 3053 |
| Lot Size Acres | 1.34 |
| Lot Size Source | Public Records |
Amenities
- Foreclosure
- Views
- Short Sale
- New Construction
- Adult 55+
- Lease To Own
- No HOA Fees
- Furnished
- Primary On Main
- Air Conditioning
- Seller Finance
- Green
- Fixer Upper
- Horse
- Golf
- Fireplace
- Deck
- Garage
- Basement
- Pool
Property vs Single Family Average in 30656
Price
Taxes
Year Built
 ©2026 Georgia Multiple Listing Service All information deemed reliable but not guaranteed. All properties are subject to prior sale, change or withdrawal. Neither listing broker(s) or information provider(s) shall be responsible for any typographical errors, misinformation, misprints and shall be held totally harmless. Listing(s) information is provided for consumer's personal, non-commercial use and may not be used for any purpose other than to identify prospective properties consumers may
 Listings identified with the FMLS IDX logo come from FMLS and are held by brokerage firms other than the owner of this website. The listing brokerage is identified in any listing details. Information is deemed reliable but is not guaranteed. If you believe any FMLS listing contains material that infringes your copyrighted work please