
Primary on Main
Address
1091 W Magnolia Loop, Madison, GA
Price
$ 775,000
Property Attributes
- MLS#10831652
- TypeSingle Family
- Listing Status Active
- CountyMorgan
- CityMadison
- NeighborhoodMadison Lakes
- Zip30650
- StyleCraftsman
- Year Built2013
- Taxes$ 5600
- Price$ 775,000
- Bedrooms6
- Full Bathrooms6
- Half Bathrooms0
- Sqr Footage5875
- Lot Size0.54 Acres
Data Source:
Georgia MLS (GAMLS)
Property Description
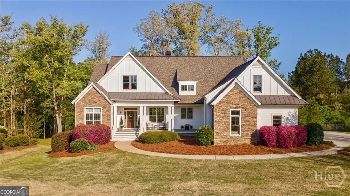
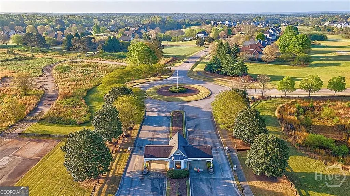
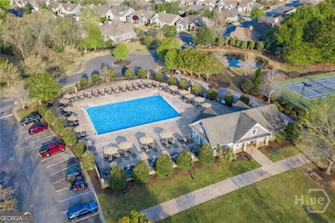
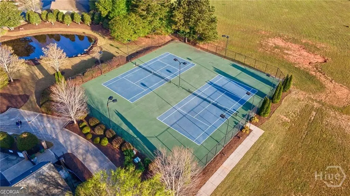
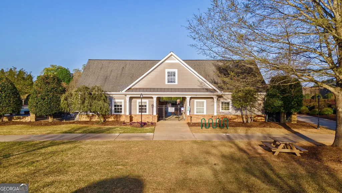
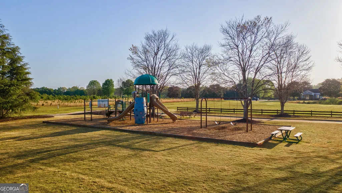
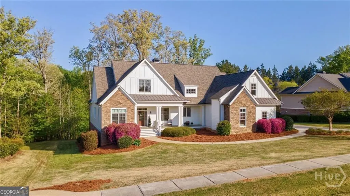
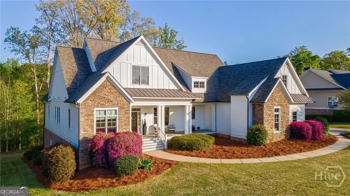
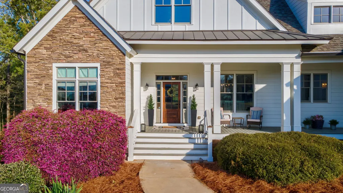
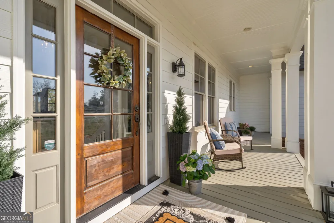
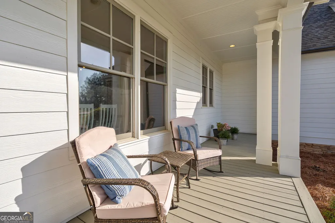
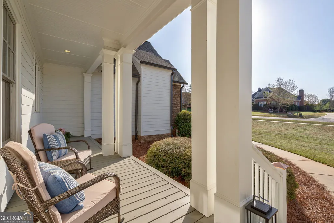
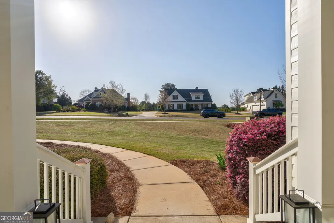
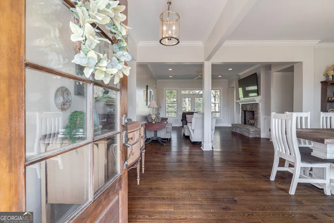
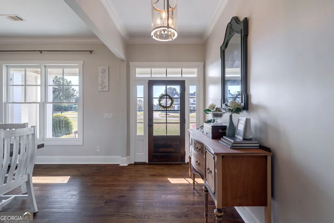
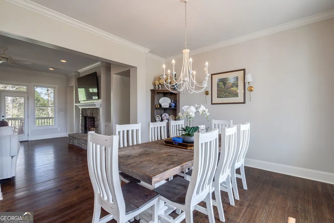
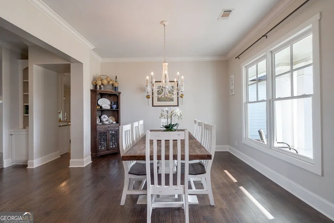
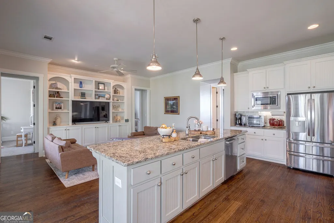
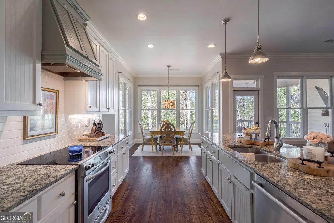
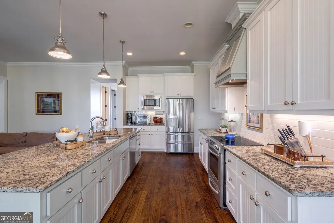
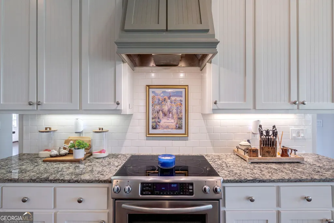
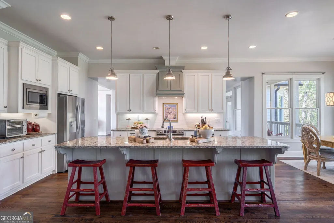
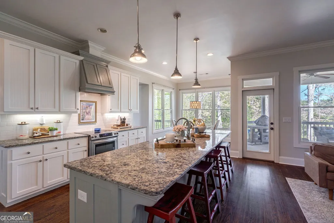
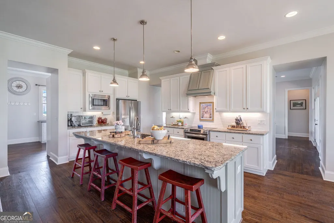
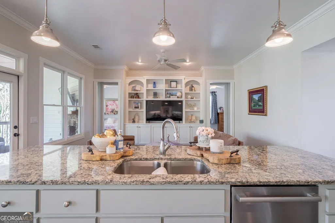
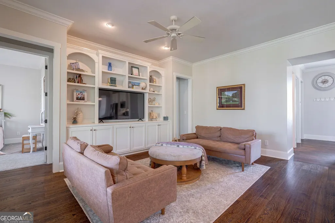
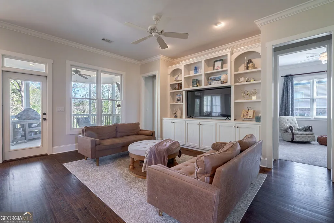
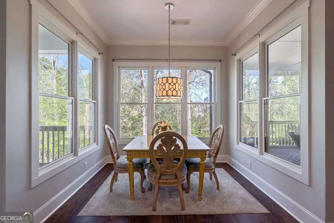
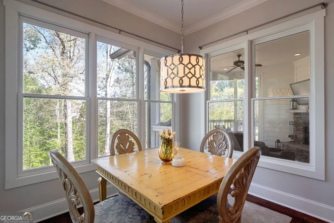
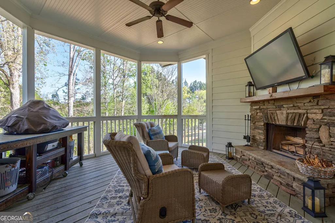
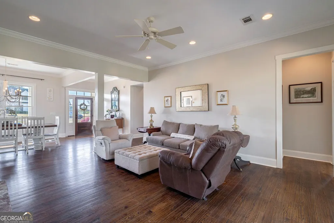
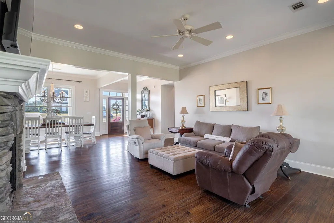
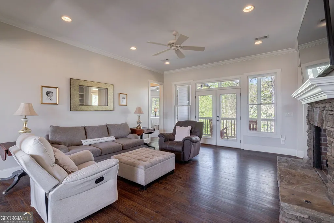
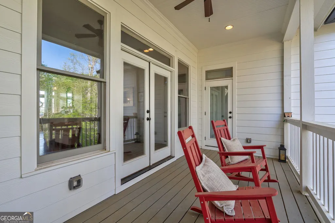
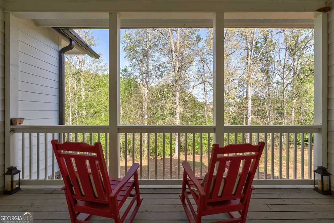
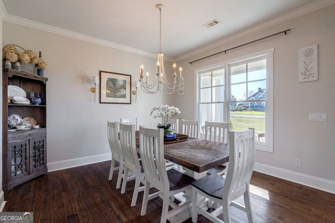
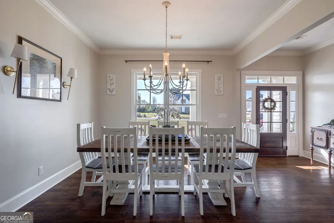
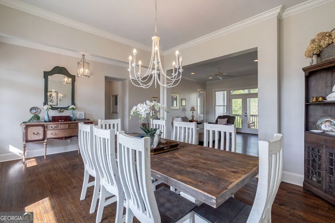
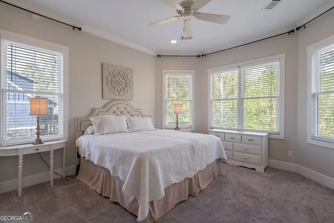
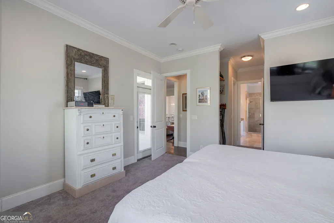
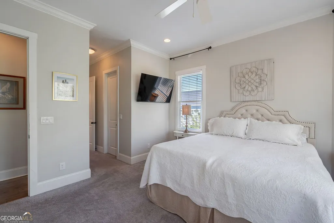
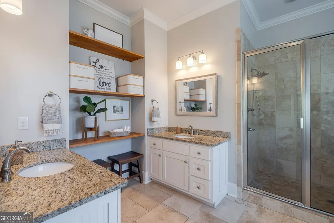
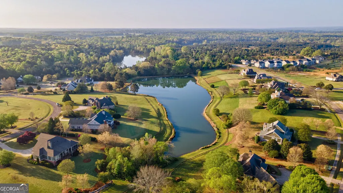
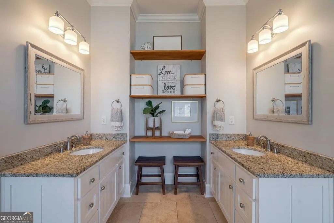
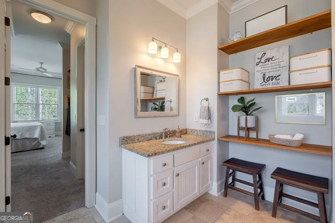
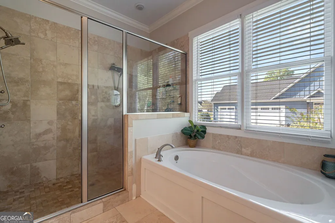
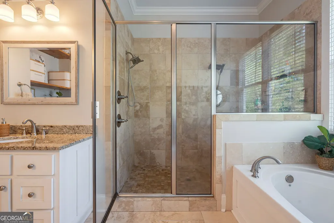
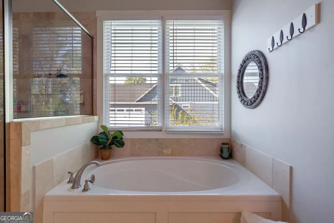
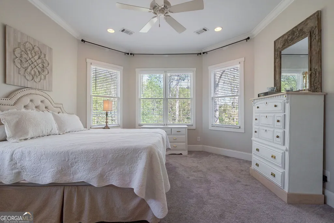
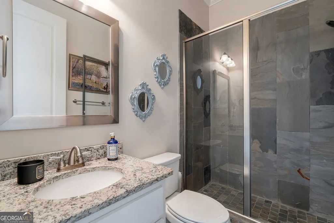
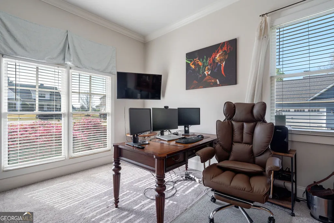
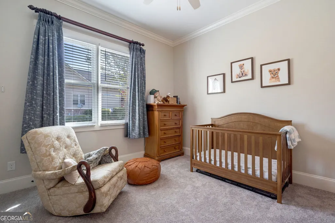
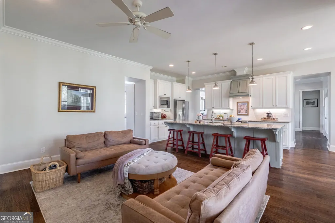
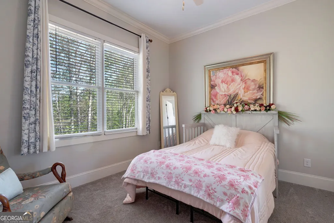
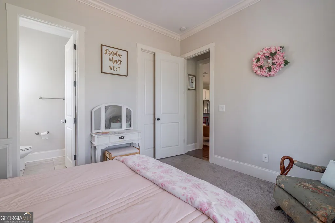
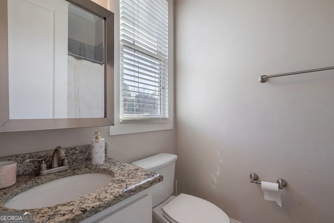
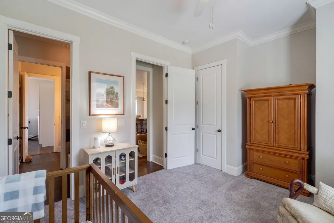
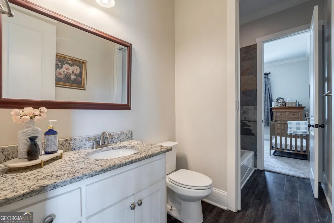
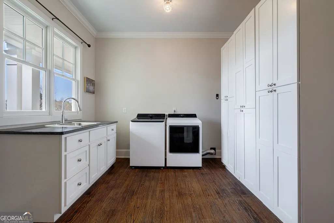
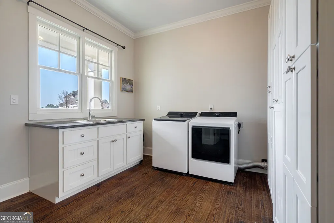
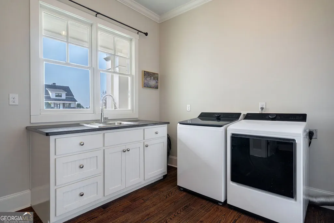
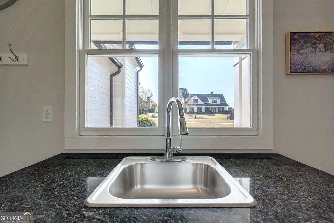
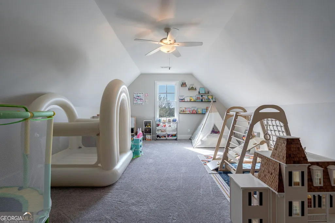
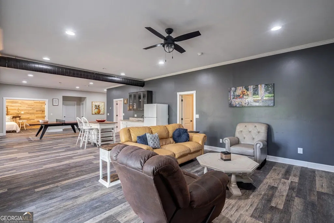
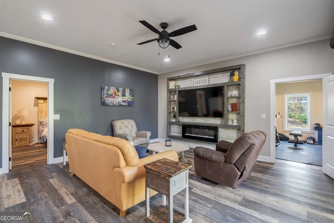
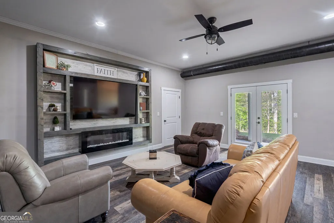
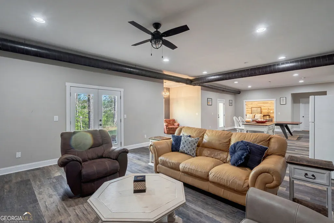
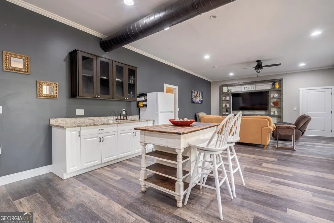
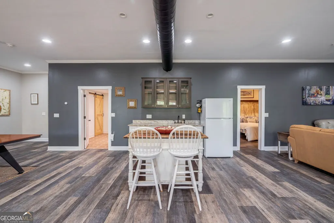
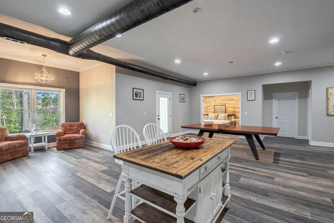
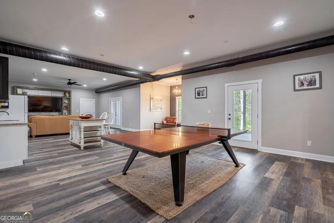
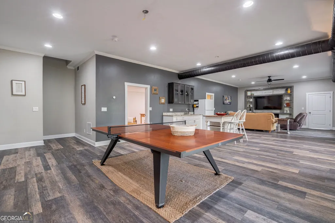
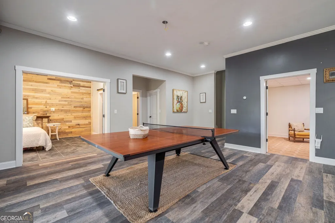
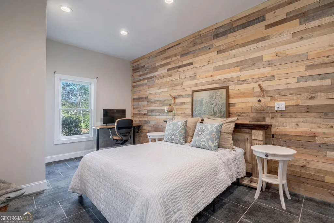
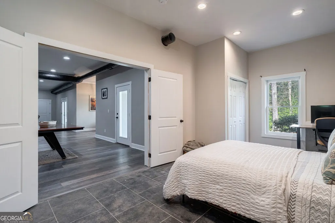
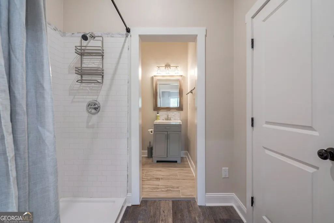
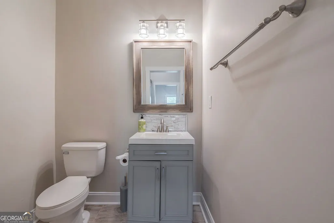
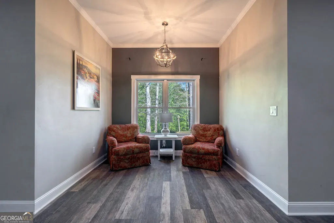
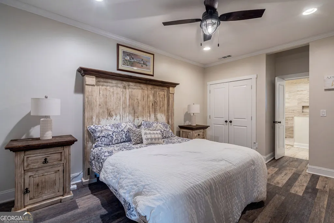
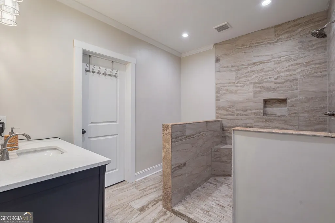
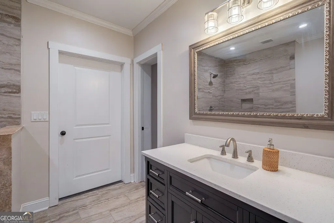
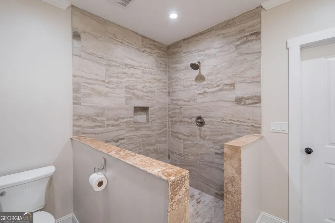
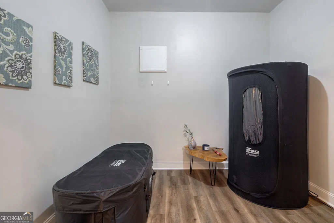
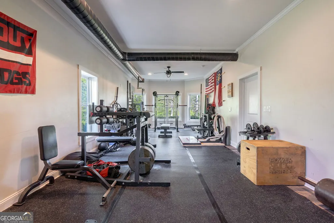
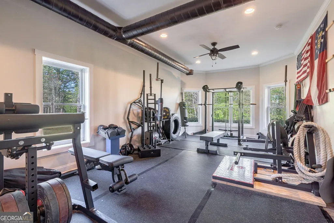
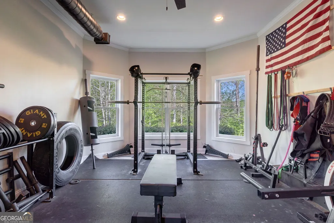
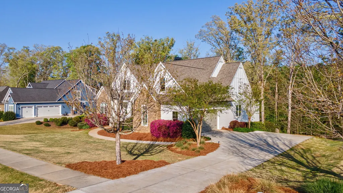
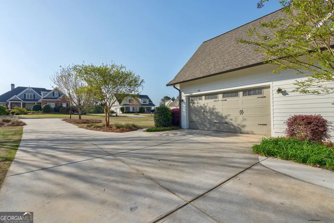
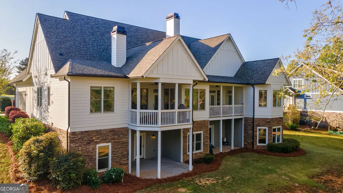
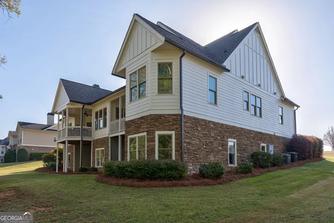
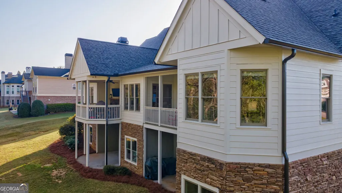
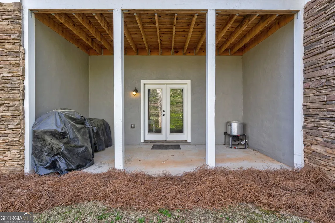
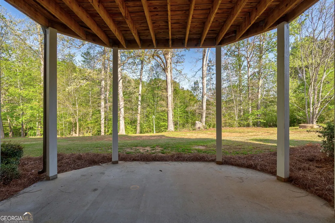
Welcome to your DREAM HOME! Conveniently located near I-20, shopping & dining, it is nestled within one of Morgan County's most sought-after GATED/SWIM/TENNIS/PLAYGROUND/CLUBHOUSE w/FITNESS CENTER communities, MADISON LAKES. This MOVE-IN READY stunning 6 BEDROOM & 6 BATH home with a FULL FINISHED BASEMENT offers the perfect blend of living space and comfort. Recent improvements include a NEW ROOF, NEW EXTERIOR PAINT & (2) NEWER HVAC SYSTEMS. The stone accents around the exterior add to the elegance of the home. The rocking chair front porch welcomes you! As you enter this RANCH w/BONUS and MASTER ON THE MAIN, you will experience soaring ceilings, hardwood flooring throughout main living area and tons of natural light flowing into the large dining area and family room, perfect for entertaining friends and family. The spacious family room also features a beautiful stone fireplace. The updated kitchen includes a WONDERFUL KEEPING ROOM with arched built-ins, as well as granite countertops, updated white cabinets, LARGE ISLAND, stainless appliances, custom vent hood, tiled backsplash and a spacious breakfast area overlooking the backyard. You will love the SPLIT BEDROOM plan with a nice master suite, including HIS & HERS closets and vanities, a large, tiled shower and separate tub. The secondary bedrooms are generously sized and include full updated baths. Also on the main level is an AT-HOME OFFICE and MUD ROOM/Laundry room which is off the kitchen. There is a 6th bedroom/BONUS which can be utilized in SO MANY WAYS including a CRAFT ROOM, PLAYROOM or ADDITIONAL HOME OFFICE! Where to begin with the FULL FINISHED BASEMENT?? This basement was designed with exceptional FLEXIBILITY! Current features include a multi-purpose REC ROOM, 2 ADDITIONAL BEDROOMS & 2 BATHS, Kitchen/Bar area and a complete gym, but could be utilized as a WORKSHOP or a storage area. The exterior of the home is wonderful with a screened porch w/fireplace offering a relaxing outdoor living area, ideal for quiet mornings, game days or evening entertaining. Also, an additional deck off the family room and two patios at the basement level, plenty of room for grilling and enjoyment. Don't miss the opportunity to make this exceptional property your own!
| Elementary School | Middle School | High School |
|---|---|---|
| Morgan Elementary School | Morgan Middle School | Morgan High School |
| Price History | |
|---|---|
| 8/24/2026 | Listed $775,000 |
General Features
| Sewer | Public Sewer |
|---|---|
| Heating | Central |
| Cooling | Central Air |
| Utilities | Cable Available,Electricity Available,High Speed Internet,Water Available |
| Roof | Composition |
| Appliances | Dishwasher,Disposal,Double Oven,Microwave,Range,Stainless Steel Appliance(s) |
| Association Fee Includes | Management Fee,Swimming,Tennis |
| Patio/Porch Features | Deck,Patio,Porch,Screened |
| Architectural Style | Craftsman |
| Security Features | Gated Community |
| Construction Materials | Stone,Wood Siding |
| Year Built | 2013 |
| Levels | One |
| Property Subtype | Single Family Residence |
| Tax Year | 2025 |
| Community Features | Clubhouse,Gated,Lake,Playground,Pool,Sidewalks,Tennis Court(s) |
| County | Morgan |
| New Construction | false |
| Property Type | Residential |
| HOA | true |
| Attached Garage | true |
| Subdivision Name | Madison Lakes |
| Garage Y/N | true |
| Full Baths | 6 |
| Status | Active |
| Directions | GPS friendly. No sign in yard per HOA. |
| High School | Morgan |
| City | Madison |
| Lot Size Units | Square Feet |
| Lot Size Square Feet | 23522.4 |
| Carport Y/N | false |
| Elementary School | Morgan |
| Property Attached Y/N | false |
| Land Lease Y/N | false |
| Tax Annual Amount | 5600 |
| Home Warranty Y/N | false |
| Middle/Junior High School | Morgan |
| Property Condition | Resale |
| Structure Type | House |
| Building Area Units | Square Feet |
| Living Area Units | Square Feet |
| Standard Status | Active |
Interior Features
| Interior Amenities | Bookcases,Double Vanity,High Ceilings,In-Law Floorplan,Master On Main Level,Separate Shower,Split Bedroom Plan,Split Foyer,Tile Bath,Tray Ceiling(s),Entrance Foyer,Vaulted Ceiling(s),Walk-In Closet(s) |
|---|---|
| Basement | Bath Finished,Daylight,Exterior Entry,Finished,Full,Interior Entry |
| Flooring | Carpet,Hardwood,Laminate,Tile |
| Total Fireplaces | 1 |
| Fireplace Features | Factory Built,Family Room,Wood Burning Stove |
| Common Walls | No Common Walls |
| Air Conditioning Y/N | true |
| Heating Y/N | true |
| Window Features | Double Pane Windows |
| Fireplace Y/N | true |
| Above Grade Finished Area | 3145 |
| Laundry Features | Mud Room |
| Total Bedrooms | 6 |
| Below Grade Finished Area | 2730 |
| Main Level Bedrooms | 3 |
| Main Level Bathrooms | 4 |
| Below Grade Finished Area Unit Type | Square Feet |
| LivingAreaSource | Owner |
| Above Grade Finished Area Unit Type | Square Feet |
| Kitchen Features | Breakfast Area,Breakfast Bar,Pantry,Solid Surface Counters |
| Total Baths | 6 |
| Dining Room Features | Dining Rm/Living Rm Combo |
Exterior Features
| Parking Features | Garage,Storage,Attached,Kitchen Level,Garage Door Opener,Side/Rear Entrance |
|---|---|
| Lot Features | Other |
| Water Source | Public |
| Total Parking | 2 |
| Lot Size Area | 23522.4 |
| Building Area Total | 5875 |
| Lot Size Acres | 0.54 |
| Lot Size Source | Public Records |
Amenities
- Foreclosure
- Views
- Short Sale
- New Construction
- Adult 55+
- Lease To Own
- No HOA Fees
- Furnished
- Primary On Main
- Air Conditioning
- Seller Finance
- Green
- Fixer Upper
- Horse
- Golf
- Fireplace
- Deck
- Garage
- Basement
- Pool
Property vs Single Family Average in 30650
Price
Taxes
Year Built
In The Neighborhood
Madison
$ 449,900
1250 Hawthorne Circle
Madison, GA 30650
- Type
- Single Family
- Size
- 3,070 SqFt
- Rooms
- 5 Beds + 3 Baths
Water Views
Madison
$ 890,000
1040 Madison Lakes Parkway
Madison, GA 30650
- Type
- Single Family
- Rooms
- 5 Beds + 4.5 Baths

Water Views
Madison
$ 890,000
1040 Madison Lakes Pkwy Parkway
Madison, GA 30650
- Type
- Single Family
- Size
- 5,547 SqFt
- Rooms
- 5 Beds + 4.5 Baths
Primary On Main
Madison
$ 563,000
1101 Hawthorne Circle
Madison, GA 30650
- Type
- Single Family
- Size
- 3,087 SqFt
- Rooms
- 5 Beds + 3 Baths
Reduced
Madison
$ 500,000
1040 E Magnolia Loop
Madison, GA 30650
- Type
- Single Family
- Size
- 2,807 SqFt
- Rooms
- 4 Beds + 3.5 Baths
Reduced
Madison
$ 699,000
1031 Jasmine Lane
Madison, GA 30650
- Type
- Single Family
- Size
- 4,555 SqFt
- Rooms
- 5 Beds + 4.5 Baths
Reduced
Madison
$ 425,000
1067 Creekwood Circle
Madison, GA 30650
- Type
- Single Family
- Size
- 1,960 SqFt
- Rooms
- 2 Beds + 2 Baths
 ©2026 Georgia Multiple Listing Service All information deemed reliable but not guaranteed. All properties are subject to prior sale, change or withdrawal. Neither listing broker(s) or information provider(s) shall be responsible for any typographical errors, misinformation, misprints and shall be held totally harmless. Listing(s) information is provided for consumer's personal, non-commercial use and may not be used for any purpose other than to identify prospective properties consumers may
