
Price Reduction - New Construction - Primary on Main
Address
165 Charlotte Drive, Statham, GA
Price
$ 309,990
Property Attributes
- MLS#10831790
- TypeSingle Family
- Listing Status Active
- CountyBarrow
- CityStatham
- NeighborhoodCharlottes Place
- Zip30666
- StyleCape Cod, Craftsman
- Year Built2026
- Price$ 309,990
- Bedrooms3
- Full Bathrooms2
- Half Bathrooms1
- Sqr Footage1717
- Lot Size1.436 Acres
Data Source:
Georgia MLS (GAMLS)
Property Description
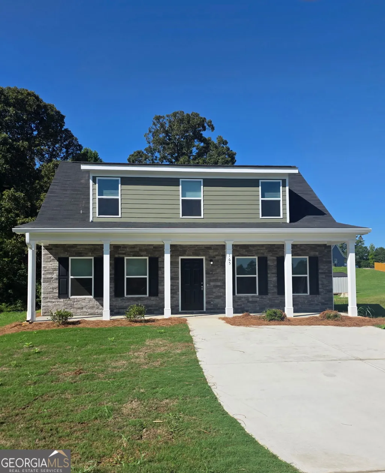
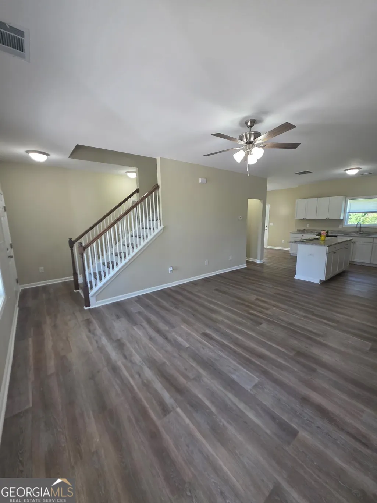
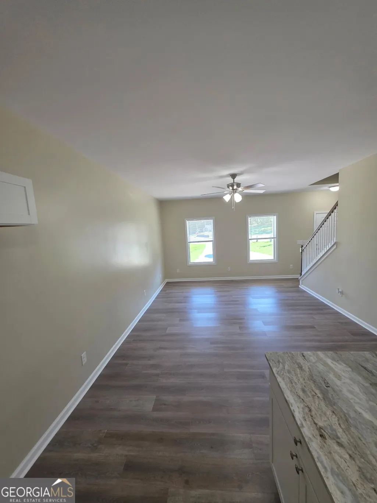
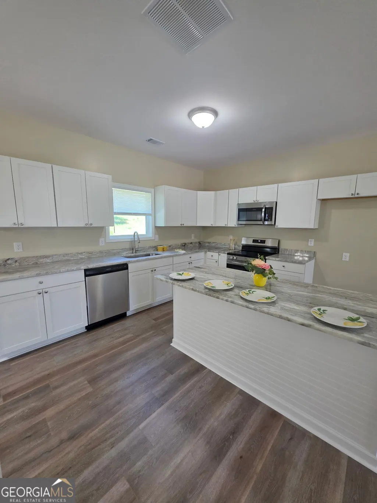
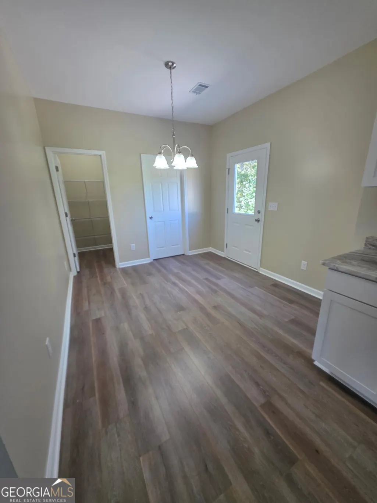
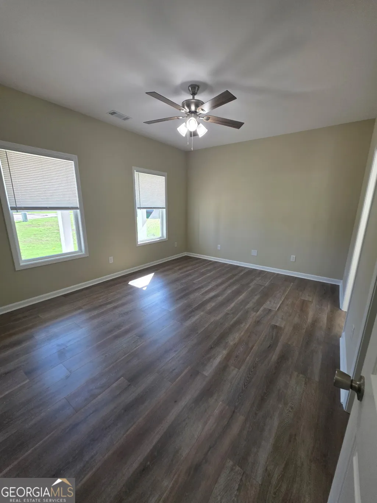
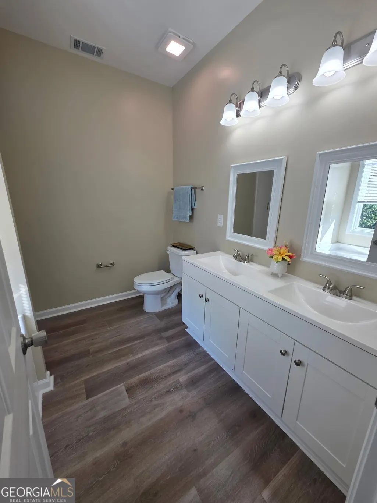
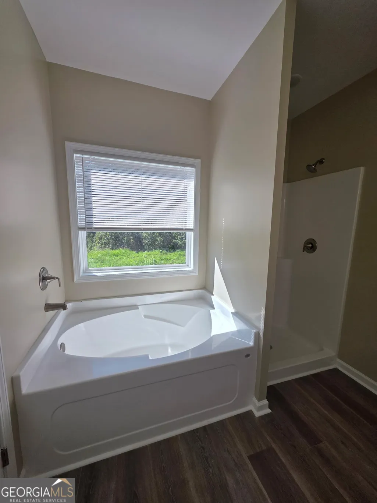
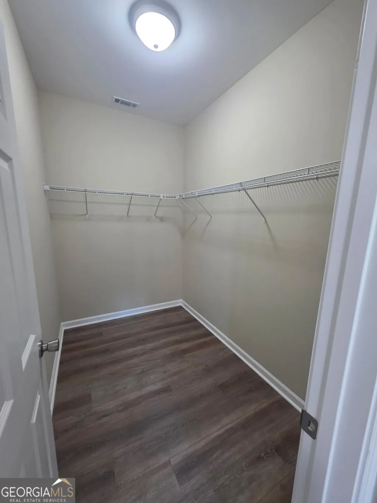
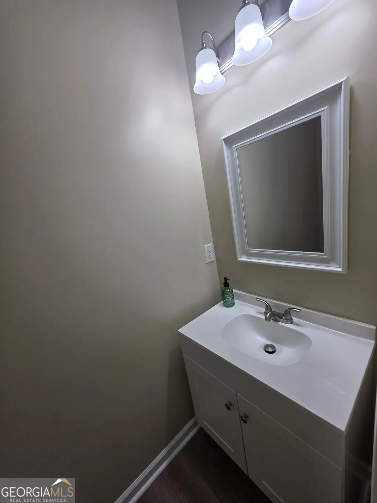
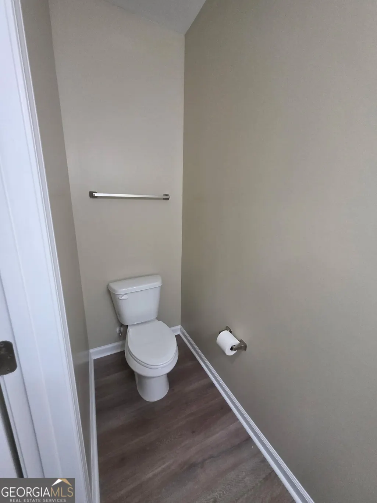
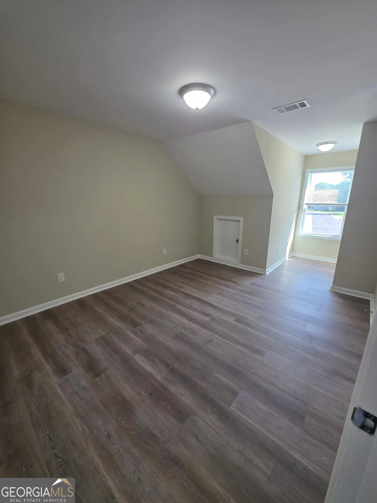
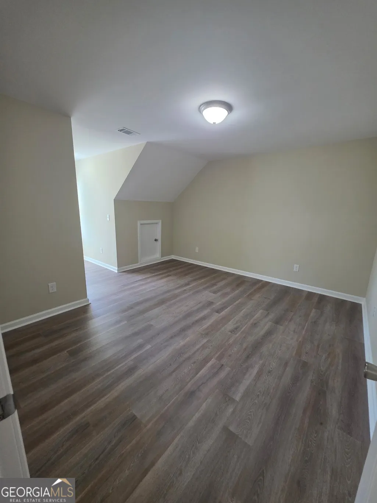
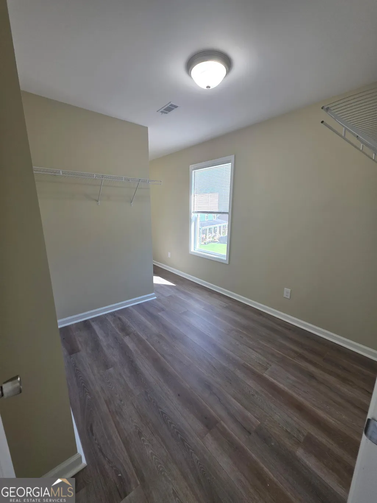
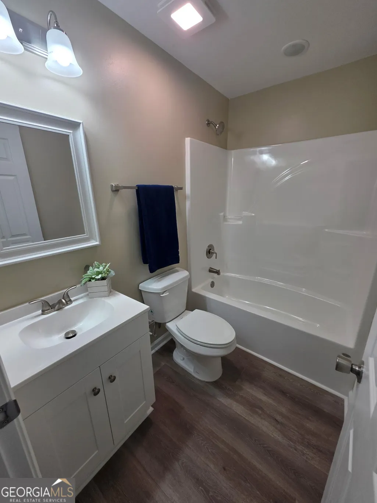
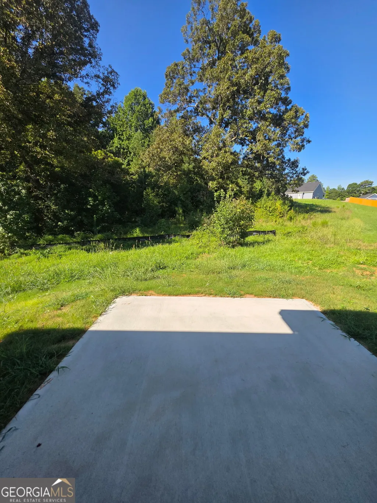
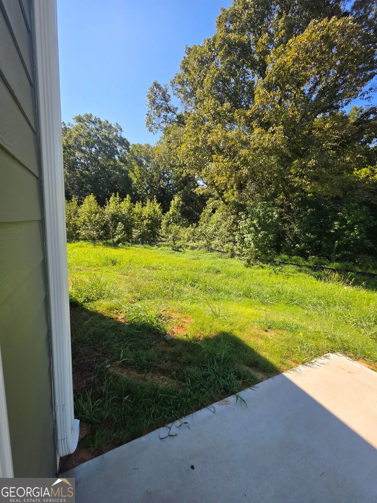
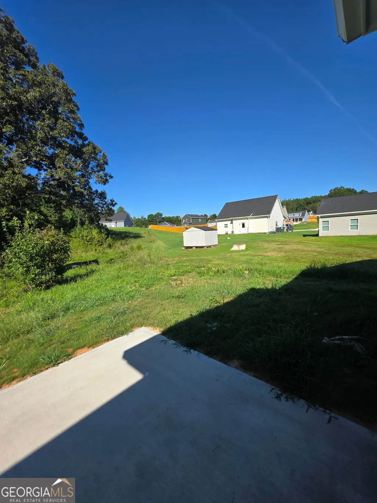
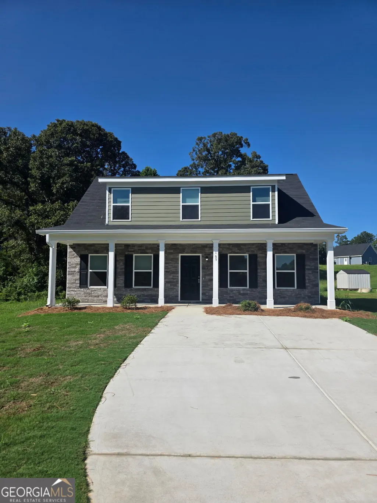
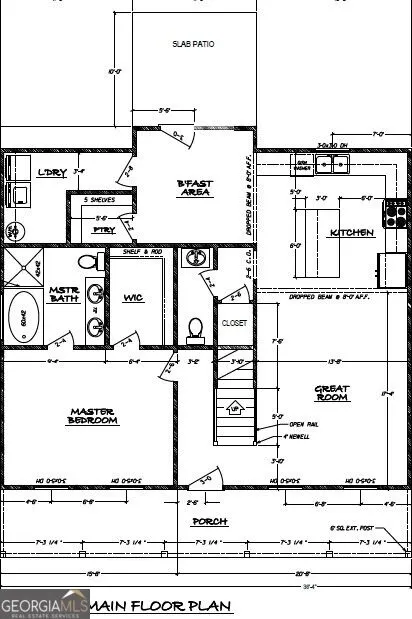
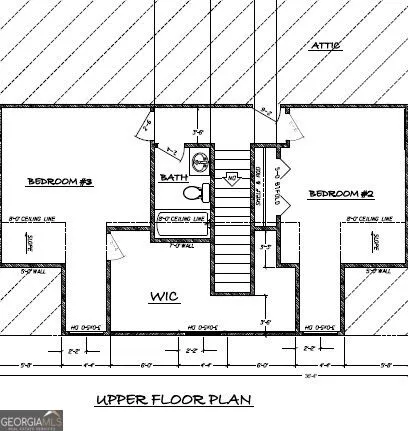
Welcome home to this beautiful new construction offering 3 bedrooms, 2.5 baths, and the perfect blend of modern style, comfort, and convenience on 1.44 acres! From the moment you arrive, you'll be drawn to the charming covered front porch, creating an inviting outdoor space to relax and enjoy year-round. Step inside to discover stunning 100% LVP flooring that flows seamlessly throughout the home, providing both durability and contemporary appeal. The well-appointed kitchen is sure to impress with granite countertops, stainless steel appliances, a spacious center island perfect for gathering with family and friends, and a walk-in pantry that offers exceptional storage for everyday living and entertaining. Conveniently located on the main level, the primary suite serves as a private retreat featuring a large walk-in closet and a spa-inspired ensuite bath complete with double vanities, a separate shower, and a relaxing soaking tub. Upstairs, you'll find two generously sized secondary bedrooms, a full bath, and an oversized walk-in closet with endless possibilities. Whether you need additional storage, a playroom, hobby space, home office, or a flexible bonus area, this versatile space can easily adapt to your lifestyle. Step outside to the patio and backyard, both ready to be transformed into your own outdoor oasis. Whether you envision a garden, play area, or the ultimate entertaining space, this backyard provides the perfect canvas to bring your vision to life. Located in an established neighborhood, this home combines modern living with small-town charm, giving you the perfect blank slate to make it your own. Do not miss your chance to find your forever home--schedule your showing today!
| Elementary School | Middle School | High School |
|---|---|---|
| Statham Elementary School | Bear Creek Middle School | Winder Barrow High School |
| Price History | |
|---|---|
| 8/24/2026 | Listed $314,990 |
| 9/8/2026 | 2$309,990 |
General Features
| Sewer | Public Sewer |
|---|---|
| Heating | Central,Electric,Heat Pump |
| Cooling | Central Air,Electric,Heat Pump |
| Utilities | Electricity Available,Sewer Connected,Underground Utilities,Water Available |
| Roof | Composition |
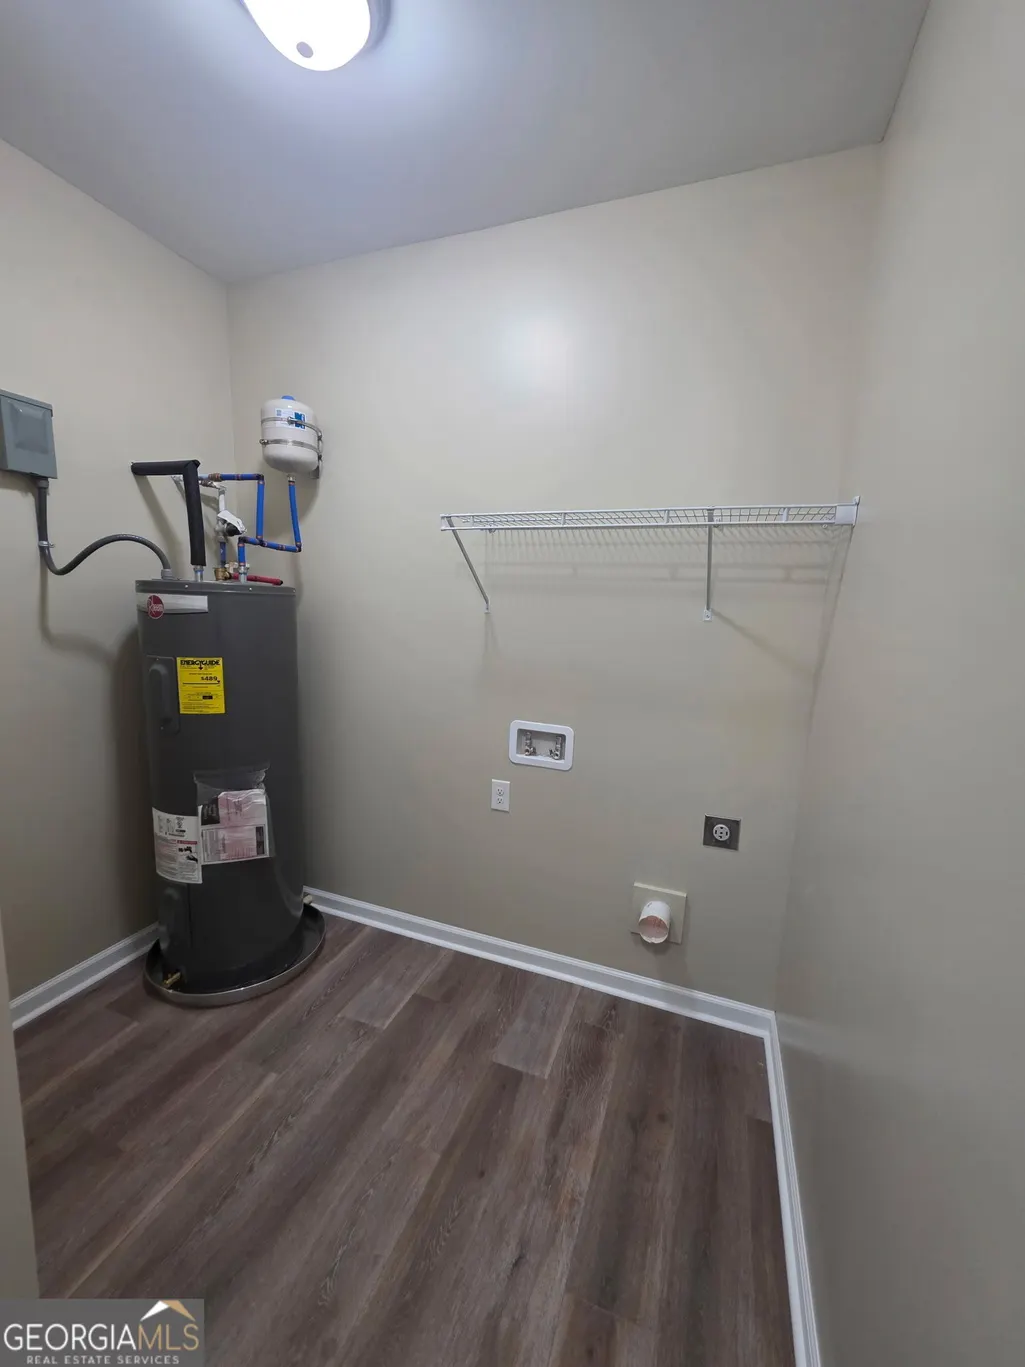
| Appliances | Dishwasher,Electric Water Heater,Microwave,Range,Stainless Steel Appliance(s) |
| HOA Fee | 250 |
| Association Fee Includes | Other |
| Patio/Porch Features | Patio,Porch |
| Architectural Style | Cape Cod,Craftsman |
| Construction Materials | Press Board |
| Year Built | 2026 |
| Levels | Two |
| Property Subtype | Single Family Residence |
| Tax Year | 25 |
| Community Features | Sidewalks,Street Lights |
| County | Barrow |
| New Construction | true |
| Property Type | Residential |
| HOA | true |
| Attached Garage | true |
| Subdivision Name | Charlottes Place |
| Garage Y/N | true |
| Full Baths | 2 |
| Status | Active |
| Directions | Start US-78 W, Continue on Dials Mill Rd to Barrow County, Turn right onto Dials Mill Rd, Slight left onto Dials Mill Extension, Turn right onto Craft Rd, Turn left onto Atlanta Hwy SE, Turn right onto Jefferson St, Turn right onto Charlotte Cir, Turn left onto Charlotte Dr. |
| High School | Winder Barrow |
| City | Statham |
| Lot Size Units | Acres |
| Lot Size Square Feet | 62552.16 |
| Carport Y/N | false |
| Elementary School | Statham |
| Land Lease Y/N | false |
| Home Warranty Y/N | true |
| Middle/Junior High School | Bear Creek |
| Property Condition | New Construction |
| Structure Type | House |
| Building Area Units | Square Feet |
| Living Area Units | Square Feet |
| Standard Status | Active |
| Occupancy Type | Vacant |
Interior Features
| Interior Amenities | Double Vanity,Master On Main Level,Separate Shower,Soaking Tub,Walk-In Closet(s) |
|---|---|
| Basement | None |
| Flooring | Laminate |
| Air Conditioning Y/N | true |
| Heating Y/N | true |
| Fireplace Y/N | false |
| Above Grade Finished Area | 1717 |
| Half Baths | 1 |
| Laundry Features | Other |
| Total Bedrooms | 3 |
| Main Level Bedrooms | 1 |
| Main Level Bathrooms | 1 |
| Below Grade Finished Area Unit Type | Square Feet |
| LivingAreaSource | Builder |
| Above Grade Finished Area Unit Type | Square Feet |
| Kitchen Features | Kitchen Island,Pantry,Walk-in Pantry |
| Total Baths | 3 |
Exterior Features
| Parking Features | Attached,Parking Pad |
|---|---|
| Lot Features | Level |
| Water Source | Public |
| Total Parking | 3 |
| Lot Size Area | 1.436 |
| Foundation Details | Slab |
| Building Area Total | 1717 |
| Lot Size Acres | 1.436 |
| Lot Size Source | Public Records |
Amenities
- Foreclosure
- Views
- Short Sale
- New Construction
- Adult 55+
- Lease To Own
- No HOA Fees
- Furnished
- Primary On Main
- Air Conditioning
- Seller Finance
- Green
- Fixer Upper
- Horse
- Golf
- Fireplace
- Deck
- Garage
- Basement
- Pool
Property vs Single Family Average in 30666
Price
Year Built
 ©2026 Georgia Multiple Listing Service All information deemed reliable but not guaranteed. All properties are subject to prior sale, change or withdrawal. Neither listing broker(s) or information provider(s) shall be responsible for any typographical errors, misinformation, misprints and shall be held totally harmless. Listing(s) information is provided for consumer's personal, non-commercial use and may not be used for any purpose other than to identify prospective properties consumers may
 Listings identified with the FMLS IDX logo come from FMLS and are held by brokerage firms other than the owner of this website. The listing brokerage is identified in any listing details. Information is deemed reliable but is not guaranteed. If you believe any FMLS listing contains material that infringes your copyrighted work please