
Primary on Main
Address
223 Old Mill Road, Martinez, GA
Price
$ 359,500
Property Attributes
- MLS#10831794
- TypeSingle Family
- Listing Status Active
- CountyColumbia
- CityMartinez
- NeighborhoodMillbrook
- Zip30907
- StyleRanch
- Year Built1986
- Taxes$ 2760
- Price$ 359,500
- Bedrooms3
- Full Bathrooms2
- Half Bathrooms1
- Sqr Footage1961
- Lot Size0.66 Acres
Data Source:
Georgia MLS (GAMLS)
Property Description
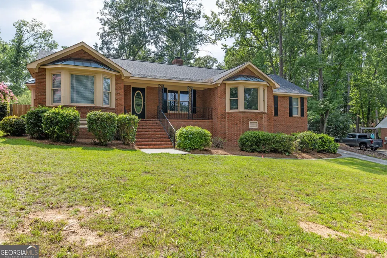
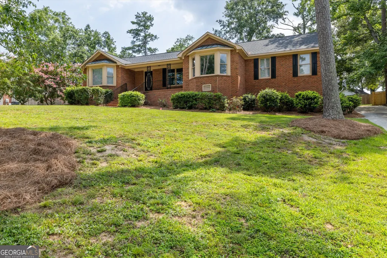
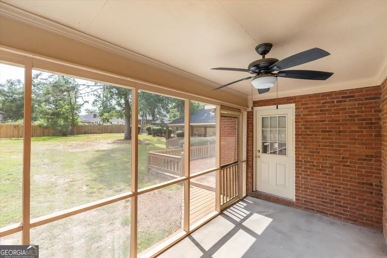
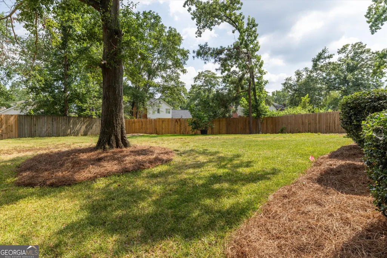
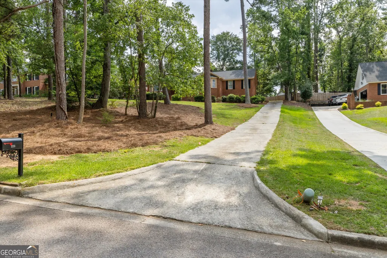
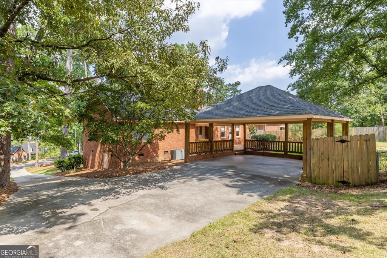
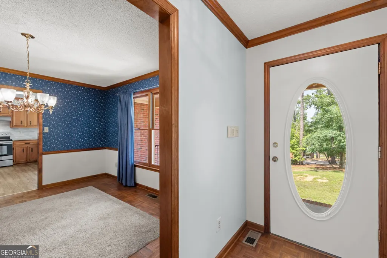
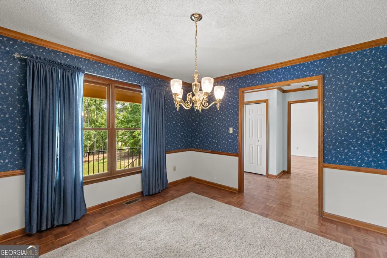
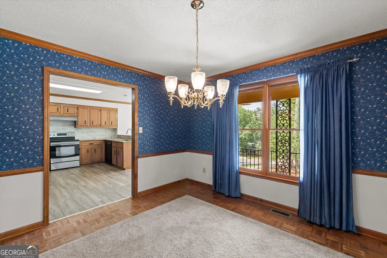
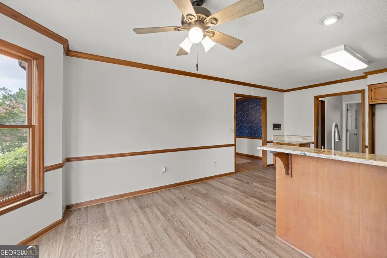
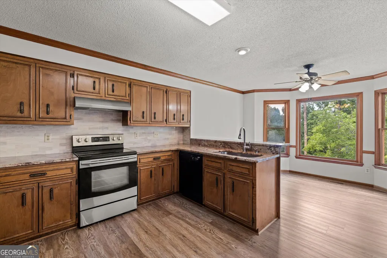
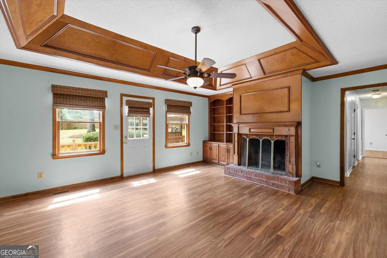
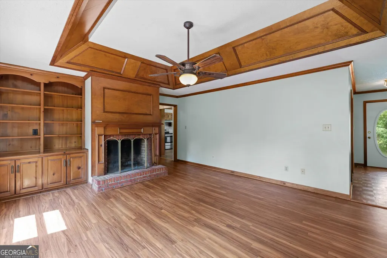
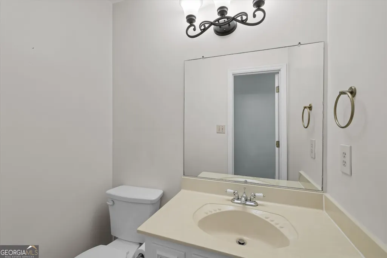
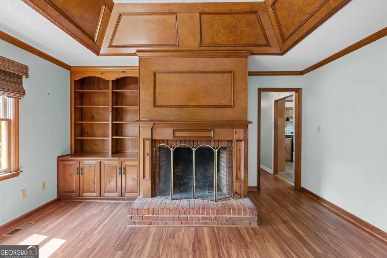
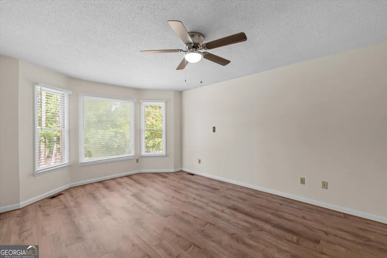
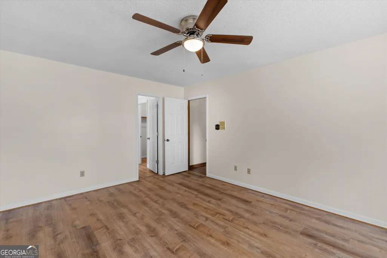
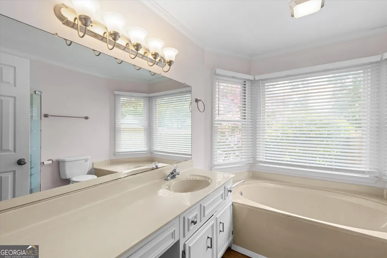
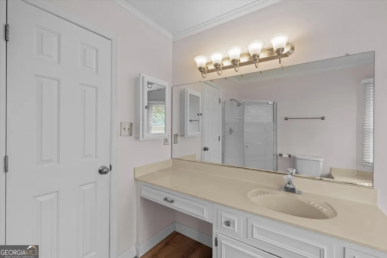
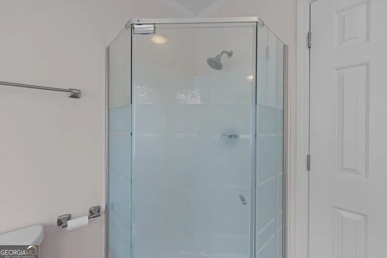
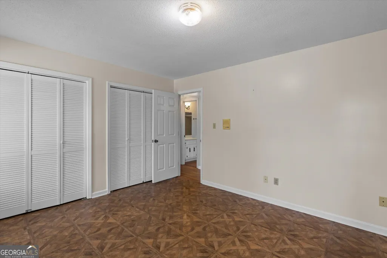
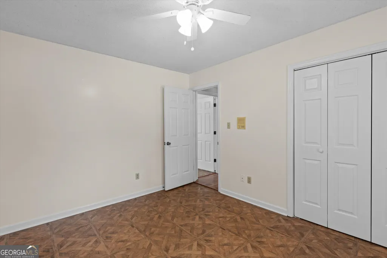
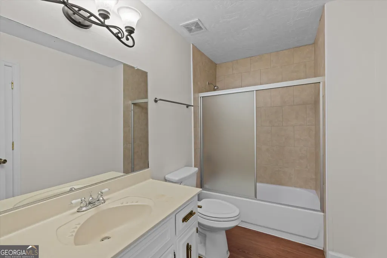
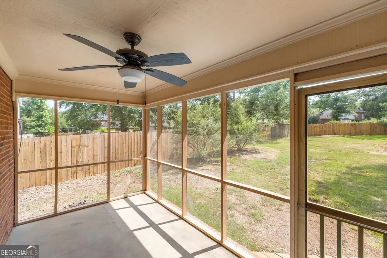
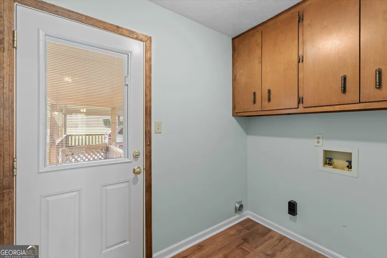
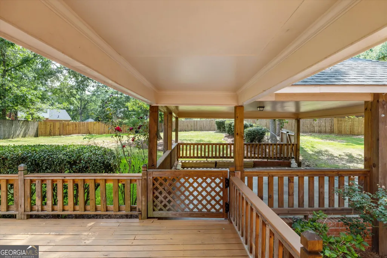
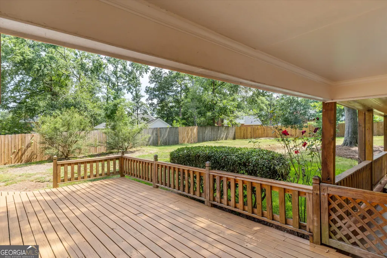
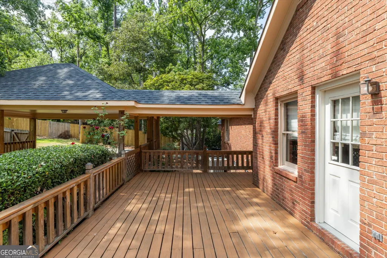
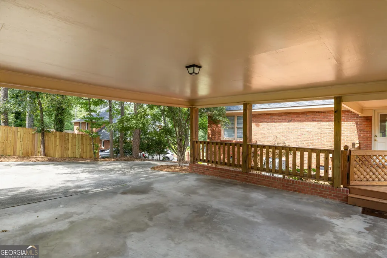
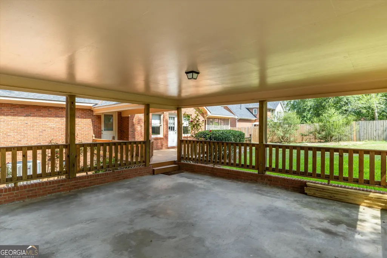
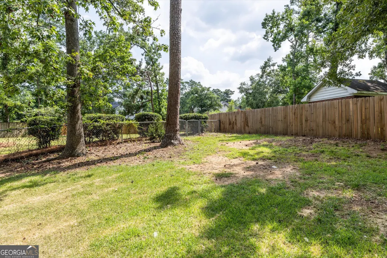
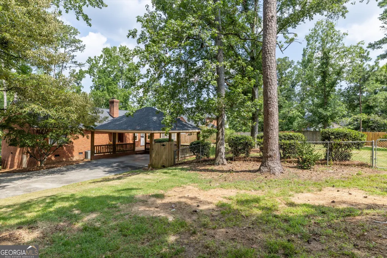
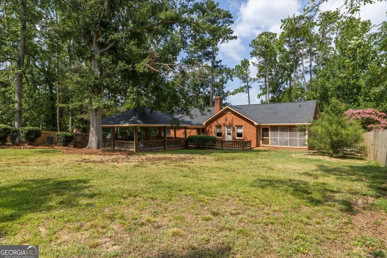
Welcome to this one owner 3 bed, 2.5 bath ranch home with nearly 2000 square feet offering timeless charm, quality craftsmanship, and improvements throughout with no carpet! The inviting family room showcases luxury vinyl plank wood flooring, custom wood ceiling molding, built-in wood bookshelves, and a cozy wood-burning fireplace with a gas starter. The formal dining room is perfect for special gatherings and is situated between the foyer and kitchen. The kitchen has been thoughtfully designed with granite countertops, a stainless farmhouse sink, tile backsplash, vent hood, waterproof flooring, and a convenient built-in desk area. A breakfast area with bay window finishes out the large kitchen area. The spacious owner's suite features a bay window, ceiling fan, and a private bath with luxury vinyl plank flooring, a garden tub, separate walk-in shower, a large walk-in closet and direct access to the screened porch. Two generously sized guest bedrooms feature parquet flooring, large closets, and updated lighting with fans, while the refreshed guest bath includes a tub/shower combination. A convenient half bath and laundry room offers built-in cabinetry for additional storage with direct access to the back deck and covered carport completing the homes functional layout. Outdoor living is equally impressive with a screened porch, an expansive deck with recently replaced boards, covered double parking carport, and a private, fenced backyard surrounded by mature landscaping. This home boasts peace of mind improvements, including a new roof, rebuilt carport, replaced connector roof between the home and carport, updated bathrooms, remodeled kitchen, new flooring throughout much of the home, replaced fascia and soffits, rebuilt deck, new privacy fencing boards, new irrigation system, repaired driveway sections, refreshed screened porch, foundation stabilization with steel helical piers, and numerous additional updates throughout. With its exceptional list of upgrades, inviting floor plan, this home offers the perfect combination of comfort, style, and lasting value. Great Columbia County location just a short distance to all area amenities and Fort Gordon.
| Elementary School | Middle School | High School |
|---|---|---|
| Brookwood Elementary School | Columbia Middle School | Evans High School |
| Price History | |
|---|---|
| 8/24/2026 | Listed $359,500 |
General Features
| Sewer | Public Sewer |
|---|---|
| Heating | Heat Pump,Other |
| Cooling | Ceiling Fan(s),Central Air |
| Utilities | Underground Utilities |
| Roof | Composition |
| Appliances | Dishwasher,Disposal,Gas Water Heater,Range |
| HOA Fee | 325 |
| Association Fee Includes | Other,Swimming |
| Patio/Porch Features | Deck,Patio,Porch,Screened |
| Architectural Style | Ranch |
| Construction Materials | Brick |
| Year Built | 1986 |
| Levels | One |
| Property Subtype | Single Family Residence |
| Tax Year | 2025 |
| Community Features | Clubhouse,Pool |
| County | Columbia |
| New Construction | false |
| Property Type | Residential |
| HOA | true |
| Attached Garage | false |
| Subdivision Name | Millbrook |
| Other Structures | Other |
| Full Baths | 2 |
| Status | Active |
| Directions | From the intersection of Columbia Rd and Belair Rd, take Belair Rd south towards I-20 for 0.7 of a mile and turn right on Oakley Pirkle Rd. Go 1 mile and turn left on Old Mill Rd. Make an immediate left to stay on Old Mill Rd. Go 0.2 of a mile and house is on the right. |
| High School | Evans |
| City | Martinez |
| Lot Size Units | Square Feet |
| Lot Size Square Feet | 28749.6 |
| Carport Y/N | true |
| Elementary School | Brookwood |
| Property Attached Y/N | false |
| Land Lease Y/N | false |
| Tax Annual Amount | 2760.5 |
| Home Warranty Y/N | false |
| Middle/Junior High School | Columbia |
| Property Condition | Resale |
| Virtual Tour | https://tours.topflightmediallc.com/223-Old-Mill-Rd/idx |
| Structure Type | House |
| Building Area Units | Square Feet |
| Living Area Units | Square Feet |
| Standard Status | Active |
| Occupancy Type | Vacant |
Interior Features
| Interior Amenities | Bookcases,Master On Main Level,Other,Separate Shower,Soaking Tub,Tray Ceiling(s) |
|---|---|
| Basement | None |
| Flooring | Hardwood,Tile,Vinyl |
| Total Fireplaces | 1 |
| Fireplace Features | Living Room |
| Common Walls | No Common Walls |
| Air Conditioning Y/N | true |
| Heating Y/N | true |
| Window Features | Window Treatments |
| Fireplace Y/N | true |
| Above Grade Finished Area | 1961 |
| Half Baths | 1 |
| Laundry Features | Mud Room |
| Total Bedrooms | 3 |
| Main Level Bedrooms | 3 |
| Main Level Bathrooms | 2 |
| Below Grade Finished Area Unit Type | Square Feet |
| LivingAreaSource | Public Records |
| Above Grade Finished Area Unit Type | Square Feet |
| Kitchen Features | Breakfast Area,Solid Surface Counters |
| Total Baths | 3 |
| Dining Room Features | Separate Room |
Exterior Features
| Fencing | Back Yard,Chain Link,Privacy |
|---|---|
| Parking Features | Carport,Detached |
| Lot Features | Other |
| Water Source | Public |
| Total Parking | 2 |
| Lot Size Area | 28749.6 |
| Building Area Total | 1961 |
| Lot Size Acres | 0.66 |
| Lot Size Source | Public Records |
Amenities
- Foreclosure
- Views
- Short Sale
- New Construction
- Adult 55+
- Lease To Own
- No HOA Fees
- Furnished
- Primary On Main
- Air Conditioning
- Seller Finance
- Green
- Fixer Upper
- Horse
- Golf
- Fireplace
- Deck
- Garage
- Basement
- Pool
Property vs Single Family Average in 30907
Price
Taxes
Year Built
In The Neighborhood
Views
Snellville
$ 325,000
2065 Oak Road
Snellville, GA 30078
- Type
- Single Family
- Rooms
- 3 Beds + 2 Baths

New Construction
Thomson
$ 374,900
1255 Acadia Drive
Thomson, GA 30824
- Type
- Single Family
- Size
- 2,010 SqFt
- Rooms
- 4 Beds + 2 Baths
Reduced
Thomson
$ 369,900
1037 Berkley Court
Thomson, GA 30824
- Type
- Single Family
- Size
- 2,097 SqFt
- Rooms
- 4 Beds + 2 Baths
New Construction
Thomson
$ 314,900
1085 W Berkley Court
Thomson, GA 30824
- Type
- Single Family
- Size
- 1,811 SqFt
- Rooms
- 3 Beds + 2 Baths
New Construction
Thomson
$ 299,900
1009 Berkley Court
Thomson, GA 30824
- Type
- Single Family
- Size
- 1,811 SqFt
- Rooms
- 3 Beds + 2 Baths
 ©2026 Georgia Multiple Listing Service All information deemed reliable but not guaranteed. All properties are subject to prior sale, change or withdrawal. Neither listing broker(s) or information provider(s) shall be responsible for any typographical errors, misinformation, misprints and shall be held totally harmless. Listing(s) information is provided for consumer's personal, non-commercial use and may not be used for any purpose other than to identify prospective properties consumers may
