
Price Reduction - Views


Address
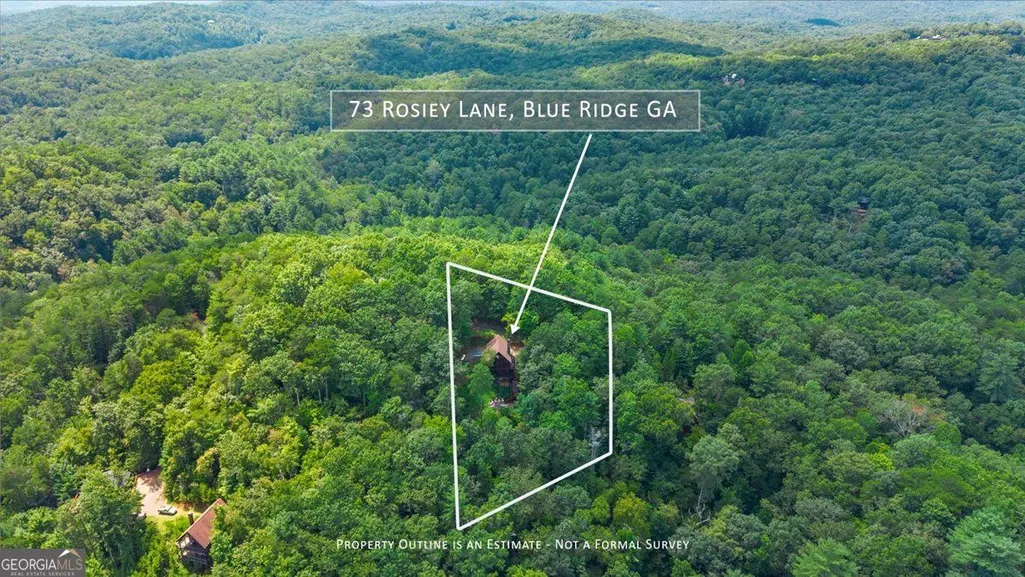
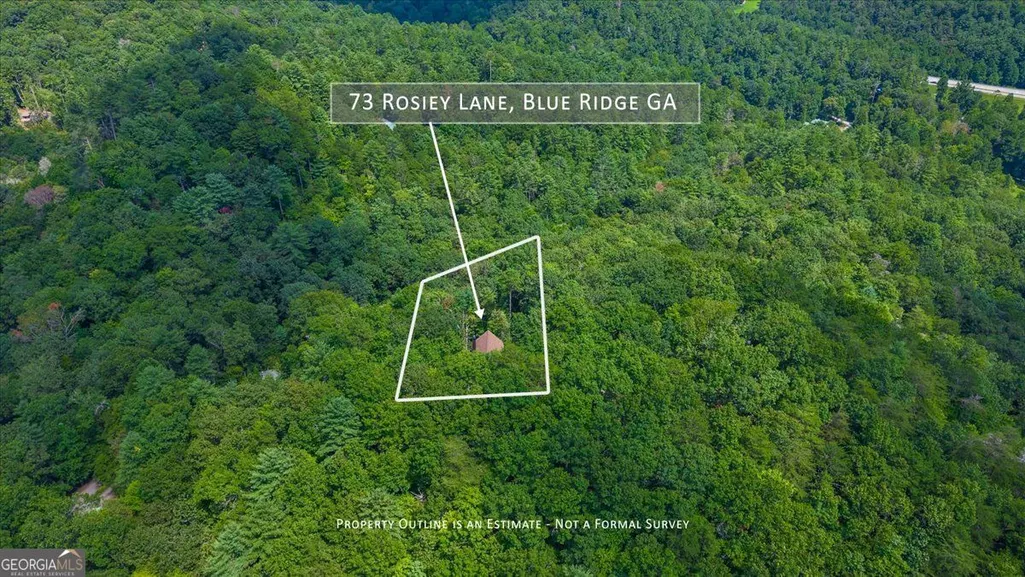
73 Rosiey Lane, Blue Ridge, GA
Price
$ 665,000
Property Attributes
- MLS#10832065
- TypeSingle Family
- Listing Status Price Change
- CountyGilmer
- CityBlue Ridge
- NeighborhoodHOLLOWAY MOUNTAIN
- Zip30513
- StyleRustic
- Year Built2017
- Taxes$ 2973
- Price$ 665,000
- Bedrooms3
- Full Bathrooms2
- Half Bathrooms0
- Sqr Footage1518
- Lot Size1.29 Acres
Data Source:
Georgia MLS (GAMLS)
Property Description
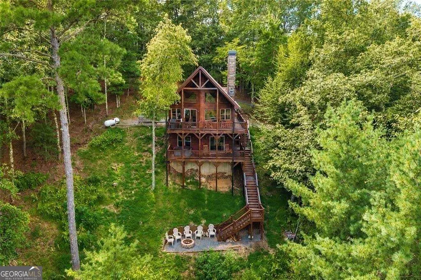
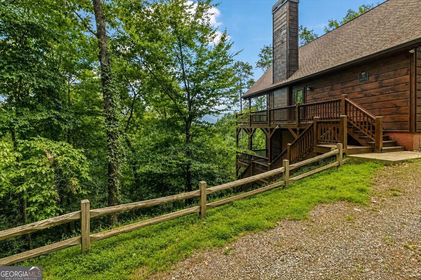
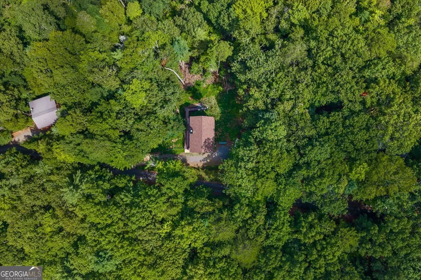
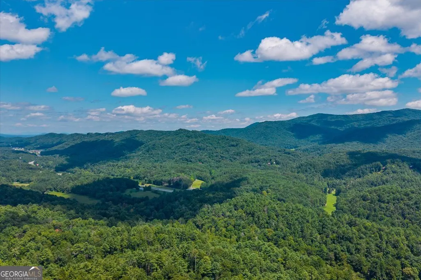
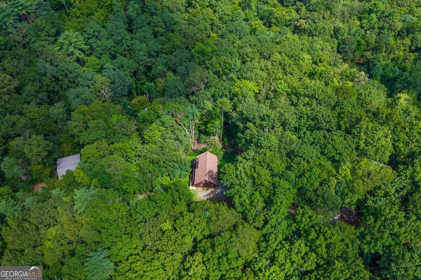
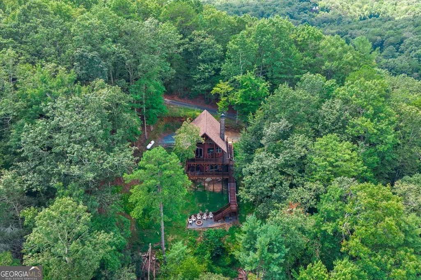
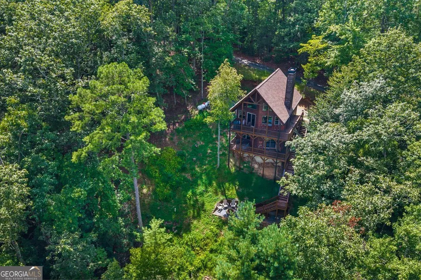
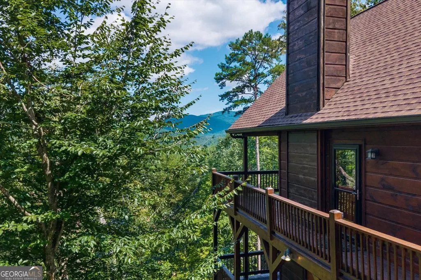
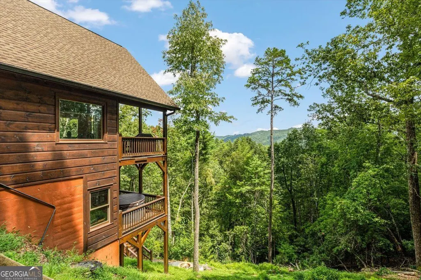
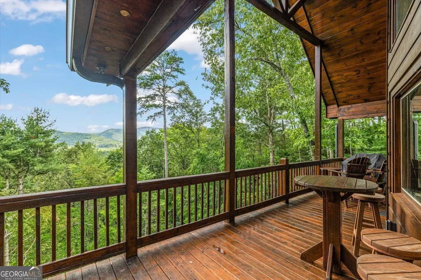
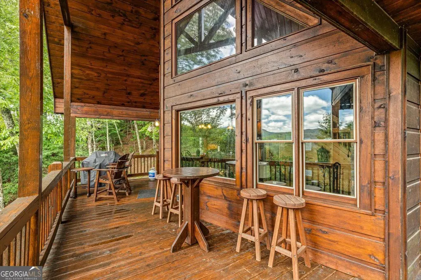
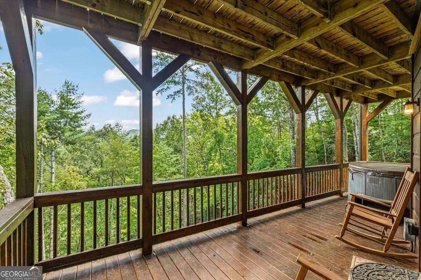
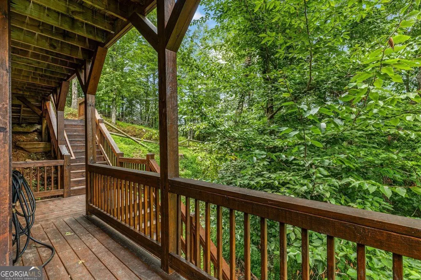
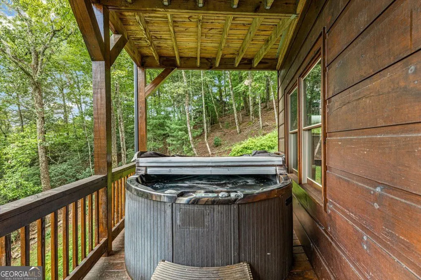
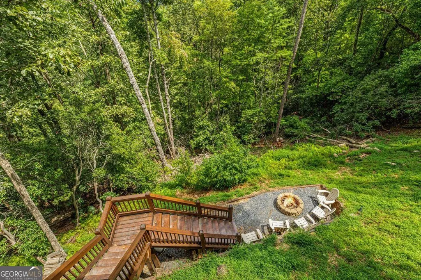
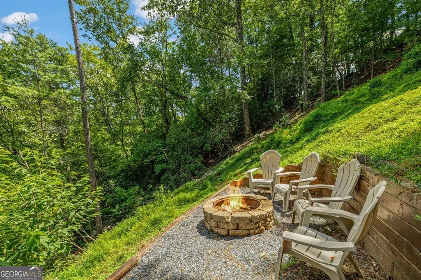
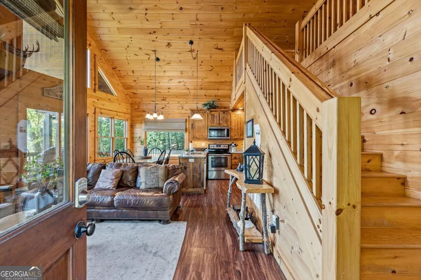
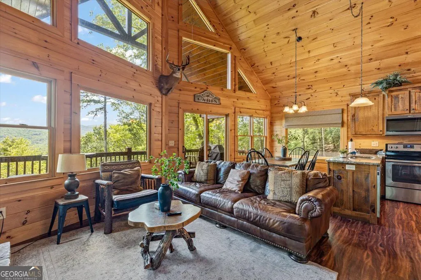
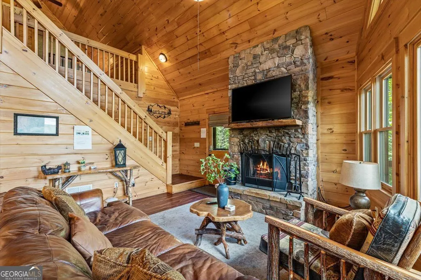
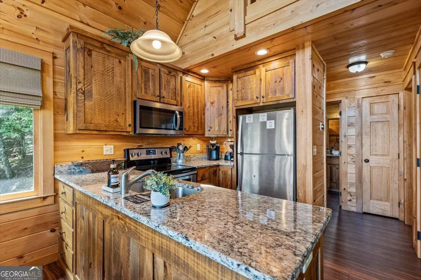
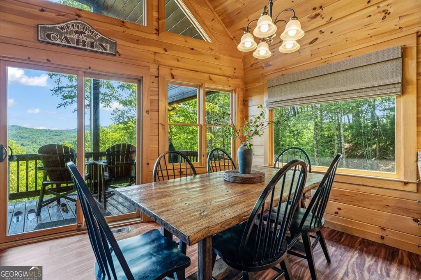
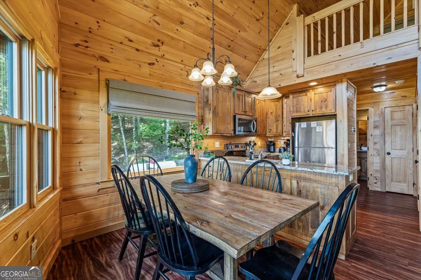
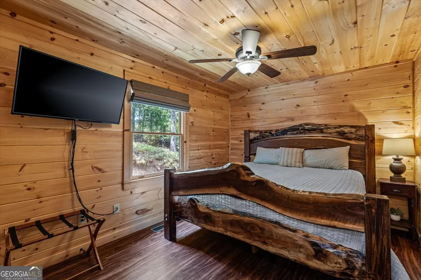
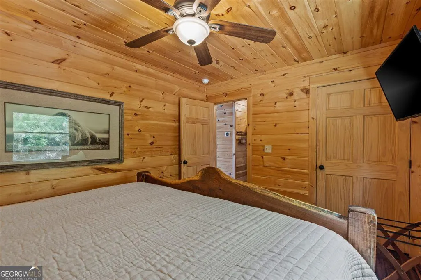
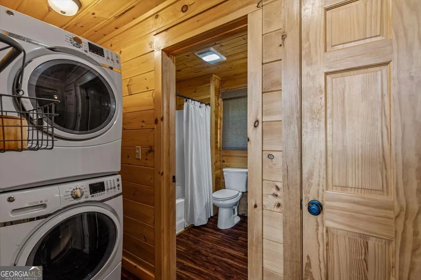
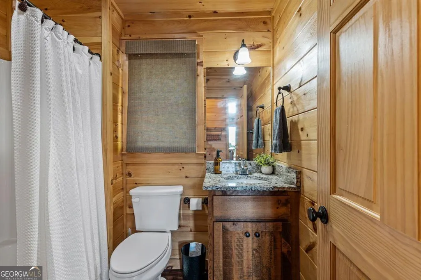
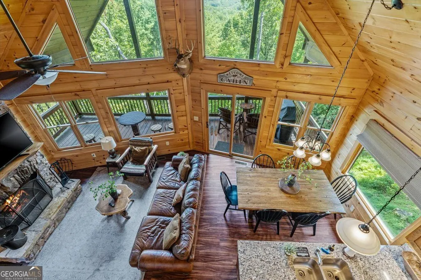
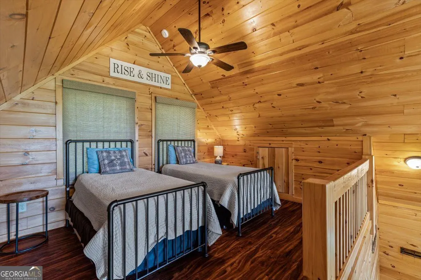
Welcome to your mountain escape in the heart of Cherry Log just minutes from downtown Blue Ridge. Surrounded by beautiful mountain views that vacation enthusiasts are searching for, this consistently booked, spacious cabin offers the perfect blend of rustic charm, comfort, and flexibility-whether you are looking for a private getaway, full-time retreat, or income-producing rental. The main level features a primary bedroom and convenient laundry, while additional sleeping areas and multiple sitting spaces provide plenty of room to spread out and unwind. Expansive decks invite you to enjoy the fresh mountain air, morning coffee, and quiet evenings surrounded by nature. A hot tub and outdoor fire pit add even more space for relaxing and entertaining with family and friends. Located in the desirable Cherry Log community, owners and guests can enjoy access to hiking trails, scenic lakes, and a gently flowing stream. With its peaceful setting, versatile layout, and inviting outdoor spaces, whether adding to your vacation portfolio or making this your own private retreat, 73 Rosiey Lane is ready for your next chapter.
| Elementary School | Middle School | High School |
|---|---|---|
| Ellijay Elementary School | Clear Creek Middle School | Gilmer High School |
| Price History | |
|---|---|
| 8/24/2026 | Listed $675,000 |
| 9/15/2026 | 1$665,000 |
General Features
| Sewer | Septic Tank |
|---|---|
| Heating | Other,Central,Heat Pump |
| Cooling | Central Air |
| Utilities | Electricity Available,Water Available,Propane,High Speed Internet |
| Roof | Composition |
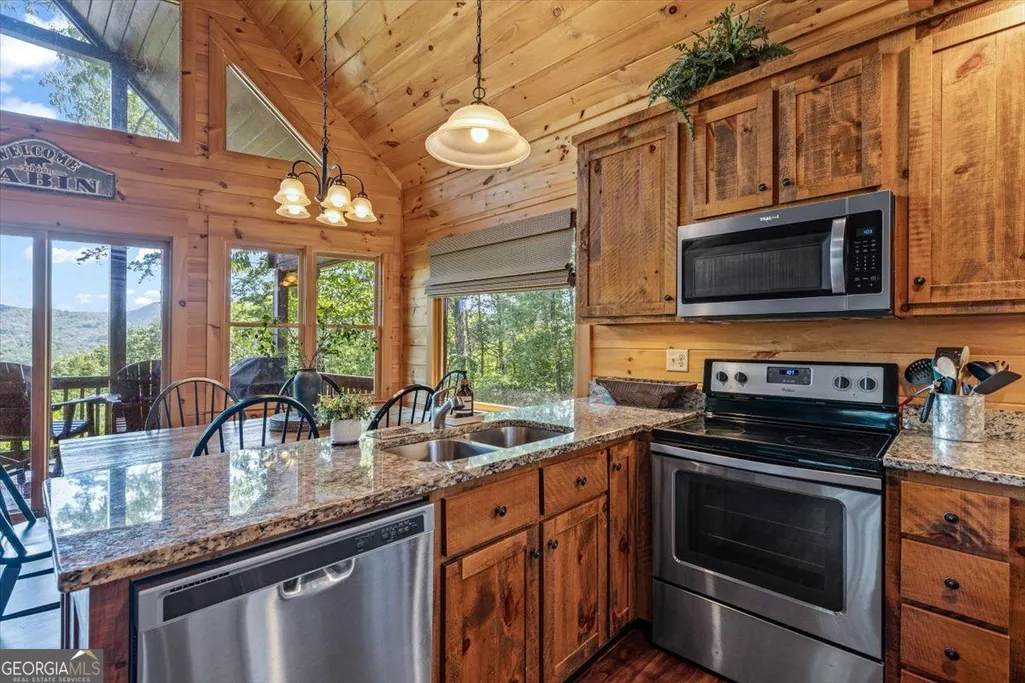
| Appliances | Dishwasher,Microwave,Refrigerator,Dryer,Range,Stainless Steel Appliance(s),Washer |
| HOA Fee | 300 |
| Association Fee Includes | Maintenance Grounds,Private Roads |
| Patio/Porch Features | Deck |
| Architectural Style | Rustic |
| Pool Features | Pool/Spa Combo |
| Security Features | Smoke Detector(s),Carbon Monoxide Detector(s) |
| Construction Materials | Wood Siding,Log,Stone |
| Year Built | 2017 |
| View | Mountain(s) |
| Levels | Three Or More |
| Property Subtype | Cabin,Single Family Residence |
| Tax Year | 2025 |
| Community Features | None |
| County | Gilmer |
| New Construction | false |
| Property Type | Residential |
| HOA | true |
| Attached Garage | false |
| Subdivision Name | HOLLOWAY MOUNTAIN |
| Garage Y/N | false |
| Full Baths | 2 |
| Status | Price Change |
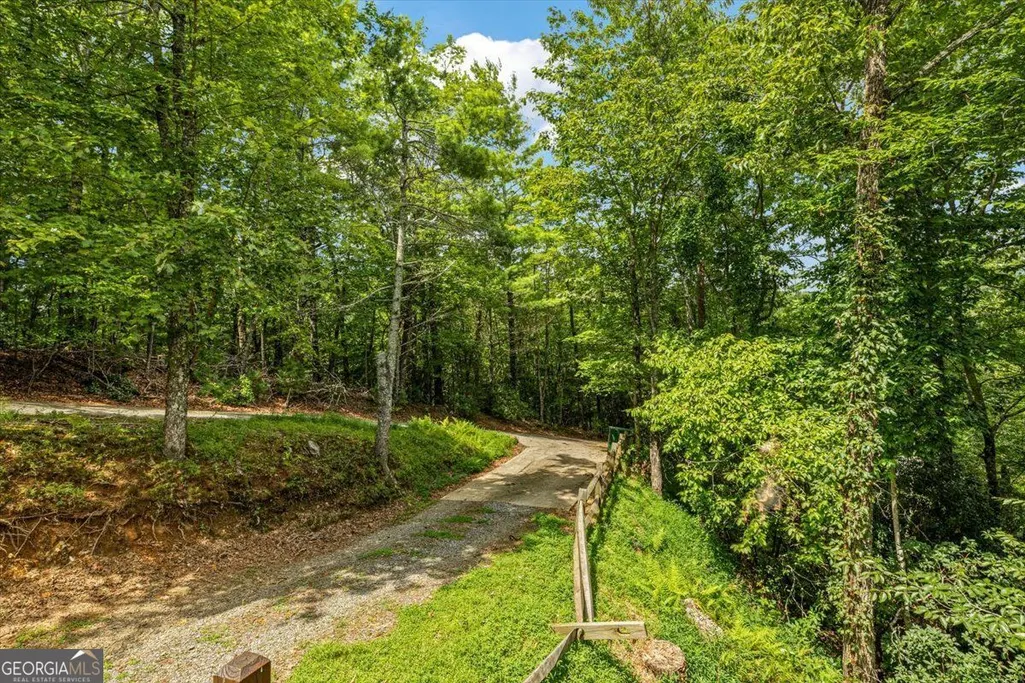
| Directions | GPS will work as well. From intersection of 515 & Hwy 5 follow 515 south approximately 5.2 miles. Turn right onto Joann Sisson Road. Continue on Joann Sisson, cross RR tracks and follow to DuPont Drive on the left. Continue on DuPont and bear right at Rosiey Lane. Cabin on left |
| High School | Gilmer |
| City | Blue Ridge |
| Lot Size Units | Acres |
| Lot Size Square Feet | 56192.4 |
| Carport Y/N | false |
| Elementary School | Ellijay |
| Property Attached Y/N | false |
| Land Lease Y/N | false |
| Tax Annual Amount | 2973 |
| Home Warranty Y/N | false |
| Middle/Junior High School | Clear Creek |
| Property Condition | Resale |
| Virtual Tour | https://unbranded.visithome.ai/74osyJoFt4EJ93EuSkSKh3?mu=ft |
| Structure Type | Cabin |
| Building Area Units | Square Feet |
| Living Area Units | Square Feet |
| Standard Status | Active |
Interior Features
| Interior Amenities | Beamed Ceilings |
|---|---|
| Basement | Finished,Daylight,Exterior Entry,Interior Entry |
| Flooring | Hardwood |
| Total Fireplaces | 1 |
| Fireplace Features | Family Room |
| Common Walls | No Common Walls |
| Air Conditioning Y/N | true |
| Heating Y/N | true |
| Window Features | Double Pane Windows,Window Treatments |
| Fireplace Y/N | true |
| Above Grade Finished Area | 834 |
| Laundry Features | Laundry Closet |
| Total Bedrooms | 3 |
| Below Grade Finished Area | 684 |
| Main Level Bedrooms | 1 |
| Main Level Bathrooms | 1 |
| Below Grade Finished Area Unit Type | Square Feet |
| LivingAreaSource | Public Records |
| Above Grade Finished Area Unit Type | Square Feet |
| Kitchen Features | Solid Surface Counters,Breakfast Area |
| Total Baths | 2 |
| Dining Room Features | Dining Rm/Living Rm Combo |
Exterior Features
| Exterior Amenities | Gas Grill |
|---|---|
| Vegetation | Wooded |
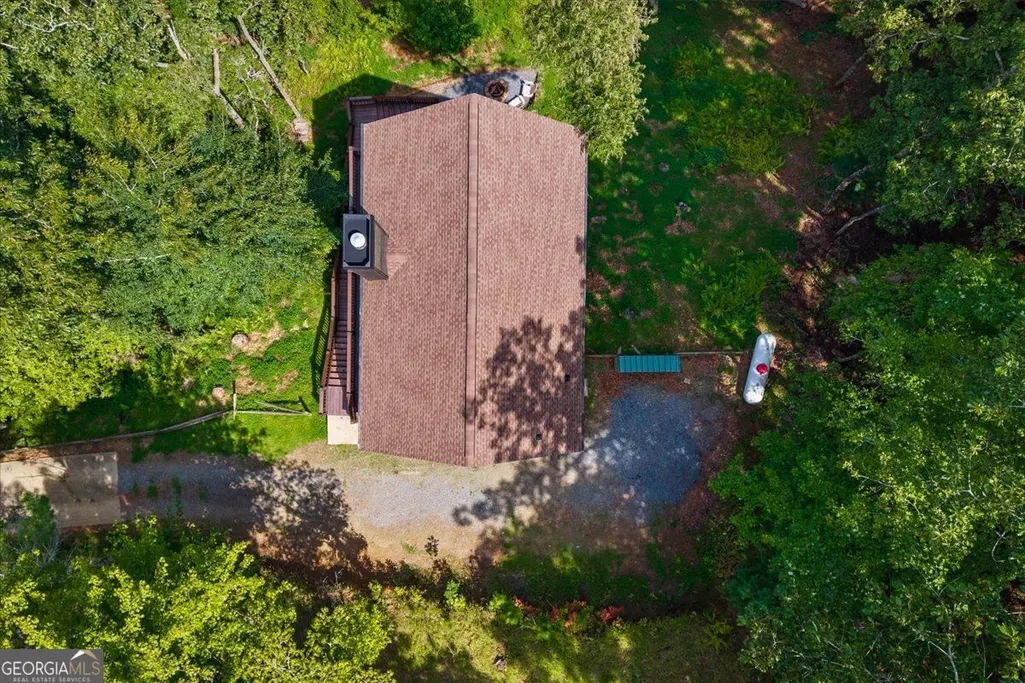
| Parking Features | Parking Pad,Side/Rear Entrance |
| Lot Features | Sloped,Private |
| Water Source | Shared Well |
| Total Parking | 4 |
| Lot Size Area | 1.29 |
| Building Area Total | 1518 |
| Lot Size Acres | 1.29 |
| Lot Size Source | Public Records |
Amenities
- Foreclosure
- Views
- Short Sale
- New Construction
- Adult 55+
- Lease To Own
- No HOA Fees
- Furnished
- Primary On Main
- Air Conditioning
- Seller Finance
- Green
- Fixer Upper
- Horse
- Golf
- Fireplace
- Deck
- Garage
- Basement
- Pool
Property vs Single Family Average in 30513
Price
Taxes
Year Built

 ©2026 Georgia Multiple Listing Service All information deemed reliable but not guaranteed. All properties are subject to prior sale, change or withdrawal. Neither listing broker(s) or information provider(s) shall be responsible for any typographical errors, misinformation, misprints and shall be held totally harmless. Listing(s) information is provided for consumer's personal, non-commercial use and may not be used for any purpose other than to identify prospective properties consumers may
