
Address
4748 Coppedge Court, Peachtree Corners, GA
Price
$ 519,000
Property Attributes
- MLS#10832427
- TypeSingle Family
- Listing Status Active
- CountyGwinnett
- CityPeachtree Corners
- NeighborhoodCoppedge Crossing
- Zip30096
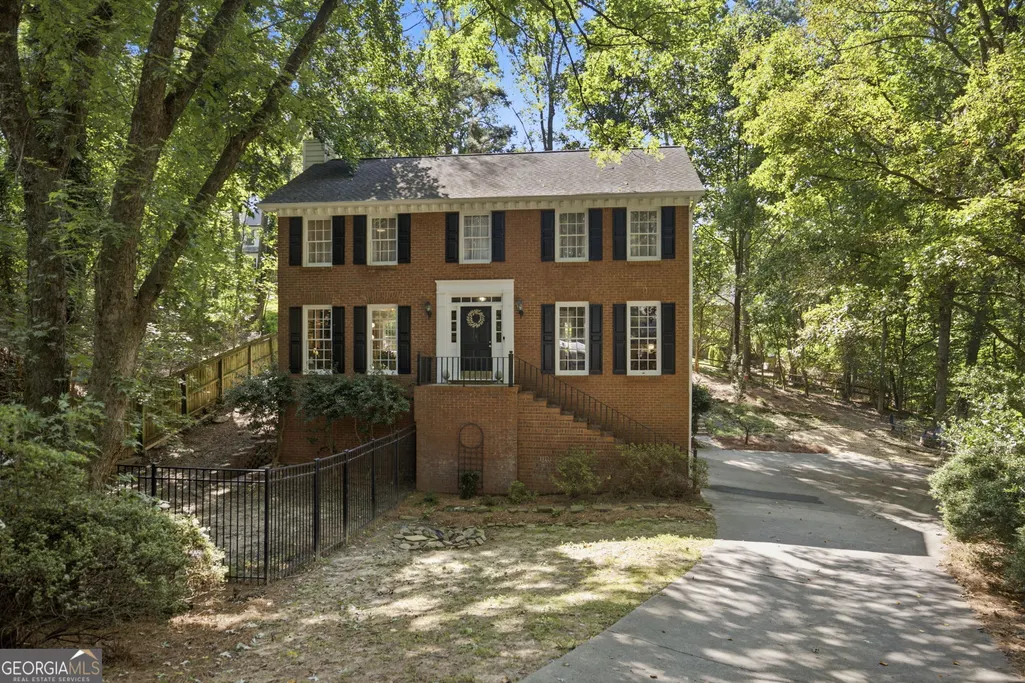
- StyleBrick Front, Traditional
- Year Built1981
- Taxes$ 5974
- Price$ 519,000
- Bedrooms3
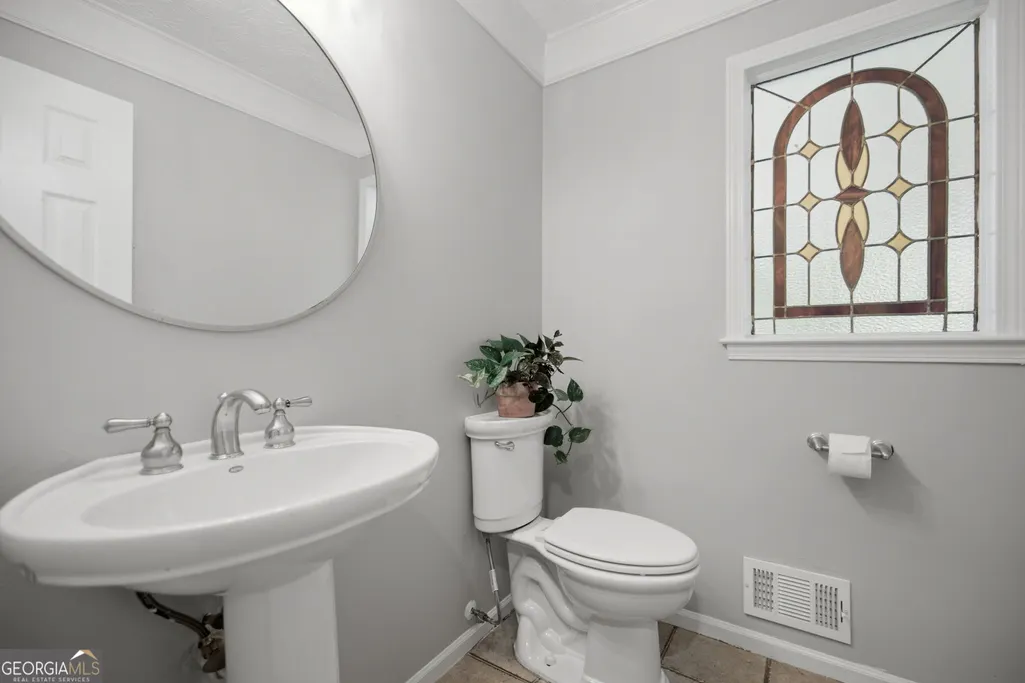
- Full Bathrooms2
- Half Bathrooms1
- Sqr Footage2537
- Lot Size0.52 Acres
Data Source:
Georgia MLS (GAMLS)
Property Description
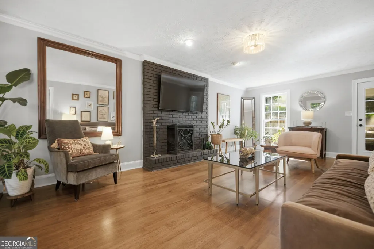
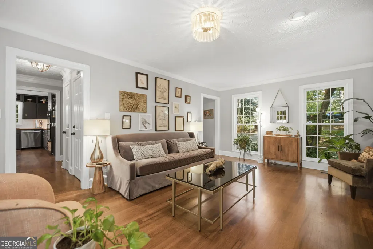
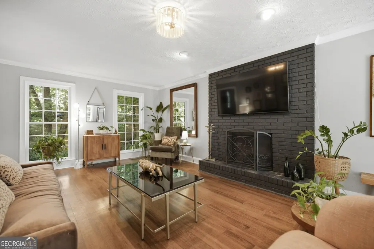
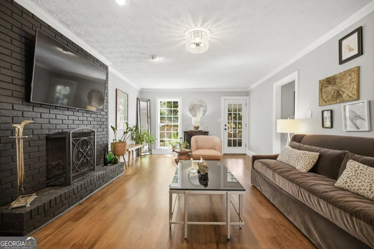
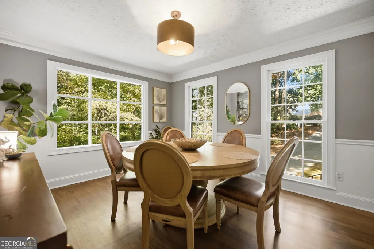
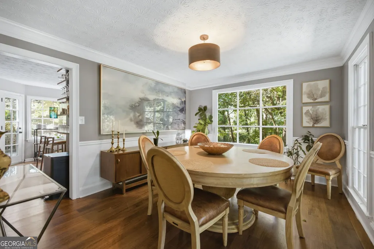
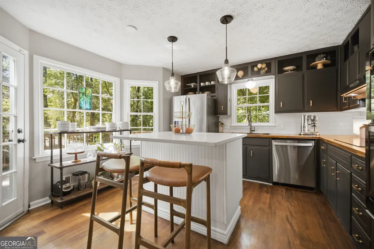
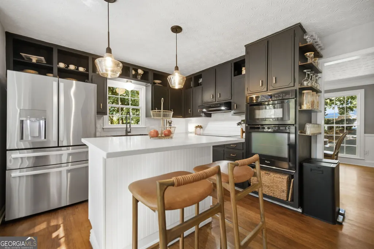
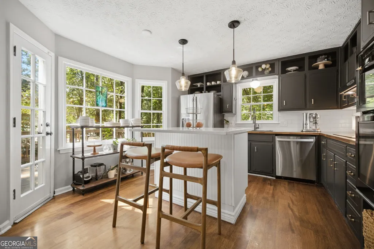
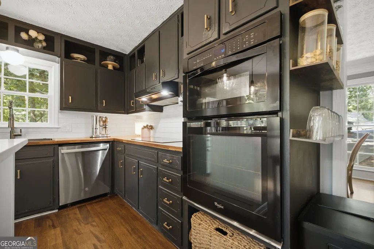
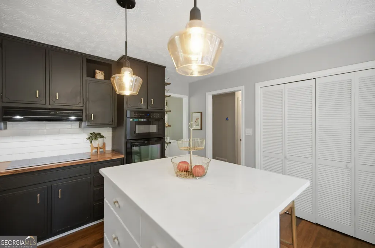
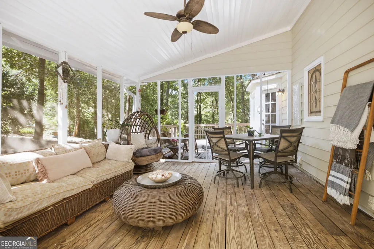
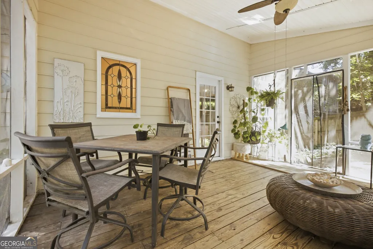
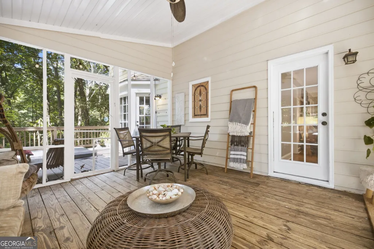
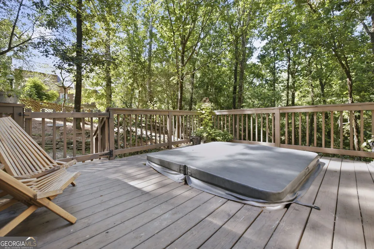
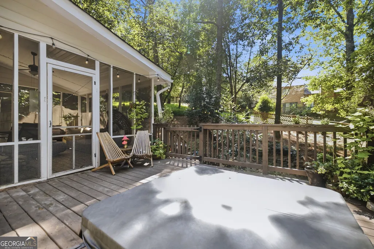
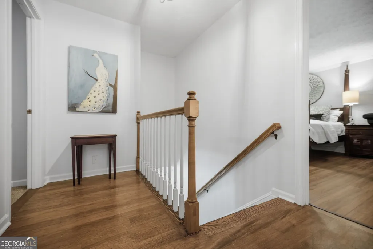
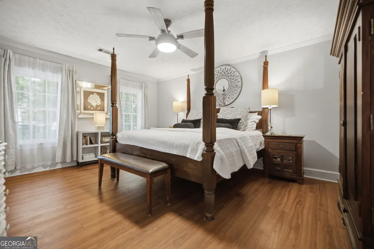
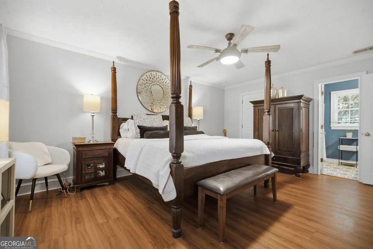
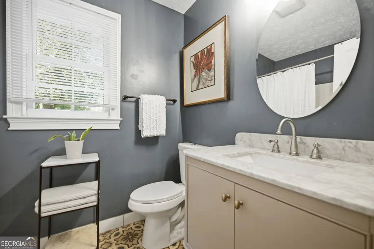
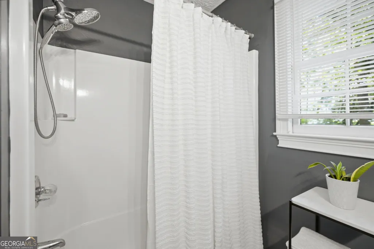
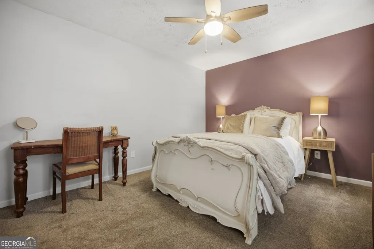
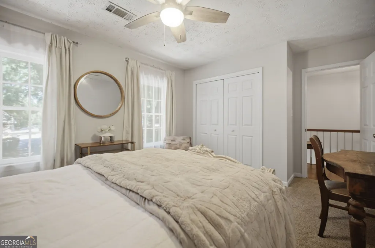
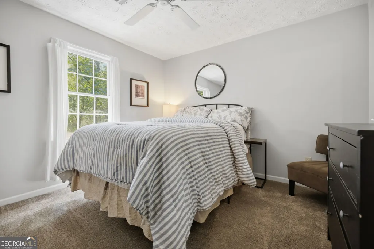
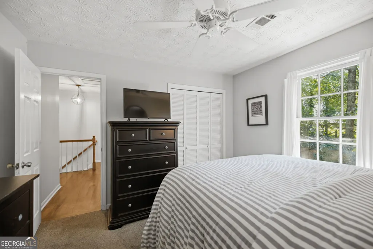
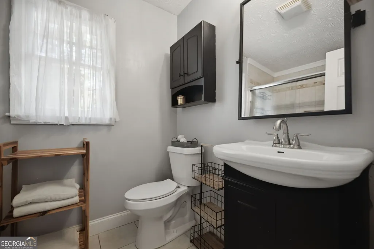
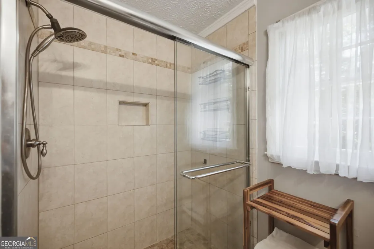
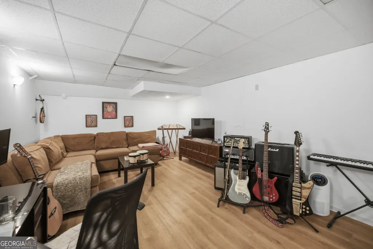
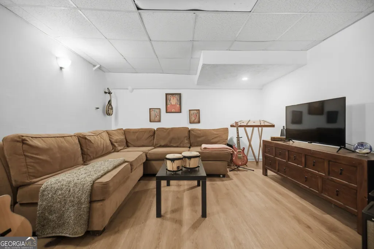
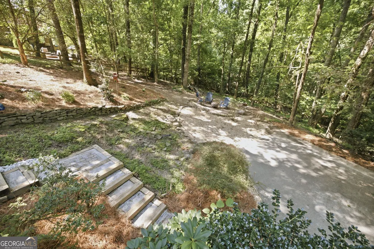
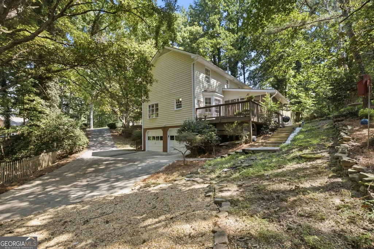
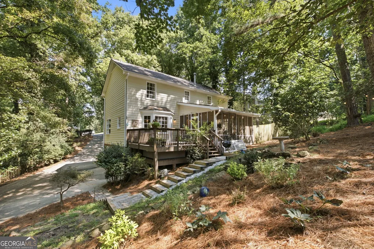
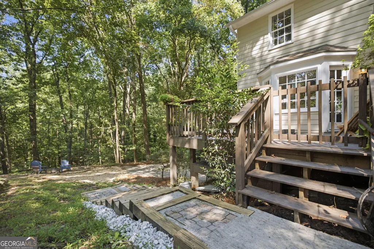
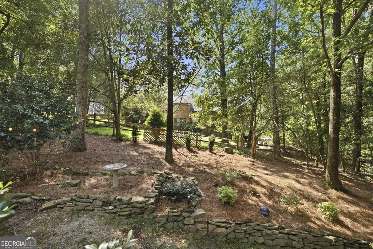
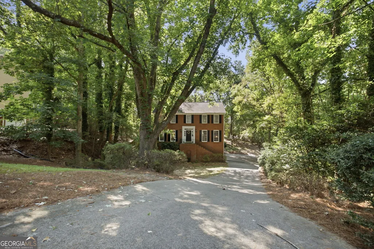
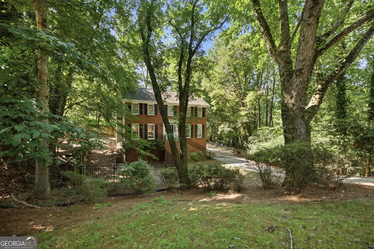
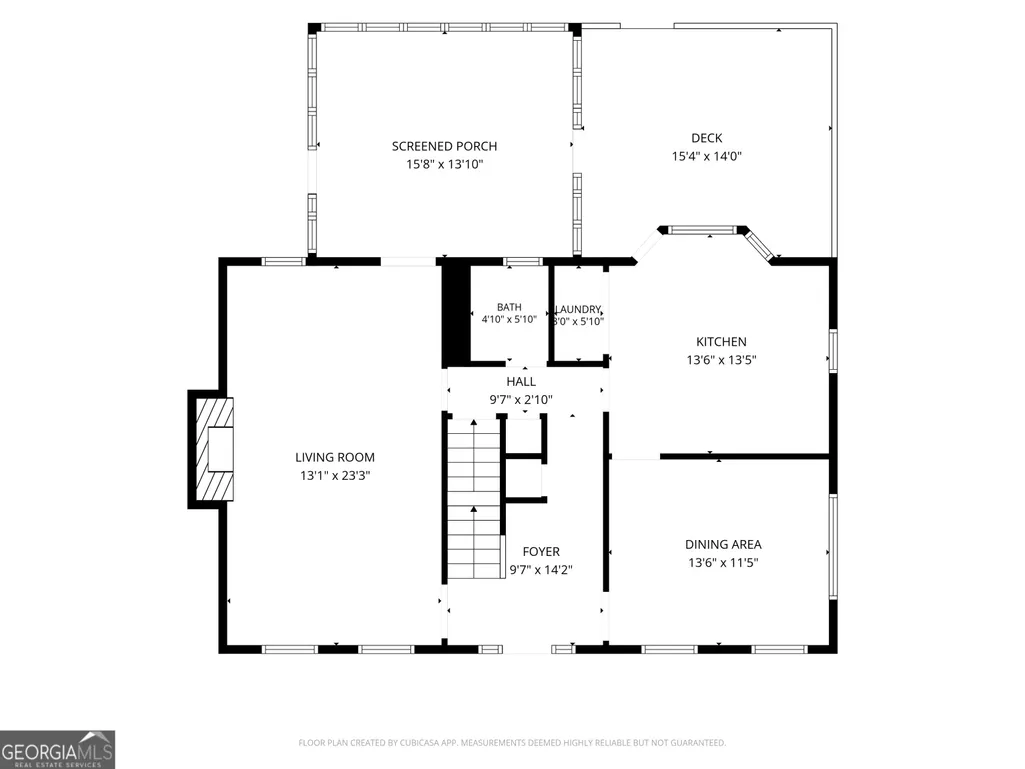
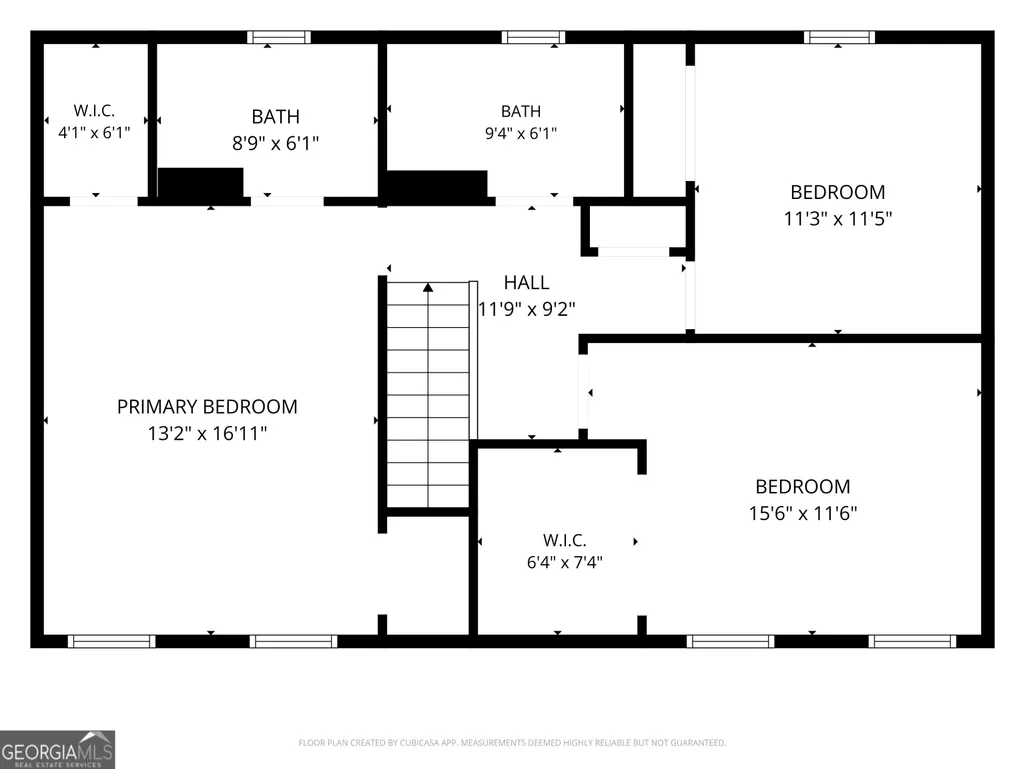
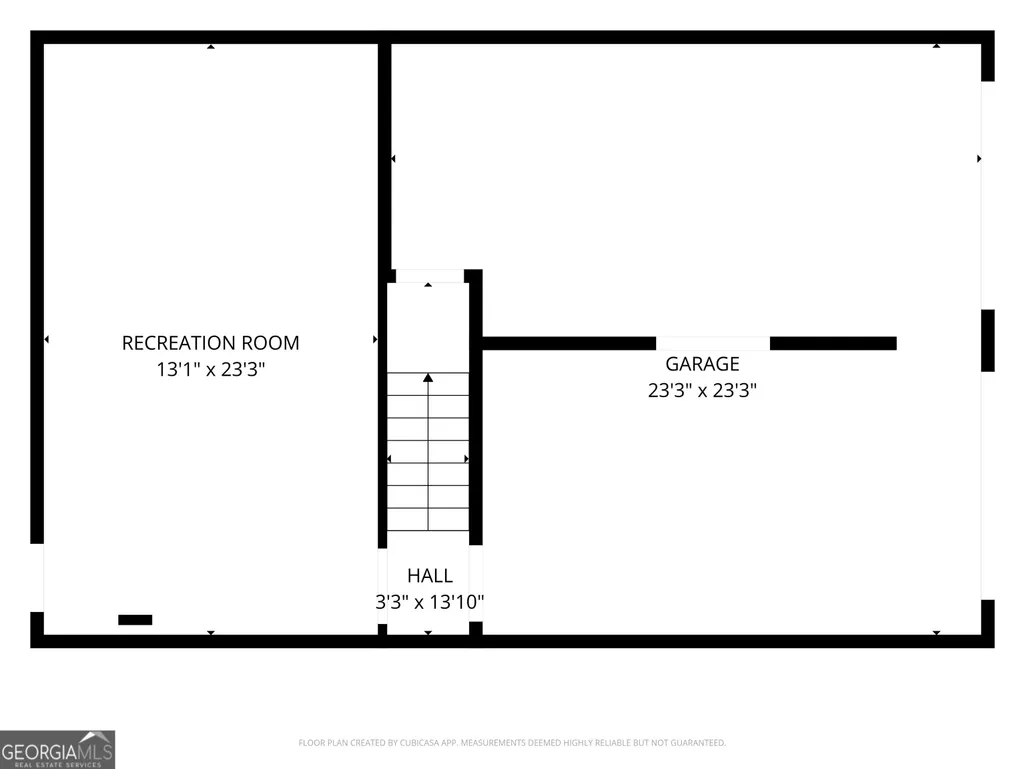
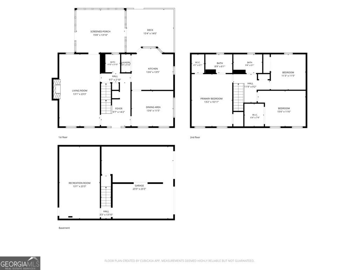
Tucked back on a wooded, private lot in Peachtree Corners, this classic brick colonial is the kind of home that feels like a retreat the moment you pull up the drive. Mature trees canopy the property, giving you privacy and a true escape-into-the-woods feel - which means you get the quiet of a nature setting without giving up the convenience of being minutes from The Forum's shops, restaurants, and everyday errands. Inside, warm hardwood floors and crown molding carry you through a light-filled main level. The dining room's oversized is perfect for any event and the living room's brick fireplace anchors a space built for real life - movie nights, holidays, everyday gathering. The kitchen has been thoughtfully updated with moody cabinetry, butcher block and stone counters, subtle brass hardware, newer lighting and stainless appliances. Upstairs, the bedrooms offer generous natural light and comfortable proportions, including a primary suite with updated bath. Two additional spacious bedrooms are on the second level. The finished basement room is one of this home's best-kept secrets - perfect as a teen hangout, home office, or media room, which means this home flexes with whatever season of life you're in. Step outside to the screened porch, where views into the trees make it an easy favorite for morning coffee or evening wind-down. The wooded backyard offers a stone-walled garden area and a sense of seclusion that's hard to find this close to the city. Location seals the deal - just minutes from The Forum Peachtree Corners, with easy access to shopping, dining, and everyday convenience, all while tucked into a quiet, tree-lined setting. This one is move-in ready and full of character - come see it for yourself.
| Elementary School | Middle School | High School |
|---|---|---|
| Berkeley Lake Elementary School | Duluth Middle School | Duluth High School |
| Price History | |
|---|---|
| 8/25/2026 | Listed $519,000 |
General Features
| Sewer | Septic Tank |
|---|---|
| Heating | Forced Air,Natural Gas |
| Cooling | Ceiling Fan(s),Central Air |
| Utilities | Cable Available,Electricity Available,Natural Gas Available,Phone Available |
| Roof | Composition |
| Appliances | Dishwasher,Gas Water Heater,Microwave |
| Association Fee Includes | None |
| Patio/Porch Features | Screened |
| Architectural Style | Brick Front,Traditional |
| Security Features | Smoke Detector(s) |
| Construction Materials | Wood Siding |
| Year Built | 1981 |
| Levels | Two |
| Property Subtype | Single Family Residence |
| Tax Year | 2025 |
| Community Features | None |
| County | Gwinnett |
| New Construction | false |
| Property Type | Residential |
| HOA | false |
| Attached Garage | true |
| Subdivision Name | Coppedge Crossing |
| Garage Y/N | true |
| Full Baths | 2 |
| Status | Active |
| Directions | Please use GPS. |
| High School | Duluth |
| City | Peachtree Corners |
| Body of Water | None |
| Lot Size Units | Square Feet |
| Lot Size Square Feet | 22651.2 |
| Carport Y/N | false |
| Elementary School | Berkeley Lake |
| Property Attached Y/N | false |
| Land Lease Y/N | false |
| Tax Annual Amount | 5974 |
| Home Warranty Y/N | false |
| Middle/Junior High School | Duluth |
| Property Condition | Resale |
| Structure Type | House |
| Building Area Units | Square Feet |
| Living Area Units | Square Feet |
| Standard Status | Active |
Interior Features
| Interior Amenities | Other |
|---|---|
| Basement | Unfinished |
| Flooring | Carpet,Hardwood,Tile |
| Total Fireplaces | 1 |
| Fireplace Features | Family Room,Gas Starter |
| Common Walls | No Common Walls |
| Air Conditioning Y/N | true |
| Heating Y/N | true |
| Fireplace Y/N | true |
| Above Grade Finished Area | 1837 |
| Half Baths | 1 |
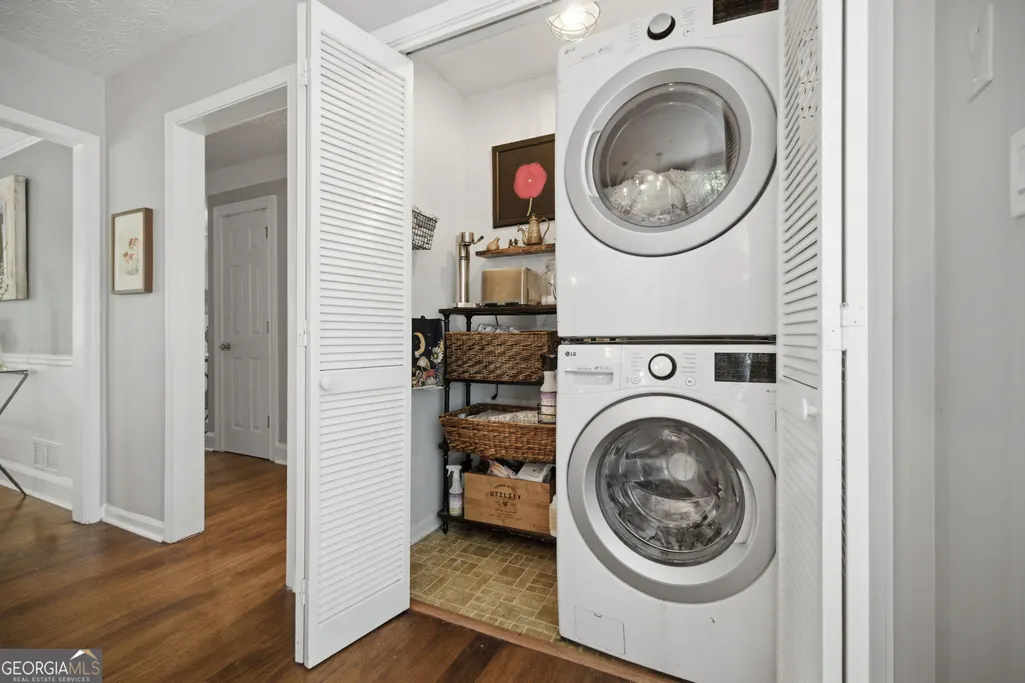
| Laundry Features | In Kitchen,Other |
| Total Bedrooms | 3 |
| Below Grade Finished Area | 700 |
| Below Grade Finished Area Unit Type | Square Feet |
| LivingAreaSource | Owner |
| Above Grade Finished Area Unit Type | Square Feet |
| Kitchen Features | Breakfast Bar |
| Total Baths | 3 |
Exterior Features
| Exterior Amenities | Other |
|---|---|
| Vegetation | Wooded |
| Parking Features | Garage,Basement,Side/Rear Entrance |
| Lot Features | Cul-De-Sac,Private |
| Water Source | Public |
| Total Parking | 2 |
| Lot Size Area | 22651.2 |
| Foundation Details | Block |
| Building Area Total | 2537 |
| Lot Size Acres | 0.52 |
| Lot Size Source | Public Records |
Amenities
- Foreclosure
- Views
- Short Sale
- New Construction
- Adult 55+
- Lease To Own
- No HOA Fees
- Furnished
- Primary On Main
- Air Conditioning
- Seller Finance
- Green
- Fixer Upper
- Horse
- Golf
- Fireplace
- Deck
- Garage
- Basement
- Pool
Property vs Single Family Average in 30096
Price
Taxes
Year Built

 ©2026 Georgia Multiple Listing Service All information deemed reliable but not guaranteed. All properties are subject to prior sale, change or withdrawal. Neither listing broker(s) or information provider(s) shall be responsible for any typographical errors, misinformation, misprints and shall be held totally harmless. Listing(s) information is provided for consumer's personal, non-commercial use and may not be used for any purpose other than to identify prospective properties consumers may
