
Open House Sat, Sep 19th 09:00 AM - 11:00 AM - New Construction
Address
93 Rocky Ridge Way, Auburn, GA
Price
$ 1,045,000
Property Attributes
- MLS#10832493
- TypeSingle Family
- Listing Status Active
- CountyBarrow
- CityAuburn
- NeighborhoodThe Oaks at Rocky Creek
- Zip30011
- StyleContemporary
- Year Built2026
- Taxes$ 2108
- Price$ 1,045,000
- Bedrooms5
- Full Bathrooms4
- Half Bathrooms1
- Sqr Footage4890
- Lot Size0.901 Acres
Data Source:
Georgia MLS (GAMLS)
Property Description
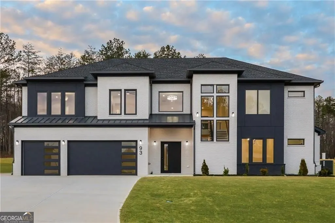
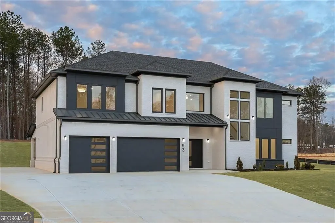
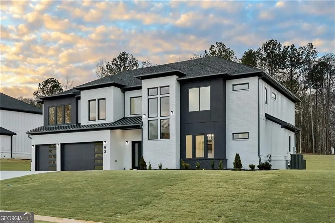
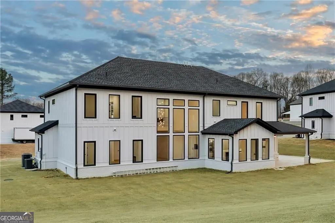
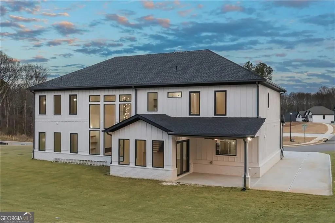
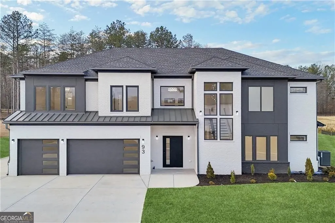
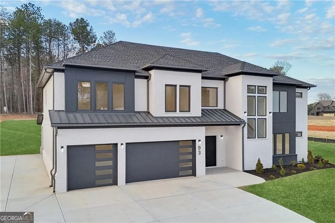
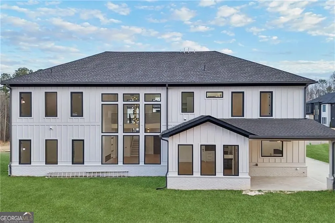
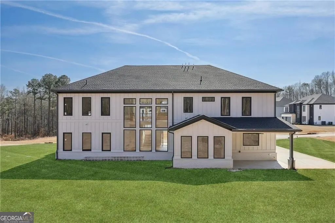
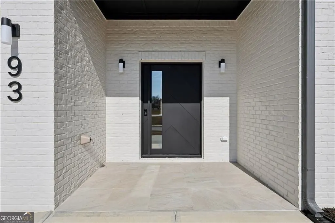
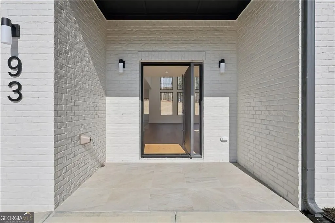
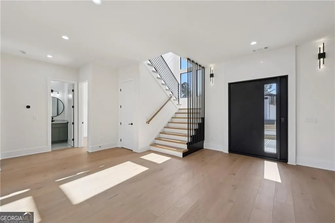
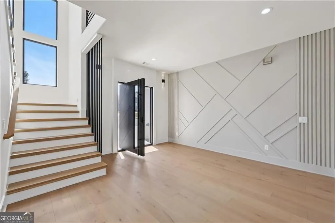
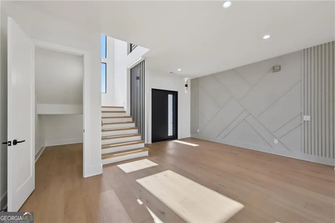
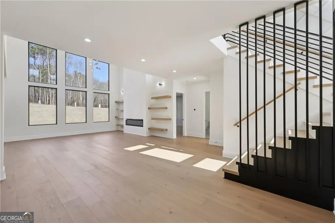
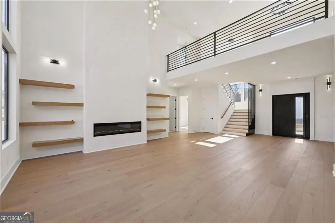
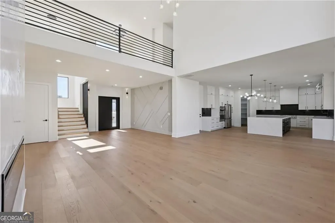
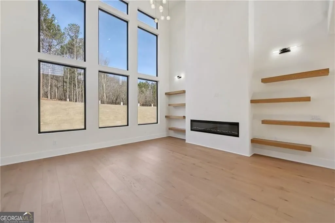
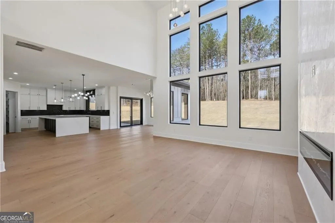
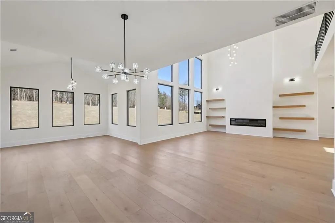
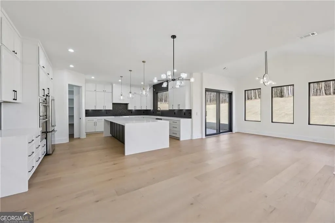
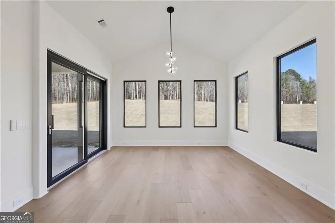
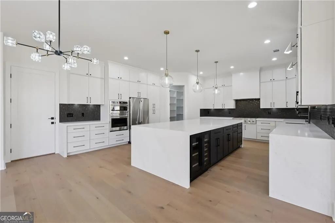
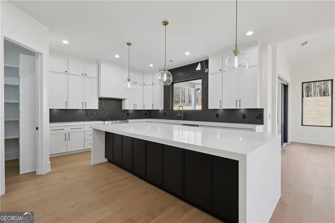
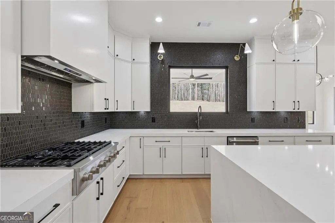
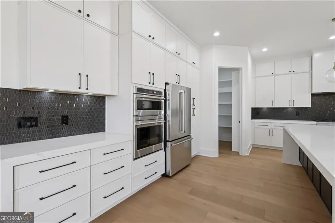
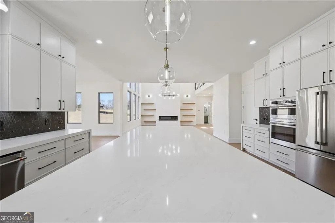
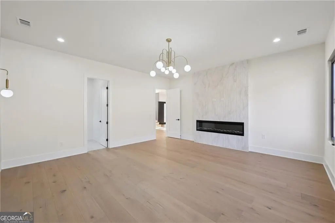
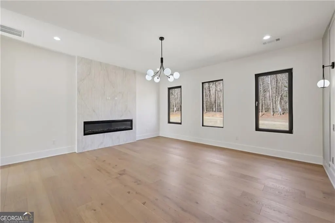
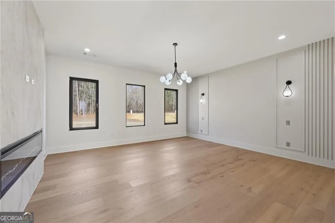
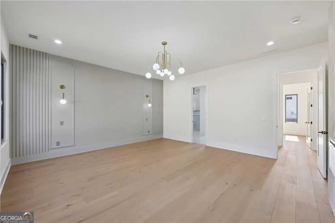
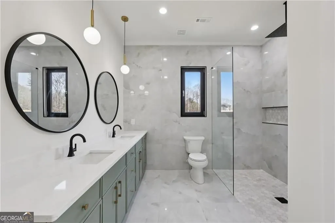
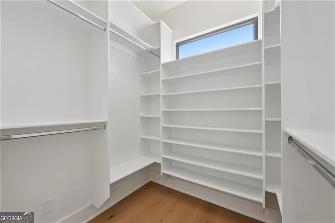
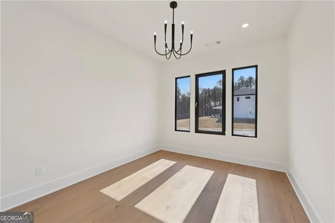
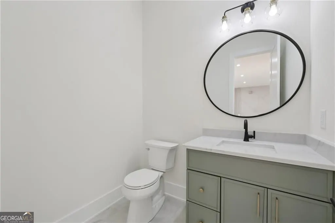
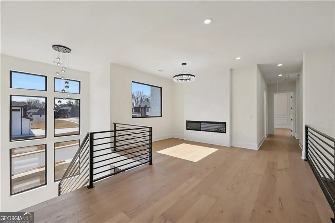
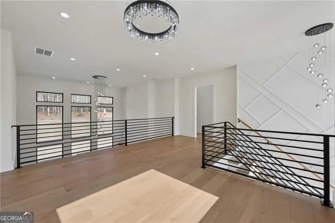
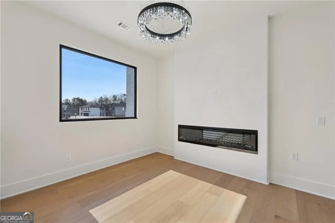
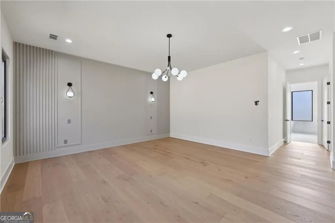
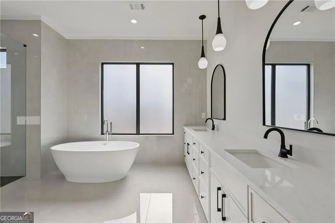
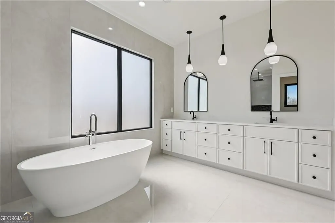
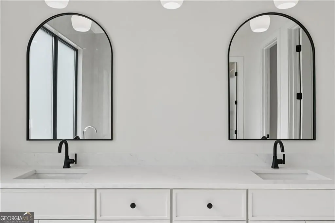
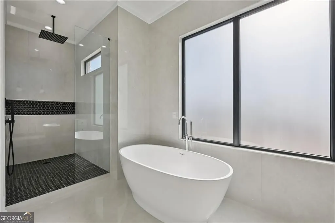
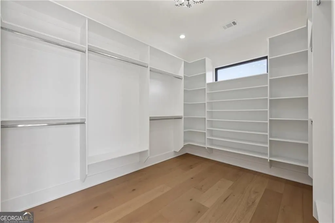
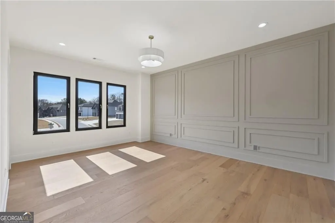
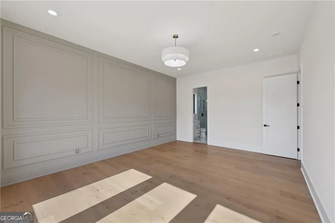
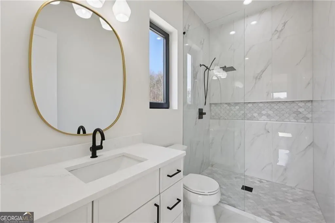
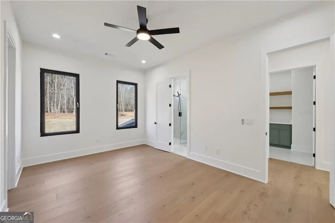
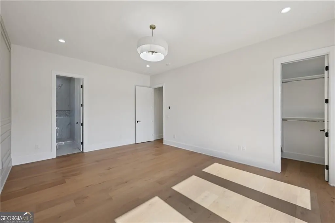
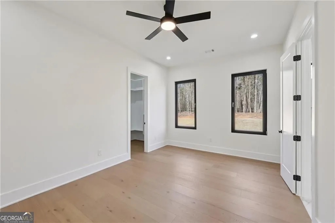
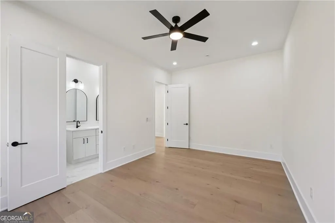
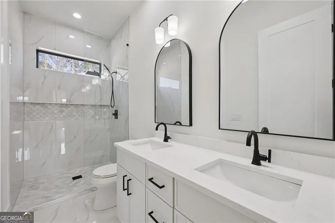
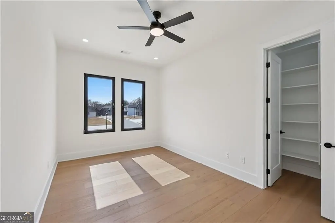
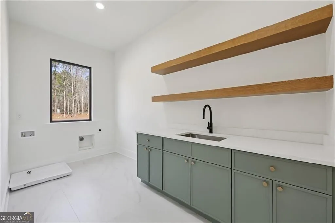
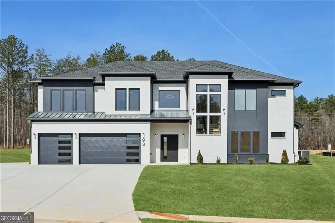
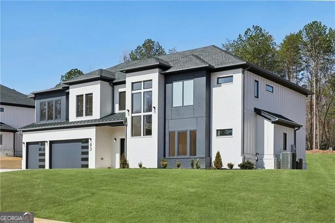
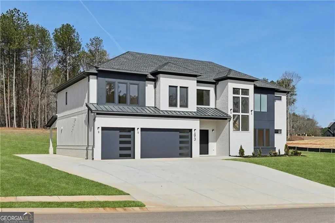
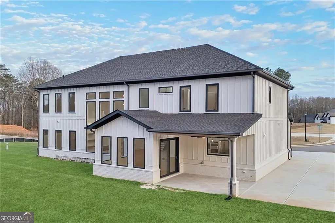
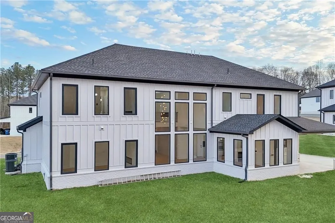
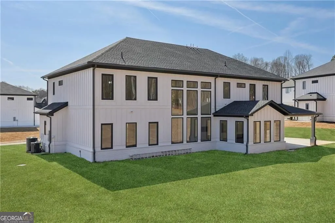
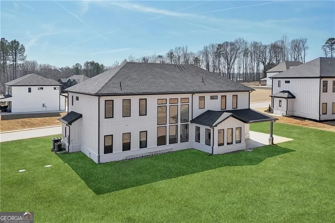
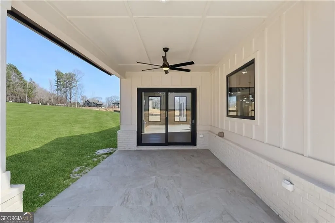
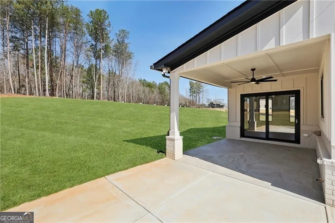
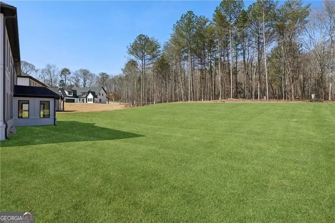
Set on nearly a full acre in one of Auburn's premier luxury neighborhoods, this new construction residence delivers a thoughtfully crafted living space designed for both comfort and versatility. The home features five bedrooms, four and a half bathrooms, and a three-car garage complemented by an extended driveway for additional parking. Large European tilt-style windows invite abundant natural light throughout, highlighting the home's open layout. A soaring two-story great room creates an impressive central gathering space and connects seamlessly to the kitchen and dining areas for effortless day-to-day living and entertaining. Four sleek electric fireplaces are positioned throughout the home, adding warmth and modern ambiance to multiple living spaces. The kitchen blends statement design with everyday functionality, anchored by an expansive quartz island, professional-grade gas appliances, and a spacious pantry. Just off the eat-in kitchen, a covered porch expands your outdoor entertaining options and is already configured for a future outdoor kitchen setup. A standout feature is the presence of two primary suites, providing flexibility for multigenerational living or extended stays. The main-level primary retreat features a spa-inspired bath with a soaking tub, an oversized shower, and timeless finishes. Upstairs, the second primary suite is joined by additional secondary bedrooms, a media or flex room, and a conveniently located upper-level laundry room. The level backyard offers ample room for a future pool while still leaving generous green space to enjoy. Ideally positioned near Hamilton Mill and I-85, this home provides easy access to shopping, dining, and major commuter routes while offering the benefits of spacious, newer construction in a highly desirable Auburn location. Ask about our preferred lender program with rates starting at 4.25%
| Elementary School | Middle School | High School |
|---|---|---|
| Bramlett Elementary School | Russell Middle School | Winder Barrow High School |
| Price History | |
|---|---|
| 8/25/2026 | Listed $1,045,000 |
General Features
| Sewer | Septic Tank |
|---|---|
| Heating | Central |
| Cooling | Ceiling Fan(s),Central Air |
| Utilities | Cable Available,Electricity Available,Natural Gas Available,Water Available |
| Roof | Composition |
| Appliances | Dishwasher,Range,Microwave |
| HOA Fee | 500 |
| Association Fee Includes | Insurance |
| Patio/Porch Features | Patio |
| Architectural Style | Contemporary |
| Construction Materials | Brick |
| Year Built | 2026 |
| Electric | 440 Volts |
| Levels | Two |
| Property Subtype | Single Family Residence |
| Tax Year | 2025 |
| Community Features | Playground,Sidewalks |
| County | Barrow |
| New Construction | true |
| Property Type | Residential |
| HOA | true |
| Attached Garage | true |
| Subdivision Name | The Oaks at Rocky Creek |
| Garage Y/N | true |
| Full Baths | 4 |
| Status | Active |
| Directions | Use Google Maps. Apple Maps will not pull up the correct address. |
| High School | Winder Barrow |
| City | Auburn |
| Lot Size Units | Square Feet |
| Lot Size Square Feet | 39247.56 |
| Carport Y/N | false |
| Elementary School | Bramlett |
| Property Attached Y/N | false |
| Land Lease Y/N | false |
| Tax Annual Amount | 2108 |
| Home Warranty Y/N | false |
| Middle/Junior High School | Russell |
| Property Condition | New Construction |
| Structure Type | House |
| Building Area Units | Square Feet |
| Living Area Units | Square Feet |
| Standard Status | Active |
| Virtual Tour | https://www.zillow.com/view-imx/0650df17-dd28-4476-b7a9-92589dc094ca?wl=true&setAttribution=mls&initialViewType=pano |
Interior Features
| Interior Amenities | Bookcases,Double Vanity,High Ceilings,Walk-In Closet(s) |
|---|---|
| Basement | None |
| Flooring | Tile |
| Total Fireplaces | 4 |
| Common Walls | No Common Walls |
| Air Conditioning Y/N | true |
| Heating Y/N | true |
| Fireplace Y/N | true |
| Above Grade Finished Area | 4890 |
| Half Baths | 1 |
| Laundry Features | Upper Level,In Hall |
| Total Bedrooms | 5 |
| Main Level Bedrooms | 1 |
| Main Level Bathrooms | 1 |
| Below Grade Finished Area Unit Type | Square Feet |
| LivingAreaSource | Builder |
| Above Grade Finished Area Unit Type | Square Feet |
| Total Baths | 5 |
Exterior Features
| Parking Features | Garage,Attached,Garage Door Opener |
|---|---|
| Lot Features | Cul-De-Sac,Level,Private |
| Water Source | Public |
| Total Parking | 3 |
| Lot Size Area | 39247.56 |
| Building Area Total | 4890 |
| Lot Size Acres | 0.901 |
| Lot Size Source | Other |
Amenities
- Foreclosure
- Views
- Short Sale
- New Construction
- Adult 55+
- Lease To Own
- No HOA Fees
- Furnished
- Primary On Main
- Air Conditioning
- Seller Finance
- Green
- Fixer Upper
- Horse
- Golf
- Fireplace
- Deck
- Garage
- Basement
- Pool
Property vs Single Family Average in 30011
Price
Taxes
Year Built
In The Neighborhood
Open House
Auburn
$ 1,045,000
93 Rocky Ridge Way
Auburn, GA 30011
- Type
- Single Family
- Rooms
- 5 Beds + 4.5 Baths

Open House
Auburn
$ 899,000
156 Rocky Ridge Way
Auburn, GA 30011
- Type
- Single Family
- Rooms
- 4 Beds + 4.5 Baths
Open House
Auburn
$ 1,039,000
21 Rocky Ridge Way
Auburn, GA 30011
- Type
- Single Family
- Rooms
- 4 Beds + 4.5 Baths
 ©2026 Georgia Multiple Listing Service All information deemed reliable but not guaranteed. All properties are subject to prior sale, change or withdrawal. Neither listing broker(s) or information provider(s) shall be responsible for any typographical errors, misinformation, misprints and shall be held totally harmless. Listing(s) information is provided for consumer's personal, non-commercial use and may not be used for any purpose other than to identify prospective properties consumers may
