
Views - Golf Course
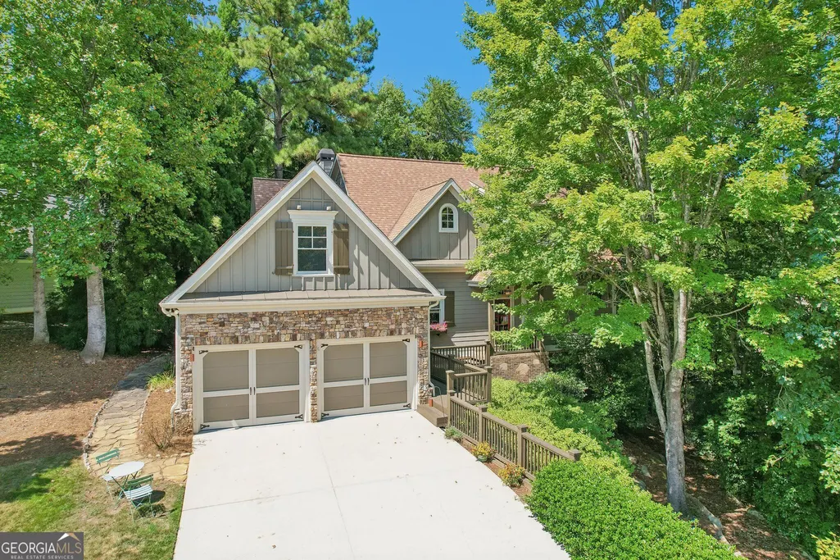
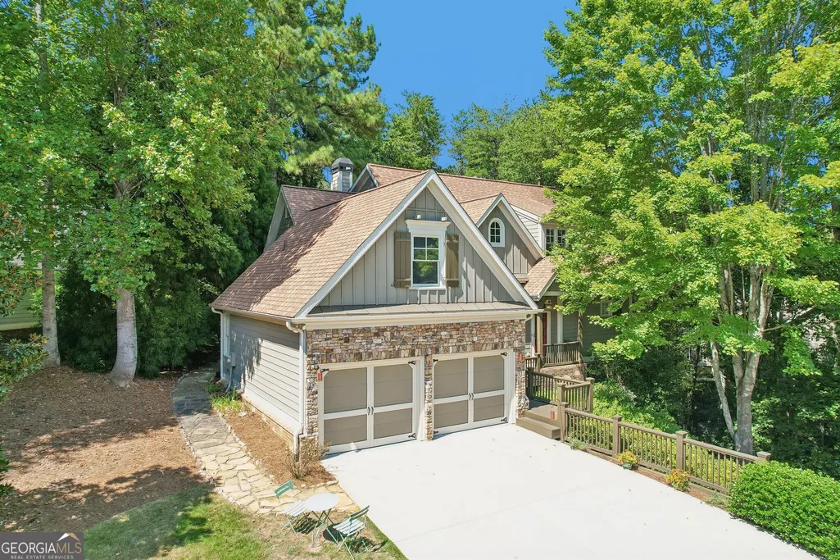
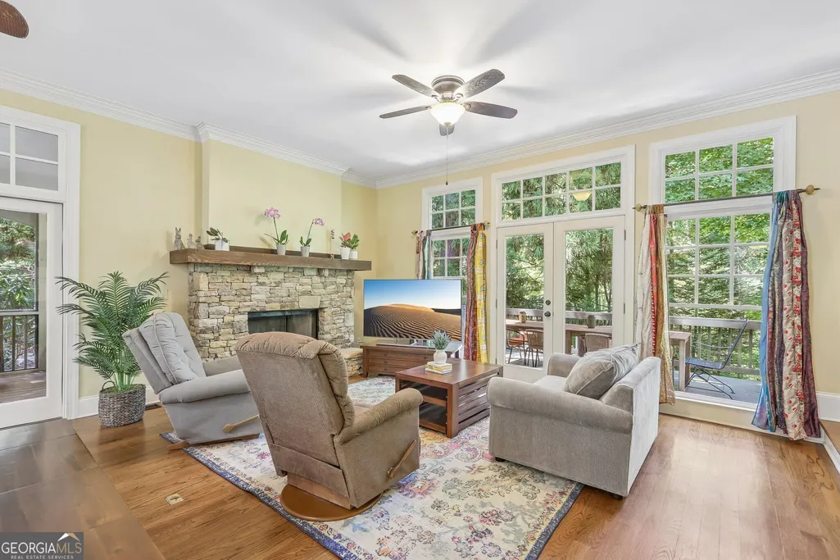
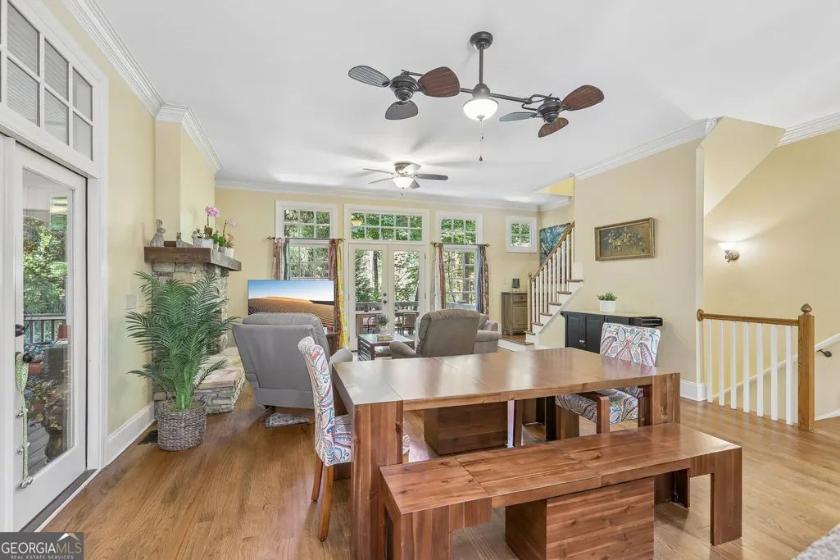
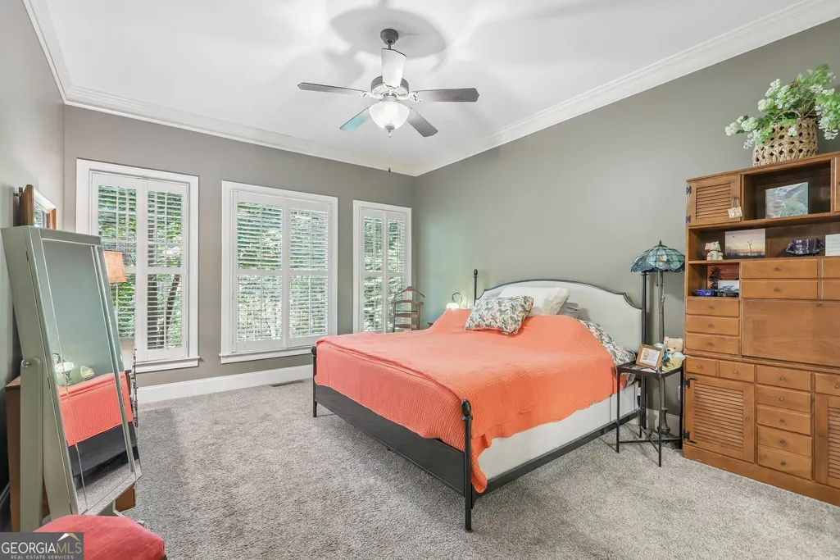
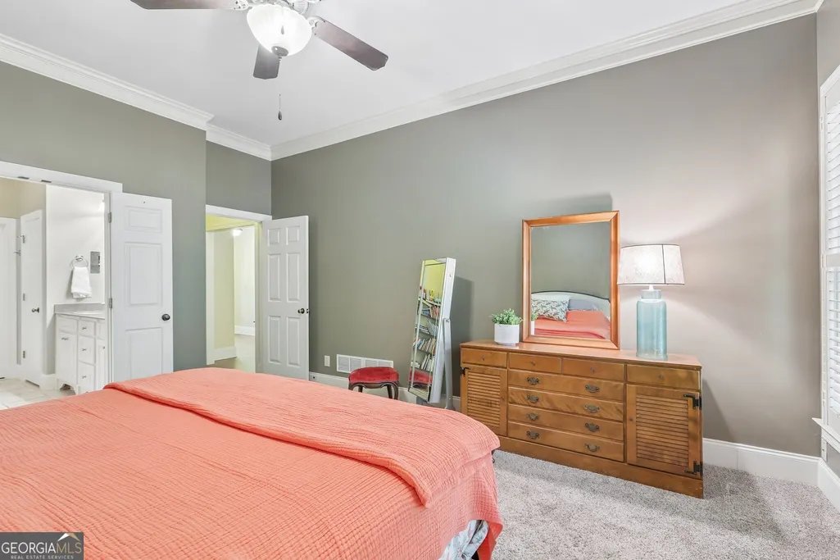
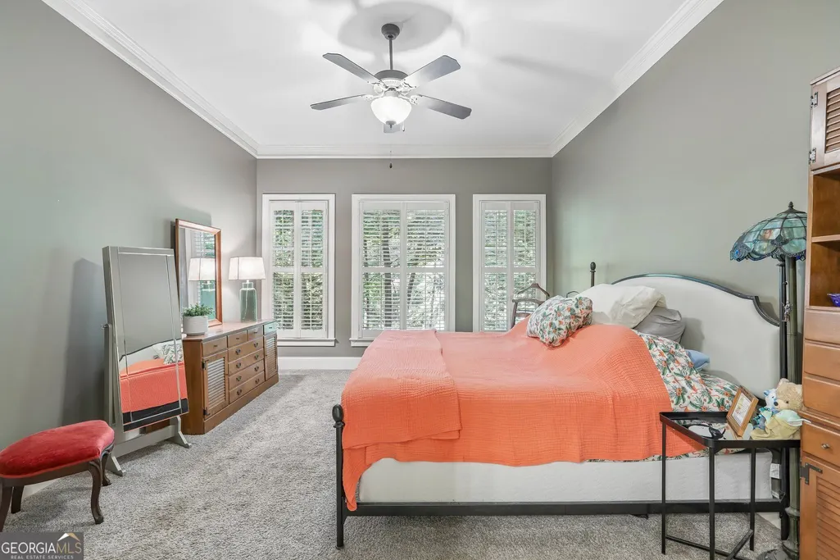
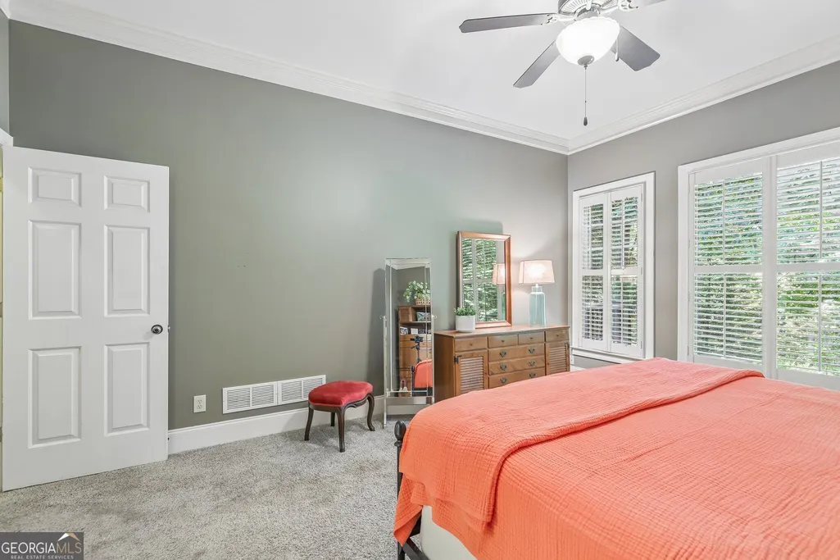
Address
9 Cavender Run, Dahlonega, GA
Price
$ 739,900
Property Attributes
- MLS#10832549
- TypeSingle Family
- Listing Status New
- CountyLumpkin
- CityDahlonega
- NeighborhoodAchasta
- Zip30533
- StyleCraftsman
- Year Built2003
- Taxes$ 6471
- Price$ 739,900
- Bedrooms4
- Full Bathrooms4
- Half Bathrooms1
- Sqr Footage3481
- Lot Size0.43 Acres
Data Source:
Georgia MLS (GAMLS)
Property Description
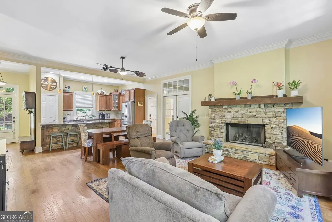
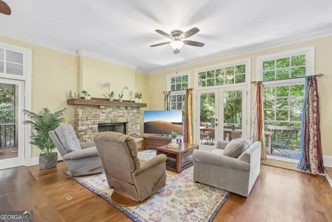
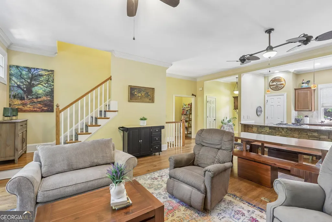
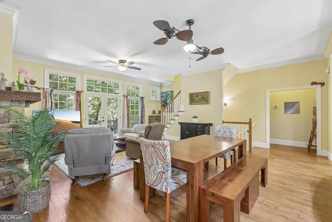
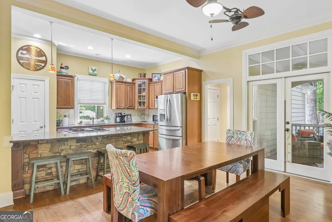
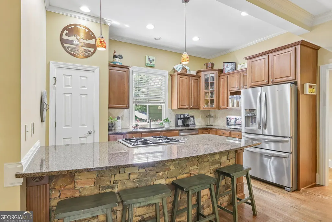
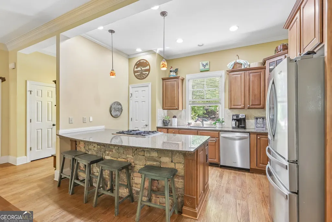
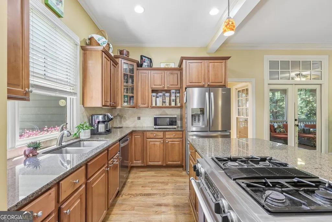
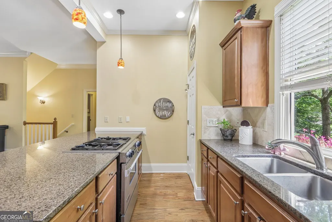
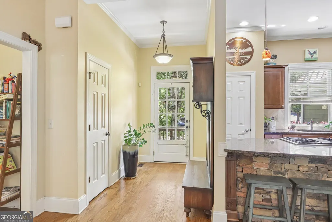
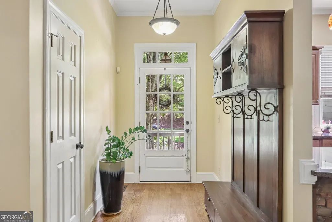
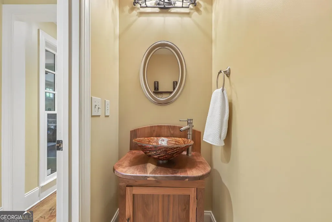
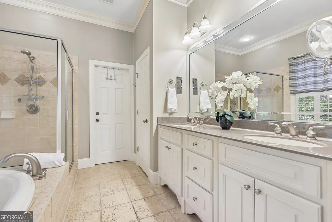
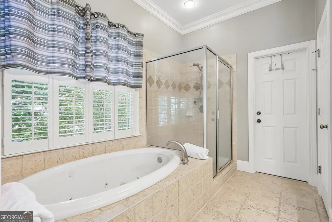
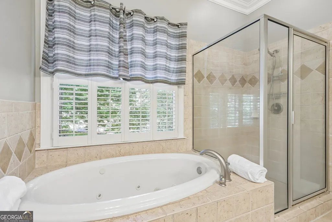
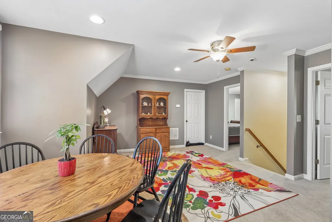
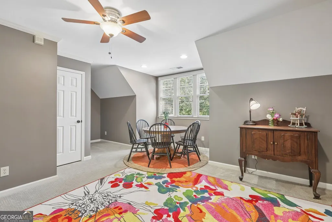
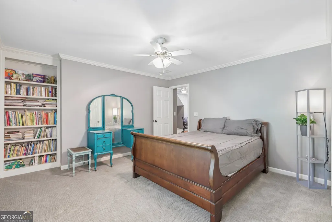
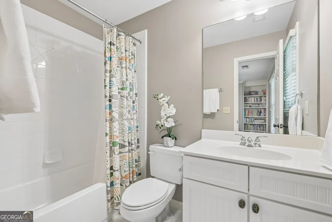
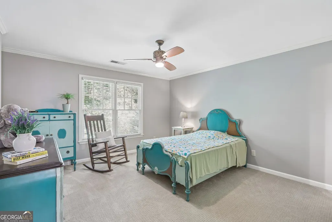
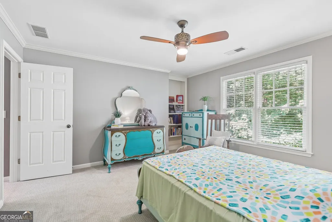
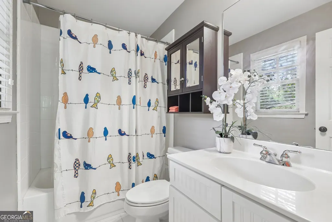
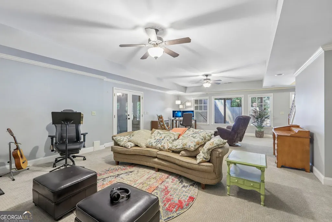
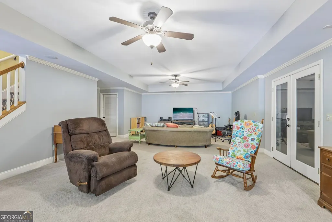
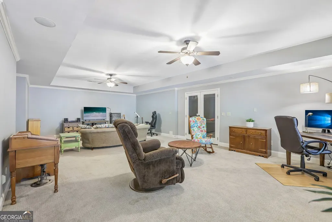
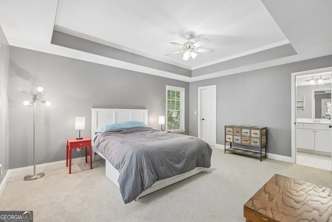
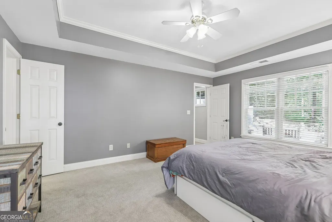
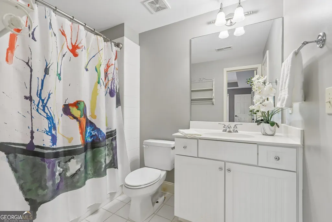
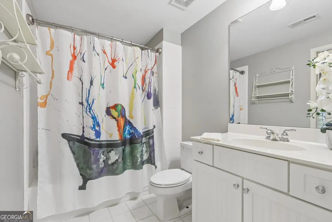
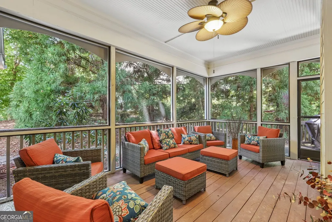
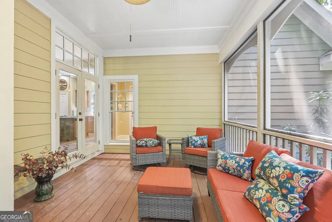
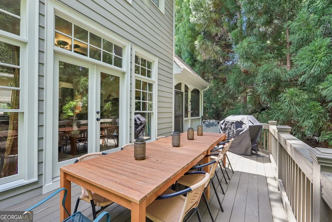
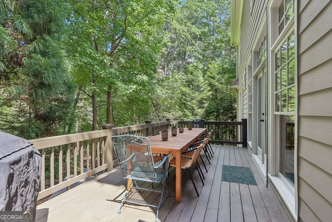
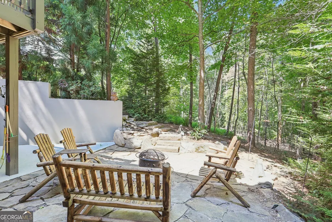
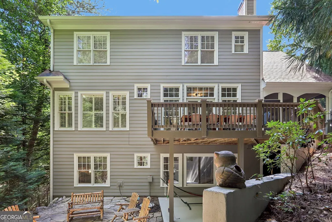
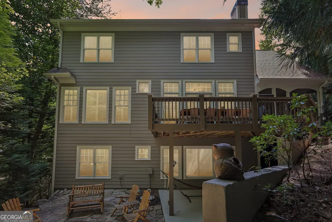
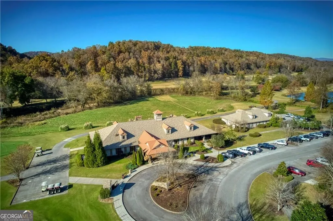
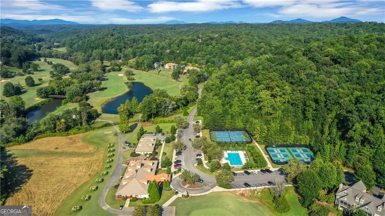
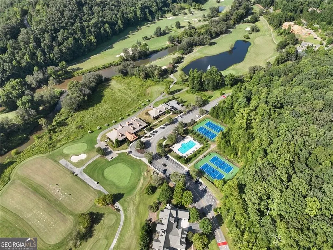
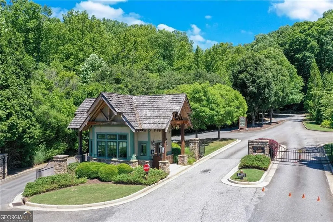
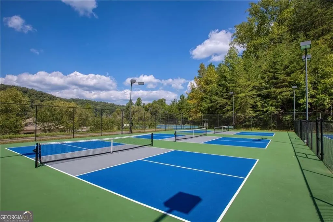
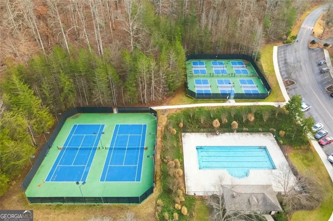
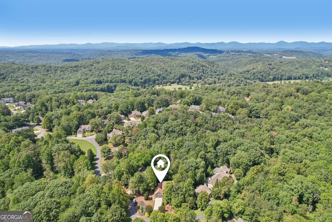
Custom-Built Mountain Retreat in Premier Gated Golf Community // Views, Privacy and Luxury Amenities // Escape the city to this custom-built home in Achasta - a premier gated Jack Nicklaus golf community with resort-style amenities. Step inside and feel the difference. The craftmanship and thoughtful design elevate daily living. Set against stunning mountain views, this home offers a rare opportunity to live in one of North Georgia's most desirable communities. If you're ready to trade the big city's hustle for peaceful, resort-style living, look no further. No traffic, no crime - just natural beauty, great neighbors and endless recreation. Located within Achasta. a guard-gated community featuring a Jack Nicklaus Signature par-72 golf course, you'll enjoy unmatched amenities: An elegant clubhouse with lockers, a fitness center and an on-site restaurant. Tennis and Pickleball court; a resort style swimming pool; Scenic hiking and biking trails; Chestatee River access for trout and smallmouth bass fishing, tubing and kayaking. Love the neighborhood but want to choose your own finishes? We ran the numbers on 4 highly comparable properties in our Immediate neighborhood between 3,000 and 4,000 square feet (one was 2995 square feet so we felt it was close enough). Looking at 2 recently closed sales and 2 current active listings, the market benchmark for a home of this size is $278.65 per square foot-valuing this premium footprint at over $1,012,000. Our newest listing offers a sprawling 3,481 square feet for just $739,900 (an incredible $212.55/sq. ft.!). The Math: You secure the exact same premium space but keep a massive $210,264 price cushion right in your pocket compared to current market standards. The Play: Instead of paying top dollar for someone else's older custom choices, use that $210K+ budget and design a home tailored perfectly to your lifestyle. Build an estate-level kitchen with a built-in appliance wall, install luxury spa baths, choose your own custom flooring, and have over $50k in reserve! You get a pristine, fully customized luxury interior and still walk away spending less than what neighbors are buying and listing for today.
| Elementary School | Middle School | High School |
|---|---|---|
| Cottrell Elementary School | Lumpkin Middle School | New Lumpkin High School |
| Price History | |
|---|---|
| 8/25/2026 | Listed $739,900 |
General Features
| Sewer | Public Sewer |
|---|---|
| Heating | Central,Electric,Natural Gas,Zoned |
| Cooling | Ceiling Fan(s),Central Air,Heat Pump,Zoned |
| Utilities | Electricity Available,High Speed Internet,Natural Gas Available,Phone Available,Sewer Available,Underground Utilities,Water Available |
| Roof | Composition |
| Appliances | Dishwasher,Disposal,Refrigerator |
| HOA Fee | 3288 |
| Association Fee Includes | Maintenance Grounds,Reserve Fund,Sewer,Swimming,Tennis |
| Patio/Porch Features | Deck,Screened |
| Architectural Style | Craftsman |
| Security Features | Gated Community,Smoke Detector(s) |
| Construction Materials | Concrete,Stone |
| Year Built | 2003 |
| Electric | 220 Volts |
| View | Mountain(s) |
| Levels | Three Or More |
| Property Subtype | Single Family Residence |
| Tax Year | 2025 |
| Waterfront Features | No Dock Or Boathouse |
| Community Features | Clubhouse,Gated,Golf,Pool,Tennis Court(s),Walk To Schools,Near Shopping |
| County | Lumpkin |
| New Construction | false |
| Property Type | Residential |
| HOA | true |
| Attached Garage | true |
| Subdivision Name | Achasta |
| Garage Y/N | true |
| Full Baths | 4 |
| Status | New |
| Directions | Use GPS. |
| High School | New Lumpkin |
| City | Dahlonega |
| Body of Water | None |
| Lot Size Units | Square Feet |
| Lot Size Square Feet | 18730.8 |
| Carport Y/N | false |
| Elementary School | Cottrell |
| Property Attached Y/N | false |
| Land Lease Y/N | false |
| Tax Annual Amount | 6471 |
| Home Warranty Y/N | false |
| Middle/Junior High School | Lumpkin |
| Property Condition | Resale |
| Virtual Tour | https://www.zillow.com/view-imx/9721c381-6d9d-4f84-a876-712ea05455dc?wl=true&setAttribution=mls&initialViewType=pano |
| Structure Type | House |
| Building Area Units | Square Feet |
| Living Area Units | Square Feet |
| Standard Status | Active |
Interior Features
| Interior Amenities | Double Vanity,Walk-In Closet(s) |
|---|---|
| Basement | Bath Finished,Bath/Stubbed,Daylight,Exterior Entry,Finished,Interior Entry |
| Flooring | Carpet,Hardwood,Tile |
| Total Fireplaces | 1 |
| Fireplace Features | Factory Built,Gas Log |
| Common Walls | No Common Walls |
| Air Conditioning Y/N | true |
| Heating Y/N | true |
| Window Features | Double Pane Windows |
| Fireplace Y/N | true |
| Above Grade Finished Area | 3481 |
| Half Baths | 1 |
| Laundry Features | Mud Room |
| Total Bedrooms | 4 |
| Main Level Bedrooms | 1 |
| Main Level Bathrooms | 1 |
| Below Grade Finished Area Unit Type | Square Feet |
| LivingAreaSource | Public Records |
| Above Grade Finished Area Unit Type | Square Feet |
| Kitchen Features | Breakfast Bar,Kitchen Island,Pantry |
| Total Baths | 5 |
Exterior Features
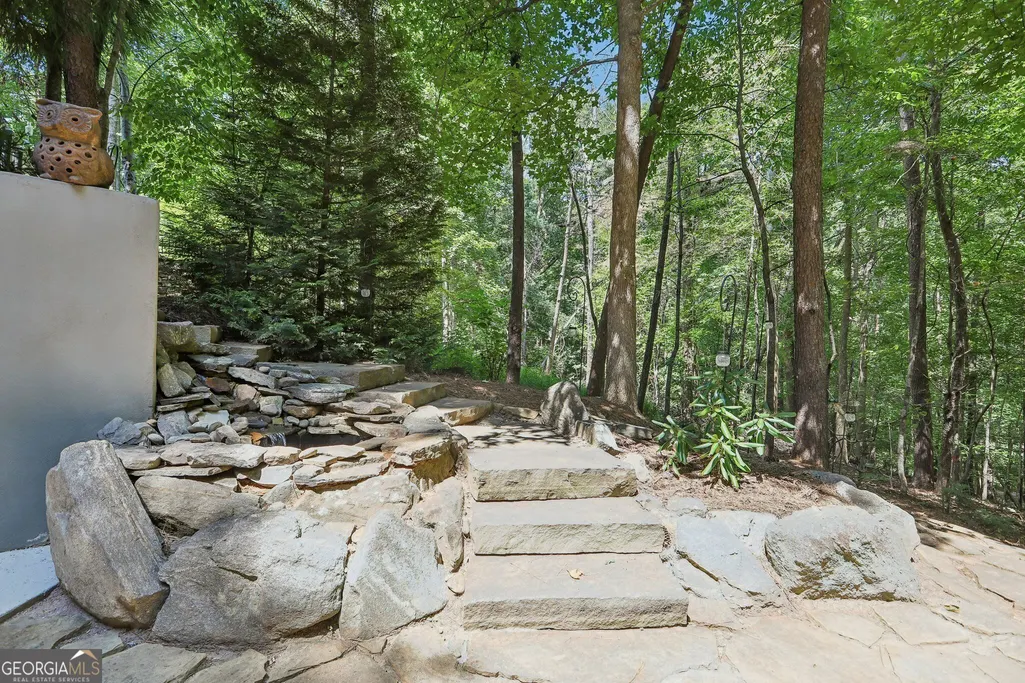
| Vegetation | Wooded |
|---|---|
| Parking Features | Garage,Attached,Garage Door Opener |
| Lot Features | Private |
| Water Source | Public |
| Total Parking | 2 |
| Lot Size Area | 18730.8 |
| Building Area Total | 3481 |
| Lot Size Acres | 0.43 |
| Lot Size Source | Public Records |
| Waterfront Y/N | false |
Amenities
- Foreclosure
- Views
- Short Sale
- New Construction
- Adult 55+
- Lease To Own
- No HOA Fees
- Furnished
- Primary On Main
- Air Conditioning
- Seller Finance
- Green
- Fixer Upper
- Horse
- Golf
- Fireplace
- Deck
- Garage
- Basement
- Pool
Property vs Single Family Average in 30533
Price
Taxes
Year Built
In The Neighborhood
Views
Dahlonega
$ 1,895,000
1028 Bear Paw Ridge
Dahlonega, GA 30533
- Type
- Single Family
- Rooms
- 4 Beds + 4.5 Baths

Golf Course
Dahlonega
$ 739,900
9 Cavender Run
Dahlonega, GA 30533
- Type
- Single Family
- Rooms
- 4 Beds + 4.5 Baths
Views
Dahlonega
$ 759,900
121 Gold Rush Run
Dahlonega, GA 30533
- Type
- Single Family
- Rooms
- 5 Beds + 4.5 Baths
Views
Dahlonega
$ 1,495,000
904 Bear Paw Ridge
Dahlonega, GA 30533
- Type
- Single Family
- Rooms
- 4 Beds + 4.5 Baths
Reduced
Dahlonega
$ 939,000
134 Prospector Ridge
Dahlonega, GA 30533
- Type
- Single Family
- Size
- 5,584 SqFt
- Rooms
- 5 Beds + 5 Baths
Views
Dahlonega
$ 799,900
370 Mountain Trace Drive
Dahlonega, GA 30533
- Type
- Single Family
- Rooms
- 3 Beds + 2.5 Baths
Reduced
Dahlonega
$ 1,685,000
200 Golden Bear Pass
Dahlonega, GA 30533
- Type
- Single Family
- Rooms
- 4 Beds + 4.5 Baths
Reduced
Dahlonega
$ 825,000
10 Cavender Run
Dahlonega, GA 30533
- Type
- Single Family
- Rooms
- 4 Beds + 4.5 Baths
Reduced
Dahlonega
$ 983,000
38 Stamp Mill Court
Dahlonega, GA 30533
- Type
- Single Family
- Rooms
- 5 Beds + 4.5 Baths
Golf Course
Dahlonega
$ 759,900
14 High Trestle Court
Dahlonega, GA 30533
- Type
- Single Family
- Rooms
- 4 Beds + 3.5 Baths
 ©2026 Georgia Multiple Listing Service All information deemed reliable but not guaranteed. All properties are subject to prior sale, change or withdrawal. Neither listing broker(s) or information provider(s) shall be responsible for any typographical errors, misinformation, misprints and shall be held totally harmless. Listing(s) information is provided for consumer's personal, non-commercial use and may not be used for any purpose other than to identify prospective properties consumers may
