
Views - New Construction

Address
1053 Riverside Drive, Gainesville, GA
Price
$ 899,000
Property Attributes
- MLS#10833529
- TypeSingle Family
- Listing Status Coming Soon
- CountyHall
- CityGainesville
- NeighborhoodReserve At Riverside
- Zip30501
- StyleBrick Front, Brick/Frame, Traditional
- Year Built2026
- Price$ 899,000
- Bedrooms4
- Full Bathrooms3
- Half Bathrooms1
- Sqr Footage2325
Data Source:
Georgia MLS (GAMLS)
Property Description
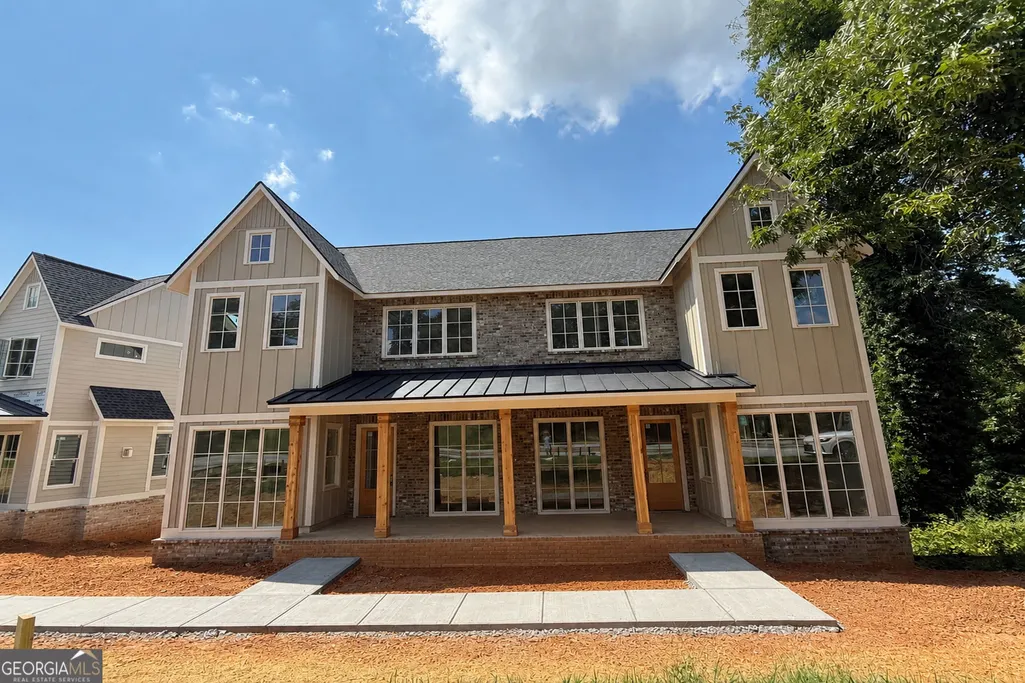
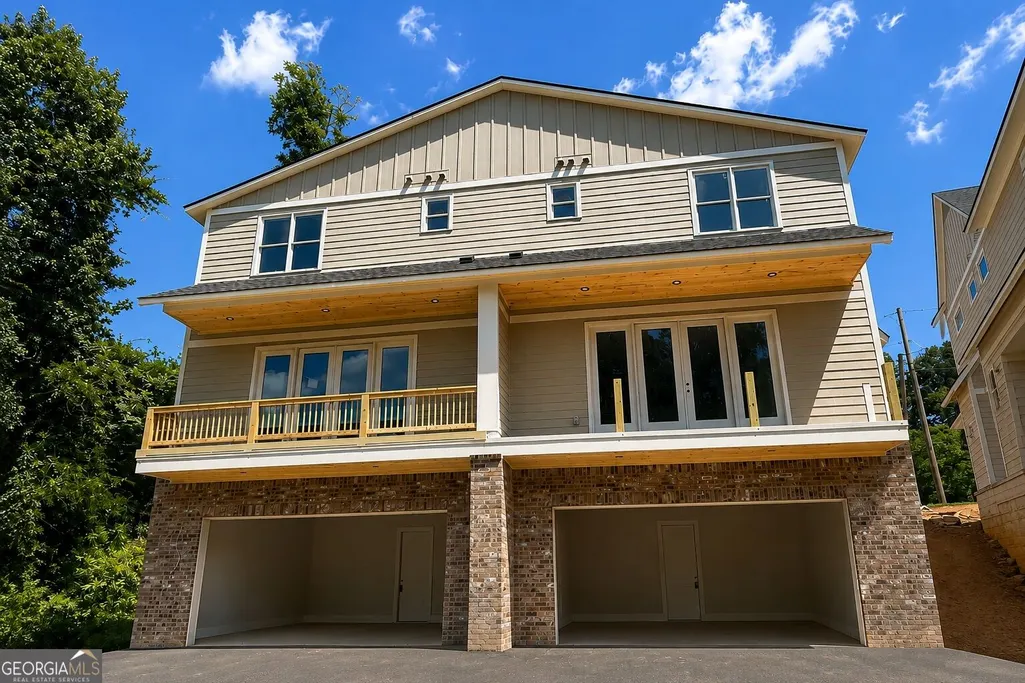
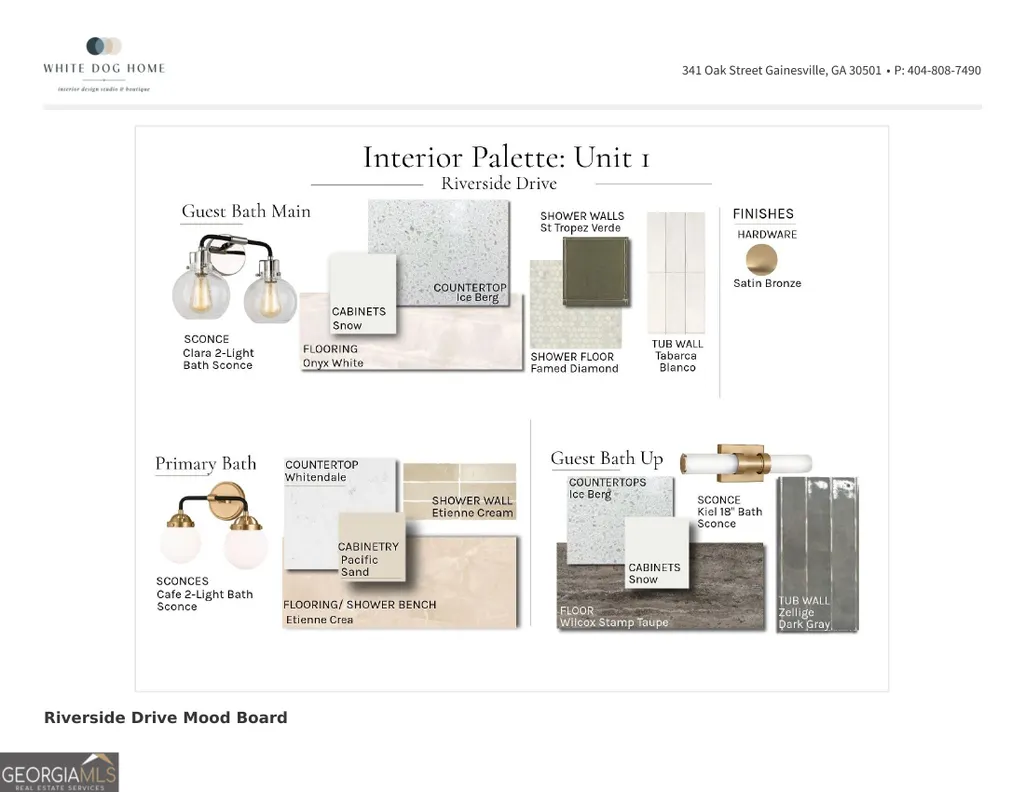
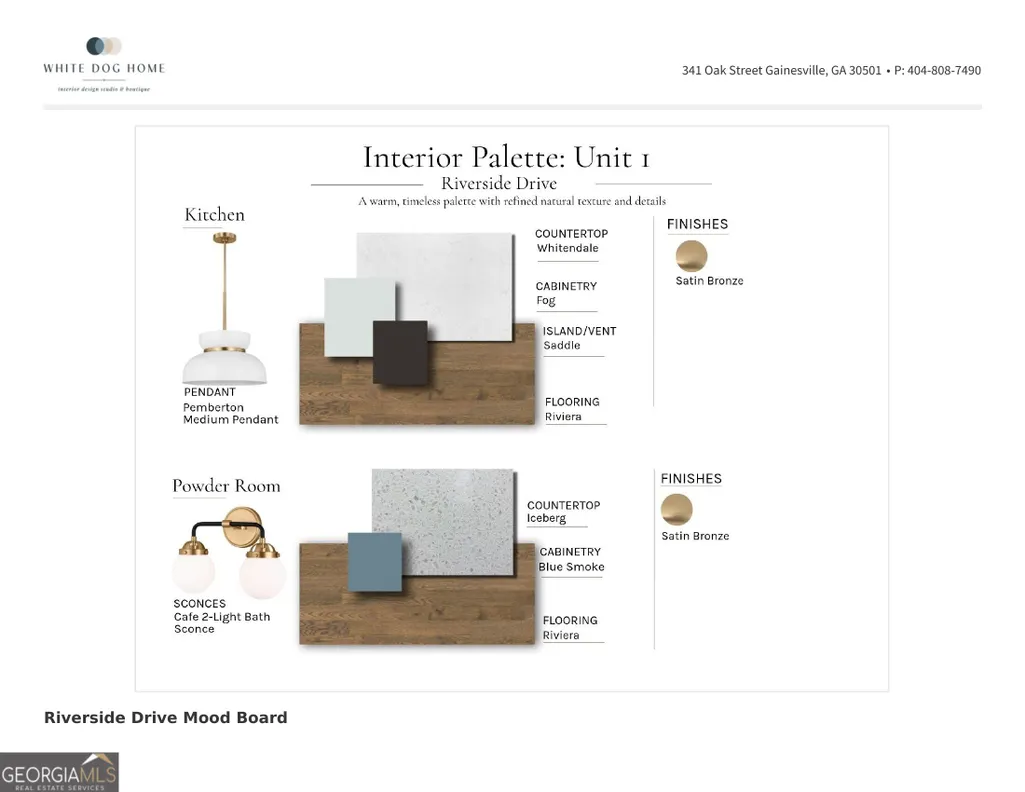
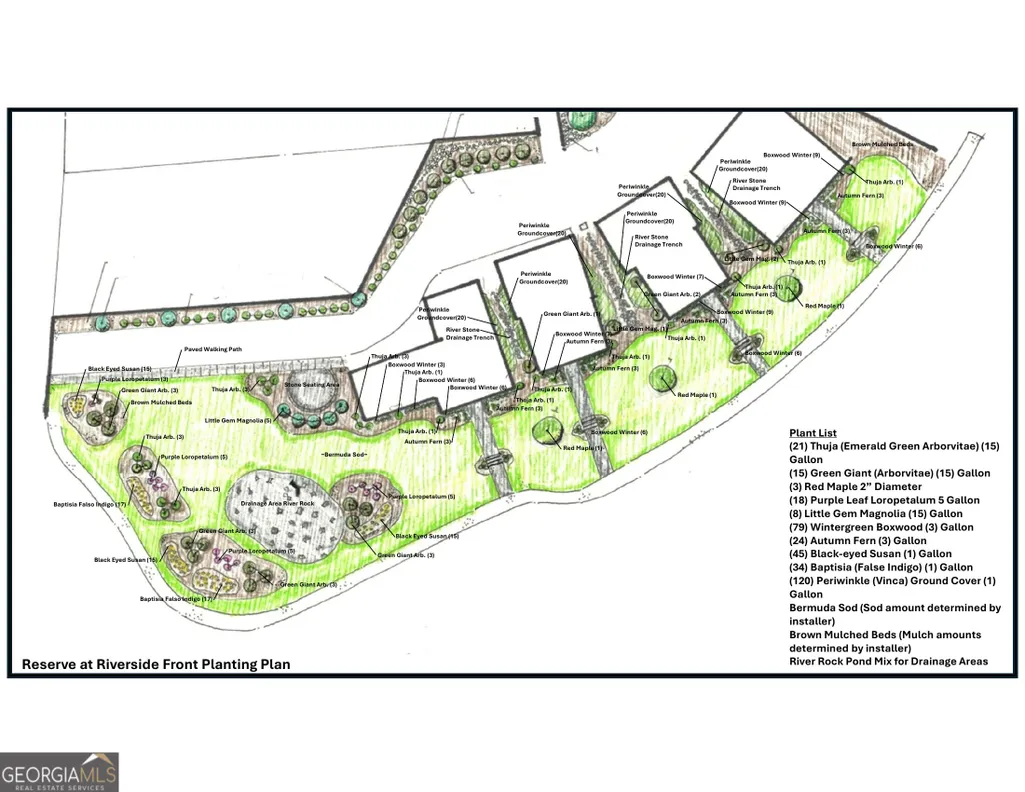
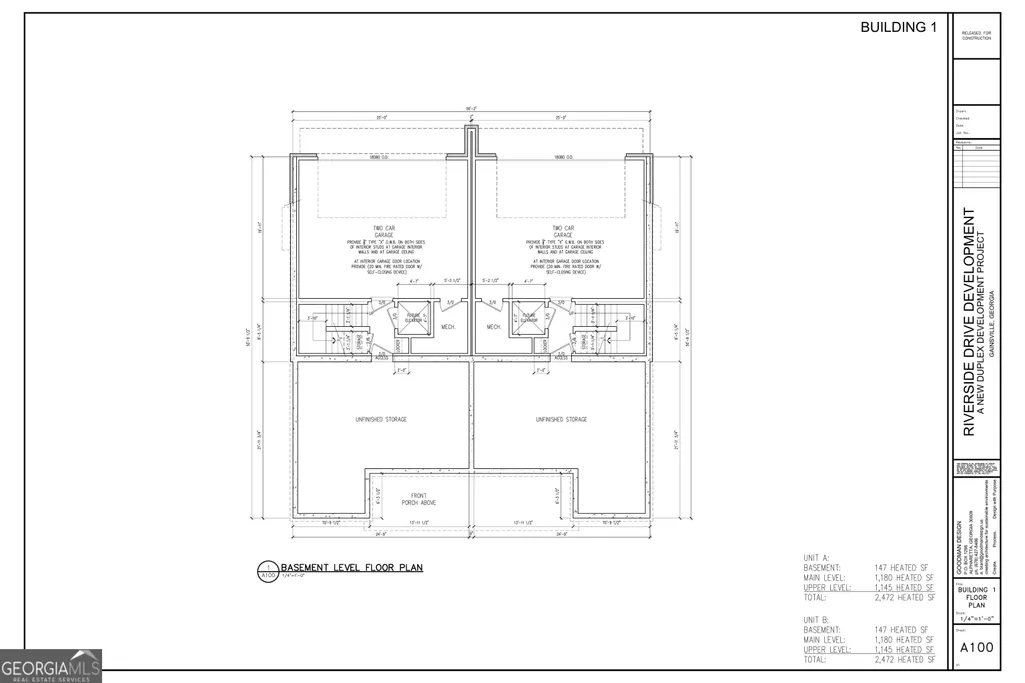
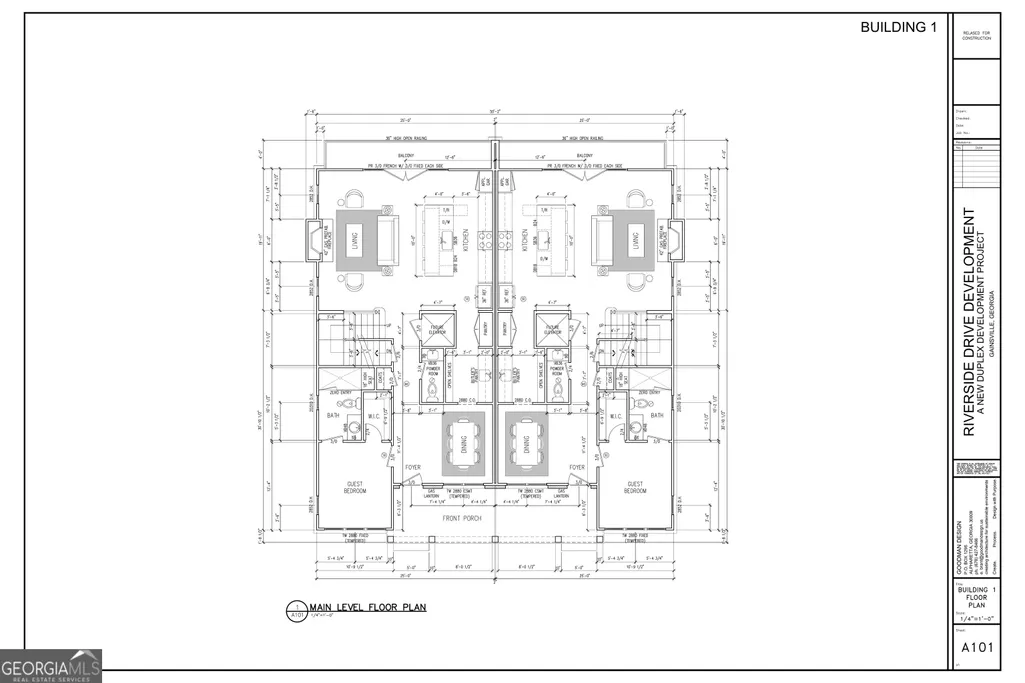
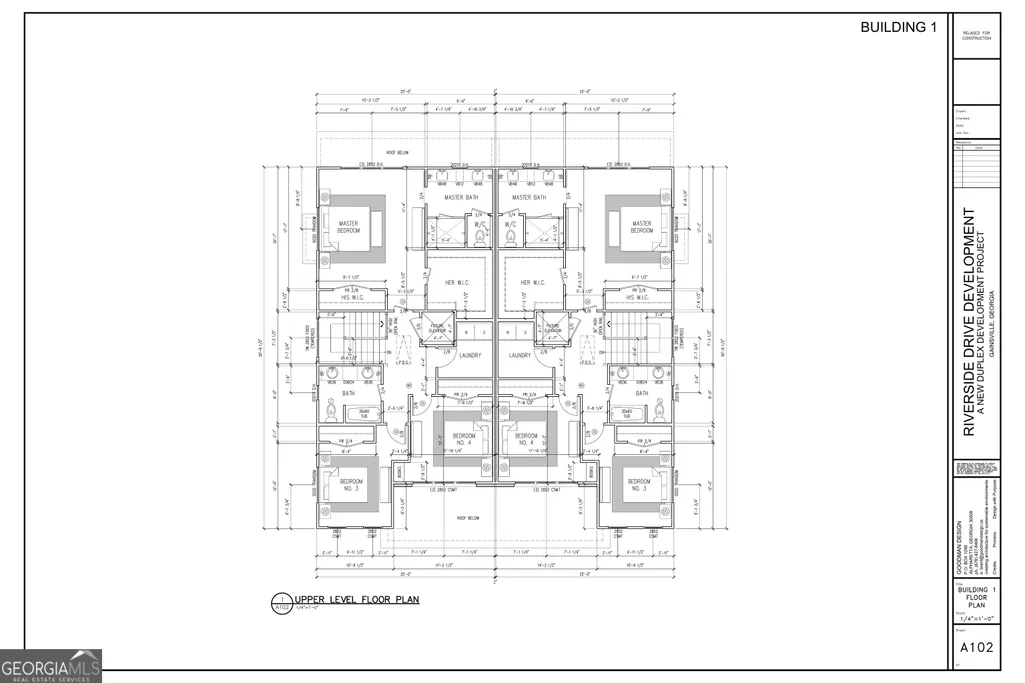
Set along prestigious Riverside Drive, this exclusive enclave of just eight luxury townhomes offers an elevated approach to low-maintenance living, where timeless architecture, exceptional craftsmanship and designer-selected finishes come together in one of Gainesville's most desirable locations. From the brick and Hardie plank exterior with cedar columns to the covered front porch illuminated by gas lanterns, every detail has been thoughtfully curated. Inside, soaring ceilings, casement windows, hardwood and tile flooring throughout create a refined, light-filled interior (no carpet). hand-selected each finishes include Visual Comfort lighting, wall treatments, quartz countertops throughout, finely crafted cabinetry and tailored built-in closets. The kitchen is both beautiful and highly functional with an abundance of cabinetry, high-end KitchenAid appliance package. A dedicated butler's pantry provides additional prep and storage space while creating an effortless connection to the dining room-perfect for entertaining. The main level also offers a bedroom with private full bath, an additional half bath and an inviting living area anchored by a fireplace. A side-by-side two-car garage adds everyday convenience, while an elevator shaft is already incorporated into the design, allowing the future owner the option to install an elevator. Unfinished basement space provides valuable flexibility for storage, a home gym, workshop or additional flex space. Outdoor living is equally considered with a covered front porch, rear deck and dedicated green space for pets. An extensive landscape plan, including an 8-foot privacy fence, enhances the sense of privacy within the community. A walkway to Riverside Drive makes an evening stroll or getting your daily steps effortless. Elegant without feeling overstated and traditional with a fresh, current point of view, these residences pair high-quality materials and sophisticated design with an exceptional Riverside Drive location.
| Elementary School | Middle School | High School |
|---|---|---|
| Enota Elementary School | Gainesville East Middle School | Gainesville High School |
| Price History | |
|---|---|
| 8/26/2026 | Listed $899,000 |
General Features
| Sewer | Public Sewer |
|---|---|
| Heating | Central |
| Cooling | Central Air |
| Utilities | Cable Available,Electricity Available,High Speed Internet,Natural Gas Available,Phone Available,Sewer Available,Sewer Connected,Underground Utilities,Water Available |
| Roof | Composition,Metal |
| Appliances | Dishwasher,Gas Water Heater,Microwave,Refrigerator,Tankless Water Heater |
| HOA Fee | 3600 |
| Association Fee Includes | Maintenance Structure,Maintenance Grounds |
| Patio/Porch Features | Deck |
| Architectural Style | Brick Front,Brick/Frame,Traditional |
| Security Features | Smoke Detector(s) |
| Construction Materials | Concrete |
| Year Built | 2026 |
| Electric | 220 Volts |
| View | City |
| Levels | Two |
| Property Subtype | Single Family Residence |
| Tax Year | 2026 |
| Waterfront Features | No Dock Or Boathouse |
| Community Features | Sidewalks,Near Public Transport,Walk To Schools,Near Shopping |
| County | Hall |
| New Construction | true |
| Property Type | Residential |
| HOA | true |
| Attached Garage | false |
| Subdivision Name | Reserve At Riverside |
| Garage Y/N | true |
| Full Baths | 3 |
| Status | Coming Soon |
| Directions | GPS Friendly |
| High School | Gainesville |
| City | Gainesville |
| Body of Water | None |
| Lot Size Units | Square Feet |
| Carport Y/N | false |
| Elementary School | Enota |
| Property Attached Y/N | true |
| Land Lease Y/N | false |
| Home Warranty Y/N | true |
| Middle/Junior High School | Gainesville East |
| Property Condition | New Construction |
| Structure Type | House |
| Building Area Units | Square Feet |
| Living Area Units | Square Feet |
| Standard Status | Coming Soon |
Interior Features
| Interior Amenities | Double Vanity,Walk-In Closet(s) |
|---|---|
| Basement | Exterior Entry,Full,Interior Entry,Unfinished |
| Flooring | Laminate,Tile |
| Total Fireplaces | 1 |
| Fireplace Features | Family Room |
| Common Walls | 1 Common Wall |
| Air Conditioning Y/N | true |
| Heating Y/N | true |
| Window Features | Double Pane Windows |
| Fireplace Y/N | true |
| Above Grade Finished Area | 2325 |
| Half Baths | 1 |
| Laundry Features | Other |
| Total Bedrooms | 4 |
| Main Level Bedrooms | 1 |
| Main Level Bathrooms | 1 |
| Below Grade Finished Area Unit Type | Square Feet |
| LivingAreaSource | Builder |
| Above Grade Finished Area Unit Type | Square Feet |
| Kitchen Features | Kitchen Island,Pantry,Solid Surface Counters |
| Total Baths | 4 |
| Dining Room Features | Separate Room |
Exterior Features
| Fencing | Back Yard,Wood |
|---|---|
| Parking Features | Garage,Kitchen Level |
| Lot Features | Level,Other |
| Water Source | Public |
| Total Parking | 2 |
| Building Area Total | 2325 |
| Lot Size Source | Other |
| Waterfront Y/N | false |
Amenities
- Foreclosure
- Views
- Short Sale
- New Construction
- Adult 55+
- Lease To Own
- No HOA Fees
- Furnished
- Primary On Main
- Air Conditioning
- Seller Finance
- Green
- Fixer Upper
- Horse
- Golf
- Fireplace
- Deck
- Garage
- Basement
- Pool
Property vs Single Family Average in 30501
Price
Year Built
 ©2026 Georgia Multiple Listing Service All information deemed reliable but not guaranteed. All properties are subject to prior sale, change or withdrawal. Neither listing broker(s) or information provider(s) shall be responsible for any typographical errors, misinformation, misprints and shall be held totally harmless. Listing(s) information is provided for consumer's personal, non-commercial use and may not be used for any purpose other than to identify prospective properties consumers may
 Listings identified with the FMLS IDX logo come from FMLS and are held by brokerage firms other than the owner of this website. The listing brokerage is identified in any listing details. Information is deemed reliable but is not guaranteed. If you believe any FMLS listing contains material that infringes your copyrighted work please