
Open House Sun, Sep 20th 02:00 PM - 04:00 PM - Views
Address
4962 Thornwood Trace Nw, Acworth, GA
Price
$ 539,900
Property Attributes
- MLS#10833995
- TypeSingle Family
- Listing Status Active
- CountyCobb
- CityAcworth
- NeighborhoodTHORNWOOD
- Zip30102
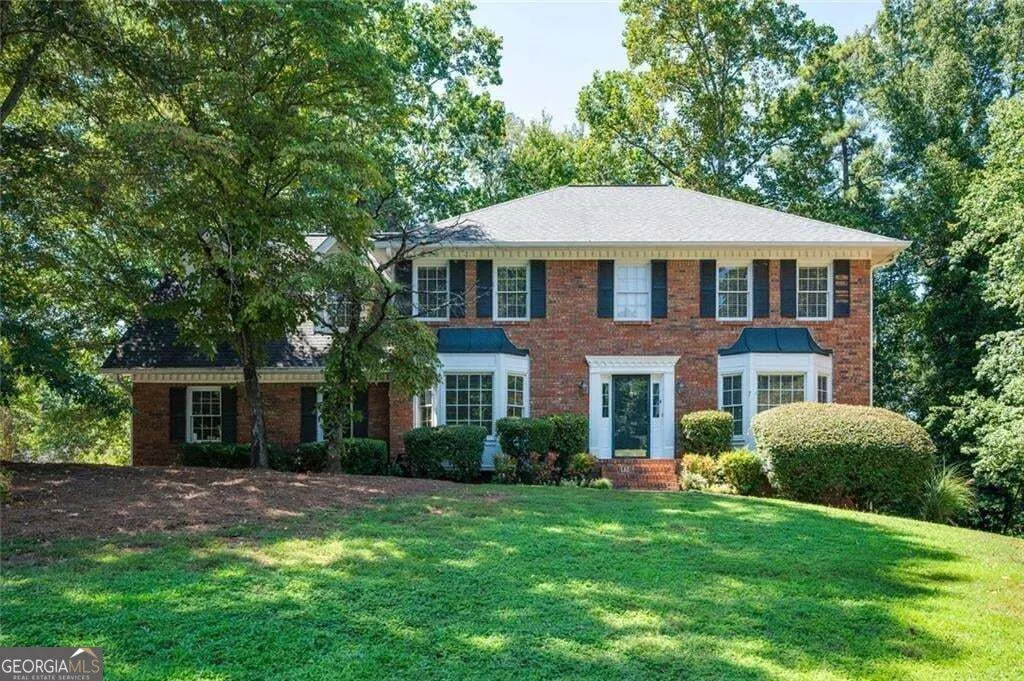
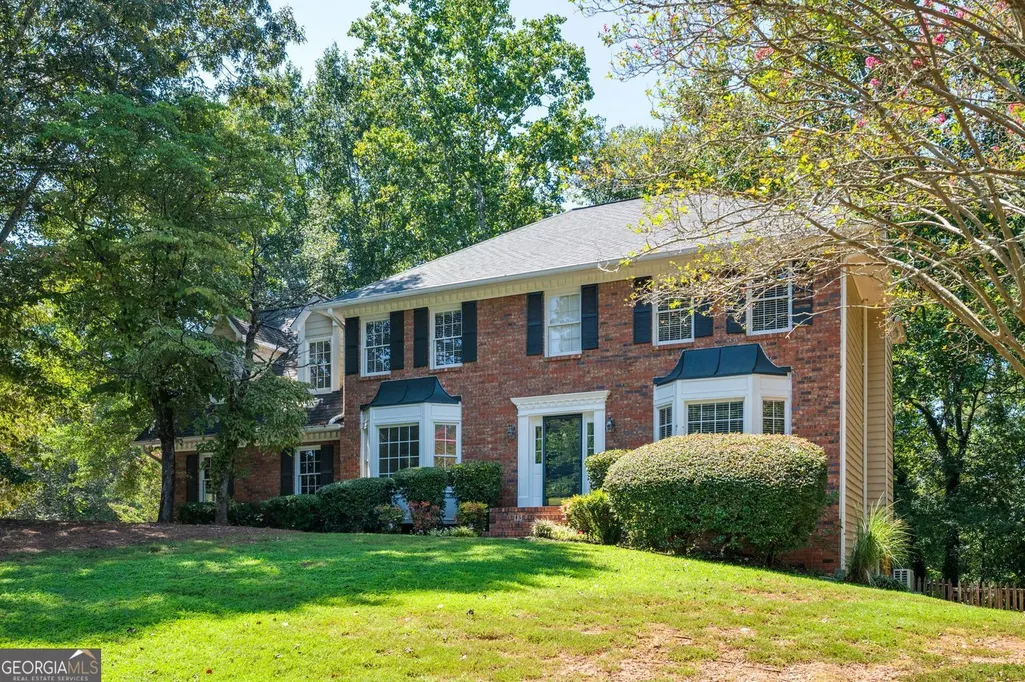
- StyleColonial
- Year Built1987
- Taxes$ 4832
- Price$ 539,900
- Bedrooms7
- Full Bathrooms4
- Half Bathrooms1
- Sqr Footage3636
- Lot Size0.378 Acres
Data Source:
Georgia MLS (GAMLS)
Property Description
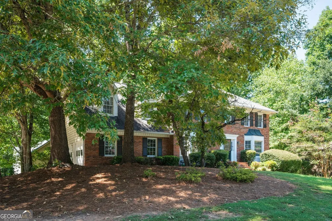
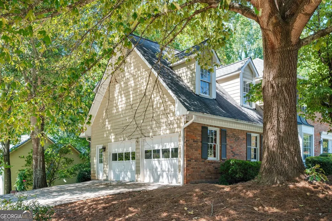
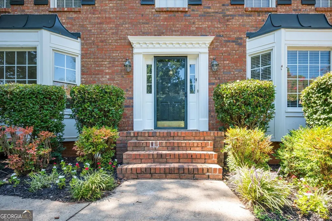
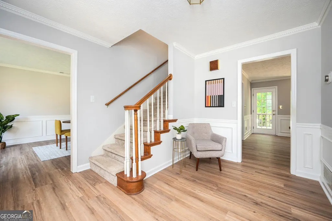
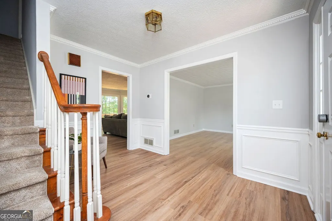
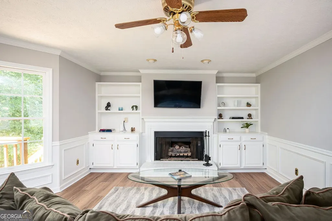
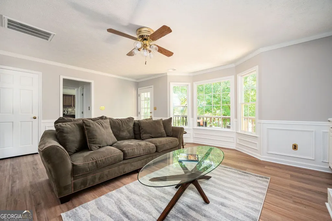
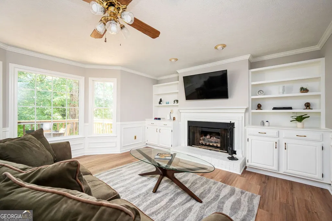
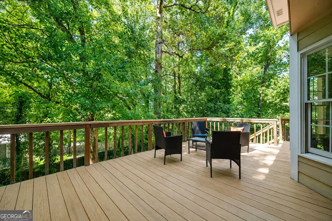
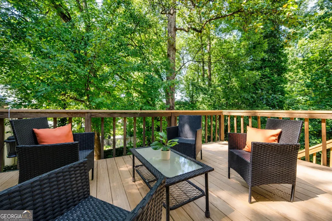
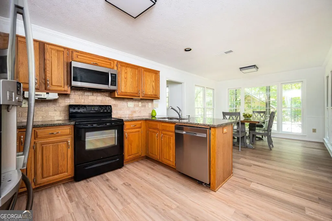
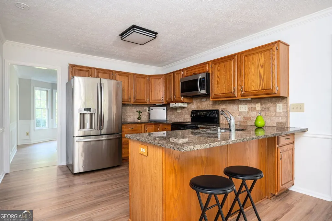
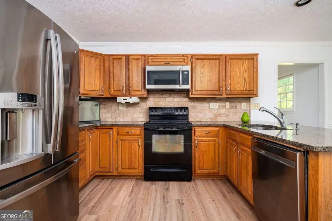
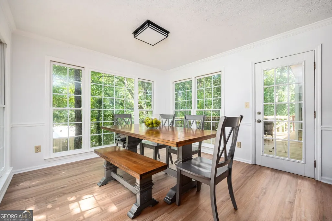
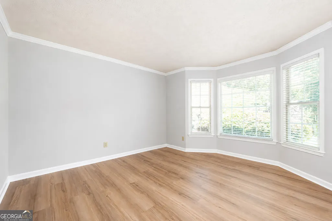
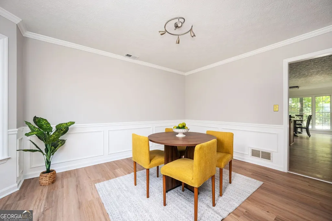
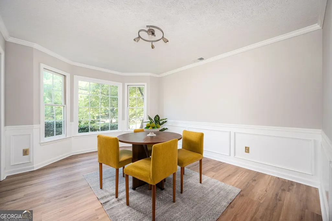
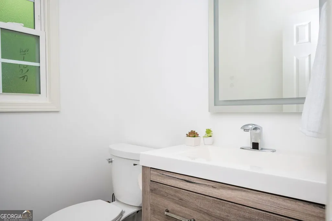
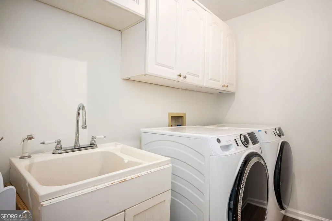
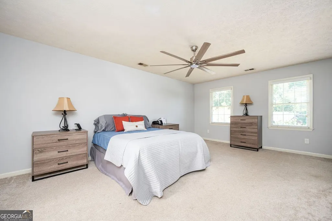
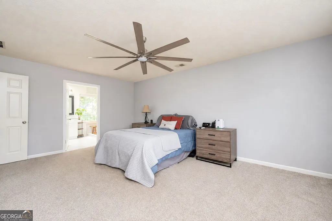
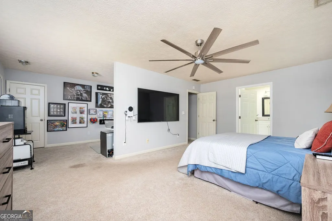
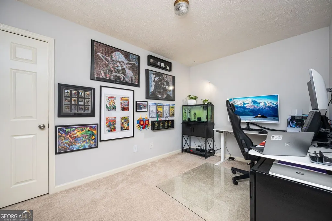
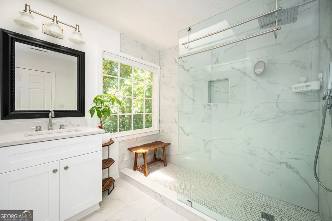
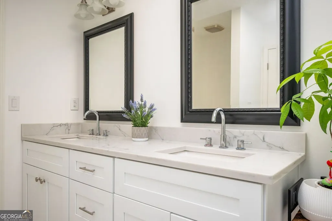
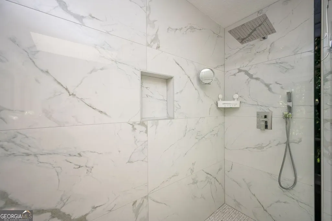
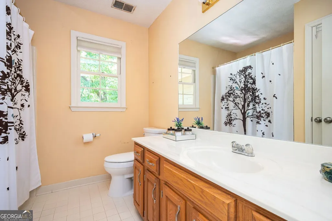
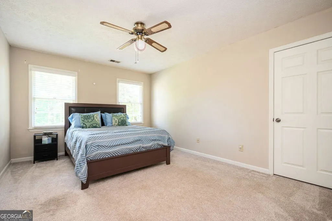
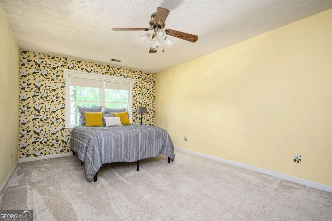
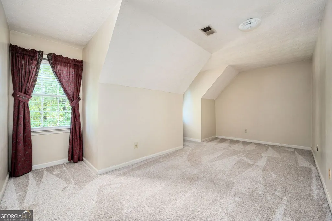
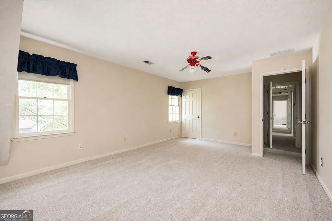
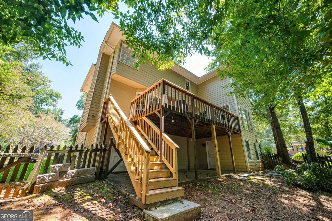
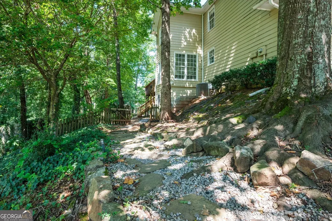
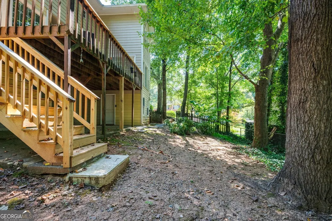
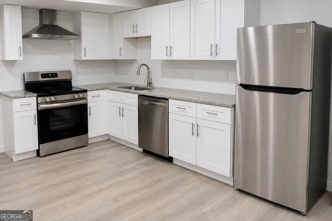
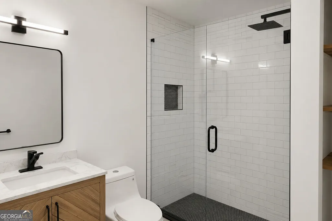
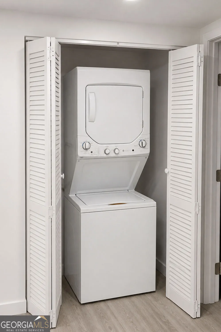
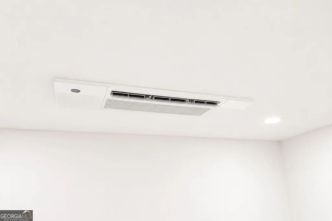
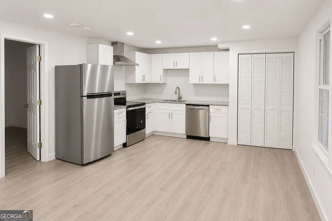
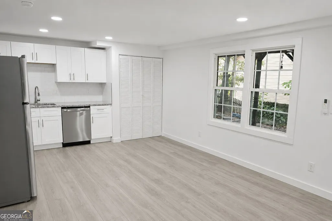
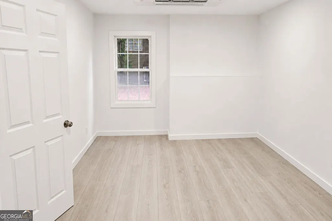
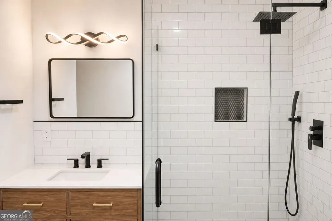
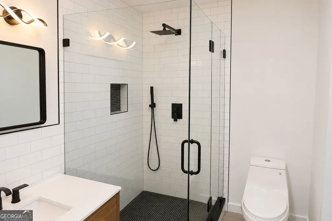
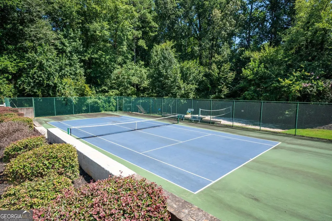
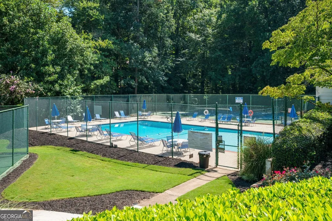
SPACE, UPDATES, AND INCOME POTENTIAL-ALL IN ONE PROPERTY! This impressive home in the established Thornwood community offers the room today's buyers are looking for, with extensive recent updates and a fully remodeled basement that adds exceptional flexibility and potential rental income. The main residence features five bedrooms and two-and-a-half bathrooms, with exceptionally generous bedroom sizes that are increasingly hard to find. Recent improvements include a fully remodeled primary bathroom, fully remodeled powder room, and brand-new luxury vinyl plank flooring throughout the main level, creating a fresh, updated feel with plenty of room for everyday living, entertaining, and working from home. A spacious two-car garage provides additional room for vehicles and storage. Zoned heating and air conditioning throughout the home and a tankless water heater provide added comfort and energy efficiency. AND THEN, THERE'S A BONUS: a fully remodeled basement offering incredible flexibility and a great opportunity for rental income or multigenerational living. The lower level contains two distinct living spaces, each with a bedroom, full bathroom, kitchen, and laundry. One space connects directly to the main residence while also offering its own exterior entrance, making it ideal for multigenerational living, extended family, guests, or additional household space. The second has a private exterior entrance and is currently occupied by a month-to-month tenant paying approximately $1,300 per month-giving a future owner the opportunity to generate supplemental income that can help offset the monthly mortgage payment. Located in North Cobb, Thornwood offers swim and tennis amenities and convenient access to shopping, restaurants, parks, Kennesaw State University, I-75, major commuter routes, and highly regarded area schools. Five bedrooms. Beautifully remodeled bathrooms. Brand-new main-level flooring. A spacious two-car garage. A fully remodeled basement. Multigenerational flexibility. And the potential to generate income from the property you call home. This is a tremendous amount of space, functionality, and opportunity at this price point.
| Elementary School | Middle School | High School |
|---|---|---|
| Chalker Elementary School | Palmer Middle School | Kell High School |
| Price History | |
|---|---|
| 8/27/2026 | Listed $539,900 |
General Features
| Sewer | Public Sewer |
|---|---|
| Heating | Forced Air |
| Cooling | Other |
| Utilities | Electricity Available,Natural Gas Available,Water Available |
| Roof | Composition |
| Appliances | Dishwasher,Dryer,Gas Water Heater,Microwave,Refrigerator,Tankless Water Heater |
| HOA Fee | 600 |
| Association Fee Includes | Maintenance Grounds,Tennis |
| Patio/Porch Features | Deck |
| Architectural Style | Colonial |
| Construction Materials | Brick |
| Year Built | 1987 |
| Electric | 220 Volts |
| View | City |
| Levels | Three Or More |
| Property Subtype | Single Family Residence |
| Tax Year | 2026 |
| Community Features | Park,Pool,Playground |
| County | Cobb |
| New Construction | false |
| Property Type | Residential |
| HOA | true |
| Attached Garage | false |
| Subdivision Name | THORNWOOD |
| Garage Y/N | false |
| Full Baths | 4 |
| Status | Active |
| Directions | Please use GPS |
| High School | Kell |
| City | Acworth |
| Lot Size Units | Square Feet |
| Lot Size Square Feet | 16465.68 |
| Carport Y/N | false |
| Elementary School | Chalker |
| Property Attached Y/N | false |
| Land Lease Y/N | false |
| Tax Annual Amount | 4832 |
| Home Warranty Y/N | false |
| Middle/Junior High School | Palmer |
| Property Condition | Resale,Updated/Remodeled |
| Structure Type | House |
| Building Area Units | Square Feet |
| Living Area Units | Square Feet |
| Standard Status | Active |
Interior Features
| Interior Amenities | Bookcases,Double Vanity,Walk-In Closet(s) |
|---|---|
| Basement | Full,Finished |
| Flooring | Tile,Other |
| Total Fireplaces | 1 |
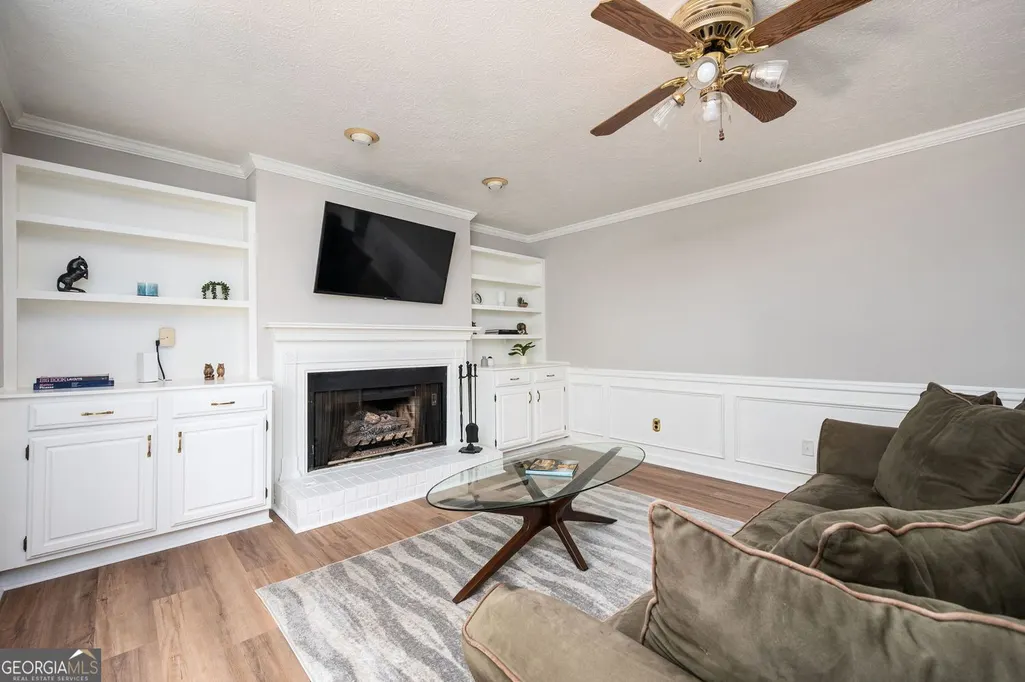
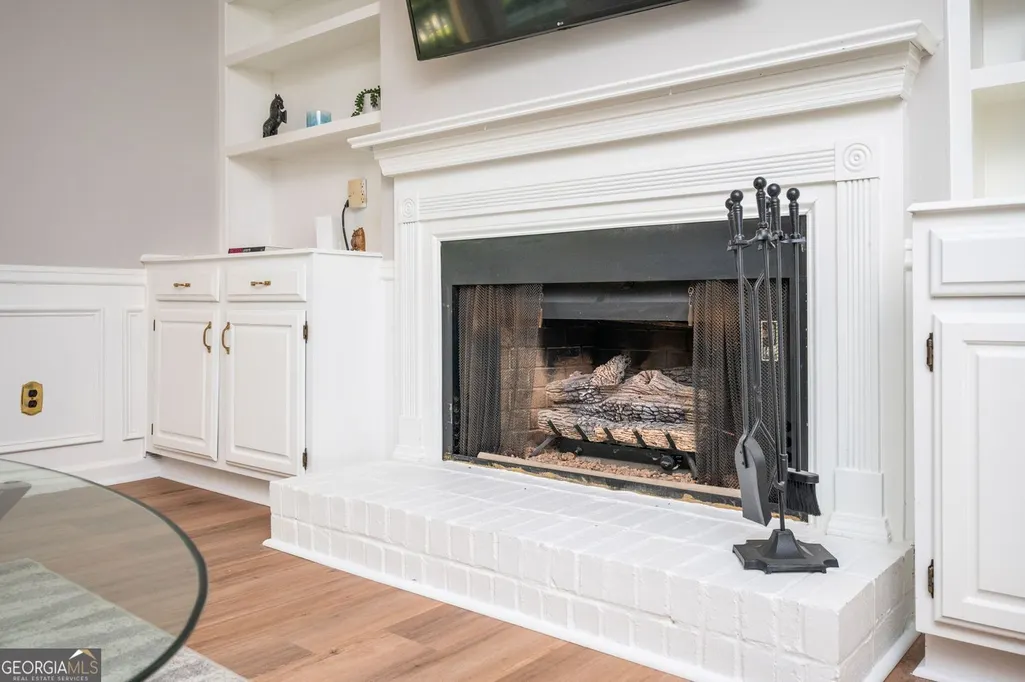
| Fireplace Features | Family Room,Gas Log |
| Common Walls | No Common Walls |
| Air Conditioning Y/N | true |
| Heating Y/N | true |
| Window Features | Double Pane Windows |
| Fireplace Y/N | true |
| Above Grade Finished Area | 2424 |
| Half Baths | 1 |
| Laundry Features | In Hall |
| Total Bedrooms | 7 |
| Below Grade Finished Area | 1212 |
| Below Grade Finished Area Unit Type | Square Feet |
| LivingAreaSource | Owner |
| Above Grade Finished Area Unit Type | Square Feet |
| Kitchen Features | Kitchen Island |
| Total Baths | 5 |
| Dining Room Features | Seats 12+ |
Exterior Features
| Vegetation | Cleared |
|---|---|
| Fencing | Back Yard |
| Parking Features | Off Street |
| Lot Features | Corner Lot,Level |
| Water Source | Public |
| Total Parking | 6 |
| Lot Size Area | 16465.68 |
| Building Area Total | 3636 |
| Lot Size Acres | 0.378 |
| Lot Size Source | Public Records |
Amenities
- Foreclosure
- Views
- Short Sale
- New Construction
- Adult 55+
- Lease To Own
- No HOA Fees
- Furnished
- Primary On Main
- Air Conditioning
- Seller Finance
- Green
- Fixer Upper
- Horse
- Golf
- Fireplace
- Deck
- Garage
- Basement
- Pool
Property vs Single Family Average in 30102
Price
Taxes
Year Built
In The Neighborhood
Acworth
$ 485,000
4961 Thornwood Trace Nw
Acworth, GA 30102
- Type
- Single Family
- Rooms
- 5 Beds + 2.5 Baths

Primary On Main
Acworth
$ 575,000
4805 Thornwood Drive Drive Nw
Acworth, GA 30102
- Type
- Single Family
- Rooms
- 4 Beds + 2.5 Baths
Acworth
$ 575,000
4805 Thornwood Drive Nw
Acworth, GA 30102
- Type
- Single Family
- Size
- 3,235 SqFt
- Rooms
- 4 Beds + 2.5 Baths
Views
Calhoun
$ 499,000
224 Shadowood Drive Se
Calhoun, GA 30701
- Type
- Single Family
- Rooms
- 5 Beds + 5 Baths
Views
Watkinsville
$ 525,000
1030 Woodberry Drive
Watkinsville, GA 30677
- Type
- Single Family
- Size
- 2,040 SqFt
- Rooms
- 4 Beds + 3 Baths
Reduced
Macon
$ 233,000
2986 Crestline Drive
Macon, GA 31204
- Type
- Single Family
- Size
- 2,724 SqFt
- Rooms
- 3 Beds + 3 Baths
Calhoun
$ 425,000
185 Thornwood Drive Se
Calhoun, GA 30701
- Type
- Single Family
- Rooms
- 4 Beds + 2.5 Baths
Reduced
Covington
$ 339,900
4860 Thornwood Drive
Covington, GA 30016
- Type
- Single Family
- Rooms
- 4 Beds + 3 Baths
Reduced
Acworth
$ 439,900
4817 Ridgewood Creek Drive
Acworth, GA 30102
- Type
- Single Family
- Rooms
- 5 Beds + 3.5 Baths
Reduced
Covington
$ 250,000
4841 Thornwood Drive
Covington, GA 30016
- Type
- Single Family
- Size
- 1,771 SqFt
- Rooms
- 3 Beds + 2 Baths
Reduced
Acworth
$ 445,000
4903 Thornwood Knoll Nw
Acworth, GA 30102
- Type
- Single Family
- Rooms
- 5 Beds + 2.5 Baths
Reduced
Dacula
$ 375,000
995 Thornwood Lane
Dacula, GA 30019
- Type
- Single Family
- Rooms
- 4 Beds + 2.5 Baths
 ©2026 Georgia Multiple Listing Service All information deemed reliable but not guaranteed. All properties are subject to prior sale, change or withdrawal. Neither listing broker(s) or information provider(s) shall be responsible for any typographical errors, misinformation, misprints and shall be held totally harmless. Listing(s) information is provided for consumer's personal, non-commercial use and may not be used for any purpose other than to identify prospective properties consumers may
