
Open House Sat, Sep 19th 01:00 PM - 03:00 PM - Primary on Main


Address
2059 Mountain Creek Drive, Stone Mountain, GA
Price
$ 549,900
Property Attributes
- MLS#10834687
- TypeSingle Family
- Listing Status Active
- CountyDeKalb
- CityStone Mountain
- NeighborhoodSmoke Rise
- Zip30087
- StyleBrick 4 Side, Colonial, Traditional
- Year Built1973
- Taxes$ 6082
- Price$ 549,900
- Bedrooms5
- Full Bathrooms3
- Half Bathrooms0
- Sqr Footage3796
- Lot Size0.58 Acres
Data Source:
Georgia MLS (GAMLS)
Property Description
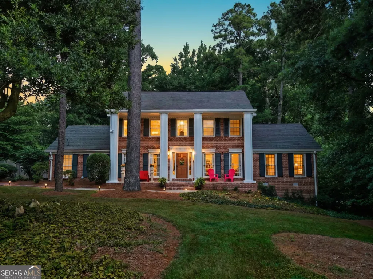
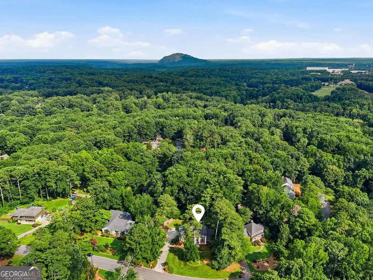
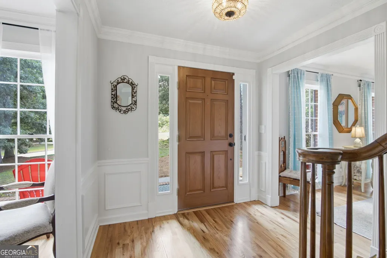
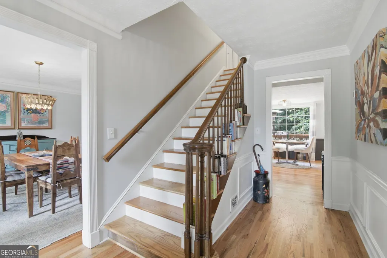
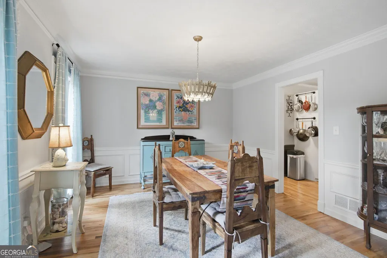
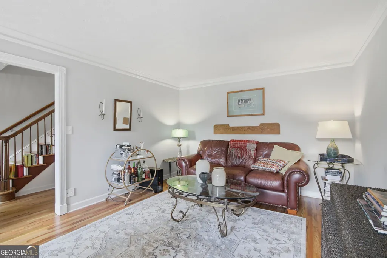
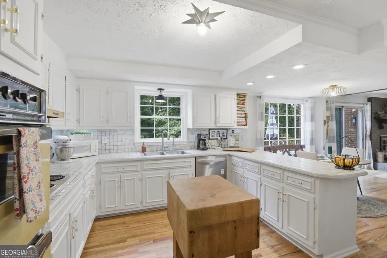
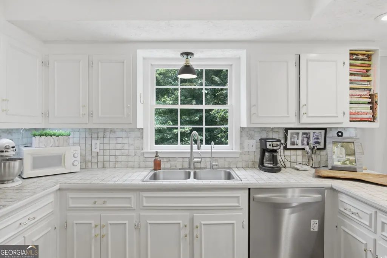
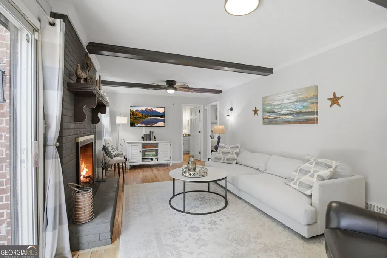
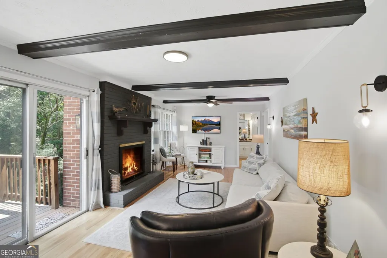
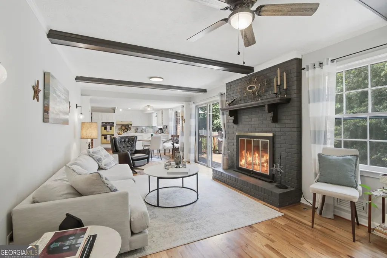
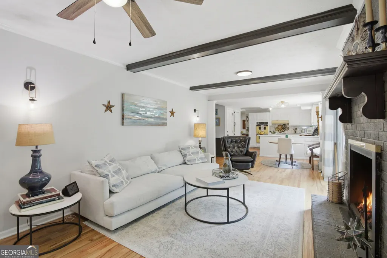
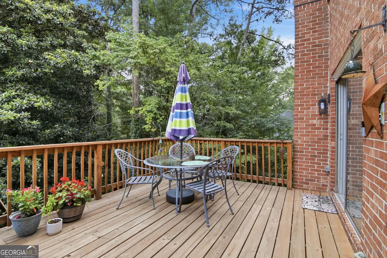
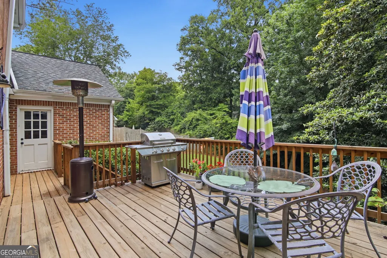
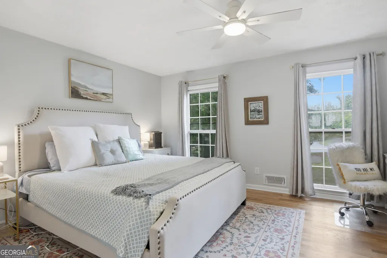
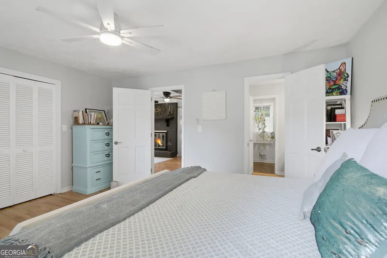
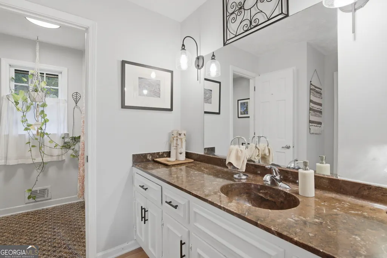

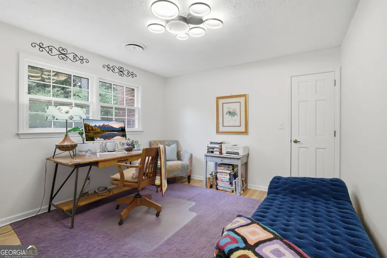
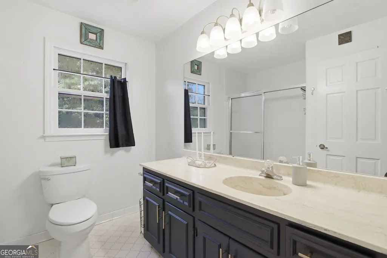
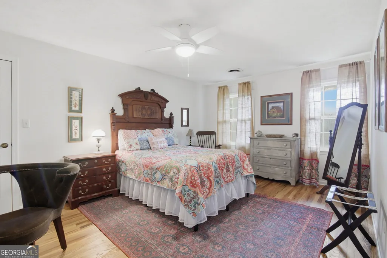
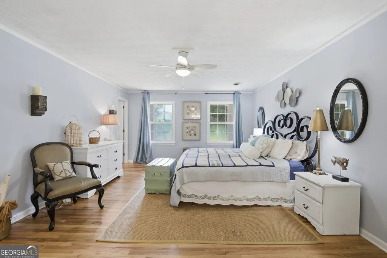
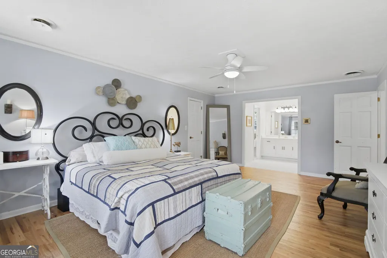
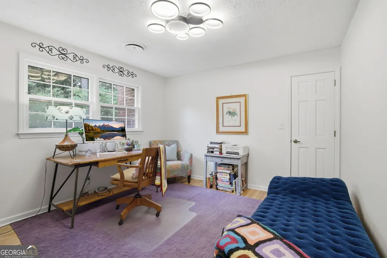
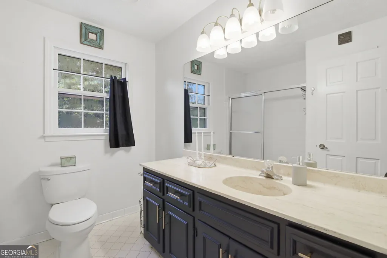
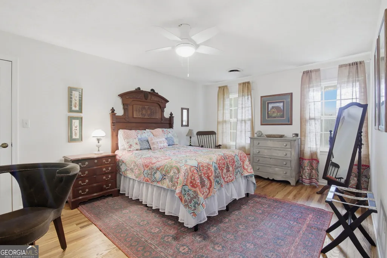
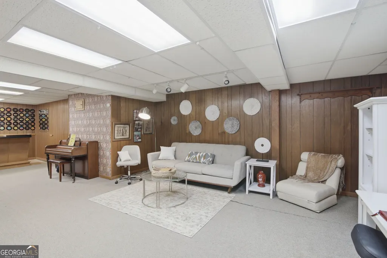
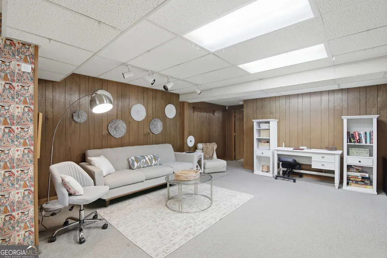
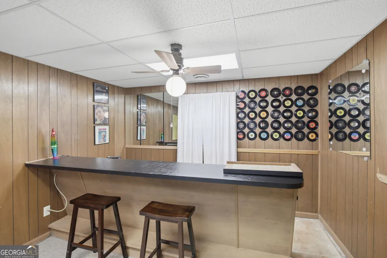
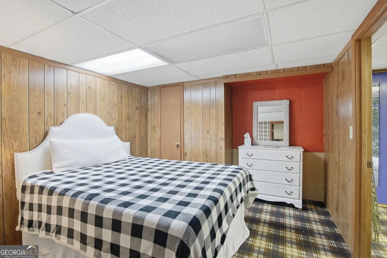
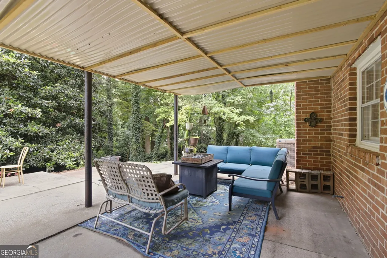
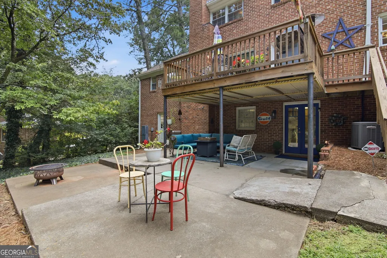
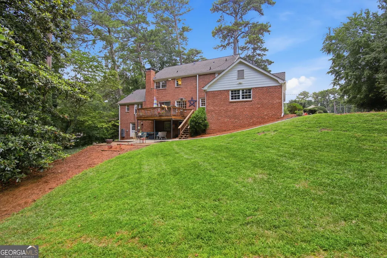
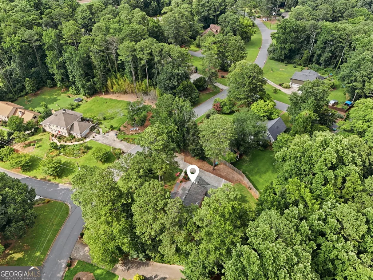
Inside Smoke Rise's Mountain Creek community, this all-brick home sits on over half an acre with fresh paint and fixtures throughout, surrounded by large lots and tree-lined streets that give the neighborhood its quiet, established feel. The first floor features hardwood floors, a dining room, a library, an open kitchen flowing into the family room and den, a full bedroom and bath for accessible living, plus a large deck overlooking the private backyard. Upstairs with hardwoods has an oversized primary suite with walk-in closet and ensuite bath, two more bedrooms, and a bath. The finished basement offers flexible bonus space - an entertainment area, wet bar, bedroom, storage, and a walkout to the patio and yard. Tankless water heater, whole-house dehumidifier, and central vacuum simplify life. The home is perfectly situated a quick jaunt to the community pool (optional membership), where life commences in the warmer months with social events and a swim team. Walking distance to the Smoke Rise community garden, Smoke Rise Elementary, and the new Publix-anchored shopping center, home to First Watch, Antico Pizza, and the soon-to-come Club Pilates. Just a mile from downtown Tucker's restaurant and brewery scene, and ten minutes to historic Stone Mountain Village and Stone Mountain Park. Minutes from Emory, CDC, I-285, Highway 78, Decatur, and Midtown. Tucker is in the middle of an exciting revitalization, with the new Tucker Town Green now open downtown and a proposed trail network on the way. Smoke Rise Country Club is nearby for golf, tennis, pickleball, and dining. A rare find for buyers who value individuality over uniformity - minutes from the inside perimeter life, but rooted in a walkable, tree-shaded neighborhood with a character all its own.
| Elementary School | Middle School | High School |
|---|---|---|
| Smoke Rise Elementary School | Tucker Middle School | Tucker High School |
| Price History | |
|---|---|
| 8/27/2026 | Listed $549,900 |
General Features
| Sewer | Septic Tank |
|---|---|
| Heating | Central,Natural Gas |
| Cooling | Ceiling Fan(s),Central Air,Electric,Whole House Fan,Zoned |
| Utilities | Cable Available,Electricity Available,High Speed Internet,Natural Gas Available,Underground Utilities,Water Available |
| Roof | Composition |
| Appliances | Disposal,Double Oven,Gas Water Heater,Tankless Water Heater |
| Association Fee Includes | None |
| Patio/Porch Features | Deck,Patio |
| Architectural Style | Brick 4 Side,Colonial,Traditional |
| Security Features | Security System,Smoke Detector(s) |
| Construction Materials | Concrete |
| Year Built | 1973 |
| Levels | Two |
| Property Subtype | Single Family Residence |
| Tax Year | 2025 |
| Waterfront Features | No Dock Or Boathouse |
| Community Features | Pool,Near Public Transport,Walk To Schools,Near Shopping |
| County | DeKalb |
| New Construction | false |
| Property Type | Residential |
| HOA | false |
| Attached Garage | false |
| Subdivision Name | Smoke Rise |
| Garage Y/N | true |
| Full Baths | 3 |
| Status | Active |
| Directions | Head east on US-78 E. Take exit 7 for GA-236 N/Hugh Howell Rd toward Tucker. Continue onto GA-236 W/Hugh Howell Rd. Slight left toward Mountain Creek Dr. Continue onto Mountain Creek Dr - Destination will be on the left. |
| High School | Tucker |
| City | Stone Mountain |
| Body of Water | None |
| Lot Size Units | Square Feet |
| Lot Size Square Feet | 25264.8 |
| Carport Y/N | false |
| Elementary School | Smoke Rise |
| Property Attached Y/N | false |
| Land Lease Y/N | false |
| Tax Annual Amount | 6082 |
| Home Warranty Y/N | false |
| Middle/Junior High School | Tucker |
| Property Condition | Resale |
| Structure Type | House |
| Building Area Units | Square Feet |
| Living Area Units | Square Feet |
| Standard Status | Active |
Interior Features
| Interior Amenities | Central Vacuum,High Ceilings,Master On Main Level,Rear Stairs,Split Bedroom Plan,Walk-In Closet(s),Wet Bar |
|---|---|
| Basement | Exterior Entry,Finished,Full,Interior Entry |
| Flooring | Carpet,Hardwood,Tile |
| Total Fireplaces | 1 |
| Fireplace Features | Family Room,Masonry |
| Common Walls | No Common Walls |
| Air Conditioning Y/N | true |
| Heating Y/N | true |
| Window Features | Double Pane Windows |
| Fireplace Y/N | true |
| Above Grade Finished Area | 2825 |
| Laundry Features | Mud Room |
| Total Bedrooms | 5 |
| Below Grade Finished Area | 971 |
| Main Level Bedrooms | 1 |
| Main Level Bathrooms | 1 |
| Below Grade Finished Area Unit Type | Square Feet |
| LivingAreaSource | Appraiser |
| Above Grade Finished Area Unit Type | Square Feet |
| Kitchen Features | Breakfast Bar,Breakfast Room,Kitchen Island,Pantry |
| Total Baths | 3 |
| Dining Room Features | Seats 12+ |
Exterior Features
| Parking Features | Garage,Parking Pad,Kitchen Level,Garage Door Opener,Side/Rear Entrance |
|---|---|
| Lot Features | Other,Private,Sloped |
| Water Source | Public |
| Total Parking | 4 |
| Lot Size Area | 25264.8 |
| Building Area Total | 3796 |
| Lot Size Acres | 0.58 |
| Lot Size Source | Public Records |
| Waterfront Y/N | false |
Amenities
- Foreclosure
- Views
- Short Sale
- New Construction
- Adult 55+
- Lease To Own
- No HOA Fees
- Furnished
- Primary On Main
- Air Conditioning
- Seller Finance
- Green
- Fixer Upper
- Horse
- Golf
- Fireplace
- Deck
- Garage
- Basement
- Pool
Property vs Single Family Average in 30087
Price
Taxes
Year Built
In The Neighborhood
Open House
Stone Mountain
$ 780,000
1761 E Gate Drive
Stone Mountain, GA 30087
- Type
- Single Family
- Rooms
- 7 Beds + 4.5 Baths

Open House
Smoke Rise
$ 525,000
2206 Deer Ridge Drive
Smoke Rise, GA 30087
- Type
- Single Family
- Rooms
- 4 Beds + 3 Baths
Views
Stone Mountain
$ 3,100,000
1612 Mountain Shadow Trail
Stone Mountain, GA 30087
- Type
- Single Family
- Rooms
- 5 Beds + 5.5 Baths
Views
Smoke Rise
$ 674,000
1942 Musket Court
Smoke Rise, GA 30087
- Type
- Single Family
- Size
- 4,724 SqFt
- Rooms
- 5 Beds + 3.5 Baths
Open House
Stone Mountain
$ 549,900
2059 Mountain Creek Drive
Stone Mountain, GA 30087
- Type
- Single Family
- Rooms
- 5 Beds + 3 Baths
Views
Stone Mountain
$ 769,000
1701 Trotters Lane
Stone Mountain, GA 30087
- Type
- Single Family
- Rooms
- 5 Beds + 4.5 Baths
Reduced
Stone Mountain
$ 510,000
5428 Smoke Rise Drive
Stone Mountain, GA 30087
- Type
- Single Family
- Rooms
- 3 Beds + 2.5 Baths
Views
Smoke Rise
$ 770,000
1921 Lilburn Stone Mountain Road
Smoke Rise, GA 30087
- Type
- Single Family
- Rooms
- 3 Beds + 4 Baths
Views
Stone Mountain
$ 750,000
1891 Silver Hill Road
Stone Mountain, GA 30087
- Type
- Single Family
- Rooms
- 4 Beds + 3 Baths
Views
Stone Mountain
$ 650,000
5874 Musket Lane
Stone Mountain, GA 30087
- Type
- Single Family
- Rooms
- 7 Beds + 5.5 Baths
Views
Stone Mountain
$ 725,000
2033 Hessian Court
Stone Mountain, GA 30087
- Type
- Single Family
- Rooms
- 7 Beds + 3.5 Baths
Reduced
Smoke Rise
$ 584,900
2267 Oxbow Circle
Smoke Rise, GA 30087
- Type
- Single Family
- Rooms
- 5 Beds + 3 Baths
Fixer Upper
Stone Mountain
$ 480,000
5664 Silver Ridge Drive
Stone Mountain, GA 30087
- Type
- Single Family
- Rooms
- 5 Beds + 5.5 Baths
 ©2026 Georgia Multiple Listing Service All information deemed reliable but not guaranteed. All properties are subject to prior sale, change or withdrawal. Neither listing broker(s) or information provider(s) shall be responsible for any typographical errors, misinformation, misprints and shall be held totally harmless. Listing(s) information is provided for consumer's personal, non-commercial use and may not be used for any purpose other than to identify prospective properties consumers may
