
Price Reduction - Primary on Main
Address
5448 Speckled Wood Lane, Gainesville, GA
Price
$ 574,999
Property Attributes
- MLS#10834964
- TypeSingle Family
- Listing Status Active
- CountyHall
- CityGainesville
- NeighborhoodCreekside At Monarch Ridge
- Zip30506
- StyleBrick Front, Traditional
- Year Built2003
- Taxes$ 2975
- Price$ 574,999
- Bedrooms5
- Full Bathrooms3
- Half Bathrooms1
- Sqr Footage4023
- Lot Size0.59 Acres
Data Source:
Georgia MLS (GAMLS)
Property Description
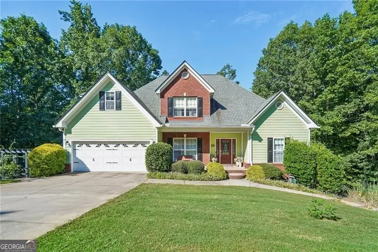
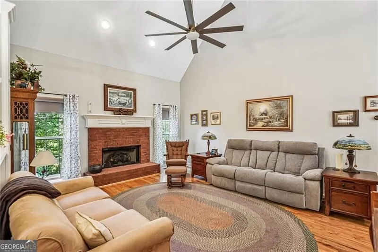
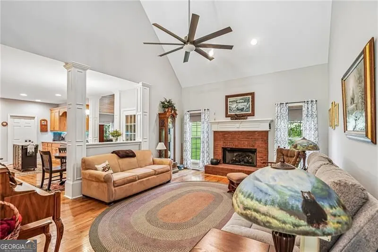
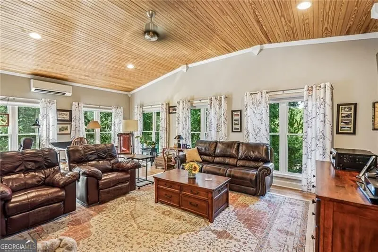
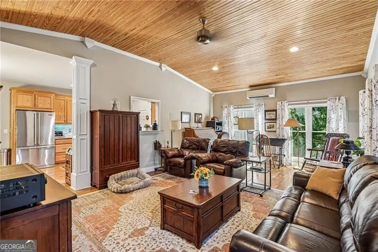
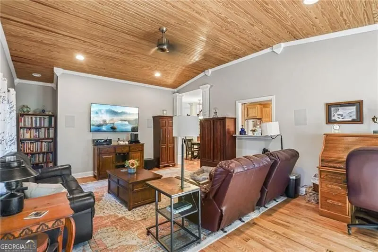
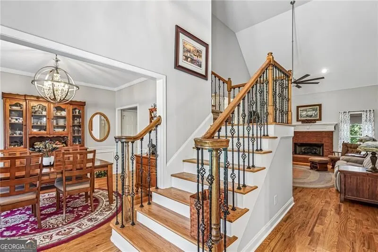
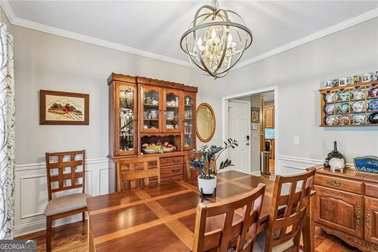
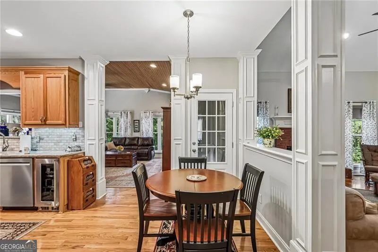
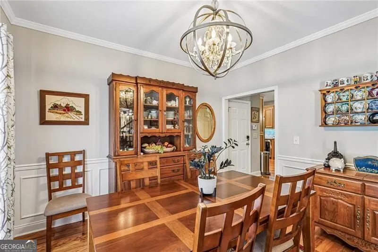
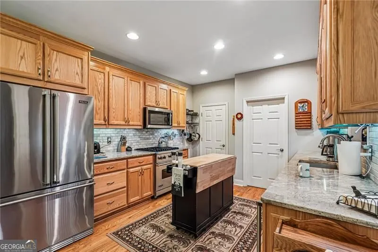
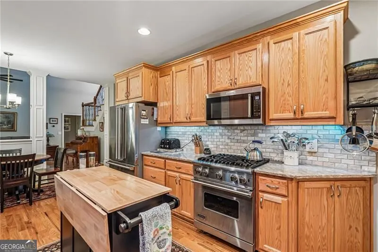
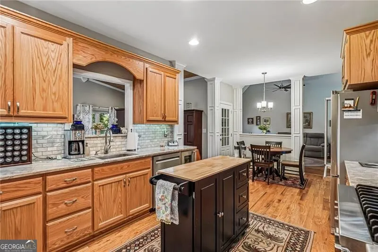
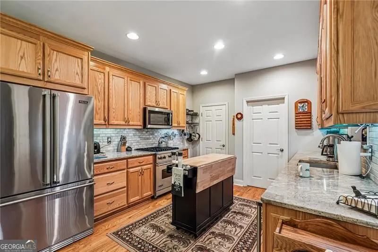
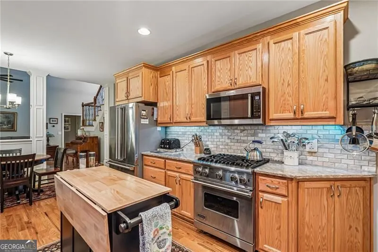
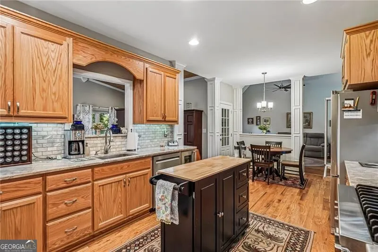
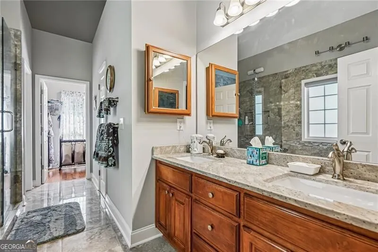
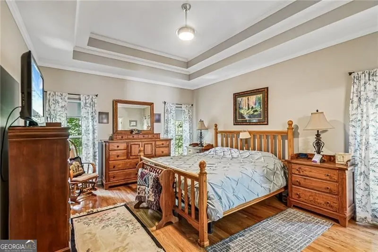
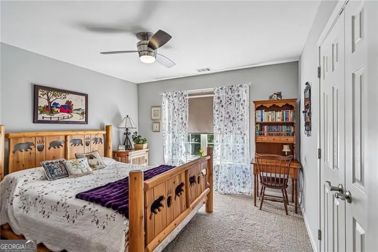
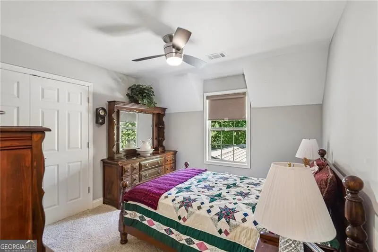
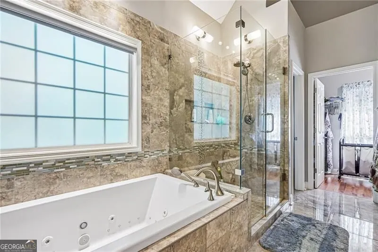
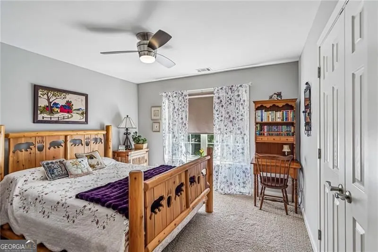
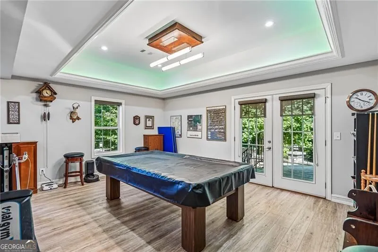
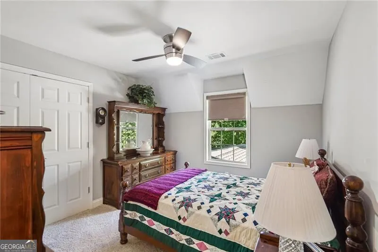
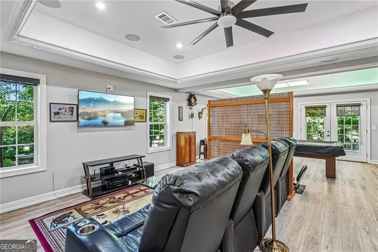
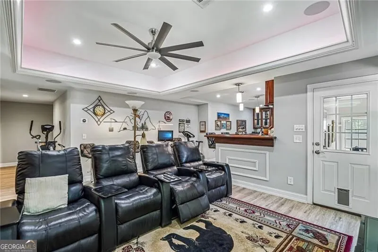
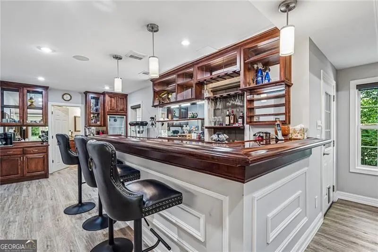
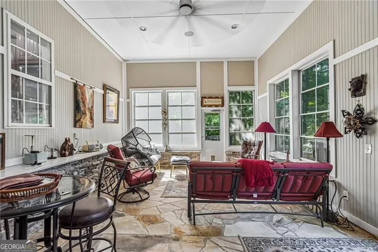
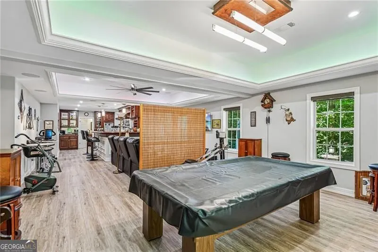
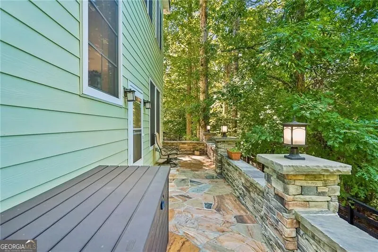
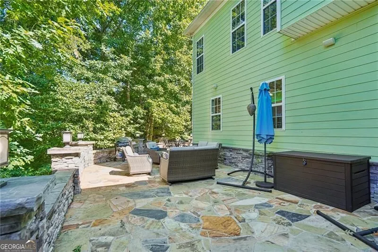
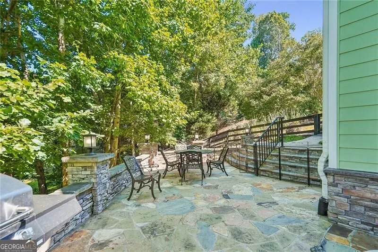
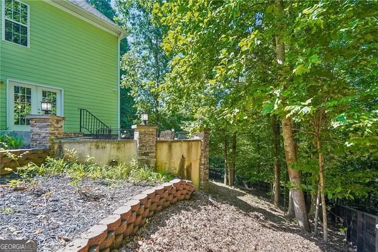
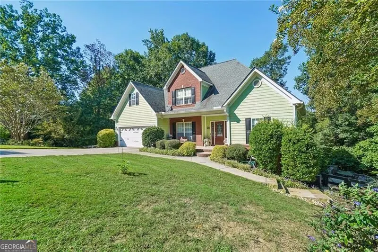
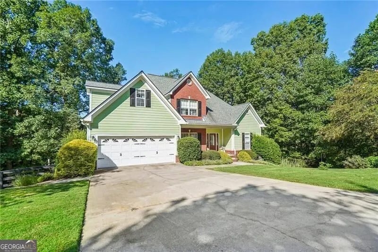
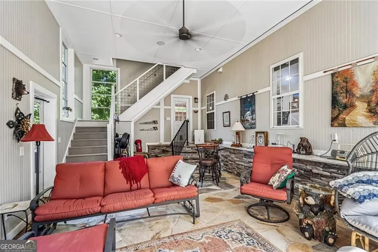
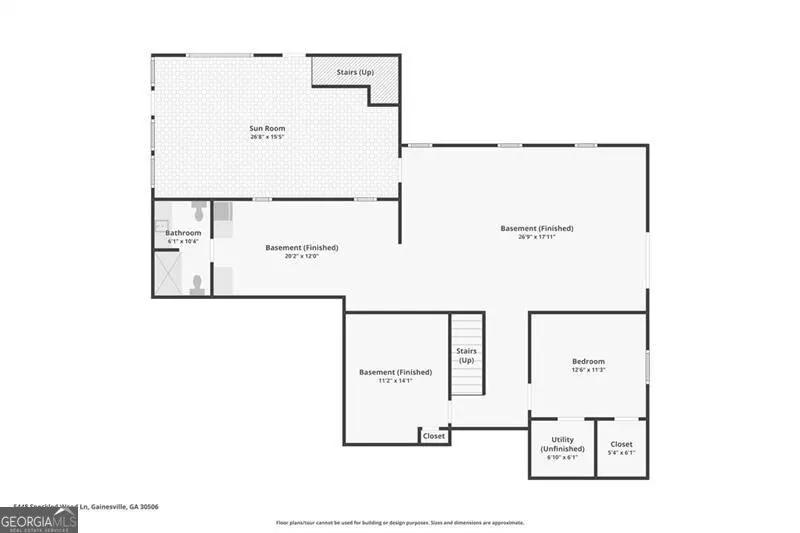
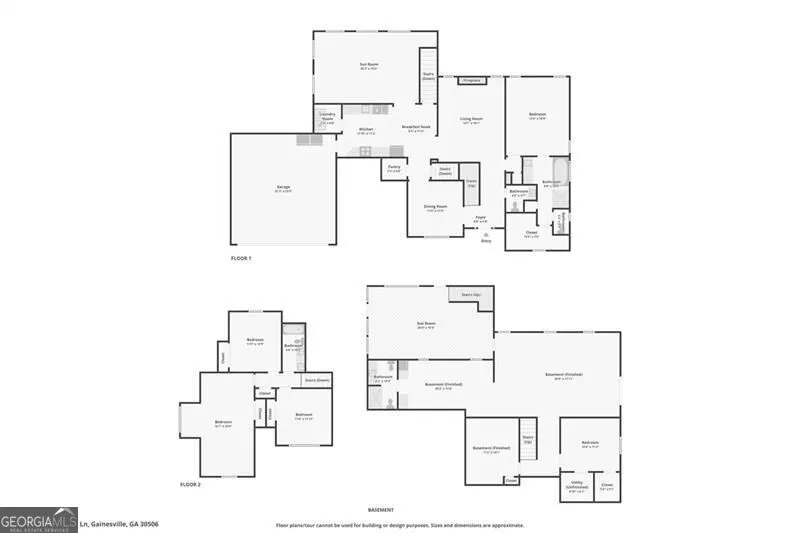
Welcome to this beautifully updated five-bedroom, three-and-a-half-bath home, offering approximately 4,100 square feet on more than half an acre in sought-after North Hall. Beautifully landscaped grounds feature stone walkways, a lighted stone patio stretches along the entire back of home, outdoor speakers, a fenced backyard and a charming arbor. Inside, you'll find hardwood floors, fresh paint and an inviting main level with a two-story foyer, formal dining room, vaulted great room with a gas fireplace and a spacious sunroom/living space. The kitchen features granite countertops, Viking appliances, a gas cooktop, wine cooler, island and pantry. The vaulted primary suite includes a luxurious bath with porcelain tile, a frameless shower, dual vanities and a therapeutic jetted tub. Three additional bedrooms and a full bath are located upstairs. The finished terrace level is ideal for entertaining, offering a custom curly-maple wet bar, billiard room, media room, office or hobby space, bedroom and full bath. Additional highlights include a screened porch, HardiPlank siding, architectural-shingle roof, whole-house generator, HVAC air humidifiers, and 3 zone programmable sprinkler system and a two-car garage. A truly special home with generous living space, thoughtful upgrades and convenient access to nearby amenities.
| Elementary School | Middle School | High School |
|---|---|---|
| Other Elementary School | Other Middle School | Other High School |
| Price History | |
|---|---|
| 8/28/2026 | Listed $599,900 |
| 9/10/2026 | 4$574,999 |
General Features
| Sewer | Septic Tank |
|---|---|
| Heating | Central,Electric,Forced Air,Zoned |
| Cooling | Ceiling Fan(s),Central Air,Heat Pump,Zoned |
| Utilities | Cable Available,Electricity Available,Other,Phone Available,Underground Utilities |
| Roof | Other |
| Appliances | Dishwasher,Disposal,Microwave,Refrigerator |
| Association Fee Includes | None |
| Architectural Style | Brick Front,Traditional |
| Security Features | Carbon Monoxide Detector(s),Smoke Detector(s) |
| Construction Materials | Concrete |
| Year Built | 2003 |
| Electric | Generator |
| Levels | Three Or More |
| Property Subtype | Single Family Residence |
| Tax Year | 2025 |
| Community Features | Street Lights |
| County | Hall |
| New Construction | false |
| Property Type | Residential |
| HOA | false |
| Attached Garage | false |
| Subdivision Name | Creekside At Monarch Ridge |
| Garage Y/N | true |
| Full Baths | 3 |
| Status | Active |
| Directions | From I985N-Exit 22 - (L)129N follow to Highway 60N; (L)Lee Road; (L)Elrod; (L) into Monarch Ridge; (R)Checkered Spot; (L)Speckled Wood; house on (R). |
| High School | Other |
| City | Gainesville |
| Body of Water | None |
| Lot Size Units | Square Feet |
| Lot Size Square Feet | 25700.4 |
| Carport Y/N | false |
| Elementary School | Other |
| Property Attached Y/N | false |
| Land Lease Y/N | false |
| Tax Annual Amount | 2975 |
| Home Warranty Y/N | false |
| Middle/Junior High School | Other |
| Property Condition | Resale |
| Virtual Tour | https://www.zillow.com/view-imx/abd2dd40-a282-42b0-92c5-3f4ae2321b1d?wl=true&setAttribution=mls&initialViewType=pano |
| Structure Type | House |
| Building Area Units | Square Feet |
| Living Area Units | Square Feet |
| Standard Status | Active |
Interior Features
| Interior Amenities | Double Vanity,Master On Main Level,Tray Ceiling(s),Vaulted Ceiling(s),Walk-In Closet(s),Wet Bar |
|---|---|
| Basement | Bath Finished,Daylight,Finished |
| Flooring | Carpet,Hardwood,Stone |
| Total Fireplaces | 1 |
| Fireplace Features | Factory Built,Family Room,Gas Log,Gas Starter |
| Common Walls | No Common Walls |
| Air Conditioning Y/N | true |
| Heating Y/N | true |
| Window Features | Double Pane Windows |
| Fireplace Y/N | true |
| Above Grade Finished Area | 2565 |
| Half Baths | 1 |
| Laundry Features | In Hall,Other |
| Total Bedrooms | 5 |
| Below Grade Finished Area | 1458 |
| Main Level Bedrooms | 1 |
| Main Level Bathrooms | 1 |
| Below Grade Finished Area Unit Type | Square Feet |
| LivingAreaSource | Owner |
| Above Grade Finished Area Unit Type | Square Feet |
| Kitchen Features | Breakfast Room,Kitchen Island,Walk-in Pantry |
| Total Baths | 4 |
Exterior Features
| Exterior Amenities | Garden |
|---|---|
| Fencing | Back Yard,Fenced |
| Parking Features | Garage,Kitchen Level,Garage Door Opener |
| Lot Features | Private |
| Water Source | Public |
| Total Parking | 2 |
| Lot Size Area | 25700.4 |
| Building Area Total | 4023 |
| Lot Size Acres | 0.59 |
| Lot Size Source | Public Records |
Amenities
- Foreclosure
- Views
- Short Sale
- New Construction
- Adult 55+
- Lease To Own
- No HOA Fees
- Furnished
- Primary On Main
- Air Conditioning
- Seller Finance
- Green
- Fixer Upper
- Horse
- Golf
- Fireplace
- Deck
- Garage
- Basement
- Pool
Property vs Single Family Average in 30506
Price
Taxes
Year Built
In The Neighborhood
Reduced
Gainesville
$ 574,999
5448 Speckled Wood Lane
Gainesville, GA 30506
- Type
- Single Family
- Rooms
- 5 Beds + 3.5 Baths

Views
Gainesville
$ 394,999
5445 Speckled Wood Lane
Gainesville, GA 30506
- Type
- Single Family
- Rooms
- 3 Beds + 2.5 Baths
New Construction
Gainesville
$ 474,900
5342 Monarch Drive
Gainesville, GA 30506
- Type
- Single Family
- Rooms
- 3 Beds + 2 Baths
 ©2026 Georgia Multiple Listing Service All information deemed reliable but not guaranteed. All properties are subject to prior sale, change or withdrawal. Neither listing broker(s) or information provider(s) shall be responsible for any typographical errors, misinformation, misprints and shall be held totally harmless. Listing(s) information is provided for consumer's personal, non-commercial use and may not be used for any purpose other than to identify prospective properties consumers may
