
Address
267 Martins Grove Road, Dahlonega, GA
Price
$ 450,000
Property Attributes
- MLS#10835032
- TypeSingle Family
- Listing Status Active
- CountyLumpkin
- CityDahlonega
- NeighborhoodMartins Grove
- Zip30533
- StyleContemporary
- Year Built2000
- Taxes$ 3089
- Price$ 450,000
- Bedrooms3
- Full Bathrooms2
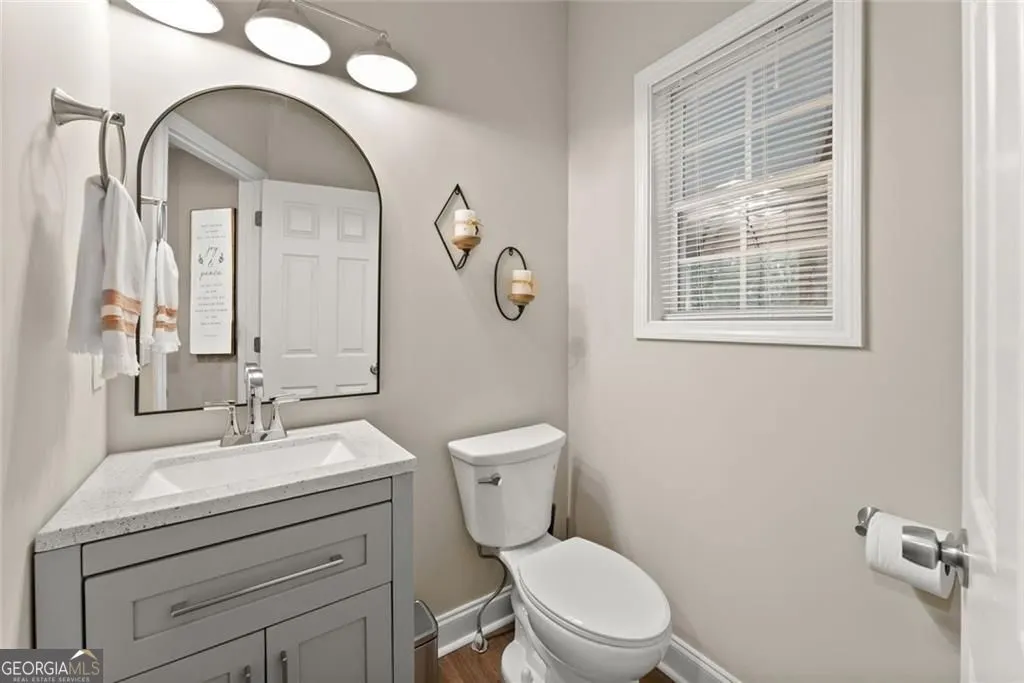
- Half Bathrooms1
- Sqr Footage2158
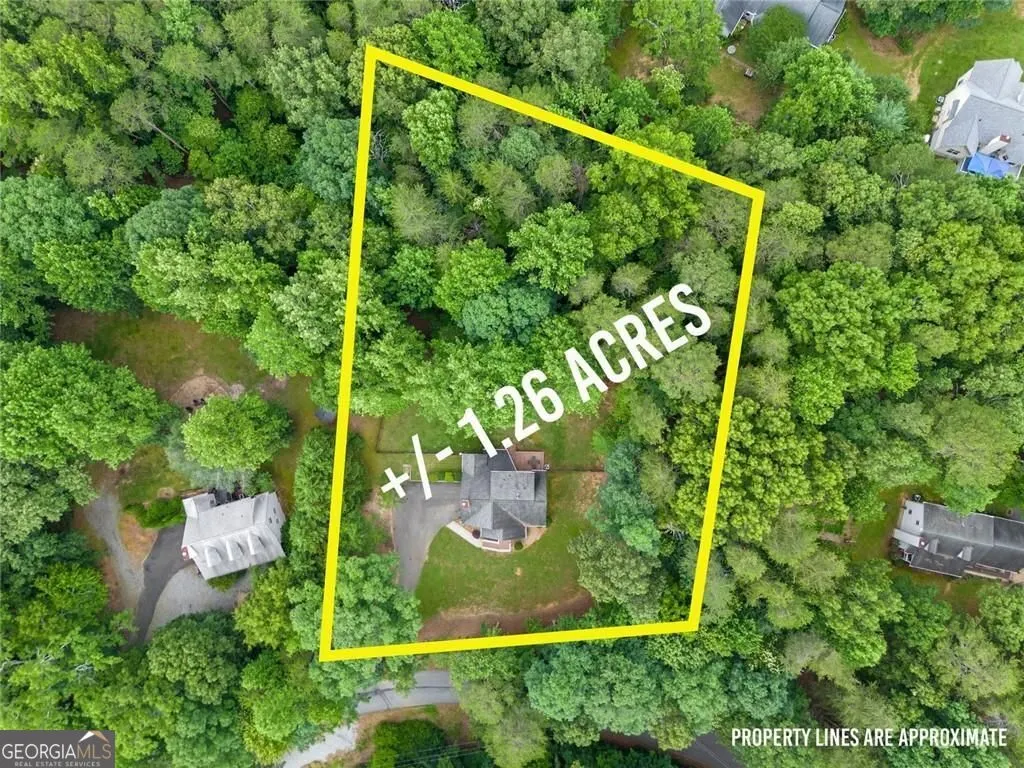
- Lot Size1.26 Acres
Data Source:
Georgia MLS (GAMLS)
Property Description
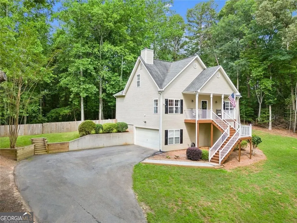
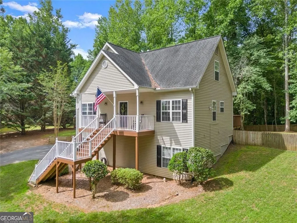
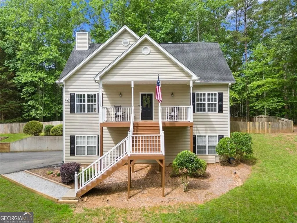
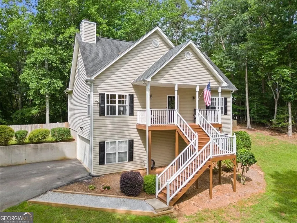
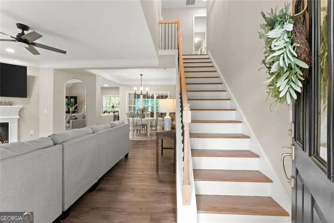
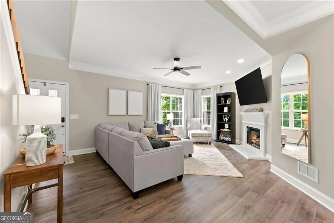
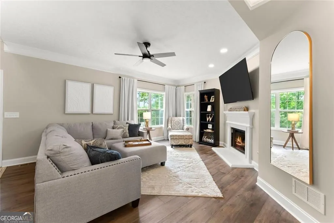
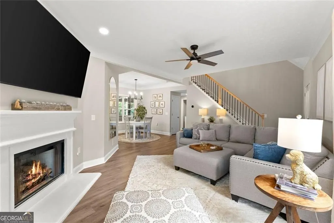
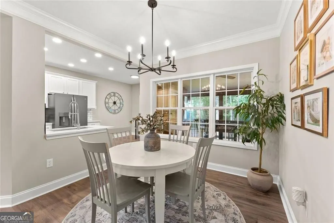
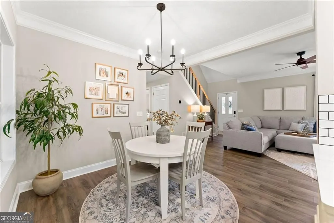
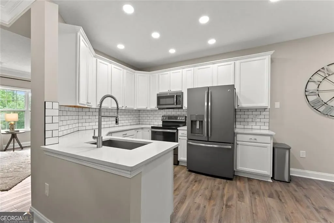
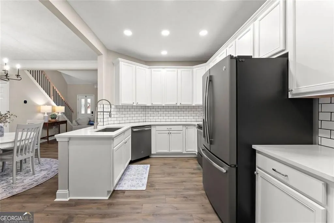
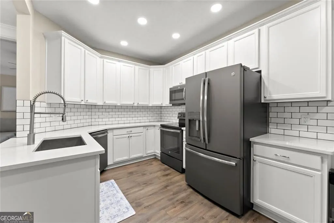
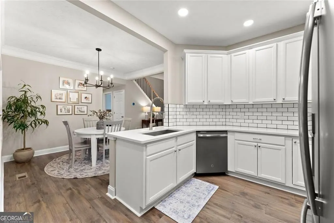
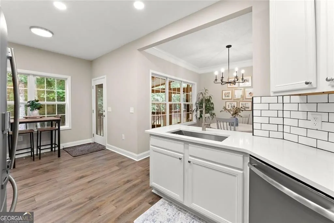
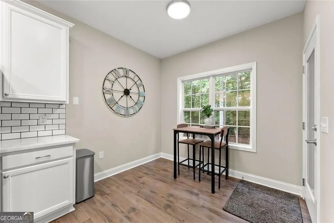
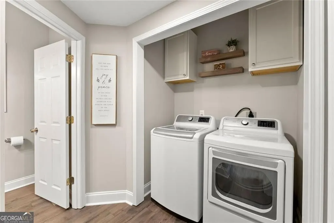
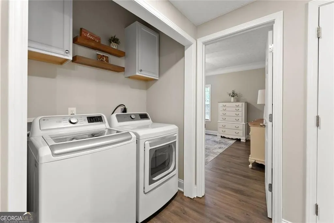
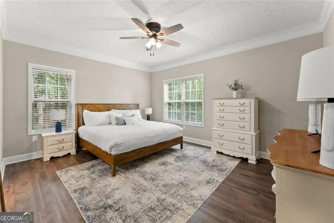
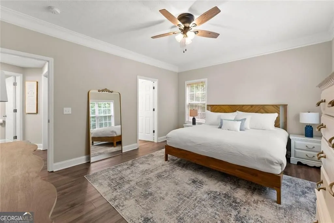
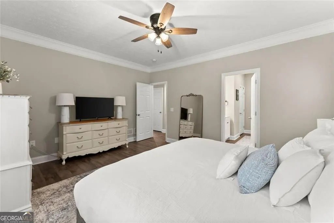
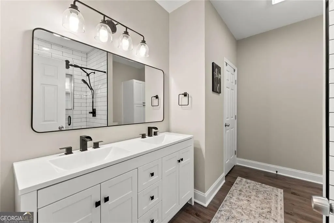
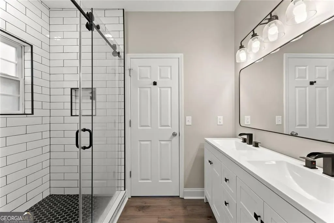
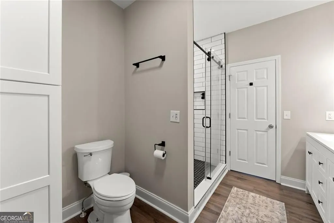
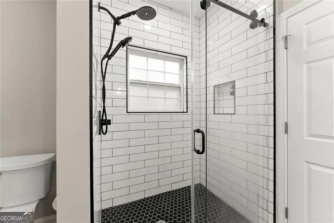
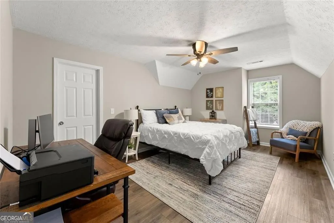
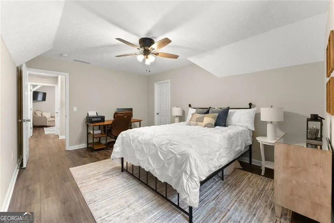
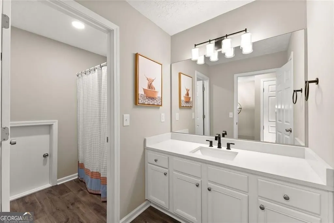
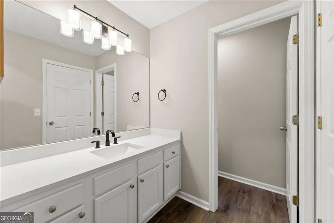
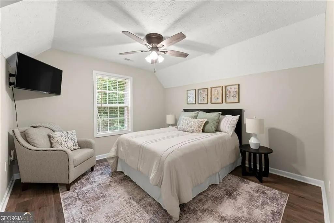
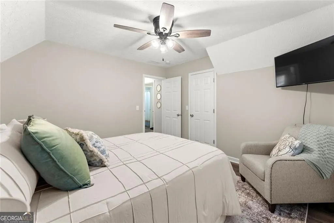
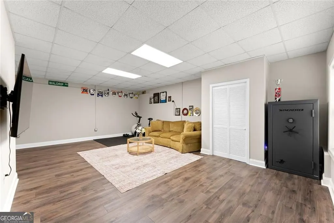
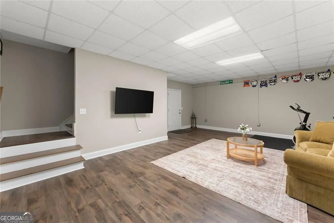
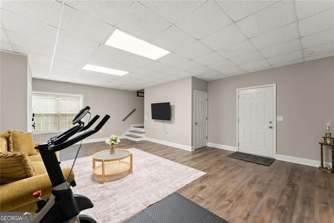
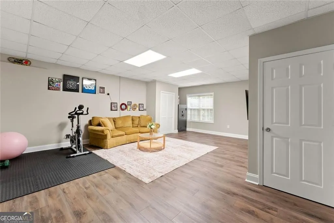
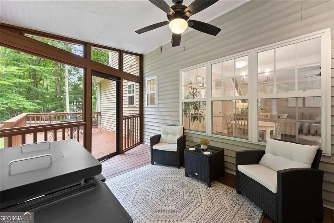
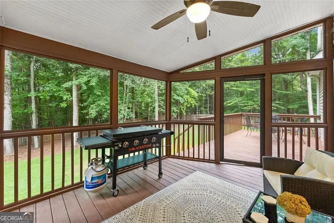
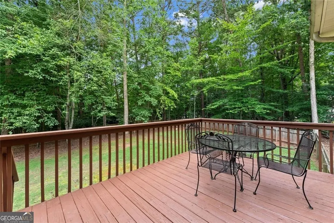
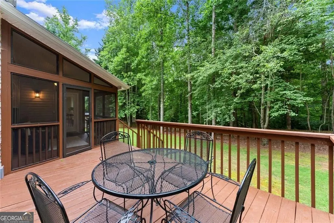
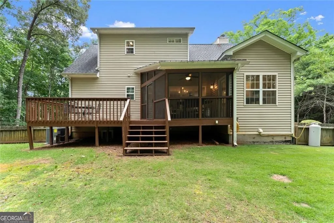
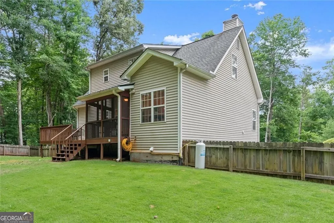
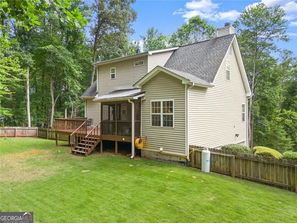
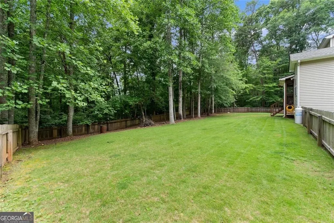
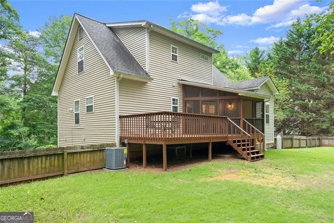
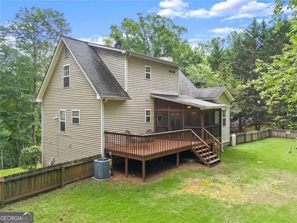
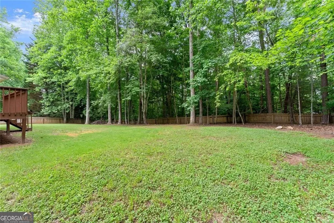
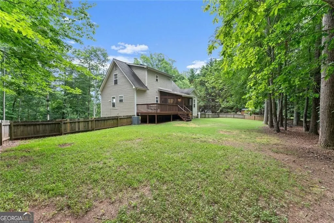
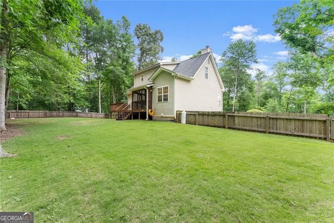
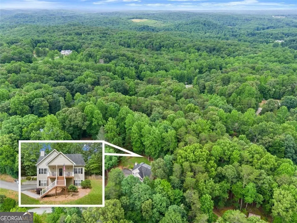
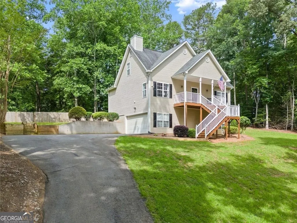
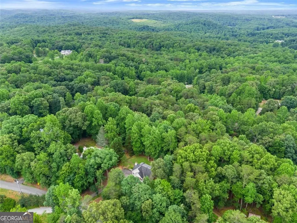
Welcome to one of the most beautifully updated homes on the market in Dahlonega under 500k! Exactly five minutes from downtown Dahlonega, moments from UNG. Close to everything that makes Dahlonega special. Nestled on a spacious lot with a large fenced backyard, this move-in-ready home has been thoughtfully renovated from top to bottom with no detail overlooked. Step inside to discover a completely refreshed interior featuring fresh paint throughout including walls, trim, ceilings, and doors along with new flooring, updated lighting, and recessed can lights that create a bright and inviting atmosphere. The open-concept main living area flows seamlessly into the stunning kitchen, where quartz countertops, a tile backsplash, painted cabinetry, a new sink and faucet, and an expanded sightline create the perfect space for entertaining and everyday living. Cozy up by the now-functional fireplace. The desirable primary suite is conveniently located on the main level and feels like a private retreat. The completely remodeled spa-inspired bathroom showcases a large walk-in tiled shower, quartz double vanity, custom cabinetry, and an oversized walk-in closet. Upstairs, you'll find two spacious secondary bedrooms and an updated bathroom featuring quartz countertops, fresh paint, new flooring, and upgraded fixtures. The finished basement has also been refreshed with new flooring, paint, refinished stairs, and updated doors, offering flexible space for a media room, home office, gym, or playroom. Additional improvements include new stair treads and handrails, updated railings and spindles, renovated closets with custom wire shelving, and added laundry room storage. Outdoor living is just as impressive with a charming screened porch overlooking the expansive fenced backyard. Extensive exterior improvements include painted porches and shutters, refreshed landscaping, a redesigned walkway, newly planted front yard grass, and significant tree clearing in both the front and back yards to create better visibility, enhanced curb appeal, and more usable outdoor space. This is the rare Dahlonega home that truly combines modern updates, functional living spaces, and beautiful outdoor enjoyment all in one exceptional package. Simply unpack and enjoy!
| Elementary School | Middle School | High School |
|---|---|---|
| Lumpkin Elementary School | Lumpkin Middle School | New Lumpkin High School |
| Price History | |
|---|---|
| 8/28/2026 | Listed $450,000 |
General Features
| Sewer | Septic Tank |
|---|---|
| Heating | Central,Zoned |
| Cooling | Ceiling Fan(s),Central Air,Zoned |
| Utilities | Electricity Available,Phone Available,Water Available |
| Roof | Composition |
| Appliances | Dishwasher,Electric Water Heater,Microwave |
| Association Fee Includes | None |
| Patio/Porch Features | Deck,Screened |
| Architectural Style | Contemporary |
| Security Features | Smoke Detector(s) |
| Construction Materials | Aluminum Siding |
| Year Built | 2000 |
| Levels | Two |
| Property Subtype | Single Family Residence |
| Tax Year | 2025 |
| Community Features | None |
| County | Lumpkin |
| New Construction | false |
| Property Type | Residential |
| HOA | false |
| Attached Garage | true |
| Subdivision Name | Martins Grove |
| Garage Y/N | true |
| Full Baths | 2 |
| Status | Active |
| Directions | From Downtown Dahlonega, take US 19 Business N (N Grove Street) out of town and go 1.5 miles to the roundabout and take the 2nd exit (Oak Grove Road). Go approx. 1.5 miles on Oak Grove Road, then turn right on Martins Grove Road. Home is on the left. |
| High School | New Lumpkin |
| City | Dahlonega |
| Lot Size Units | Acres |
| Lot Size Square Feet | 54885.6 |
| Carport Y/N | false |
| Elementary School | Lumpkin |
| Property Attached Y/N | false |
| Land Lease Y/N | false |
| Tax Annual Amount | 3089 |
| Home Warranty Y/N | true |
| Middle/Junior High School | Lumpkin |
| Property Condition | Resale |
| Structure Type | House |
| Building Area Units | Square Feet |
| Living Area Units | Square Feet |
| Standard Status | Active |
Interior Features
| Interior Amenities | Vaulted Ceiling(s) |
|---|---|
| Basement | Daylight,Exterior Entry,Finished,Interior Entry,Partial |
| Flooring | Carpet,Laminate |
| Total Fireplaces | 1 |
| Common Walls | No Common Walls |
| Air Conditioning Y/N | true |
| Heating Y/N | true |
| Window Features | Double Pane Windows |
| Fireplace Y/N | true |
| Above Grade Finished Area | 2158 |
| Half Baths | 1 |
| Laundry Features | In Hall |
| Total Bedrooms | 3 |
| Main Level Bedrooms | 1 |
| Main Level Bathrooms | 1 |
| Below Grade Finished Area Unit Type | Square Feet |
| LivingAreaSource | Owner |
| Above Grade Finished Area Unit Type | Square Feet |
| Kitchen Features | Breakfast Room |
| Total Baths | 3 |
Exterior Features
| Exterior Amenities | Garden |
|---|---|
| Fencing | Back Yard |
| Parking Features | Garage,Attached,Garage Door Opener |
| Lot Features | Level |
| Water Source | Well |
| Total Parking | 2 |
| Lot Size Area | 1.26 |
| Building Area Total | 2158 |
| Lot Size Acres | 1.26 |
| Lot Size Source | Public Records |
Amenities
- Foreclosure
- Views
- Short Sale
- New Construction
- Adult 55+
- Lease To Own
- No HOA Fees
- Furnished
- Primary On Main
- Air Conditioning
- Seller Finance
- Green
- Fixer Upper
- Horse
- Golf
- Fireplace
- Deck
- Garage
- Basement
- Pool
Property vs Single Family Average in 30533
Price
Taxes
Year Built

 ©2026 Georgia Multiple Listing Service All information deemed reliable but not guaranteed. All properties are subject to prior sale, change or withdrawal. Neither listing broker(s) or information provider(s) shall be responsible for any typographical errors, misinformation, misprints and shall be held totally harmless. Listing(s) information is provided for consumer's personal, non-commercial use and may not be used for any purpose other than to identify prospective properties consumers may
