
Price Reduction - Primary on Main - Eco Friendly
Address
1820 N Chestnut Grove Drive, Marietta, GA
Price
$ 624,900
Property Attributes
- MLS#10835383
- TypeSingle Family
- Listing Status Price Change
- CountyCobb
- CityMarietta
- NeighborhoodNorth Chestnut Grove
- Zip30066
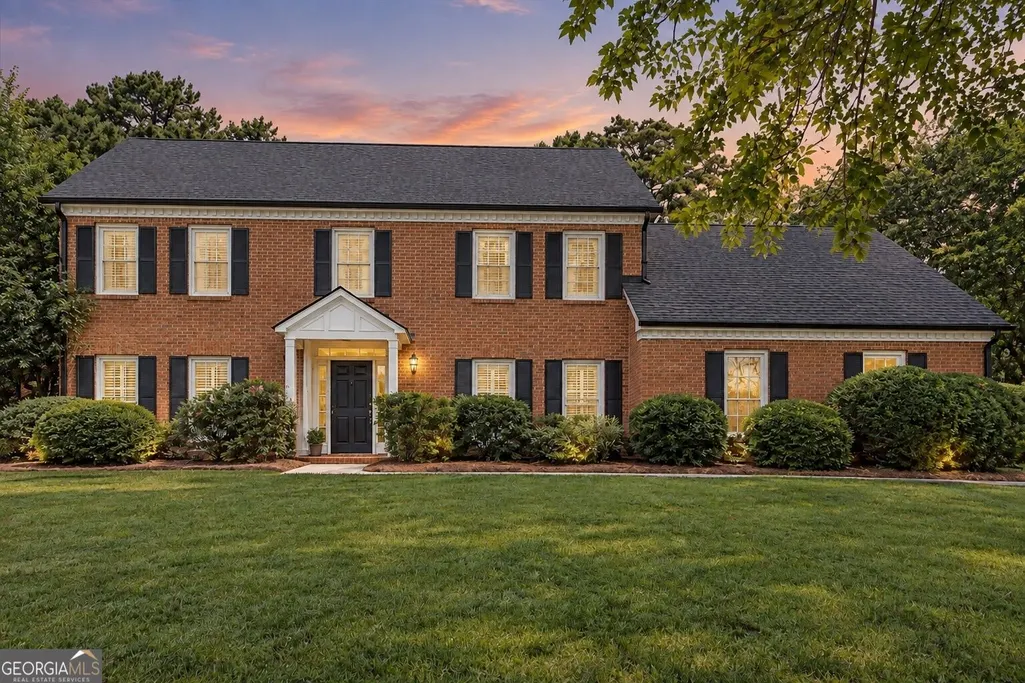
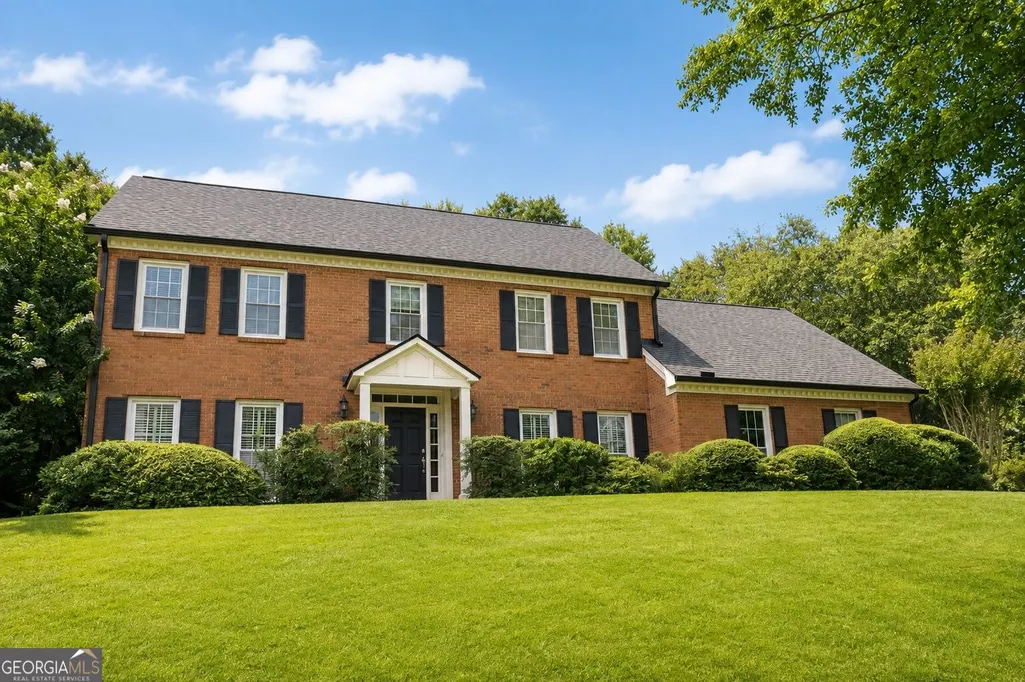
- StyleBrick 3 Side, Traditional
- Year Built1985
- Taxes$ 4992
- Price$ 624,900
- Bedrooms5
- Full Bathrooms3
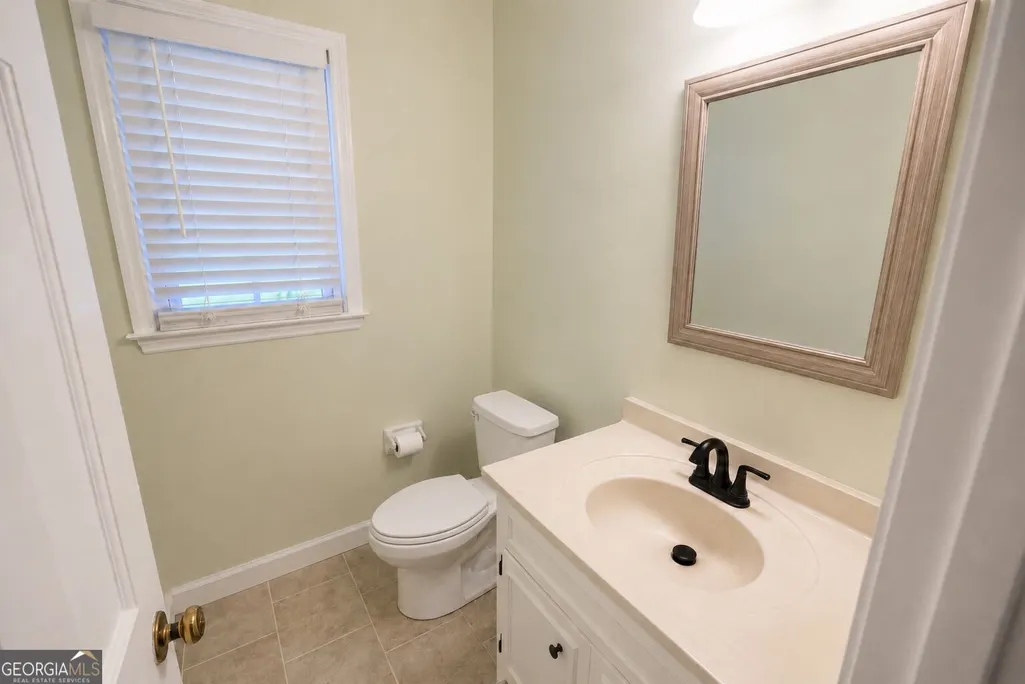
- Half Bathrooms1
- Sqr Footage3180
- Lot Size0.36 Acres
Data Source:
Georgia MLS (GAMLS)
Property Description
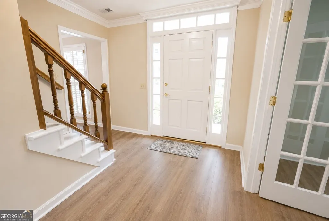
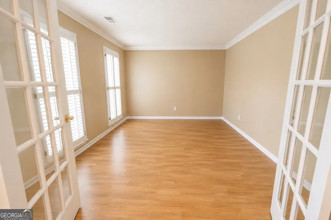
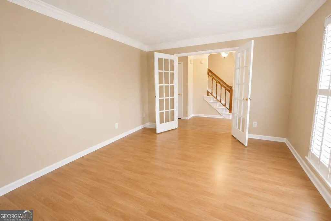
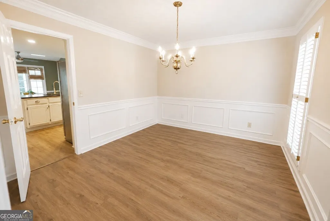
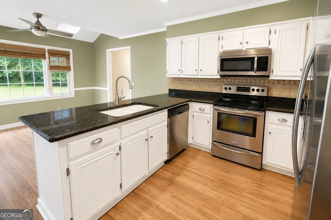
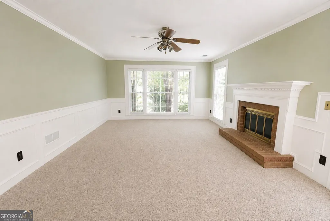
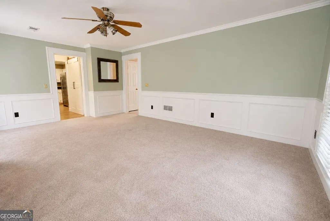
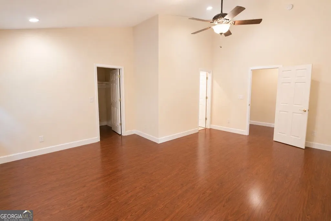
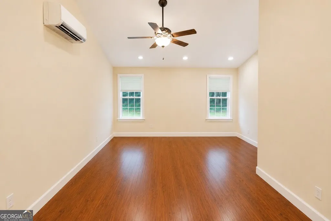
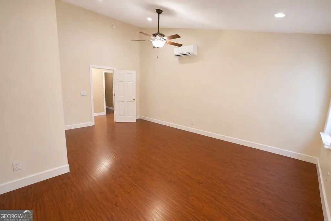
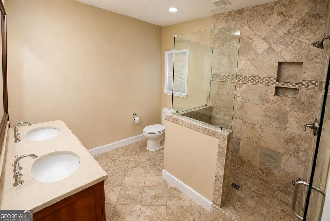
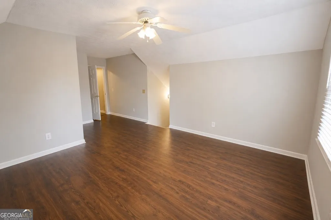
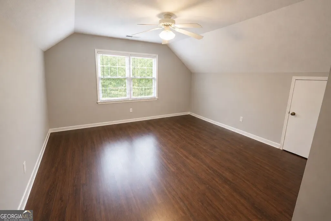
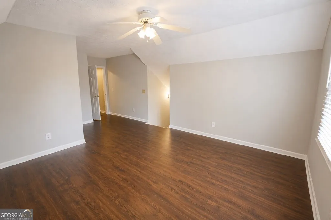
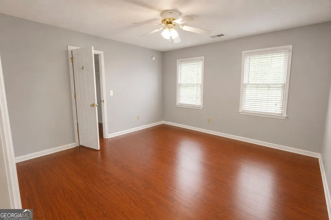
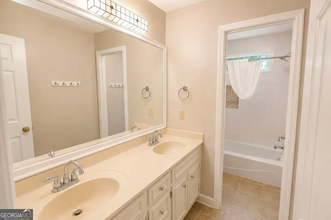
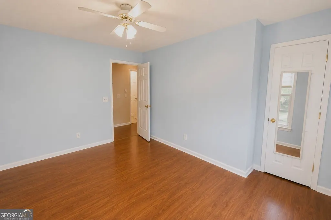
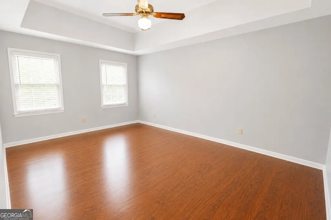
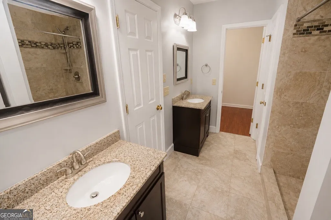
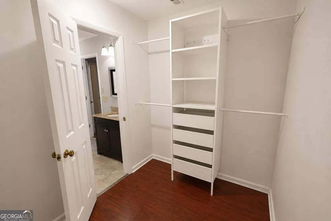
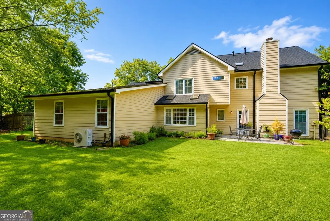
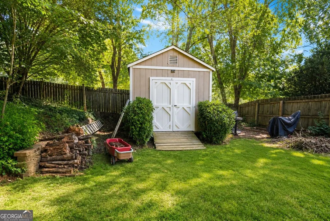
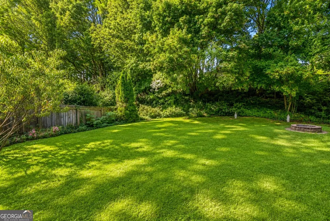
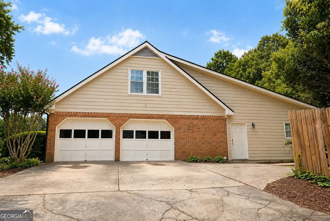
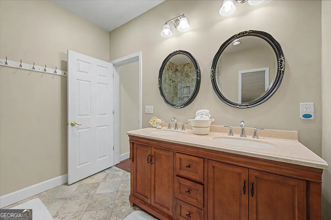
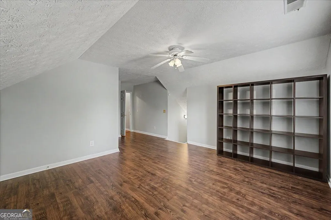
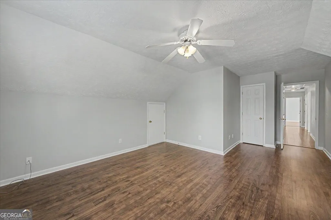
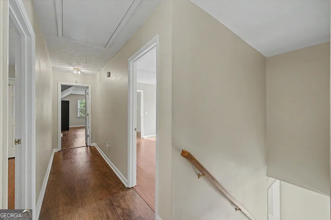
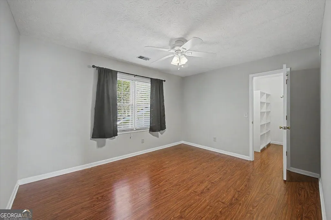
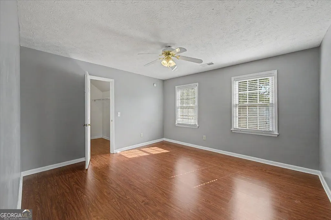
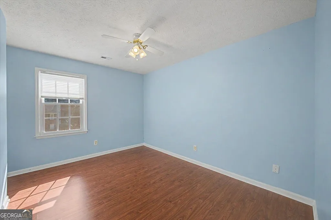
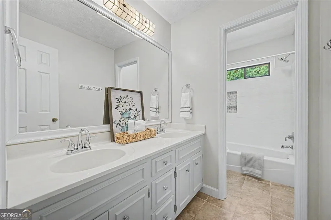
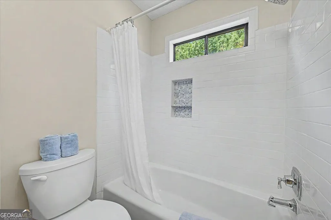
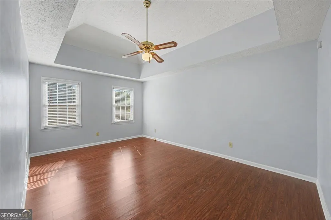
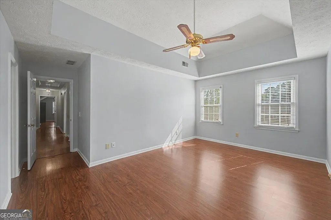
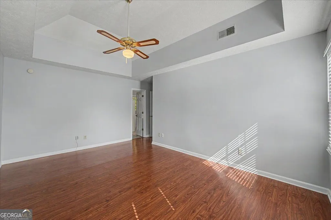
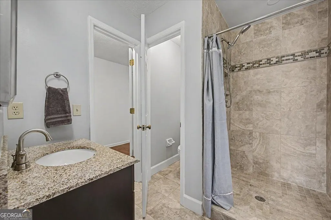
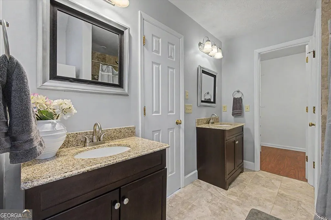
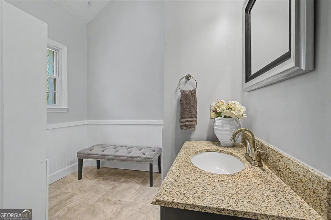
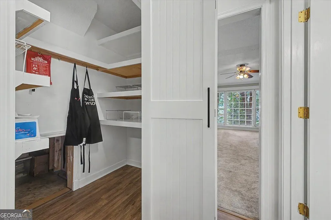
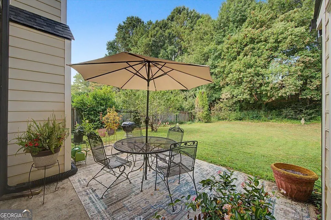
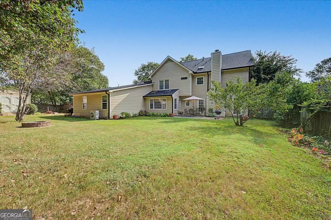
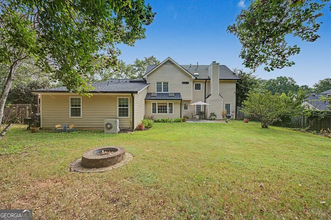
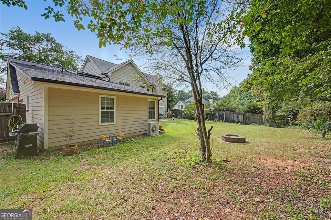
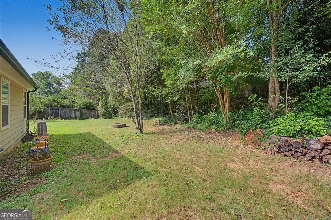
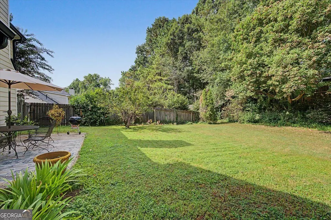
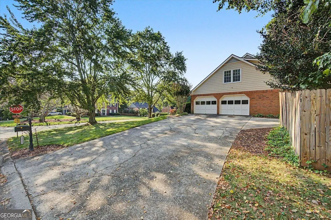
Space for everyone, main-level living when you want it, and a location that keeps you close to everything. This spacious 5-bedroom, 3.5-bath East Cobb home, complete with a bonus room, sits in the sought-after Chestnut Grove swim and tennis community and offers a flexible floor plan that is hard to find, including two true owner's suites, one conveniently located on the main level. The main-level owner's suite features vaulted ceilings, a private bath and generous space, giving you the option to have everything you need for everyday living on one floor, including the kitchen, laundry and garage access. Upstairs, a second owner's suite, additional bedrooms and a large bonus room provide plenty of room for family, guests, a home office or simply space to spread out. Whether you're looking for multigenerational living, room for frequent visitors, or a home that can adapt with you over the years, this layout gives you options. Set on a corner lot near the end of a cul-de-sac street, the home offers a private backyard, extra parking, and plenty of outdoor space to enjoy. Chestnut Grove offers a neighborhood playground and community activities alongside its swim and tennis amenities, giving you more to enjoy right outside your door. The location makes everyday life easy too, with shopping, dining, and daily conveniences nearby, plus easy access throughout East Cobb and Marietta. With a brand-new roof, newer energy-efficient windows and a two-car garage, this home offers more than square footage. It offers the space, flexibility and location to live comfortably now and for years to come.
| Elementary School | Middle School | High School |
|---|---|---|
| Addison Elementary School | Simpson Middle School | Sprayberry High School |
| Price History | |
|---|---|
| 8/28/2026 | Listed $635,000 |
| 9/14/2026 | 2$624,900 |
General Features
| Sewer | Public Sewer |
|---|---|
| Heating | Central,Natural Gas |
| Cooling | Ceiling Fan(s),Central Air |
| Utilities | Cable Available,Electricity Available,Natural Gas Available,Phone Available,Water Available |
| Roof | Composition,Other |
| Appliances | Dishwasher,Microwave,Refrigerator |
| HOA Fee | 850 |
| Association Fee Includes | Reserve Fund,Swimming,Tennis |
| Patio/Porch Features | Patio |
| Architectural Style | Brick 3 Side,Traditional |
| Construction Materials | Brick,Other |
| Year Built | 1985 |
| Levels | Two |
| Property Subtype | Single Family Residence |
| Tax Year | 2025 |
| Community Features | Pool,Tennis Court(s),Walk To Schools,Near Shopping |
| County | Cobb |
| New Construction | false |
| Property Type | Residential |
| HOA | true |
| Attached Garage | false |
| Energy Efficient | Appliances |
| Subdivision Name | North Chestnut Grove |
| Garage Y/N | true |
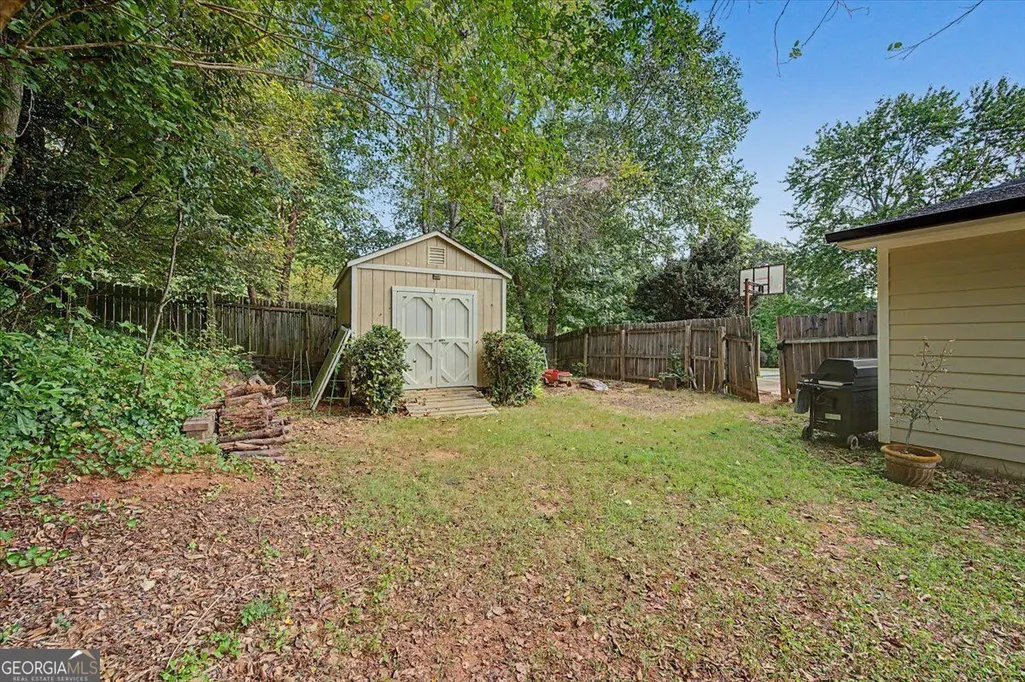
| Other Structures | Outbuilding |
| Full Baths | 3 |
| Status | Price Change |
| Directions | GPS |
| High School | Sprayberry |
| City | Marietta |
| Body of Water | None |
| Lot Size Units | Square Feet |
| Lot Size Square Feet | 15681.6 |
| Carport Y/N | false |
| Elementary School | Addison |
| Property Attached Y/N | false |
| Land Lease Y/N | false |
| Tax Annual Amount | 4992 |
| Home Warranty Y/N | false |
| Middle/Junior High School | Simpson |
| Property Condition | Resale |
| Structure Type | House |
| Building Area Units | Square Feet |
| Living Area Units | Square Feet |
| Standard Status | Active |
Interior Features
| Interior Amenities | Master On Main Level |
|---|---|
| Basement | None |
| Flooring | Carpet,Laminate |
| Total Fireplaces | 1 |
| Fireplace Features | Factory Built,Family Room |
| Common Walls | No Common Walls |
| Air Conditioning Y/N | true |
| Heating Y/N | true |
| Window Features | Double Pane Windows |
| Fireplace Y/N | true |
| Above Grade Finished Area | 3180 |
| Half Baths | 1 |
| Laundry Features | Other |
| Total Bedrooms | 5 |
| Main Level Bedrooms | 1 |
| Main Level Bathrooms | 1 |
| Below Grade Finished Area Unit Type | Square Feet |
| LivingAreaSource | Public Records |
| Above Grade Finished Area Unit Type | Square Feet |
| Kitchen Features | Breakfast Bar,Breakfast Room,Pantry |
| Total Baths | 4 |
| Dining Room Features | Seats 12+ |
Exterior Features
| Fencing | Fenced,Privacy |
|---|---|
| Parking Features | Garage,Kitchen Level,Side/Rear Entrance |
| Lot Features | Corner Lot,Level,Private |
| Water Source | Public |
| Total Parking | 2 |
| Lot Size Area | 15681.6 |
| Foundation Details | Slab |
| Building Area Total | 3180 |
| Lot Size Acres | 0.36 |
| Lot Size Source | Public Records |
Amenities
- Foreclosure
- Views
- Short Sale
- New Construction
- Adult 55+
- Lease To Own
- No HOA Fees
- Furnished
- Primary On Main
- Air Conditioning
- Seller Finance
- Green
- Fixer Upper
- Horse
- Golf
- Fireplace
- Deck
- Garage
- Basement
- Pool
Property vs Single Family Average in 30066
Price
Taxes
Year Built

 ©2026 Georgia Multiple Listing Service All information deemed reliable but not guaranteed. All properties are subject to prior sale, change or withdrawal. Neither listing broker(s) or information provider(s) shall be responsible for any typographical errors, misinformation, misprints and shall be held totally harmless. Listing(s) information is provided for consumer's personal, non-commercial use and may not be used for any purpose other than to identify prospective properties consumers may
