
Open House Fri, Sep 18th 01:00 PM - 05:00 PM - New Construction

Address
1112 Dickens Road, Greensboro, GA
Price
$ 537,696
Property Attributes
- MLS#10835954
- TypeSingle Family
- Listing Status Active
- CountyGreene
- CityGreensboro
- NeighborhoodBluffs at Carey Station
- Zip30642
- StyleOther, Traditional
- Year Built2026
- Taxes$ 1
- Price$ 537,696
- Bedrooms5
- Full Bathrooms3
- Half Bathrooms1
- Sqr Footage3170
- Lot Size0.17 Acres
Data Source:
Georgia MLS (GAMLS)
Property Description
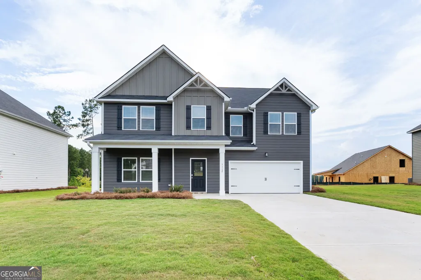
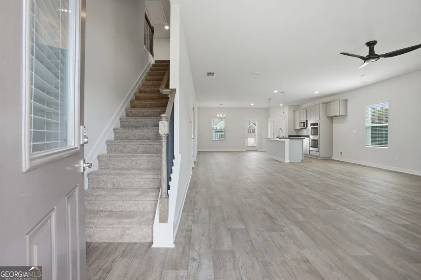
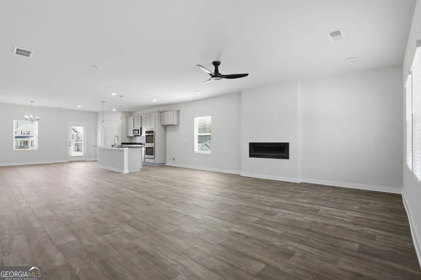
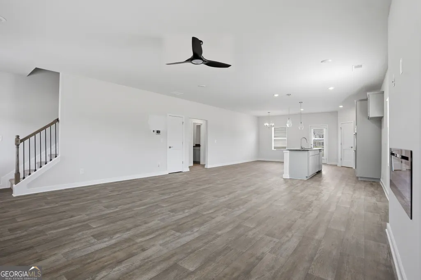
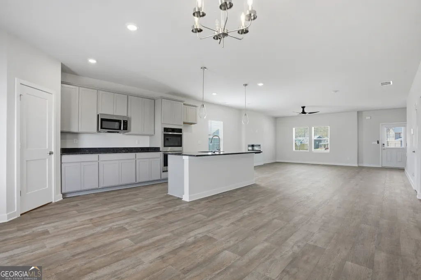
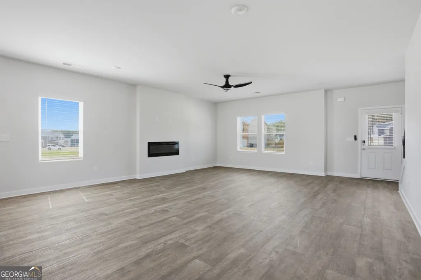
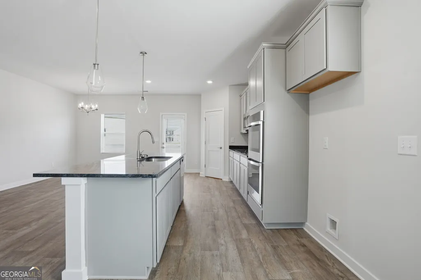
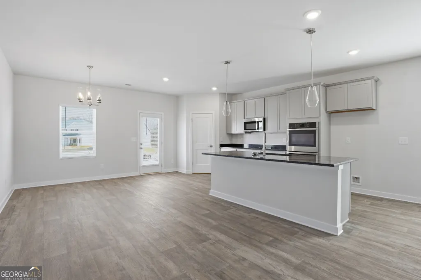
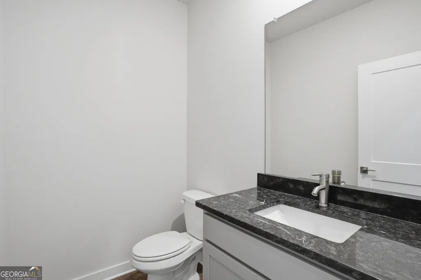
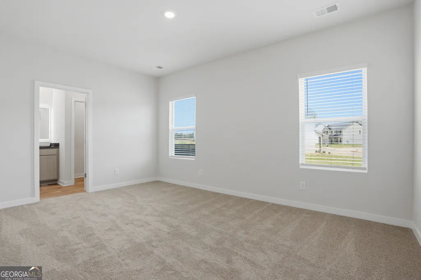
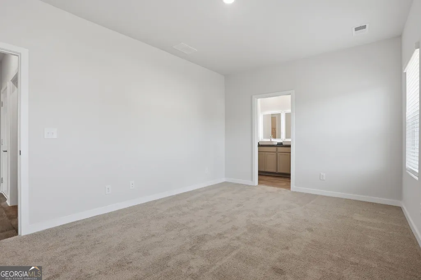
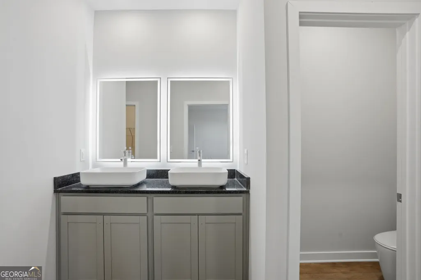
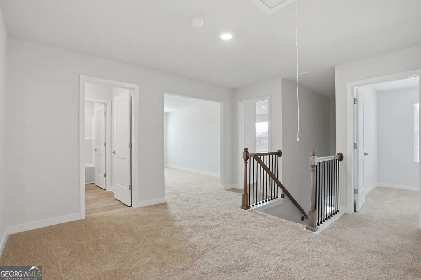
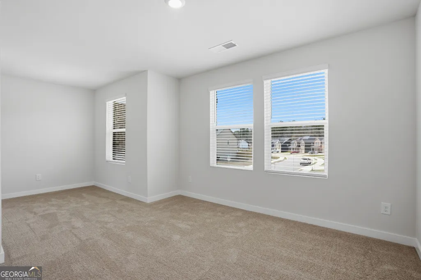
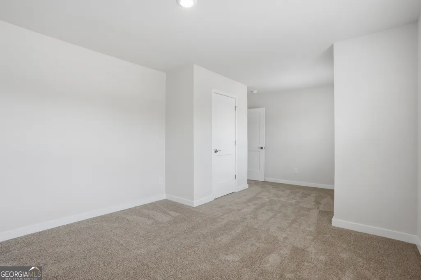
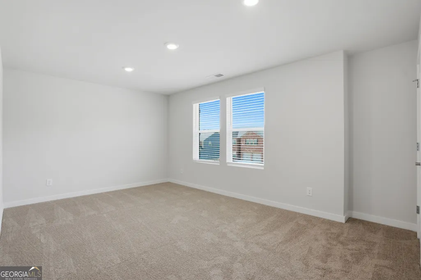
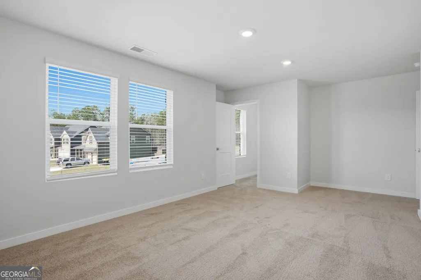
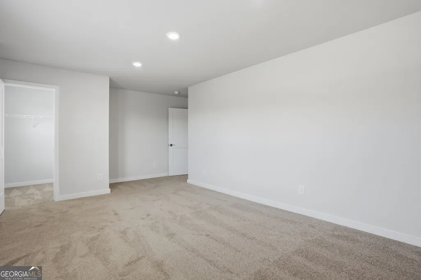
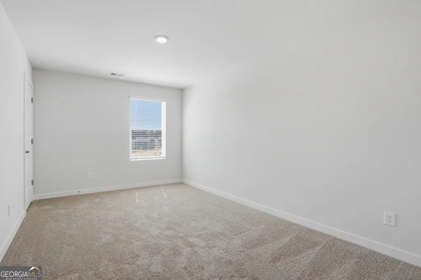
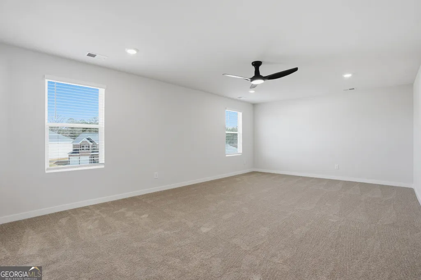
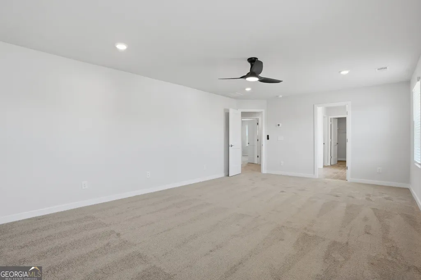
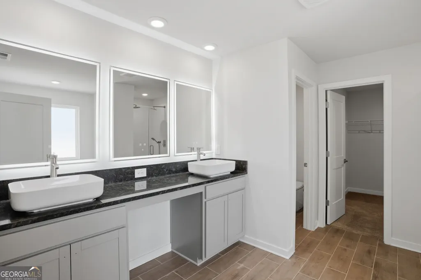
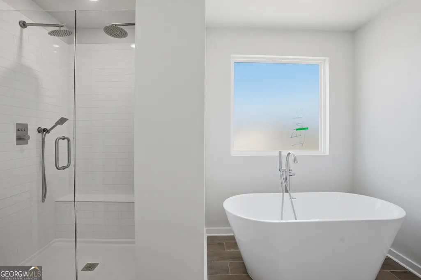
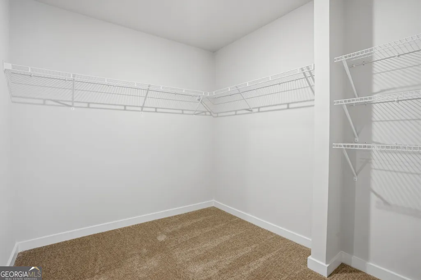
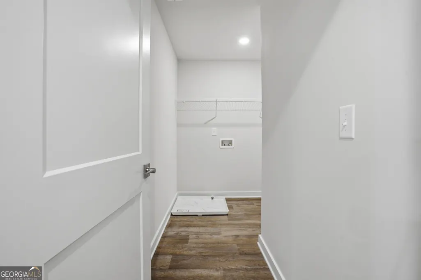
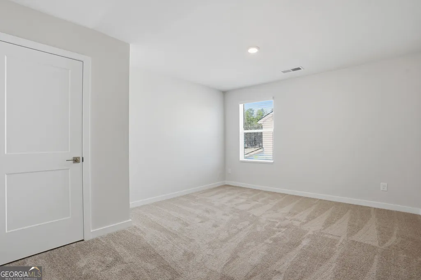
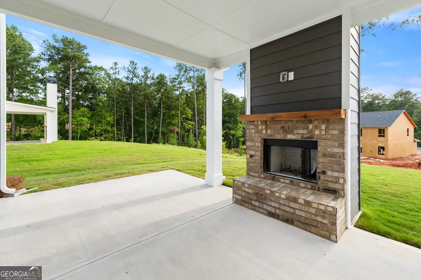
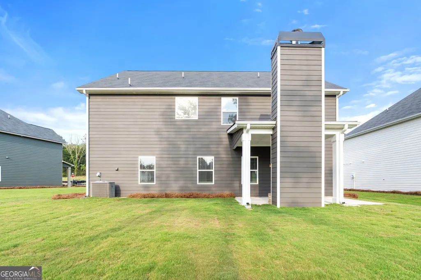
The simplicity and elegance of the Avery plan make it as unique as it is practical. Designed for flexibility and comfort, this home features two spacious primary suites-one conveniently located downstairs and another upstairs-ideal for multi-generational living or guest accommodations. The kitchen serves as the heart of the home with a large prep island with seating, a walk-in pantry, and an adjoining dining area perfect for everyday living and entertaining. The downstairs primary suite offers a full bath, a generous walk-in closet, and convenient washer and dryer hookups. Upstairs, you'll find a versatile loft space, three additional bedrooms, a second primary suite complete with a walk-in closet and private bath, and an additional laundry area. For even more flexibility, the upstairs loft can be converted into a sixth bedroom. Thoughtful details such as multiple walk-in closets and functional living spaces throughout make the Avery plan both stylish and adaptable to your needs. A covered patio with a fireplace is also included. SPECIAL INTEREST RATE and buyer incentives may be available with the Builder's preferred lender. Restrictions and qualifications apply. See on-site sales consultant for details at 1050 Homer Way, Greensboro, GA 30642
| Elementary School | Middle School | High School |
|---|---|---|
| Other Elementary School | Anita White Carson Middle School | Greene High School |
| Price History | |
|---|---|
| 8/30/2026 | Listed $537,696 |
General Features
| Sewer | Public Sewer |
|---|---|
| Heating | Central,Electric,Zoned |
| Cooling | Central Air,Electric,Zoned |
| Utilities | Cable Available,Electricity Available,High Speed Internet,Sewer Available,Sewer Connected,Underground Utilities |
| Roof | Composition |
| Appliances | Dishwasher,Disposal,Microwave,Stainless Steel Appliance(s) |
| HOA Fee | 750 |
| Association Fee Includes | Management Fee |
| Architectural Style | Other,Traditional |
| Security Features | Smoke Detector(s) |
| Construction Materials | Concrete,Rough-Sawn Lumber |
| Year Built | 2026 |
| Levels | Two |
| Property Subtype | Single Family Residence |
| Tax Year | 2024 |
| Community Features | Clubhouse,Lake,Playground,Pool,Sidewalks,Street Lights |
| County | Greene |
| New Construction | true |
| Property Type | Residential |
| HOA | true |
| Attached Garage | true |
| Subdivision Name | Bluffs at Carey Station |
| Garage Y/N | true |
| Full Baths | 3 |
| Status | Active |
| Directions | I-20 E to GA-44 W in Greene County. Take exit 130 from I-20 E Take exit 130 for GA-44 toward Greensboro/Eatonton Continue on GA-44 W. Drive to Carey Station Rd Turn right onto GA-44 W Turn right onto Carey Station Rd Model 1050 Homer Way, Greensboro, GA 30642 |
| High School | Greene |
| City | Greensboro |
| Lot Size Units | Square Feet |
| Lot Size Square Feet | 7405.2 |
| Carport Y/N | false |
| Elementary School | Other |
| Land Lease Y/N | false |
| Tax Annual Amount | 1 |
| Home Warranty Y/N | true |
| Middle/Junior High School | Anita White Carson |
| Property Condition | To Be Built |
| Structure Type | House |
| Building Area Units | Square Feet |
| Living Area Units | Square Feet |
| Standard Status | Active |
Interior Features
| Interior Amenities | Double Vanity,High Ceilings,Separate Shower,Soaking Tub,Walk-In Closet(s) |
|---|---|
| Basement | None |
| Flooring | Carpet,Other |
| Total Fireplaces | 1 |
| Fireplace Features | Factory Built,Outside |
| Air Conditioning Y/N | true |
| Heating Y/N | true |
| Fireplace Y/N | true |
| Above Grade Finished Area | 3170 |
| Half Baths | 1 |
| Laundry Features | Laundry Closet,Upper Level |
| Total Bedrooms | 5 |
| Main Level Bedrooms | 1 |
| Main Level Bathrooms | 1 |
| Below Grade Finished Area Unit Type | Square Feet |
| LivingAreaSource | Builder |
| Above Grade Finished Area Unit Type | Square Feet |
| Total Baths | 4 |
Exterior Features
| Vegetation | Cleared |
|---|---|
| Parking Features | Garage,Attached |
| Lot Features | Level,Private |
| Water Source | Public |
| Total Parking | 2 |
| Lot Size Area | 7405.2 |
| Building Area Total | 3170 |
| Lot Size Acres | 0.17 |
| Lot Size Source | Other |
Amenities
- Foreclosure
- Views
- Short Sale
- New Construction
- Adult 55+
- Lease To Own
- No HOA Fees
- Furnished
- Primary On Main
- Air Conditioning
- Seller Finance
- Green
- Fixer Upper
- Horse
- Golf
- Fireplace
- Deck
- Garage
- Basement
- Pool
Property vs Single Family Average in 30642
Price
Year Built
In The Neighborhood
Open House
Greensboro
$ 404,032
1201 Homer Way
Greensboro, GA 30642
- Type
- Single Family
- Size
- 2,000 SqFt
- Rooms
- 4 Beds + 3 Baths
Open House
Greensboro
$ 496,118
1036 Joyce Court
Greensboro, GA 30642
- Type
- Single Family
- Size
- 2,500 SqFt
- Rooms
- 4 Beds + 3 Baths
Open House
Greensboro
$ 415,505
1139 Homer Way
Greensboro, GA 30642
- Type
- Single Family
- Size
- 2,100 SqFt
- Rooms
- 5 Beds + 3.5 Baths
Open House
Greensboro
$ 513,192
1196 Dickens Road
Greensboro, GA 30642
- Type
- Single Family
- Size
- 2,850 SqFt
- Rooms
- 4 Beds + 3.5 Baths
Open House
Greensboro
$ 407,682
1219 Dickens Road
Greensboro, GA 30642
- Type
- Single Family
- Size
- 2,000 SqFt
- Rooms
- 4 Beds + 3 Baths
Open House
Greensboro
$ 503,371
1184 Dickens Road
Greensboro, GA 30642
- Type
- Single Family
- Size
- 2,685 SqFt
- Rooms
- 4 Beds + 3 Baths
Open House
Greensboro
$ 501,521
1163 Homer Way
Greensboro, GA 30642
- Type
- Single Family
- Size
- 2,685 SqFt
- Rooms
- 4 Beds + 3 Baths
Open House
Greensboro
$ 421,340
1173 Homer Way
Greensboro, GA 30642
- Type
- Single Family
- Size
- 2,100 SqFt
- Rooms
- 5 Beds + 3.5 Baths
Open House
Greensboro
$ 403,641
1179 Dickens Road
Greensboro, GA 30642
- Type
- Single Family
- Size
- 1,900 SqFt
- Rooms
- 4 Beds + 3 Baths
Open House
Greensboro
$ 489,613
1128 Dickens Road
Greensboro, GA 30642
- Type
- Single Family
- Size
- 2,500 SqFt
- Rooms
- 4 Beds + 3 Baths
Open House
Greensboro
$ 520,430
1100 Dickens Road
Greensboro, GA 30642
- Type
- Single Family
- Size
- 2,860 SqFt
- Rooms
- 4 Beds + 3 Baths
Open House
Greensboro
$ 403,277
1189 Dickens Road
Greensboro, GA 30642
- Type
- Single Family
- Size
- 2,000 SqFt
- Rooms
- 4 Beds + 3 Baths
 ©2026 Georgia Multiple Listing Service All information deemed reliable but not guaranteed. All properties are subject to prior sale, change or withdrawal. Neither listing broker(s) or information provider(s) shall be responsible for any typographical errors, misinformation, misprints and shall be held totally harmless. Listing(s) information is provided for consumer's personal, non-commercial use and may not be used for any purpose other than to identify prospective properties consumers may
 Listings identified with the FMLS IDX logo come from FMLS and are held by brokerage firms other than the owner of this website. The listing brokerage is identified in any listing details. Information is deemed reliable but is not guaranteed. If you believe any FMLS listing contains material that infringes your copyrighted work please