
Golf Course - Primary on Main

Address
1755 Cascade Terrace Sw, Atlanta, GA
Price
$ 280,000
Property Attributes
- MLS#10836247
- TypeSingle Family
- Listing Status New
- CountyFulton
- CityAtlanta
- NeighborhoodCascade Road
- Zip30311
- StyleBrick 4 Side, Bungalow/Cottage, Ranch
- Year Built1950
- Taxes$ 735
- Price$ 280,000
- Bedrooms3
- Full Bathrooms1
- Half Bathrooms0
- Sqr Footage1255
- Lot Size0.192 Acres
Data Source:
Georgia MLS (GAMLS)
Property Description
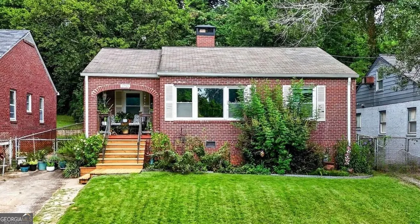
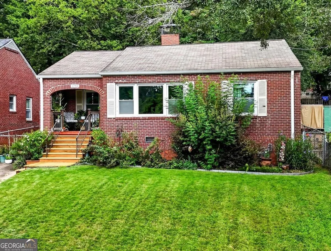
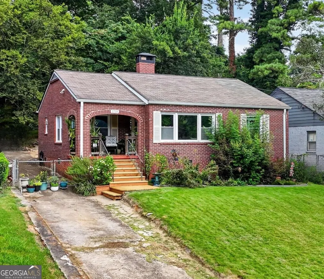
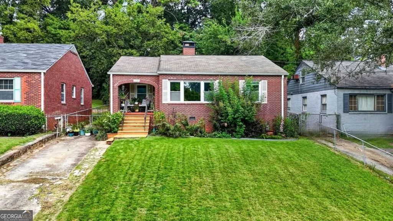
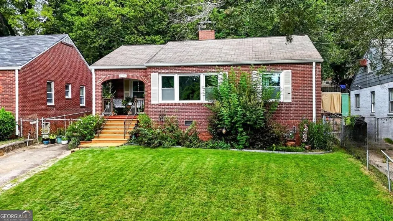
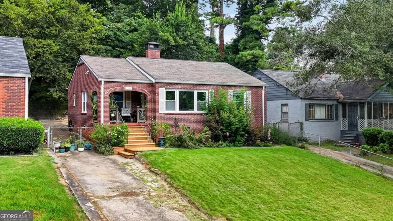
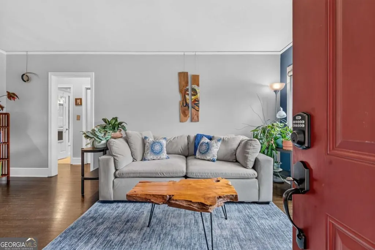
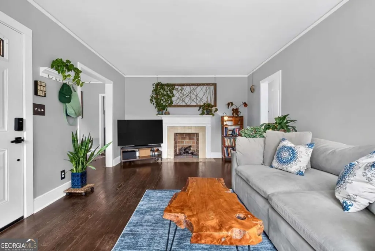
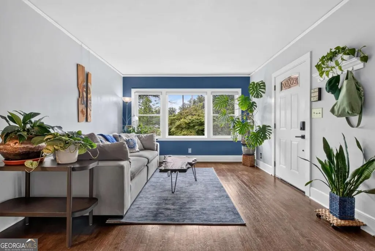
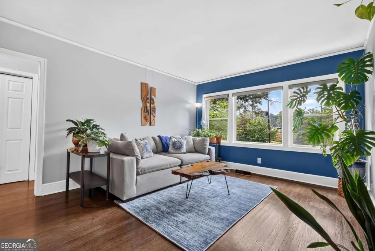
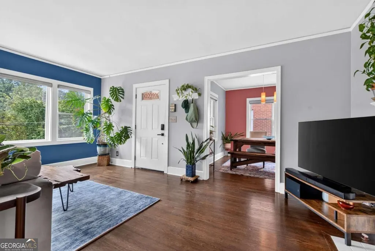
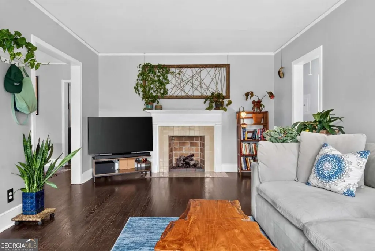
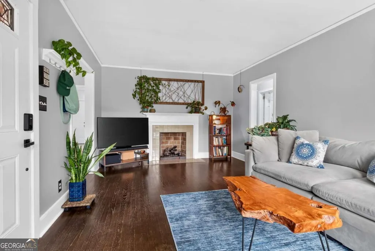
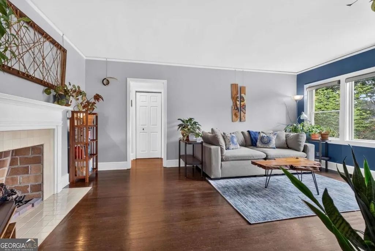
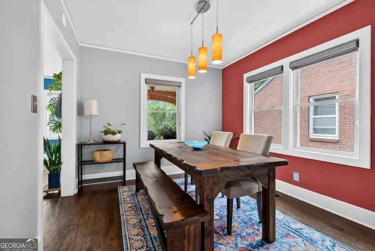
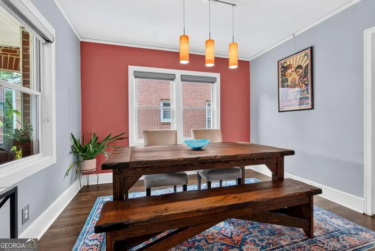
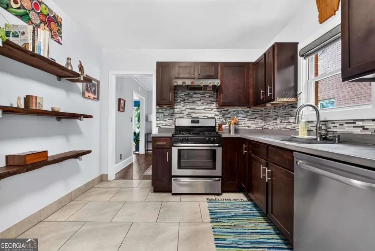
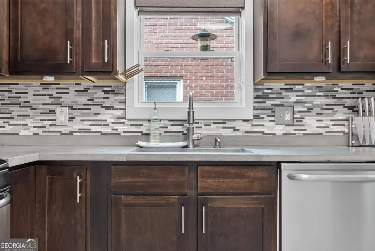
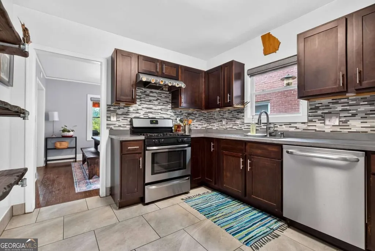
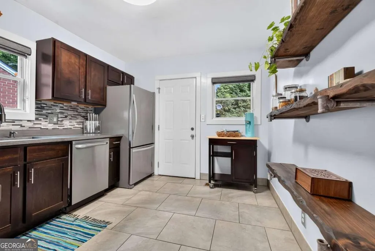
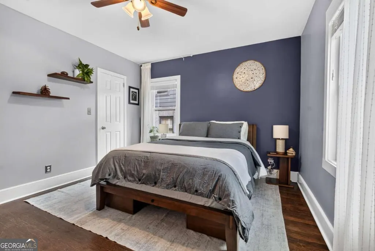
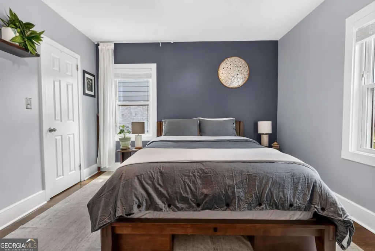
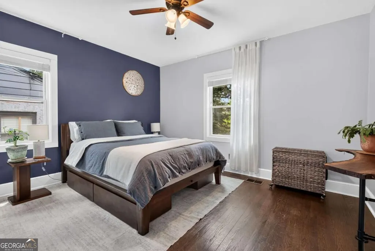
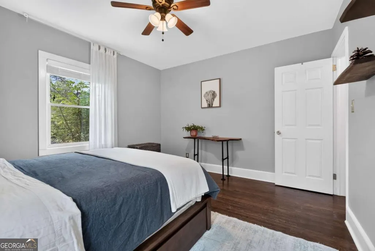
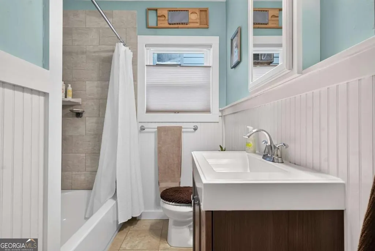
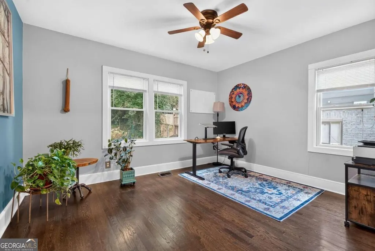
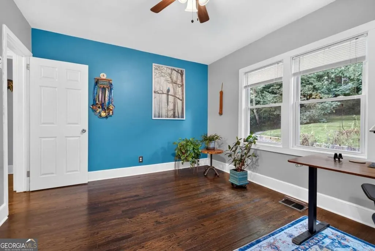
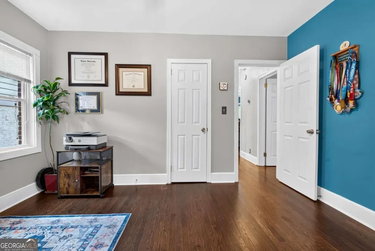
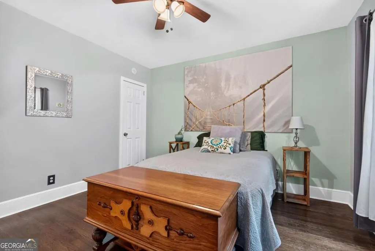
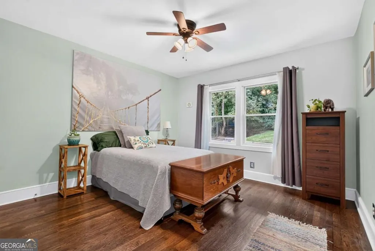
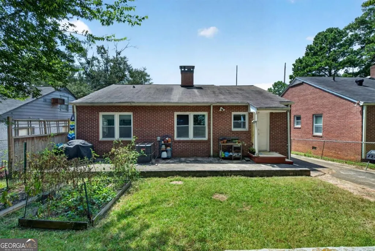
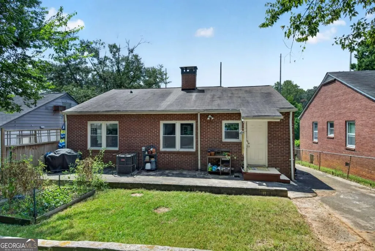
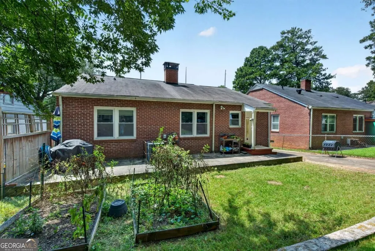
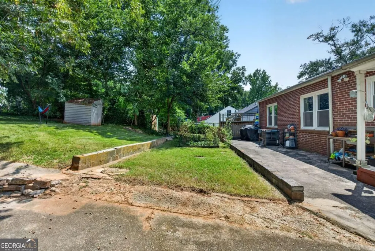
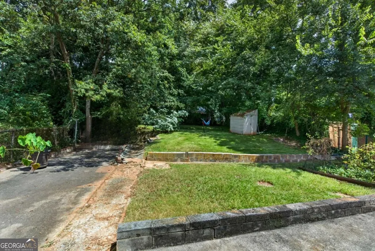
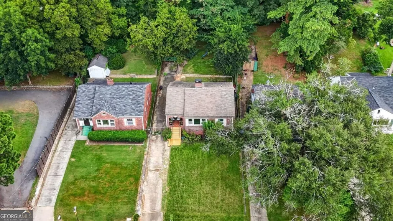
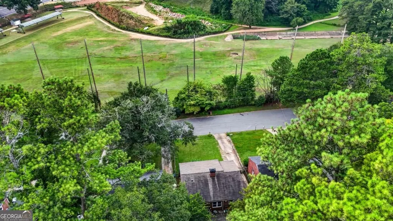
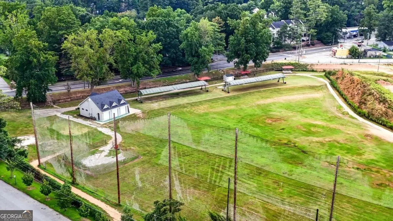
There is something special about a vintage Atlanta bungalow and this one comes with a view. Situated directly across from John A. White Golf Course, this classic 3-bedroom brick bungalow pairs timeless character with a front-row seat to one of the city's most beautiful green spaces. Step inside to the charm and beauty of original hardwood floors, abundant natural light, and a fully refurbished working gas fireplace, the kind of features that give this home its warmth and personality. The kitchen adds its own character with custom concrete countertops, while thoughtful improvements throughout the home make vintage living a little easier. Double-paned, full-tilt-in windows offer efficiency and easy cleaning, custom window coverings dress most of the windows, and excellent insulation helps keep the home comfortable year-round. The outdoor spaces are every bit as appealing including newly completed front steps that lead to the welcoming porch, an established pollinator garden, and a back yard with a dedicated garden plot and two beautiful mature fig trees, perfect for anyone who loves the idea of growing, gathering, or simply spending time outdoors. There's also plenty of off-street parking, a welcome find in an intown home. Best of all, this home offers something increasingly hard to find in Atlanta, the character and craftsmanship of a vintage brick bungalow, a view that feels surprisingly removed from the city, and incredible access to everything that makes intown living so convenient. The BeltLine, downtown, Hartsfield-Jackson International Airport and all major interstates are all just minutes away, along with neighborhood restaurants, parks, shopping and more. With original hardwoods, a glowing fireplace, a rocking-chair porch, gardens and fig trees, a golf course just across the street, all on a quiet street with great neighbors, this isn't a cookie-cutter home, it's a home with character and a sense of place. As an added bonus, a full remodel 10 years ago makes this vintage home much more modern.
| Elementary School | Middle School | High School |
|---|---|---|
| Tuskegee Elementary School | Herman J Russell Middle School | Booker T Washington High School |
| Price History | |
|---|---|
| 8/31/2026 | Listed $280,000 |
General Features
| Sewer | Public Sewer |
|---|---|
| Heating | Central,Natural Gas |
| Cooling | Ceiling Fan(s),Central Air,Electric |
| Utilities | Cable Available,Electricity Available,High Speed Internet,Natural Gas Available,Phone Available,Sewer Available,Water Available |
| Roof | Composition |
| Appliances | Dishwasher,Gas Water Heater,Refrigerator |
| Association Fee Includes | None |
| Architectural Style | Brick 4 Side,Bungalow/Cottage,Ranch |
| Construction Materials | Brick |
| Year Built | 1950 |
| Electric | 220 Volts |
| Levels | One |
| Property Subtype | Single Family Residence |
| Tax Year | 2025 |
| Community Features | Golf,Street Lights,Near Public Transport,Walk To Schools,Near Shopping |
| County | Fulton |
| New Construction | false |
| Property Type | Residential |
| HOA | false |
| Attached Garage | false |
| Subdivision Name | Cascade Road |
| Garage Y/N | false |
| Full Baths | 1 |
| Status | New |
| Directions | I-20 to Langhorn exit, left on Langhorn, right on RDA, go straight onto Cascade Ave, right on Cascade Terrace, home will be on the right. |
| High School | Booker T Washington |
| City | Atlanta |
| Body of Water | None |
| Lot Size Units | Square Feet |
| Lot Size Square Feet | 8363.52 |
| Carport Y/N | false |
| Elementary School | Tuskegee |
| Property Attached Y/N | false |
| Land Lease Y/N | false |
| Tax Annual Amount | 735 |
| Home Warranty Y/N | false |
| Middle/Junior High School | Herman J Russell |
| Property Condition | Resale |
| Structure Type | House |
| Building Area Units | Square Feet |
| Living Area Units | Square Feet |
| Standard Status | Active |
Interior Features
| Interior Amenities | Master On Main Level |
|---|---|
| Basement | Crawl Space |
| Flooring | Hardwood,Tile |
| Total Fireplaces | 1 |
| Fireplace Features | Gas Log,Masonry |
| Common Walls | No Common Walls |
| Air Conditioning Y/N | true |
| Heating Y/N | true |
| Fireplace Y/N | true |
| Above Grade Finished Area | 1255 |
| Laundry Features | In Hall |
| Total Bedrooms | 3 |
| Main Level Bedrooms | 3 |
| Main Level Bathrooms | 1 |
| Below Grade Finished Area Unit Type | Square Feet |
| LivingAreaSource | Public Records |
| Above Grade Finished Area Unit Type | Square Feet |
| Total Baths | 1 |
| Dining Room Features | Separate Room |
Exterior Features
| Exterior Amenities | Garden |
|---|---|
| Fencing | Back Yard,Chain Link |
| Parking Features | Off Street |
| Lot Features | Sloped |
| Water Source | Public |
| Total Parking | 1 |
| Lot Size Area | 8363.52 |
| Foundation Details | Pillar/Post/Pier |
| Building Area Total | 1255 |
| Lot Size Acres | 0.192 |
| Lot Size Source | Public Records |
Amenities
- Foreclosure
- Views
- Short Sale
- New Construction
- Adult 55+
- Lease To Own
- No HOA Fees
- Furnished
- Primary On Main
- Air Conditioning
- Seller Finance
- Green
- Fixer Upper
- Horse
- Golf
- Fireplace
- Deck
- Garage
- Basement
- Pool
Property vs Single Family Average in 30311
Price
Taxes
Year Built
In The Neighborhood
Golf Course
Atlanta
$ 280,000
1755 Cascade Terrace Sw
Atlanta, GA 30311
- Type
- Single Family
- Rooms
- 3 Beds + 1 Baths

 ©2026 Georgia Multiple Listing Service All information deemed reliable but not guaranteed. All properties are subject to prior sale, change or withdrawal. Neither listing broker(s) or information provider(s) shall be responsible for any typographical errors, misinformation, misprints and shall be held totally harmless. Listing(s) information is provided for consumer's personal, non-commercial use and may not be used for any purpose other than to identify prospective properties consumers may
