
Price Reduction - Views - Primary on Main
Address
4250 Horder Court, Snellville, GA
Price
$ 549,000
Property Attributes
- MLS#10836248
- TypeSingle Family
- Listing Status Price Change
- CountyGwinnett
- CitySnellville
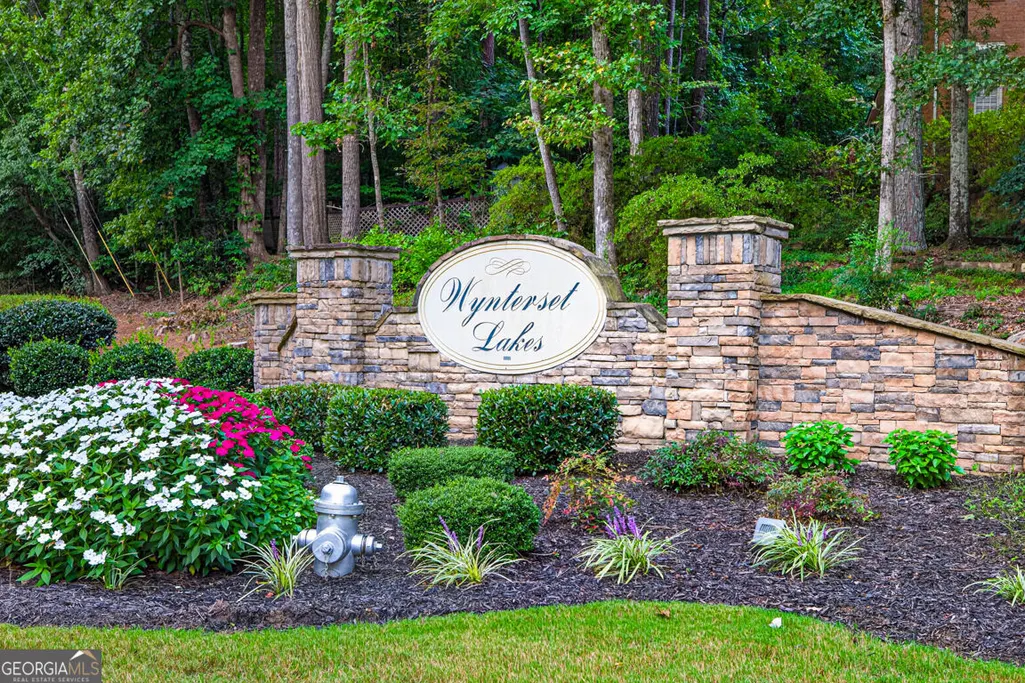
- NeighborhoodWYNTERSET LAKES
- Zip30039
- StyleTraditional
- Year Built1999
- Taxes$ 3217
- Price$ 549,000
- Bedrooms4
- Full Bathrooms3
- Half Bathrooms1
- Sqr Footage4566
- Lot Size0.99 Acres
Data Source:
Georgia MLS (GAMLS)
Property Description
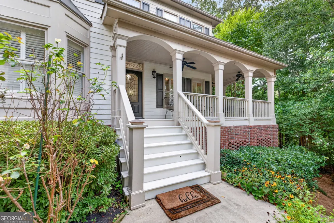
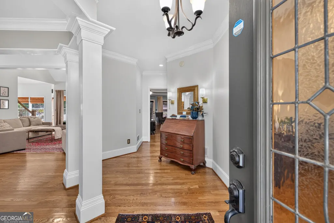
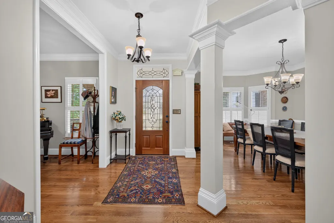
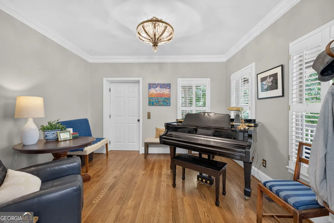
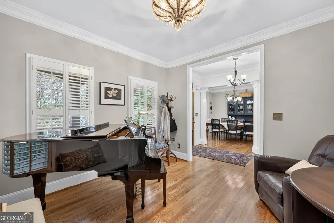
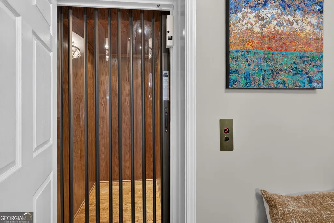
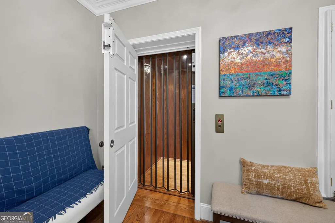
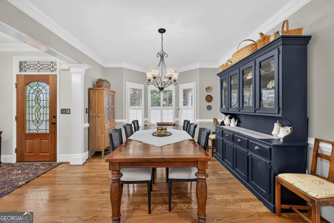
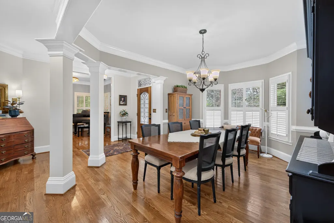
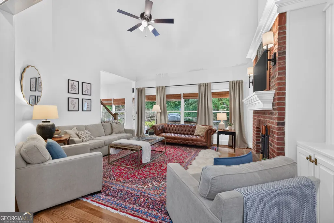
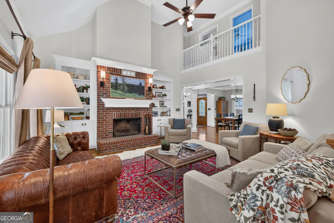
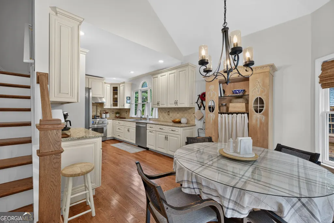
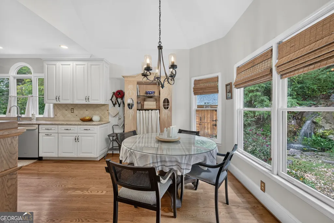
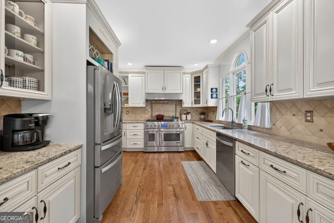
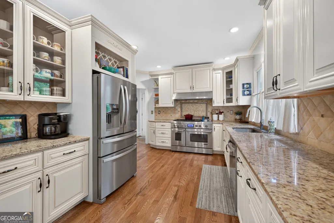
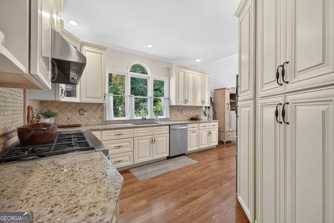
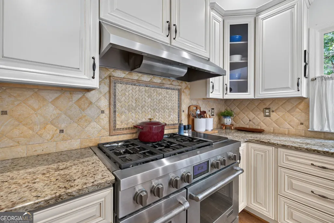
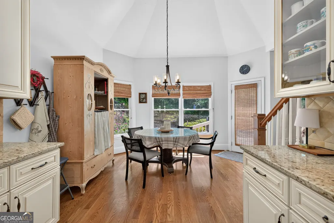
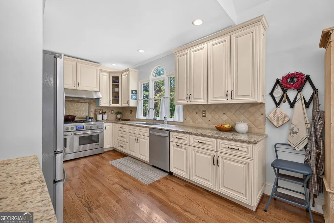
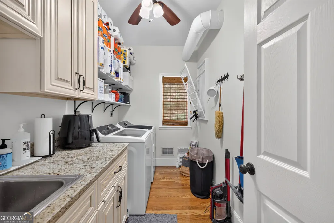
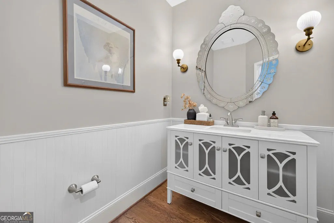
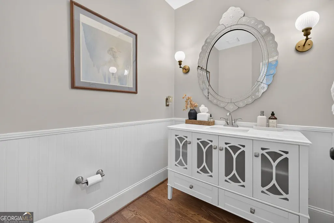
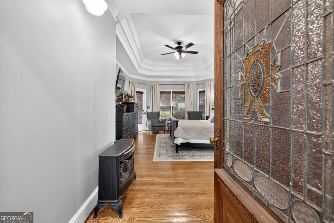
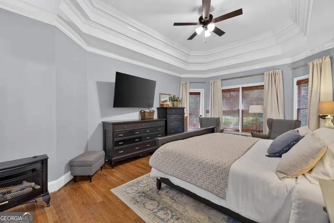
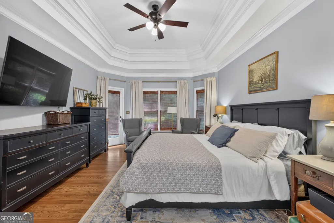
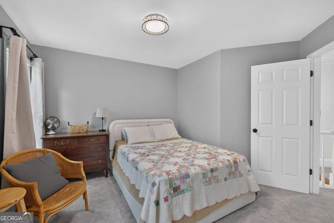
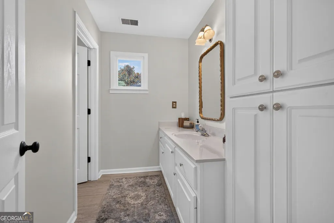
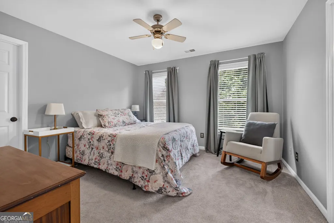
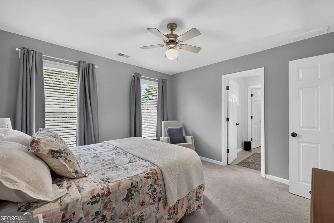
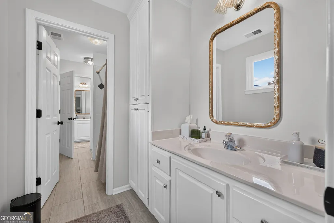
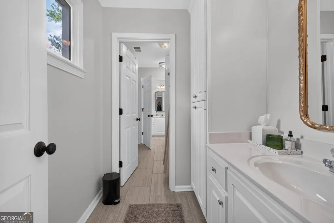
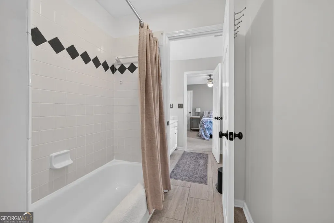
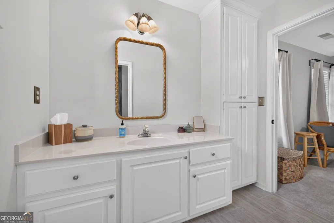
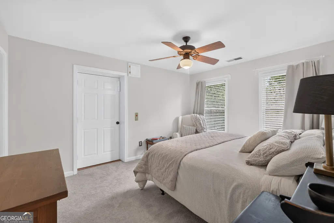
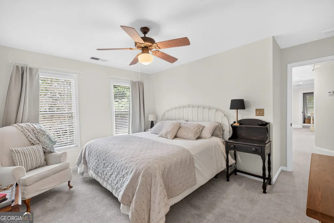
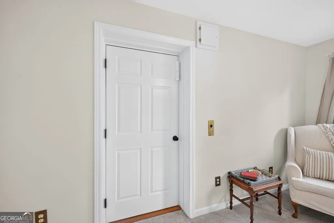
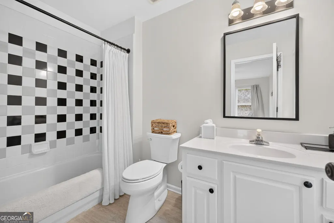
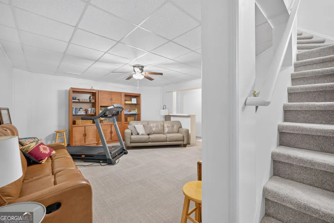
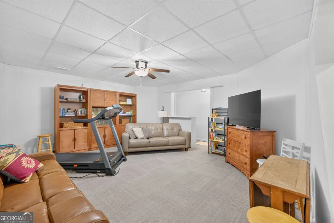
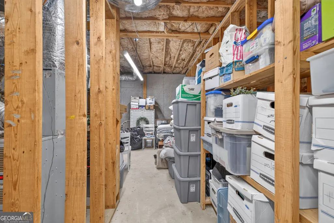
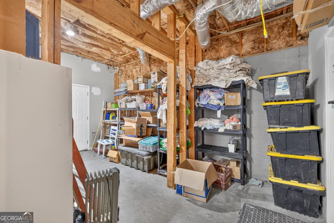
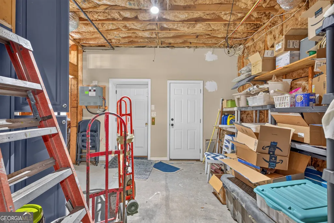
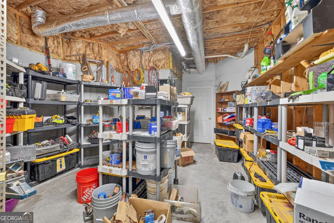
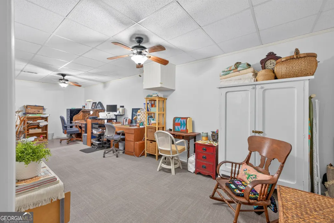
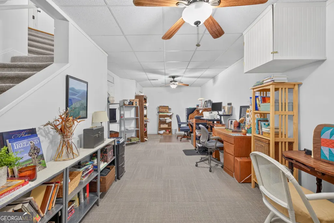
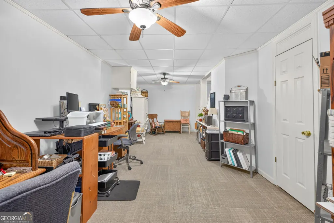
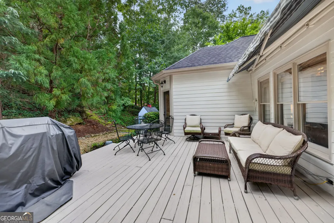
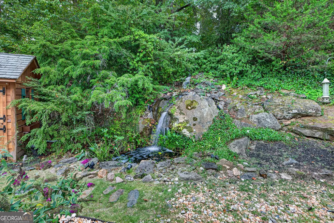
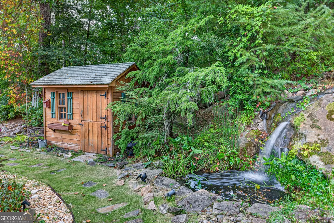
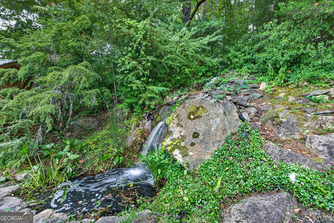
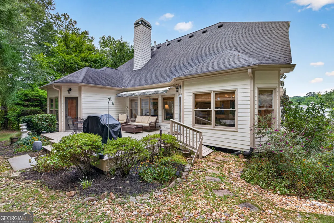
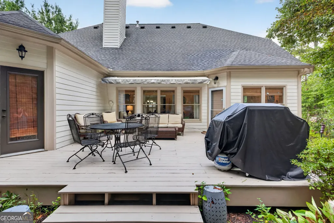
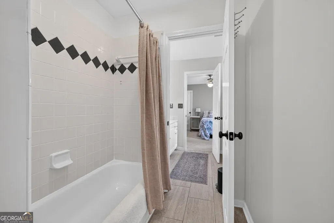
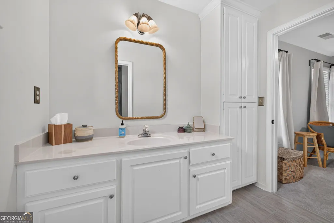
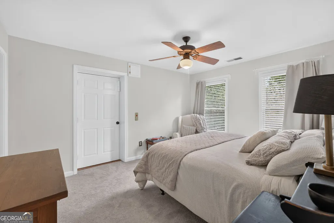
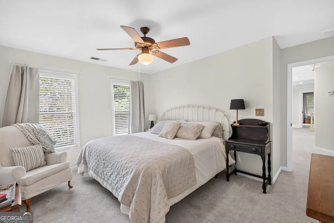
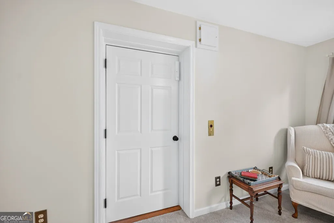
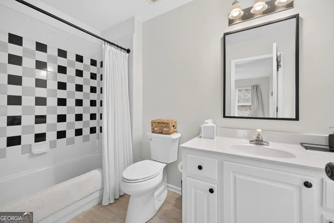
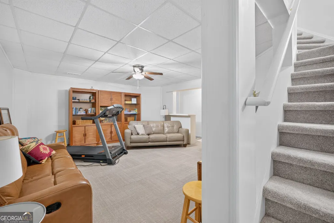
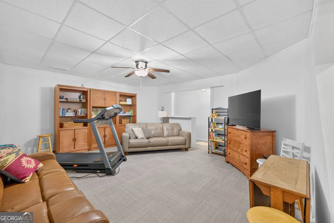
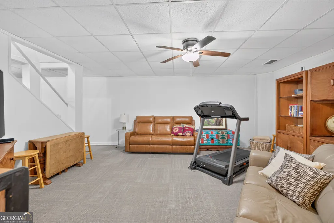
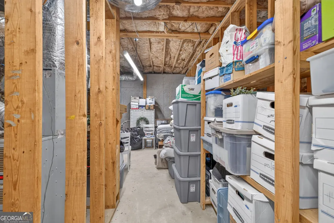
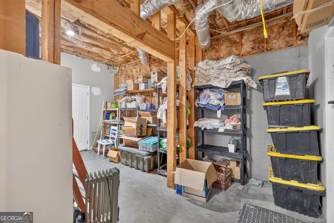
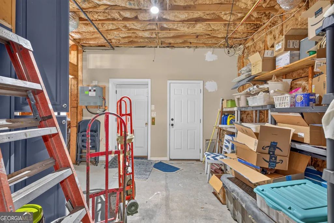
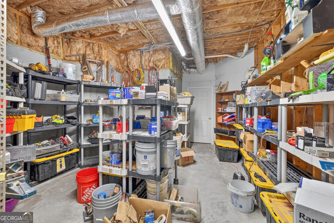
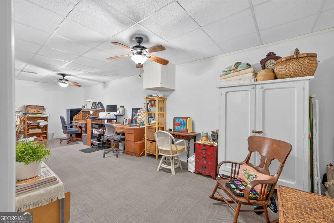
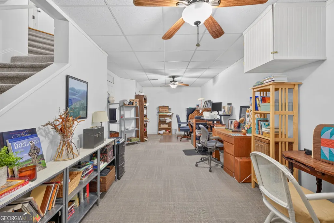
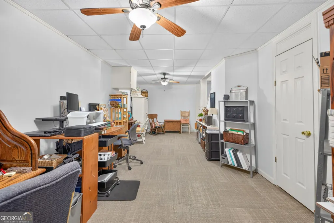
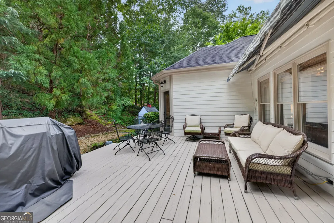
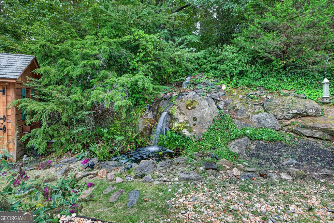
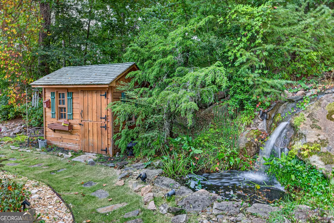
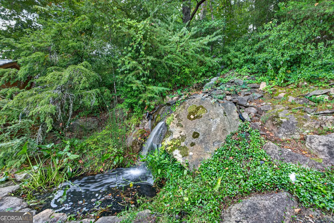
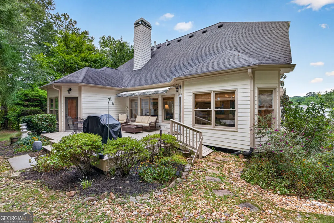
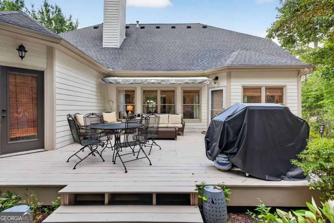
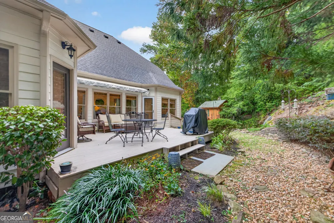
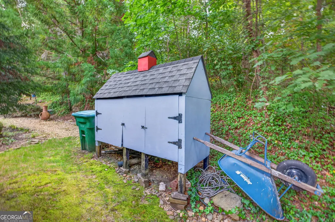
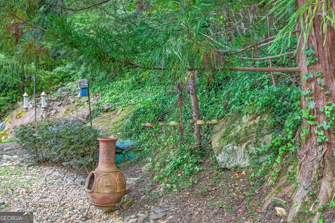
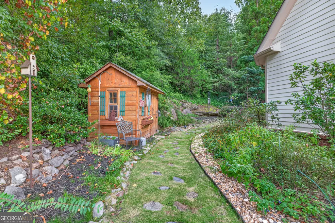
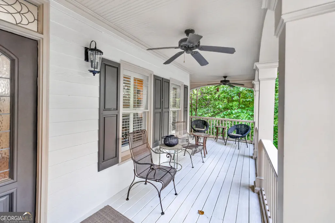
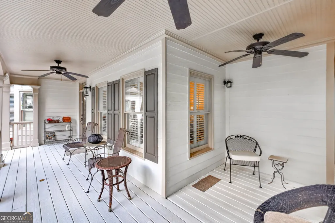
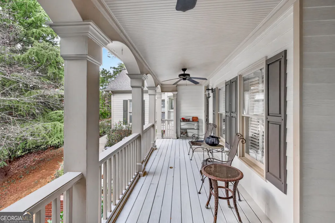
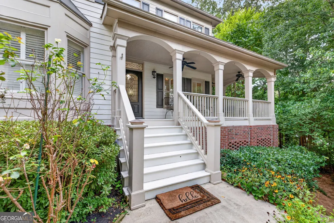
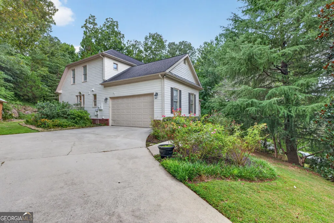
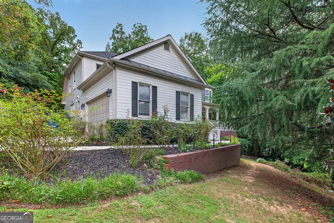
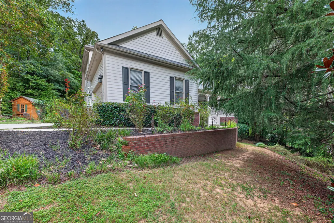
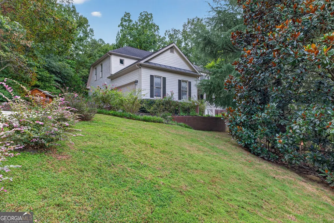
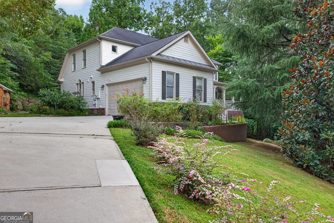
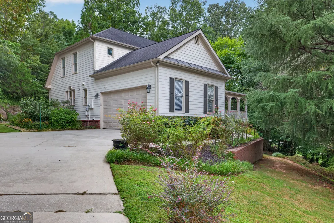
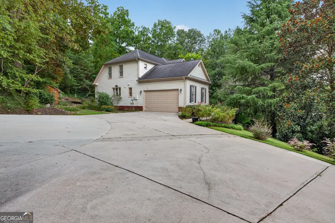
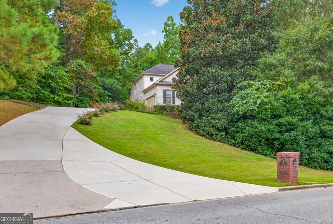
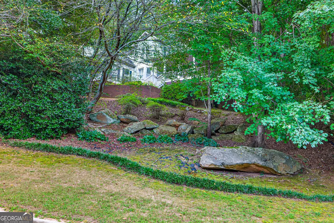
Price Adjustment! Motivated Seller! Welcome to this beautifully maintained executive traditional home in the upscale Wynterset Lakes community. Situated on a hill overlooking the neighborhood lake, this home combines timeless elegance, thoughtful updates, abundant storage, and a stunning private backyard retreat. *The beautifully landscaped backyard features mature plantings, an amazing waterfall, two small outdoor buildings, and an expansive deck with a retractable awning-perfect for relaxing or entertaining. Recent updates include new interior and exterior paint, upgraded door hardware, new faucets and lighting, and a widened driveway. *The main level features hardwood floors throughout, an elevator for convenient stepless living, and a spacious eat-in kitchen with high-end appliances, granite countertops, extensive cabinetry and shelving, and instant hot water at the kitchen sink. The kitchen overlooks the deck, gardens, and waterfall. *The inviting family room features a brick fireplace with gas starter and built-in bookcases and opens to the oversized dining room. The main level also includes a formal living room/home office and an oversized primary suite with deck access. The luxurious primary bath offers an oversized shower, soaking tub, walk-in closet, and private water closet. *Upstairs are three spacious bedrooms, including one with an ensuite bath and two sharing an oversized Jack-and-Jill bath. *The basement offers over 1,200 square feet, with two finished rooms and additional partially finished space ready for your personal touch. Storage is abundant throughout the home, including a motorized overhead garage storage system. A unique hidden panic closet provides an additional secure space. *Wynterset Lakes offers swimming, tennis, pickleball, and a beautiful neighborhood lake. This exceptional home offers a rare combination of comfort, convenience, privacy, and beautifully designed indoor and outdoor living.
| Elementary School | Middle School | High School |
|---|---|---|
| Norton Elementary School | Snellville Middle School | South Gwinnett High School |
| Price History | |
|---|---|
| 8/31/2026 | Listed $579,000 |
| 9/14/2026 | 5$549,000 |
General Features
| Sewer | Septic Tank |
|---|---|
| Heating | Central,Natural Gas |
| Cooling | Central Air,Attic Fan,Ceiling Fan(s),Electric |
| Utilities | Cable Available,Electricity Available,High Speed Internet,Natural Gas Available,Other,Phone Available,Underground Utilities,Water Available |
| Roof | Composition,Other |
| Appliances | Dishwasher,Double Oven,Oven |
| HOA Fee | 650 |
| Association Fee Includes | Swimming,Tennis,Maintenance Grounds |
| Patio/Porch Features | Deck,Porch |
| Architectural Style | Traditional |
| Security Features | Smoke Detector(s) |
| Construction Materials | Concrete |
| Year Built | 1999 |
| View | Seasonal View |
| Levels | Two |
| Property Subtype | Single Family Residence |
| Tax Year | 2025 |
| Community Features | Lake,Pool,Tennis Court(s) |
| Accessibility | Accessible Elevator Installed |
| County | Gwinnett |
| New Construction | false |
| Property Type | Residential |
| HOA | true |
| Attached Garage | false |
| Subdivision Name | WYNTERSET LAKES |
| Garage Y/N | true |
| Other Structures | Other,Outbuilding |
| Full Baths | 3 |
| Status | Price Change |
| Directions | Please use GPS |
| High School | South Gwinnett |
| City | Snellville |
| Body of Water | None |
| Lot Size Units | Square Feet |
| Lot Size Square Feet | 43124.4 |
| Carport Y/N | false |
| Elementary School | Norton |
| Property Attached Y/N | false |
| Land Lease Y/N | false |
| Tax Annual Amount | 3217 |
| Home Warranty Y/N | false |
| Middle/Junior High School | Snellville |
| Property Condition | Resale |
| Structure Type | House |
| Building Area Units | Square Feet |
| Living Area Units | Square Feet |
| Standard Status | Active |
Interior Features
| Interior Amenities | Bookcases,Double Vanity,Master On Main Level,Separate Shower,Soaking Tub,Other,High Ceilings |
|---|---|
| Basement | Partial |
| Flooring | Carpet,Hardwood,Tile |
| Total Fireplaces | 1 |
| Fireplace Features | Gas Starter,Family Room,Masonry |
| Common Walls | No Common Walls |
| Air Conditioning Y/N | true |
| Heating Y/N | true |
| Window Features | Double Pane Windows,Window Treatments |
| Fireplace Y/N | true |
| Above Grade Finished Area | 3839 |
| Half Baths | 1 |
| Laundry Features | Other |
| Total Bedrooms | 4 |
| Below Grade Finished Area | 727 |
| Main Level Bedrooms | 1 |
| Main Level Bathrooms | 1 |
| Below Grade Finished Area Unit Type | Square Feet |
| LivingAreaSource | Owner |
| Above Grade Finished Area Unit Type | Square Feet |
| Kitchen Features | Breakfast Area,Solid Surface Counters |
| Total Baths | 4 |
| Dining Room Features | Separate Room |
Exterior Features
| Exterior Amenities | Garden,Other |
|---|---|
| Parking Features | Garage |
| Lot Features | Other |
| Water Source | Public |
| Total Parking | 2 |
| Lot Size Area | 43124.4 |
| Foundation Details | Block |
| Building Area Total | 4566 |
| Lot Size Acres | 0.99 |
| Lot Size Source | Owner |
Amenities
- Foreclosure
- Views
- Short Sale
- New Construction
- Adult 55+
- Lease To Own
- No HOA Fees
- Furnished
- Primary On Main
- Air Conditioning
- Seller Finance
- Green
- Fixer Upper
- Horse
- Golf
- Fireplace
- Deck
- Garage
- Basement
- Pool
Property vs Single Family Average in 30039
Price
Taxes
Year Built

 ©2026 Georgia Multiple Listing Service All information deemed reliable but not guaranteed. All properties are subject to prior sale, change or withdrawal. Neither listing broker(s) or information provider(s) shall be responsible for any typographical errors, misinformation, misprints and shall be held totally harmless. Listing(s) information is provided for consumer's personal, non-commercial use and may not be used for any purpose other than to identify prospective properties consumers may
