
Views - Primary on Main


Address
803 Brookhaven Lane, Blue Ridge, GA
Price
$ 624,777
Property Attributes
- MLS#10836265
- TypeSingle Family
- Listing Status Active
- CountyFannin
- CityBlue Ridge
- NeighborhoodJones
- Zip30513
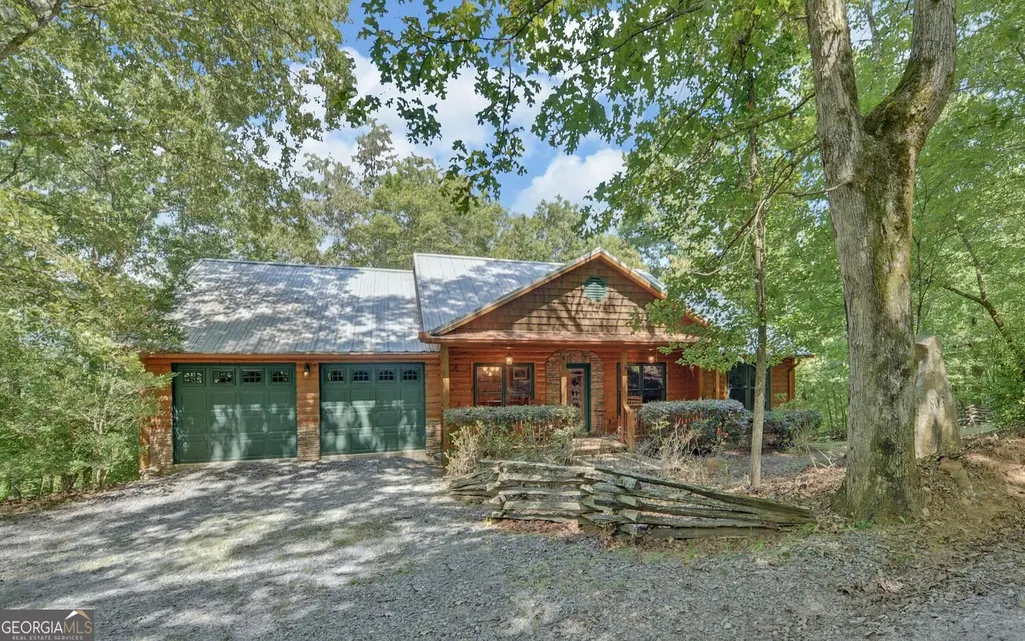
- StyleRustic, Traditional
- Year Built2009
- Taxes$ 662
- Price$ 624,777
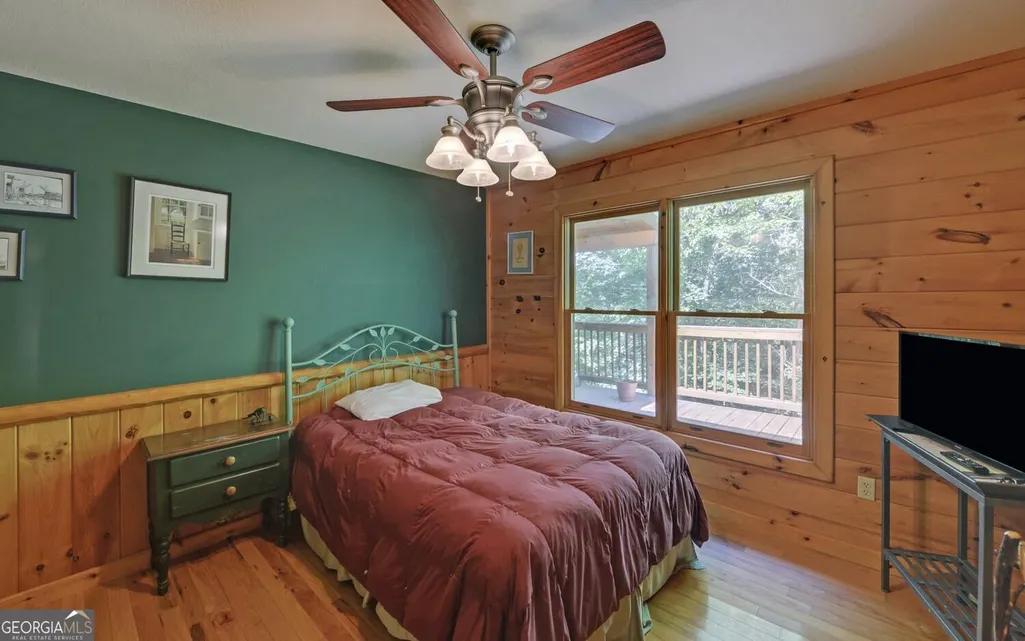
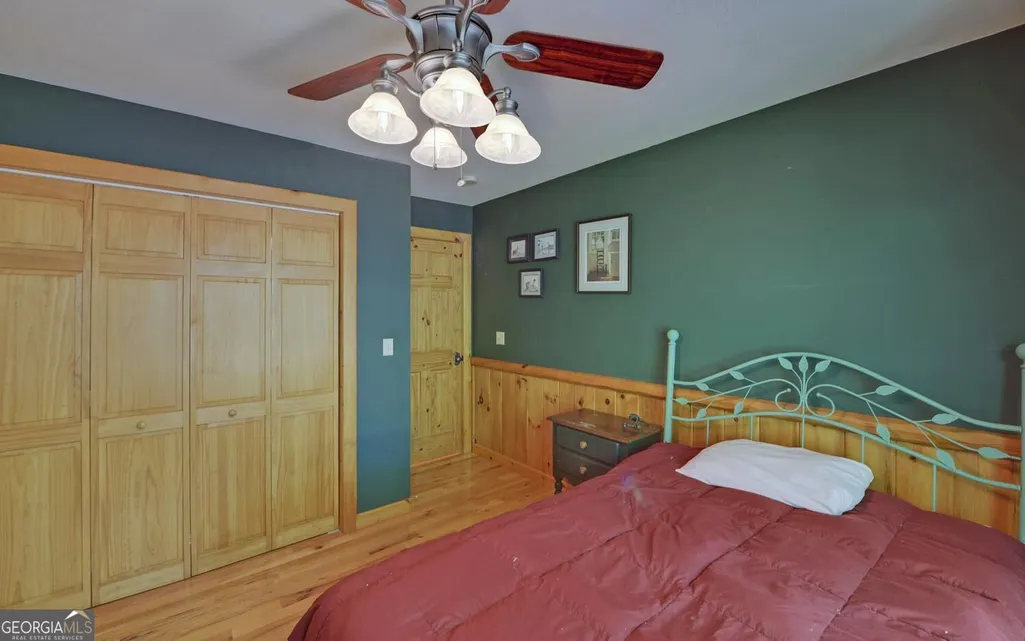
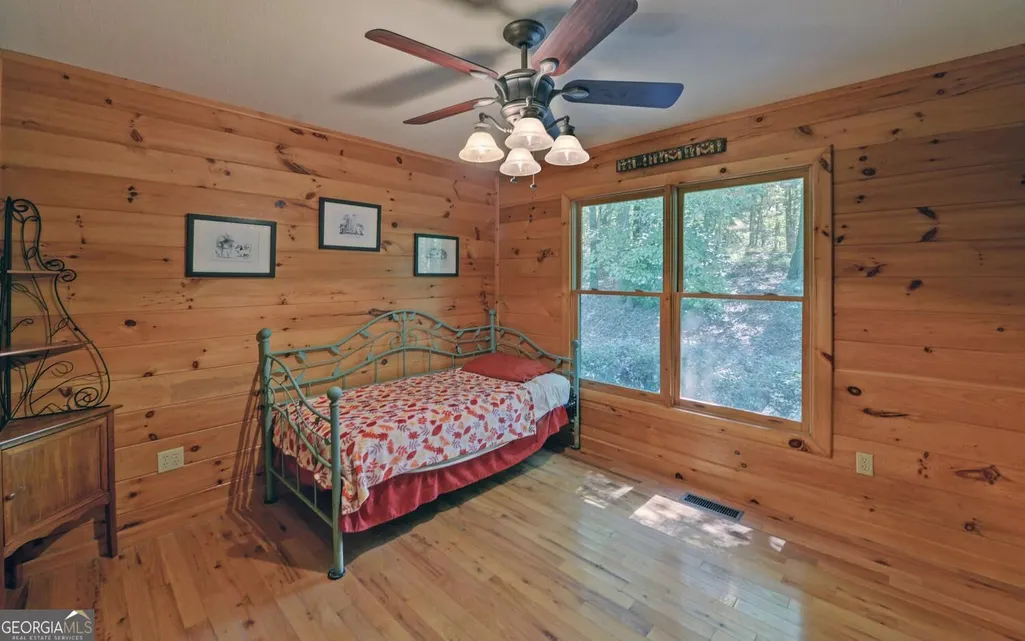
- Bedrooms3
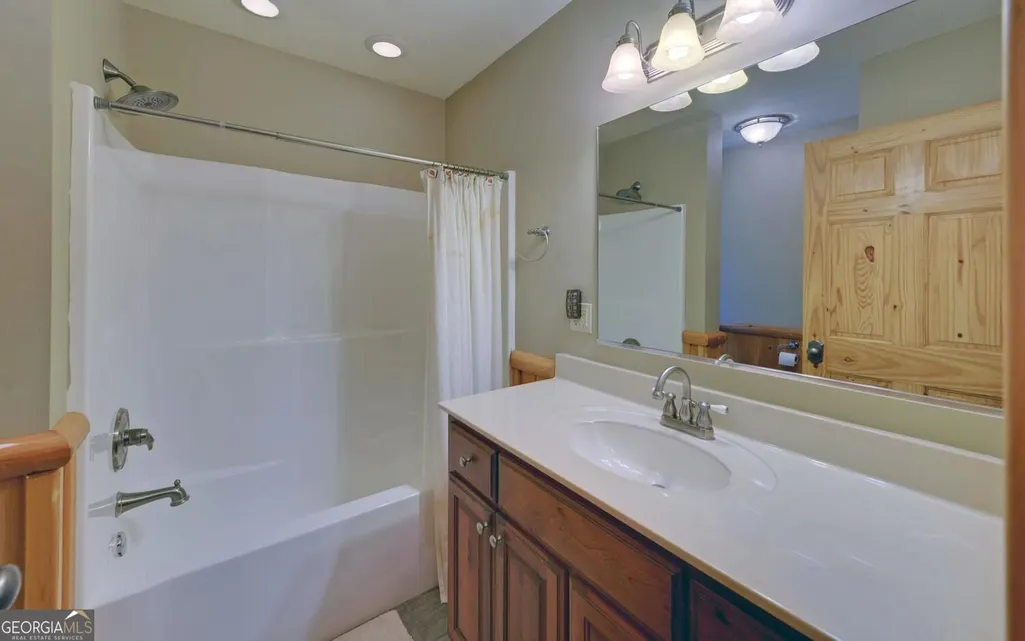
- Full Bathrooms2
- Half Bathrooms0
- Sqr Footage1710
- Lot Size2.36 Acres
Data Source:
Georgia MLS (GAMLS)
Property Description
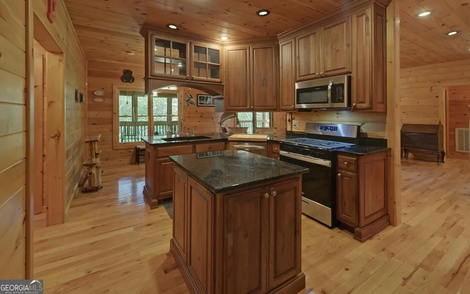
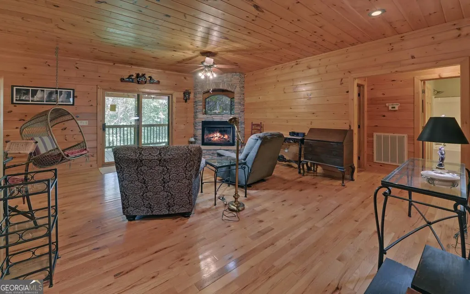
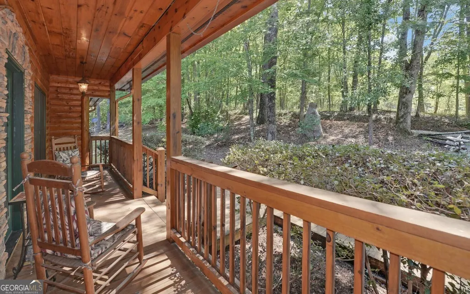
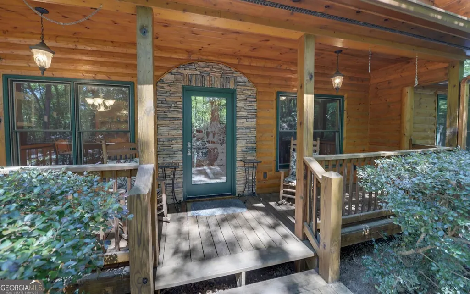
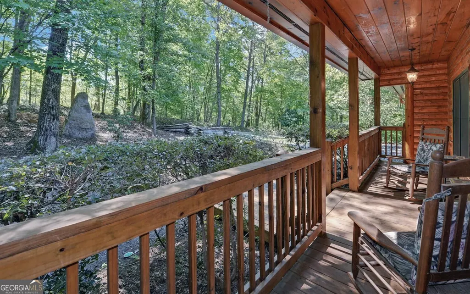
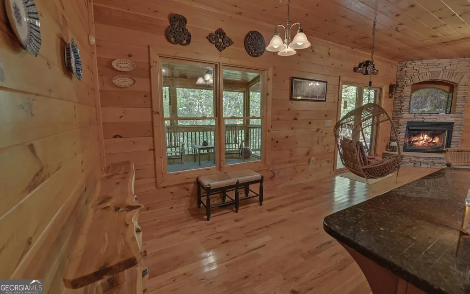
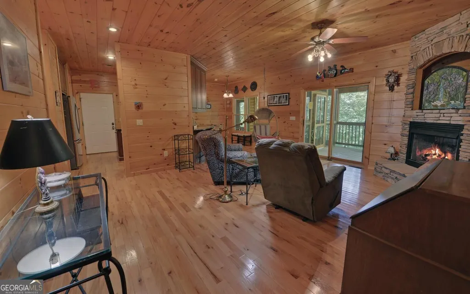
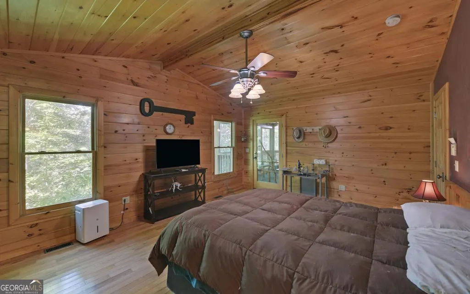
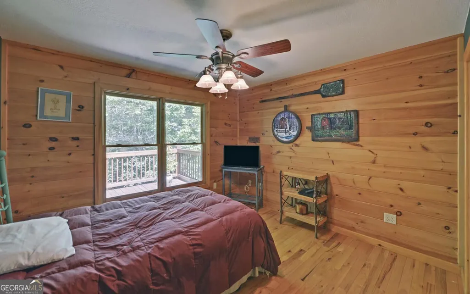
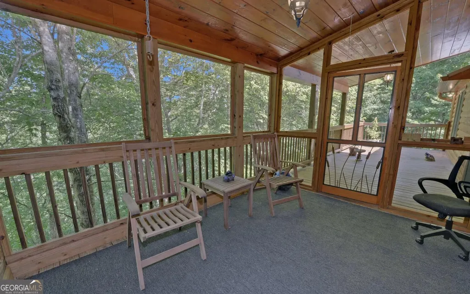
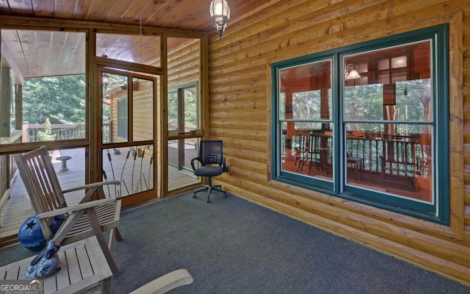
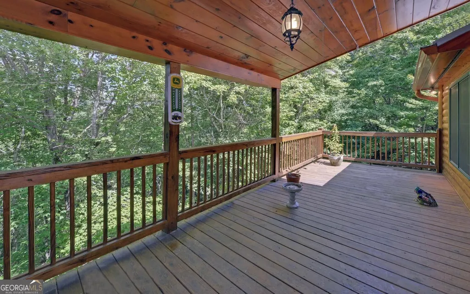
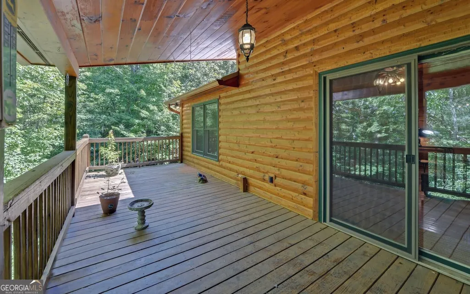
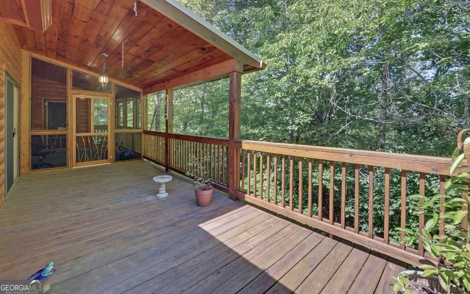
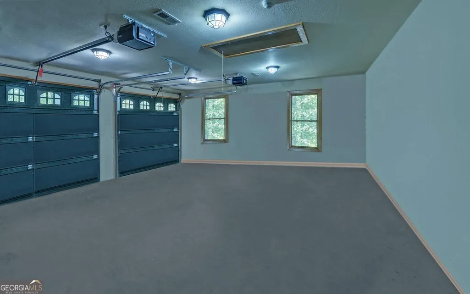
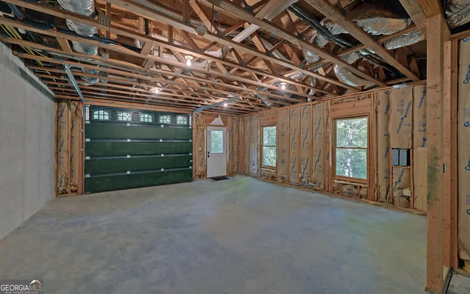
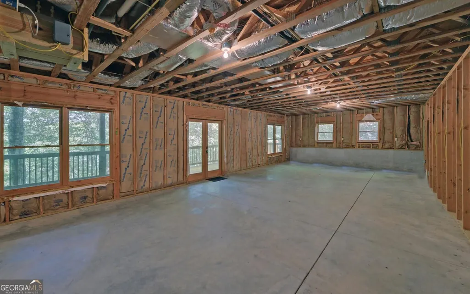
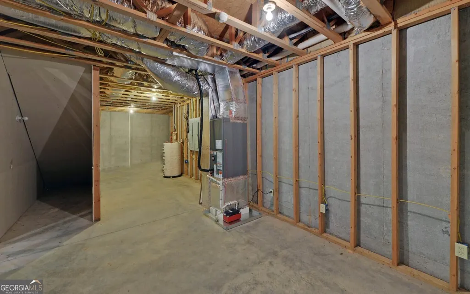
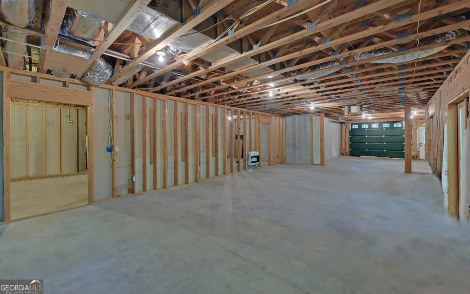
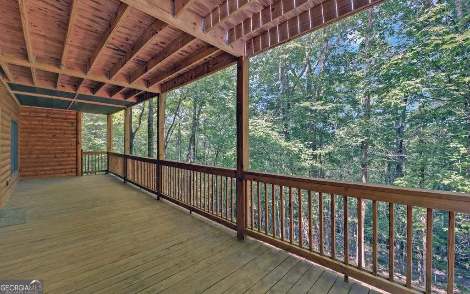
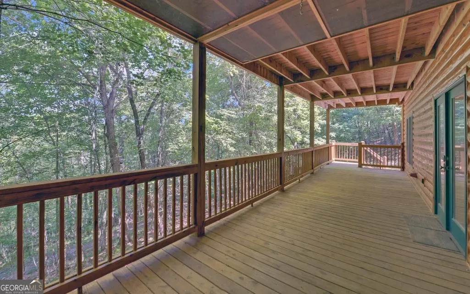
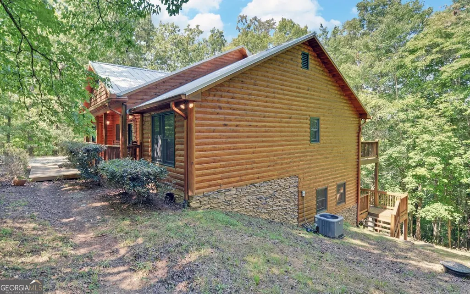
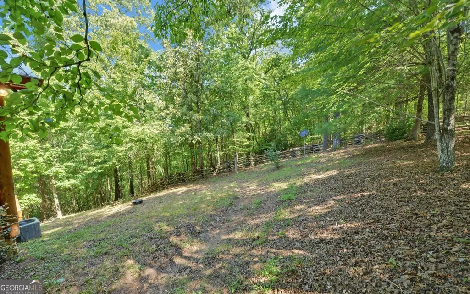
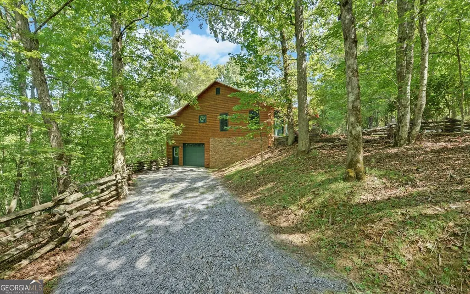
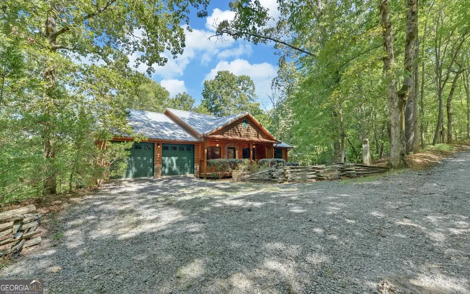
Escape to the North Georgia mountains with this serene 3-bedroom, 2-bathroom cabin situated on a generous 2.36-acre double parcel. This private sanctuary blends rustic mountain aesthetic with practical main-level living. Positioned to catch the soothing sounds of rushing waters from nearby Fightingtown Creek and close proximity to one of the region's premier trout streams. Effortless main-level living featuring a 2-car garage with direct, step-free access to the heart of the home. Step outside to the versatile outdoor living spaces for unwinding on the classic rocking chair front porch, dining alfresco on the screened back deck, or grilling on the adjacent open deck while listening to the rushing waters below. Step down to the full unfinished walk-out basement -it offers endless possibilities-finish it out for a game room, an additional suite, or a workshop. Includes its own exterior patio and ground-level garage entry. Minutes from local dining, river walks, and craft breweries where Copperhill, Tennessee, and McCaysville, Georgia, meet. Just a quick drive to Downtown Blue Ridge with high-end shopping, farm-to-table dining, Lake Blue Ridge, and local wineries. The property includes an additional usable building lot-perfect for expanding, building an auxiliary guest cabin, creating an outdoor entertainment compound, or holding for future investment.
| Elementary School | Middle School | High School |
|---|---|---|
| West Fannin Elementary School | Fannin Middle School | Fannin High School |
| Price History | |
|---|---|
| 8/31/2026 | Listed $624,777 |
General Features
| Sewer | Septic Tank |
|---|---|
| Heating | Central,Heat Pump,Propane |
| Cooling | Ceiling Fan(s),Central Air,Heat Pump |
| Utilities | Cable Available,High Speed Internet,Phone Available,Propane,Underground Utilities,Water Available |
| Roof | Metal |
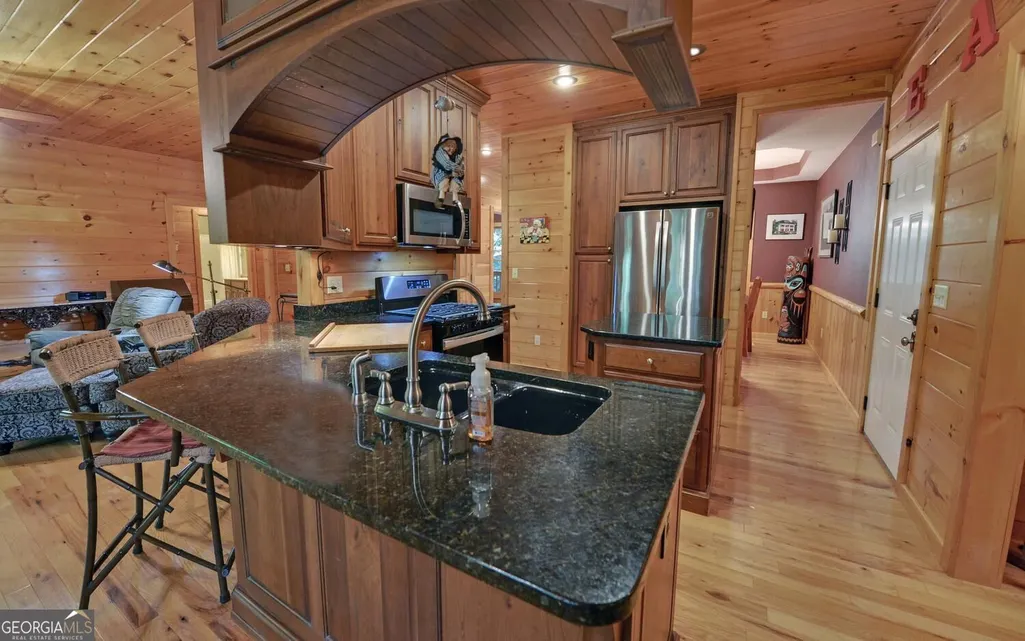
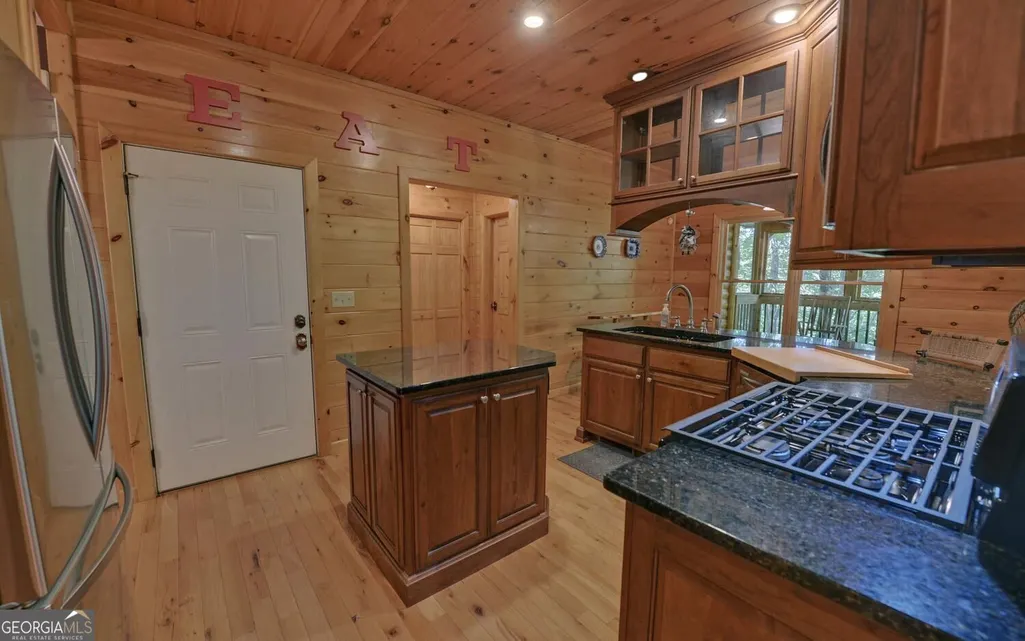
| Appliances | Dishwasher,Dryer,Electric Water Heater,Microwave,Refrigerator,Washer |
| Association Fee Includes | None |
| Patio/Porch Features | Deck,Porch,Screened |
| Architectural Style | Rustic,Traditional |
| Construction Materials | Wood Siding |
| Year Built | 2009 |
| View | Seasonal View |
| Levels | Two |
| Property Subtype | Cabin,Single Family Residence |
| Tax Year | 2025 |
| Community Features | None |
| County | Fannin |
| New Construction | false |
| Property Type | Residential |
| HOA | true |
| Attached Garage | true |
| Subdivision Name | Jones |
| Garage Y/N | true |
| Full Baths | 2 |
| Status | Active |
| Directions | From the McCaysville 3-way stop, take Hwy 5 South for 5/10 miles to a right onto Kingtown Street. Go 9/10 miles to a right onto Brookhaven Lane. Go 8/10 miles to SIP on the right. |
| High School | Fannin |
| City | Blue Ridge |
| Lot Size Units | Acres |
| Lot Size Square Feet | 102801.6 |
| Carport Y/N | false |
| Elementary School | West Fannin |
| Land Lease Y/N | false |
| Tax Annual Amount | 662.1 |
| Home Warranty Y/N | false |
| Middle/Junior High School | Fannin |
| Property Condition | Resale |
| Virtual Tour | https://tour.getmytour.com/2401836?idx=1 |
| Structure Type | Cabin |
| Building Area Units | Square Feet |
| Living Area Units | Square Feet |
| Standard Status | Active |
Interior Features
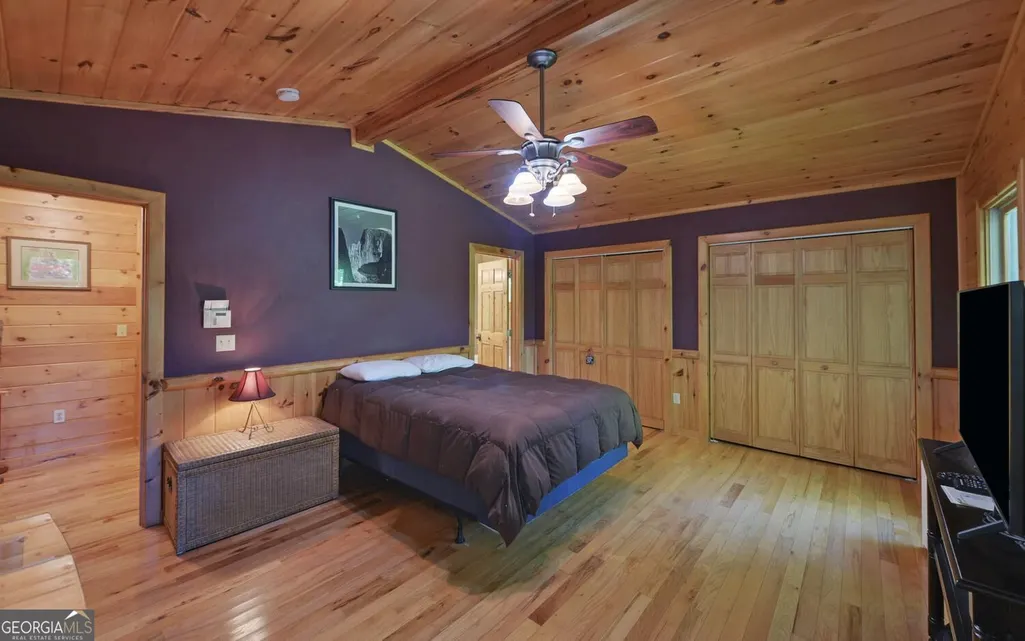
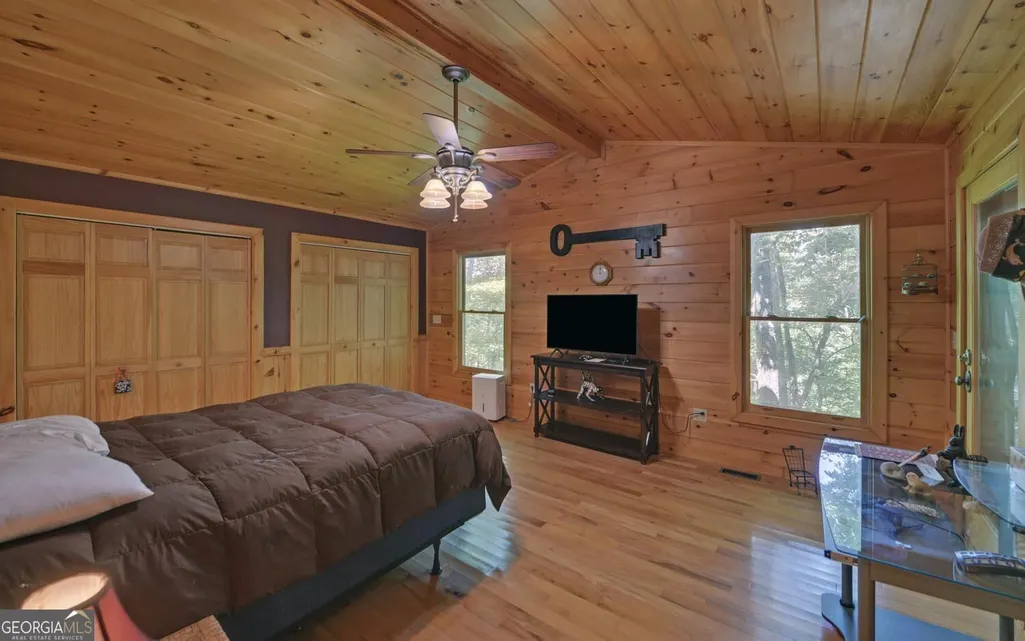
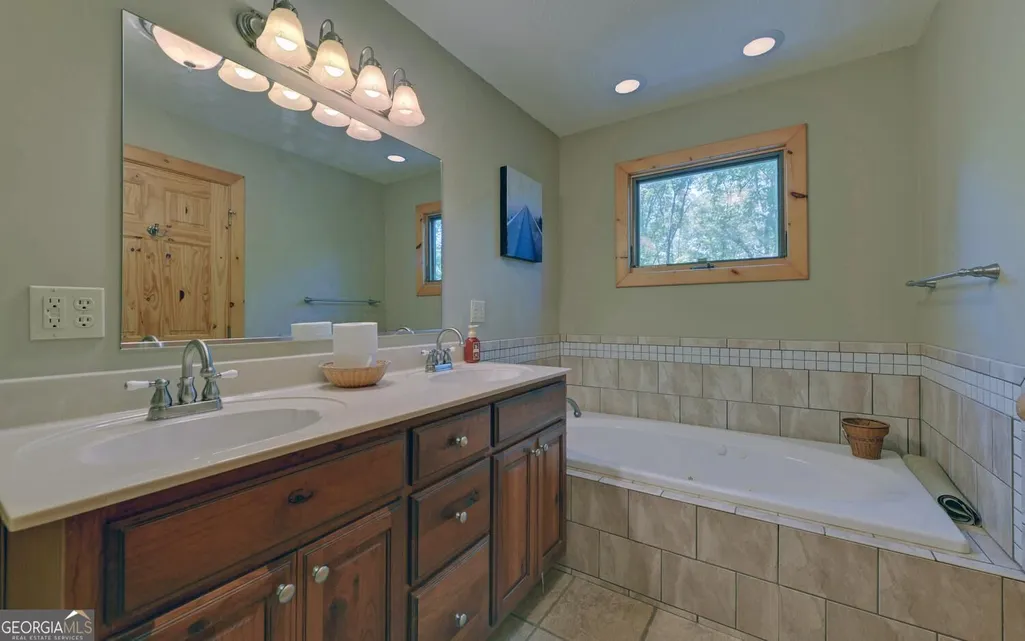
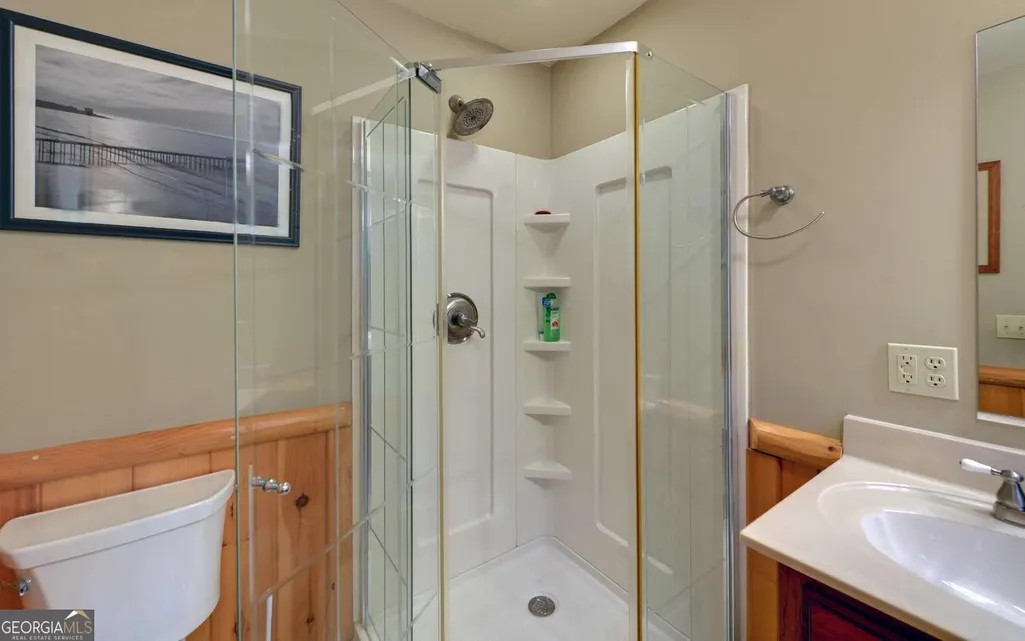
| Interior Amenities | High Ceilings,Master On Main Level,Separate Shower,Soaking Tub,Split Bedroom Plan,Split Foyer,Entrance Foyer |
|---|---|
| Basement | Bath/Stubbed,Concrete,Daylight,Exterior Entry,Unfinished |
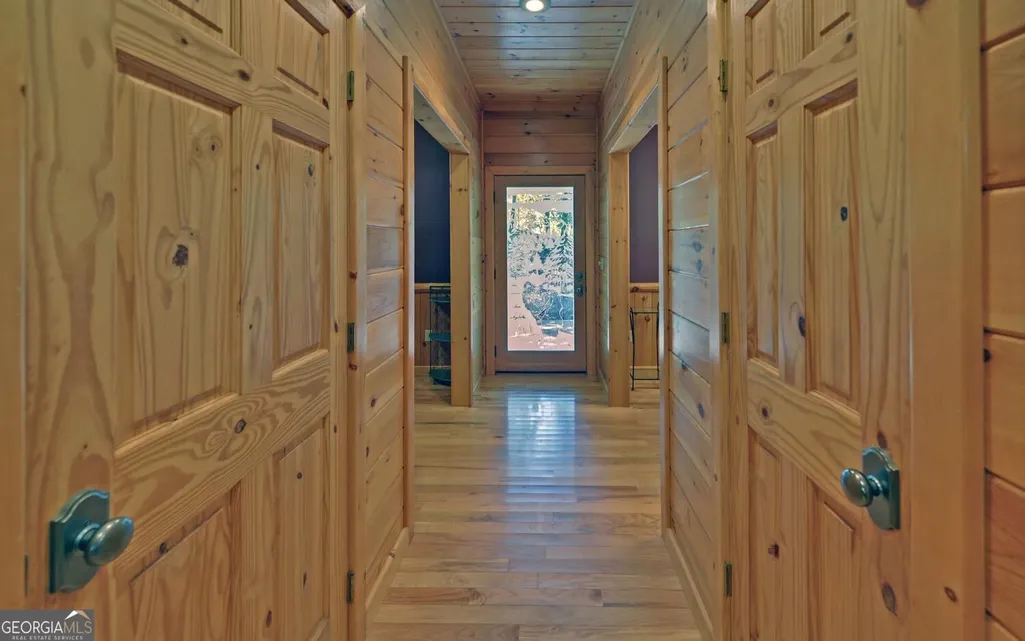
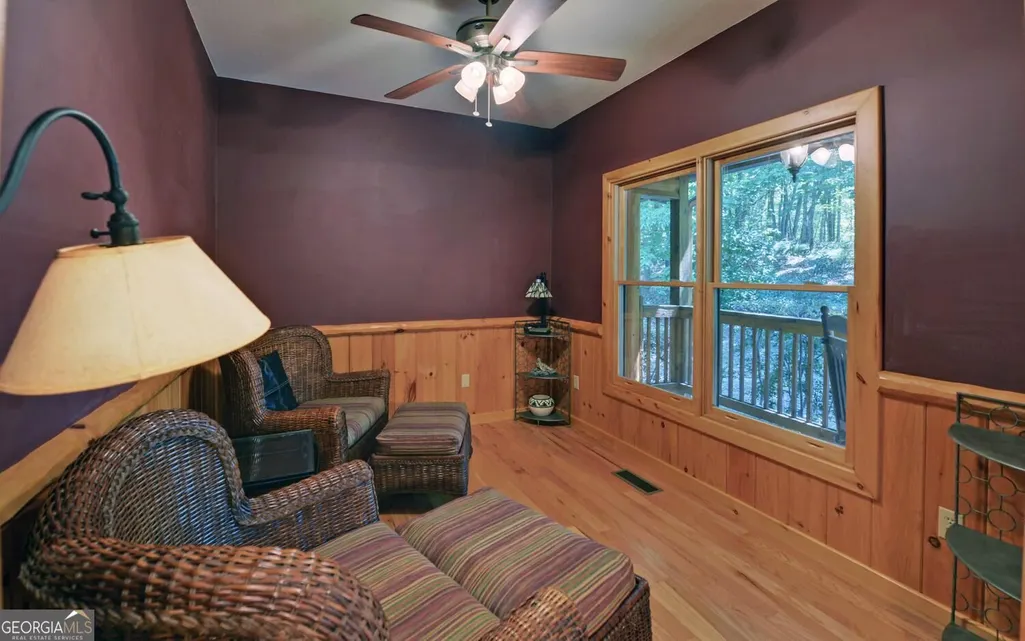
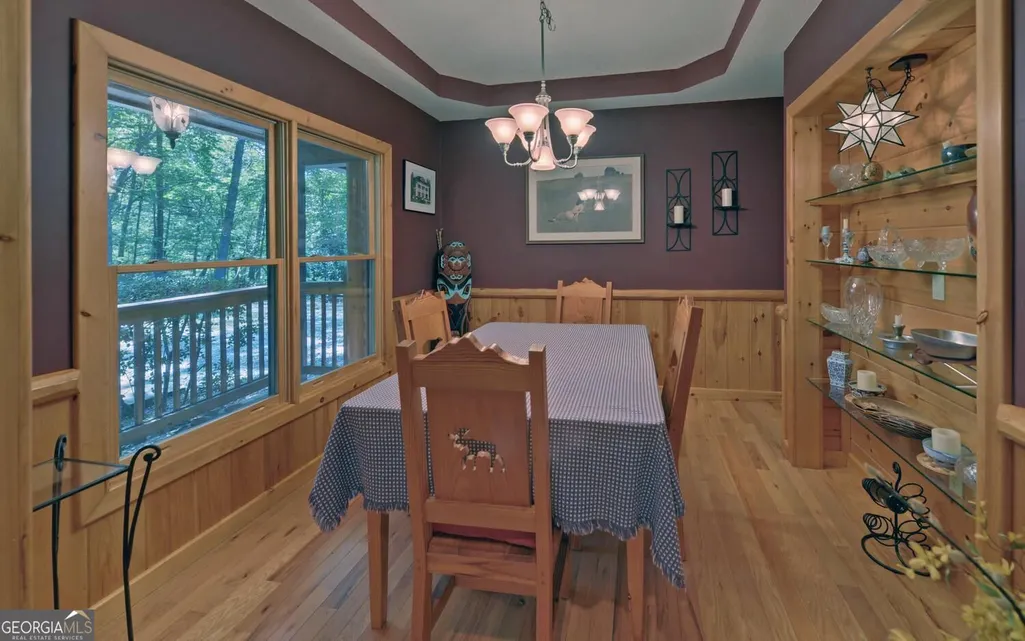
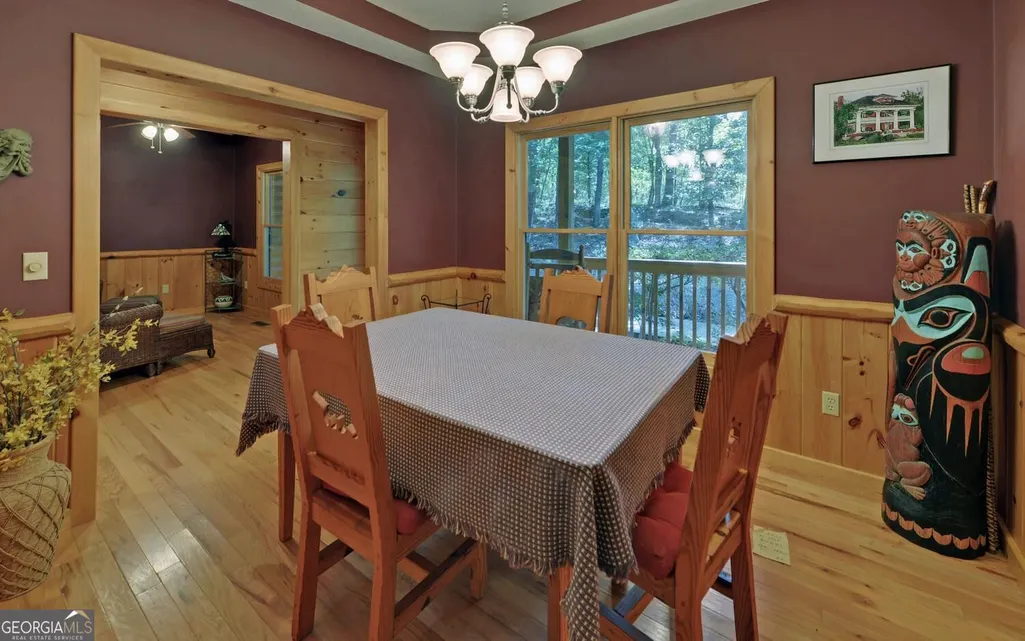
| Flooring | Hardwood |
| Total Fireplaces | 1 |
| Fireplace Features | Family Room,Gas Log |
| Air Conditioning Y/N | true |
| Heating Y/N | true |
| Fireplace Y/N | true |
| Above Grade Finished Area | 1710 |
| Laundry Features | Laundry Closet |
| Total Bedrooms | 3 |
| Main Level Bedrooms | 3 |
| Main Level Bathrooms | 2 |
| Below Grade Finished Area Unit Type | Square Feet |
| LivingAreaSource | Public Records |
| Above Grade Finished Area Unit Type | Square Feet |
| Kitchen Features | Breakfast Area,Breakfast Bar |
| Total Baths | 2 |
| Dining Room Features | Separate Room |
Exterior Features
| Vegetation | Wooded |
|---|---|
| Parking Features | Garage,Basement |
| Lot Features | Corner Lot,Level,Open Lot,Private,Sloped |
| Water Source | Public |
| Total Parking | 6 |
| Lot Size Area | 2.36 |
| Foundation Details | Slab |
| Building Area Total | 1710 |
| Lot Size Acres | 2.36 |
| Lot Size Source | Public Records |
Amenities
- Foreclosure
- Views
- Short Sale
- New Construction
- Adult 55+
- Lease To Own
- No HOA Fees
- Furnished
- Primary On Main
- Air Conditioning
- Seller Finance
- Green
- Fixer Upper
- Horse
- Golf
- Fireplace
- Deck
- Garage
- Basement
- Pool
Property vs Single Family Average in 30513
Price
Taxes
Year Built

 ©2026 Georgia Multiple Listing Service All information deemed reliable but not guaranteed. All properties are subject to prior sale, change or withdrawal. Neither listing broker(s) or information provider(s) shall be responsible for any typographical errors, misinformation, misprints and shall be held totally harmless. Listing(s) information is provided for consumer's personal, non-commercial use and may not be used for any purpose other than to identify prospective properties consumers may
